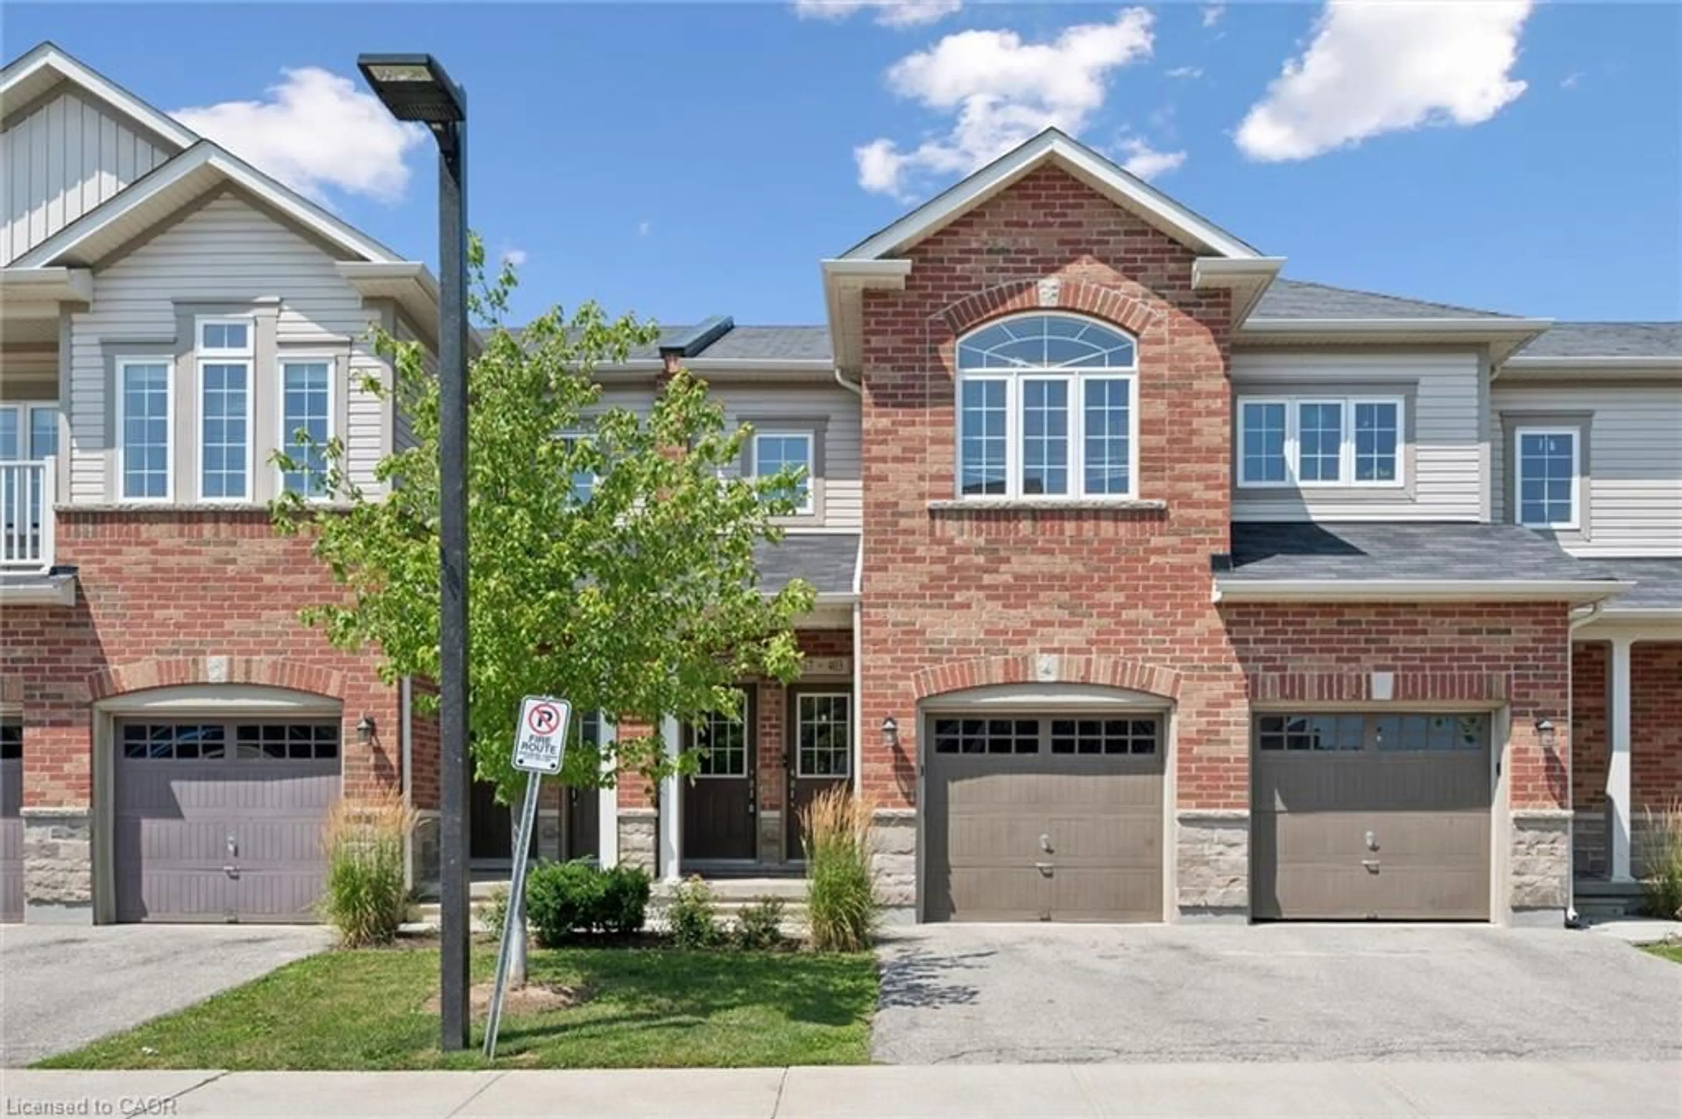
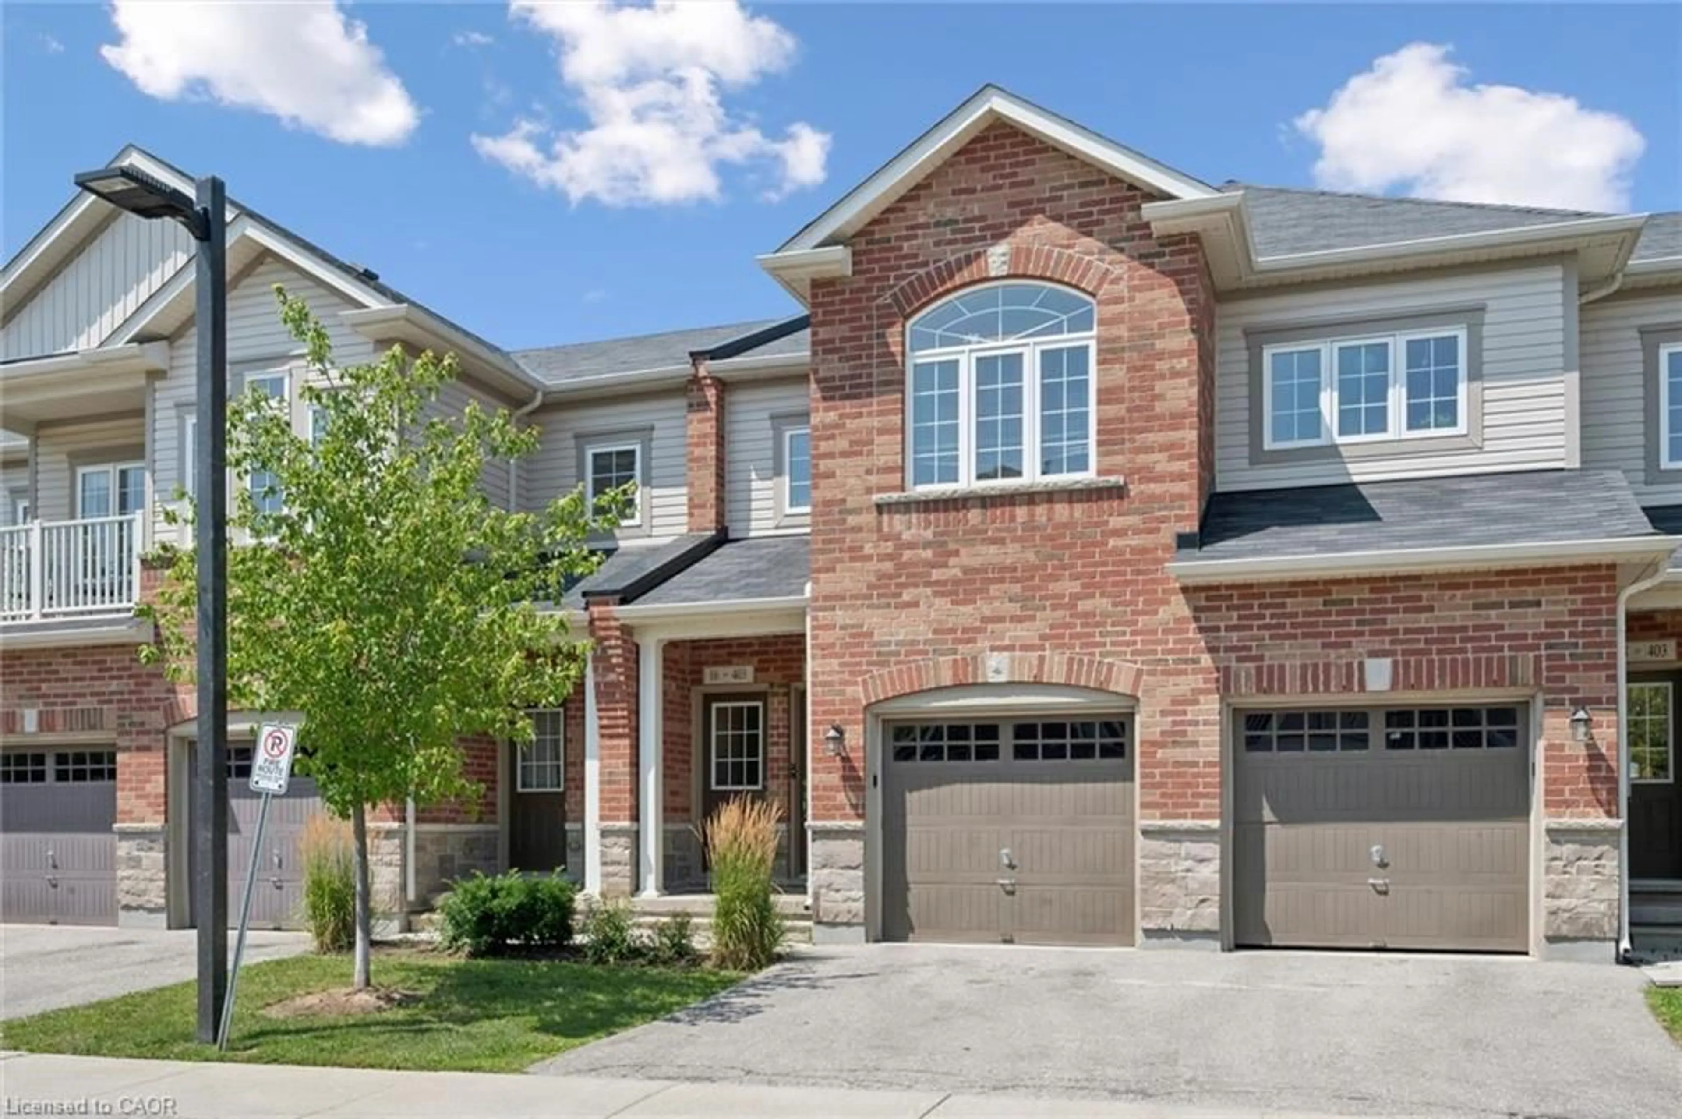
4 days on Market

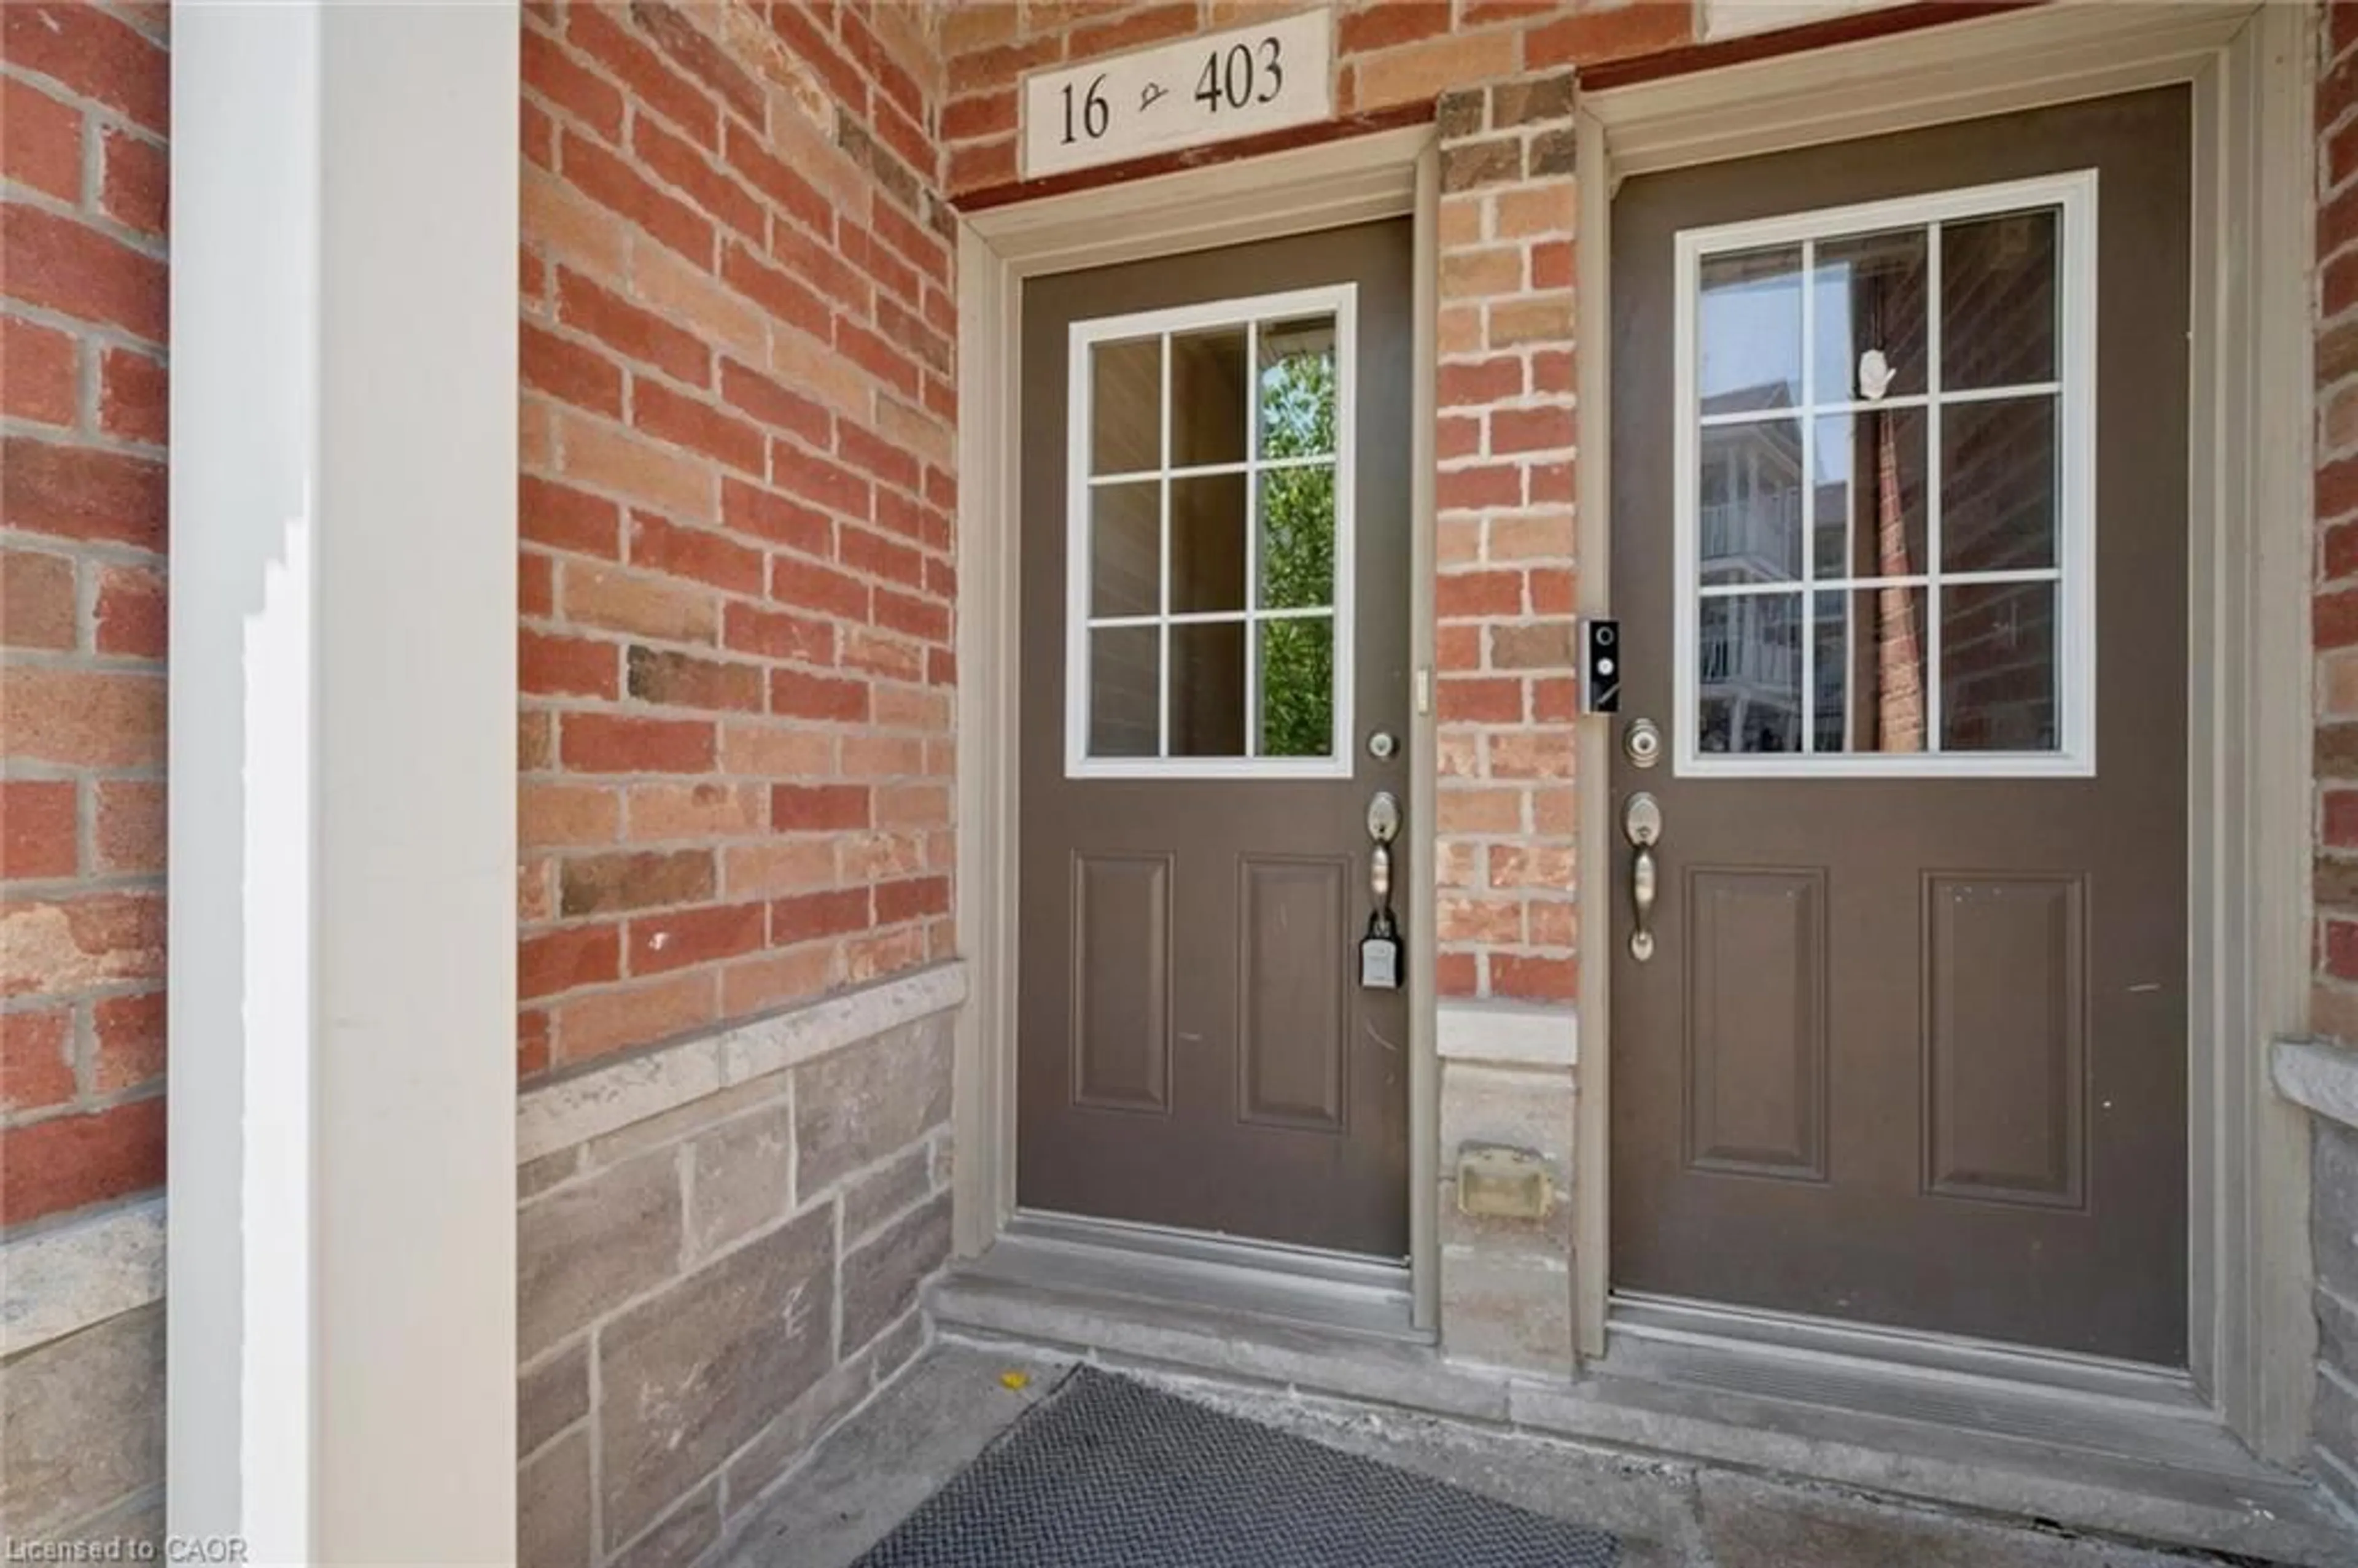
403 Westwood Dr #16, Kitchener, Ontario N2M 0B5

Townhouse
- + 2
2
~1170 sqft
$449,990
Get pre-qualifiedPowered by nesto
Townhouse
- + 2
2
~1170 sqft

Contact us about this property

Call

Highlights

Property Estimate

Days on market4 days

Estimated valueNot available

Price/Sqft$384/sqft

Monthly cost

Open Calculator

Description

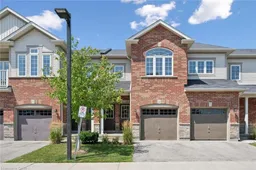
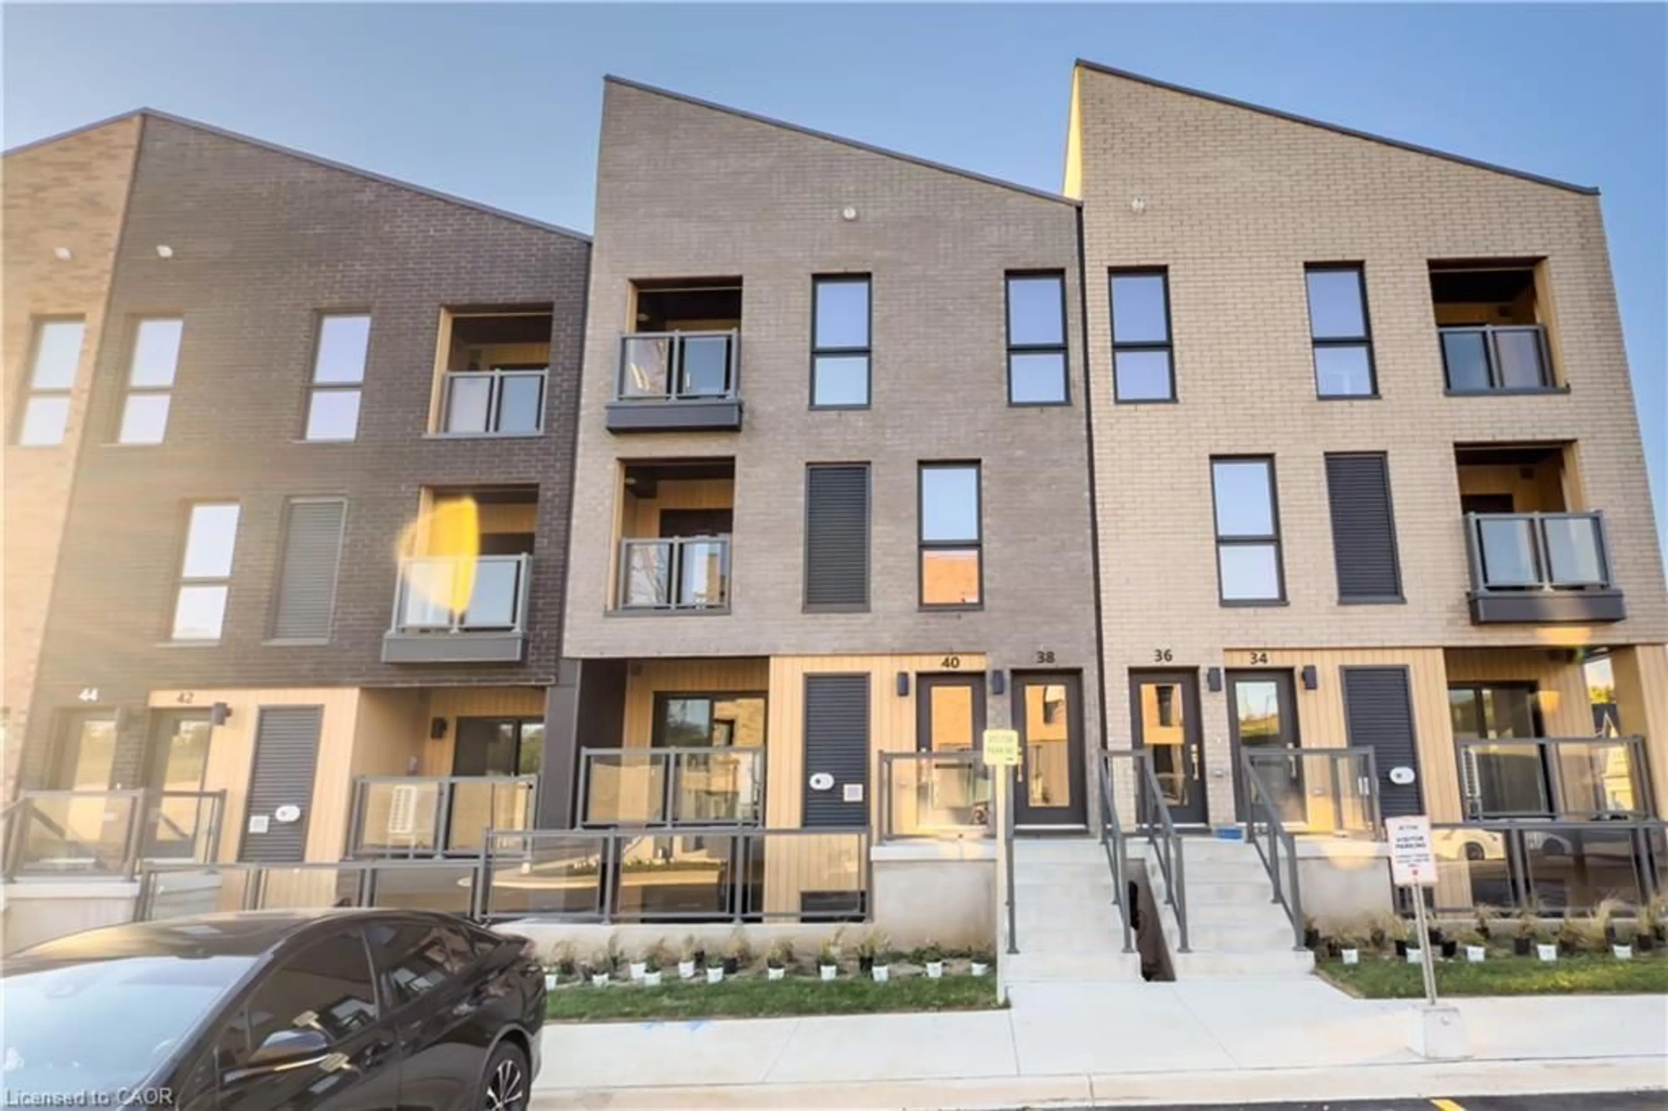
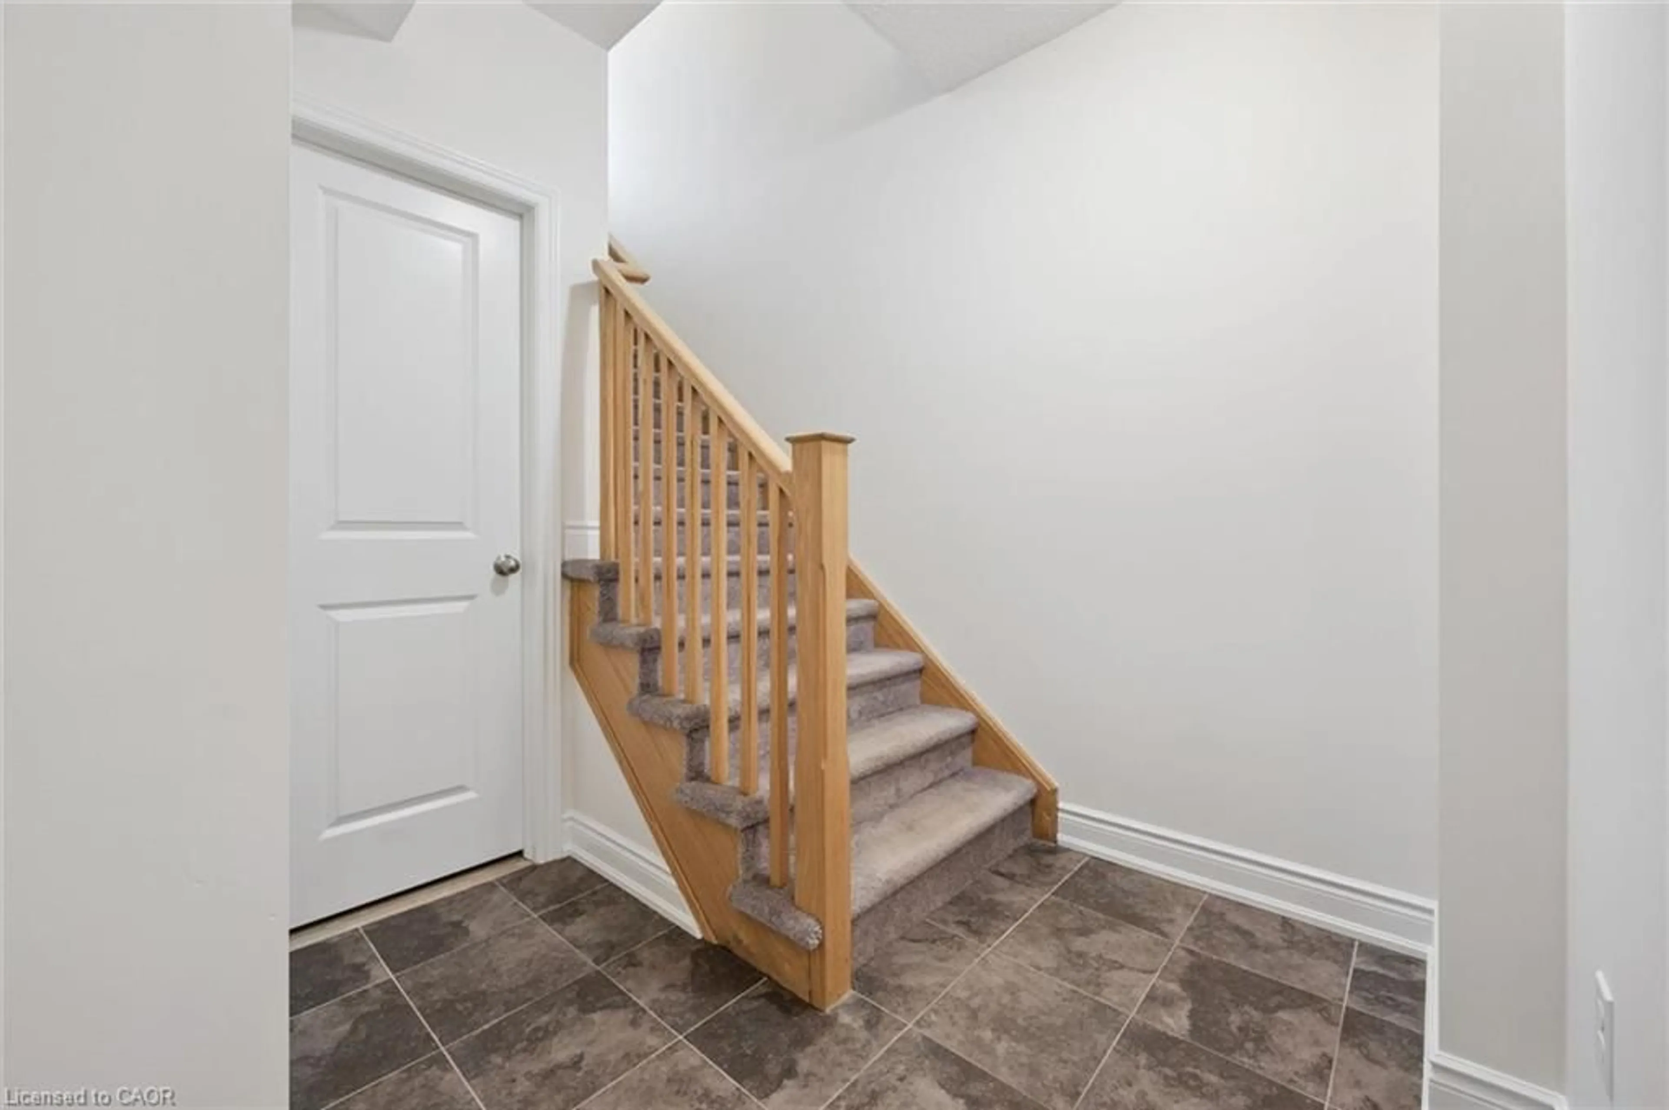
Welcome to effortless living at 16-403 Westwood Drive! Built in 2018 and freshly painted throughout, this bright 2-bedroom, 2 full-bath condo offers the perfect blend of style, comfort, and convenience. Large windows flood the open-concept living space with natural light, creating an inviting atmosphere you'll love coming home to. Designed for modern living, the thoughtfully designed floorpan places the bedrooms apart for added privacy, making it ideal for a home office, guests or roommates, and two full bathrooms offer flexibility for professionals, first-time buyers, investors or downsizers. The spacious primary bedroom provides a peaceful retreat complete with a private ensuite and dual closets. With two parking spaces and low condo fees, this home delivers exceptional value with minimal maintenance. Enjoy an unbeatable location just minutes from Uptown Waterloo, the University of Waterloo, shopping at The Boardwalk, restaurants, grocery stores, golf courses, walking trails, public transit, and major commuter routes. Whether you're grabbing coffee, meeting friends for dinner, biking to campus, or enjoying everything this location has to offer, you'll love the convenience of having it all within easy reach. This condo is move-in ready and offering the perfect balance of location, lifestyle, and affordability, this is one you won't want to miss! Please note: The second bedroom and patio have been virtually staged to illustrate the property's furnishing potential.


Property Details

StyleStacked Townhouse
View-
Age of property-
SqFt~1170 SqFt
Lot Size-
Parking Spaces2
MLS ®Number40853159
Community NameWestmount
Data SourceITSO
Listing byRoyal LePage Wolle Realty

Features

Heating: Forced Air
Cooling: Central Air

Lower Floor

Bedroom Primary

5.44 x 3.25

Living Room

5.05 x 4.47

Eat-in Kitchen

2.31 x 4.47

Bathroom

2.69 x 0.10

4-Piece


Features

Sewer (Municipal)

Parking

Garage spaces -

Garage type -

Total parking spaces 2


Property History

Aug 5, 2026
ListedActive
$449,990
4 days on market
history photo preview26
Listing by itso®
Property listed by Royal LePage Wolle Realty, Brokerage
Agent Banner Image
Interested in this property?Get in touch to get the inside scoop.
Market Data - Westmount

Geo Zone Map ThumbnailWestmount

Strong Seller's Market

View Market Data

Townhouse - for the past 30 days

Buyer's market Seller's market

Avg. Days on Market

Past 30 days

0 day

Compared to

2025

0 day

2024

7 days

2023

14 days

New Listings

Past 30 days

2 listings

Compared to

2025

1 listing

2024

1 listing

2023

1 listing

Units sold

Past 30 days

0 unit

Compared to

2025

0 unit

2024

1 unit

2023

1 unit

Median Sold Price

Past 30 days

$0

Compared to

2024

$920,000

2023

$570,000


Population and Demographics

Overview

Total population 5857
Average household income $139,974

Age (%)

0 to 19
21%
20 to 34
24%
35 to 49
18%
50 to 64
18%
65 and plus
19%

Household composition (%)

Single family
62%
Single person
31%
Multi person
6%
Multi family
0%

Mother tongue (%)

English
82%
Others
5%
Arabic
3%
Tigrigna
2%
Spanish
2%
German
2%
Mandarin
2%

House tenancy (%)

Owners
55%
Renters
45%

What’s nearby?Essentials within 5 km

Local Logic

Transportation Scores

Estimated Budget