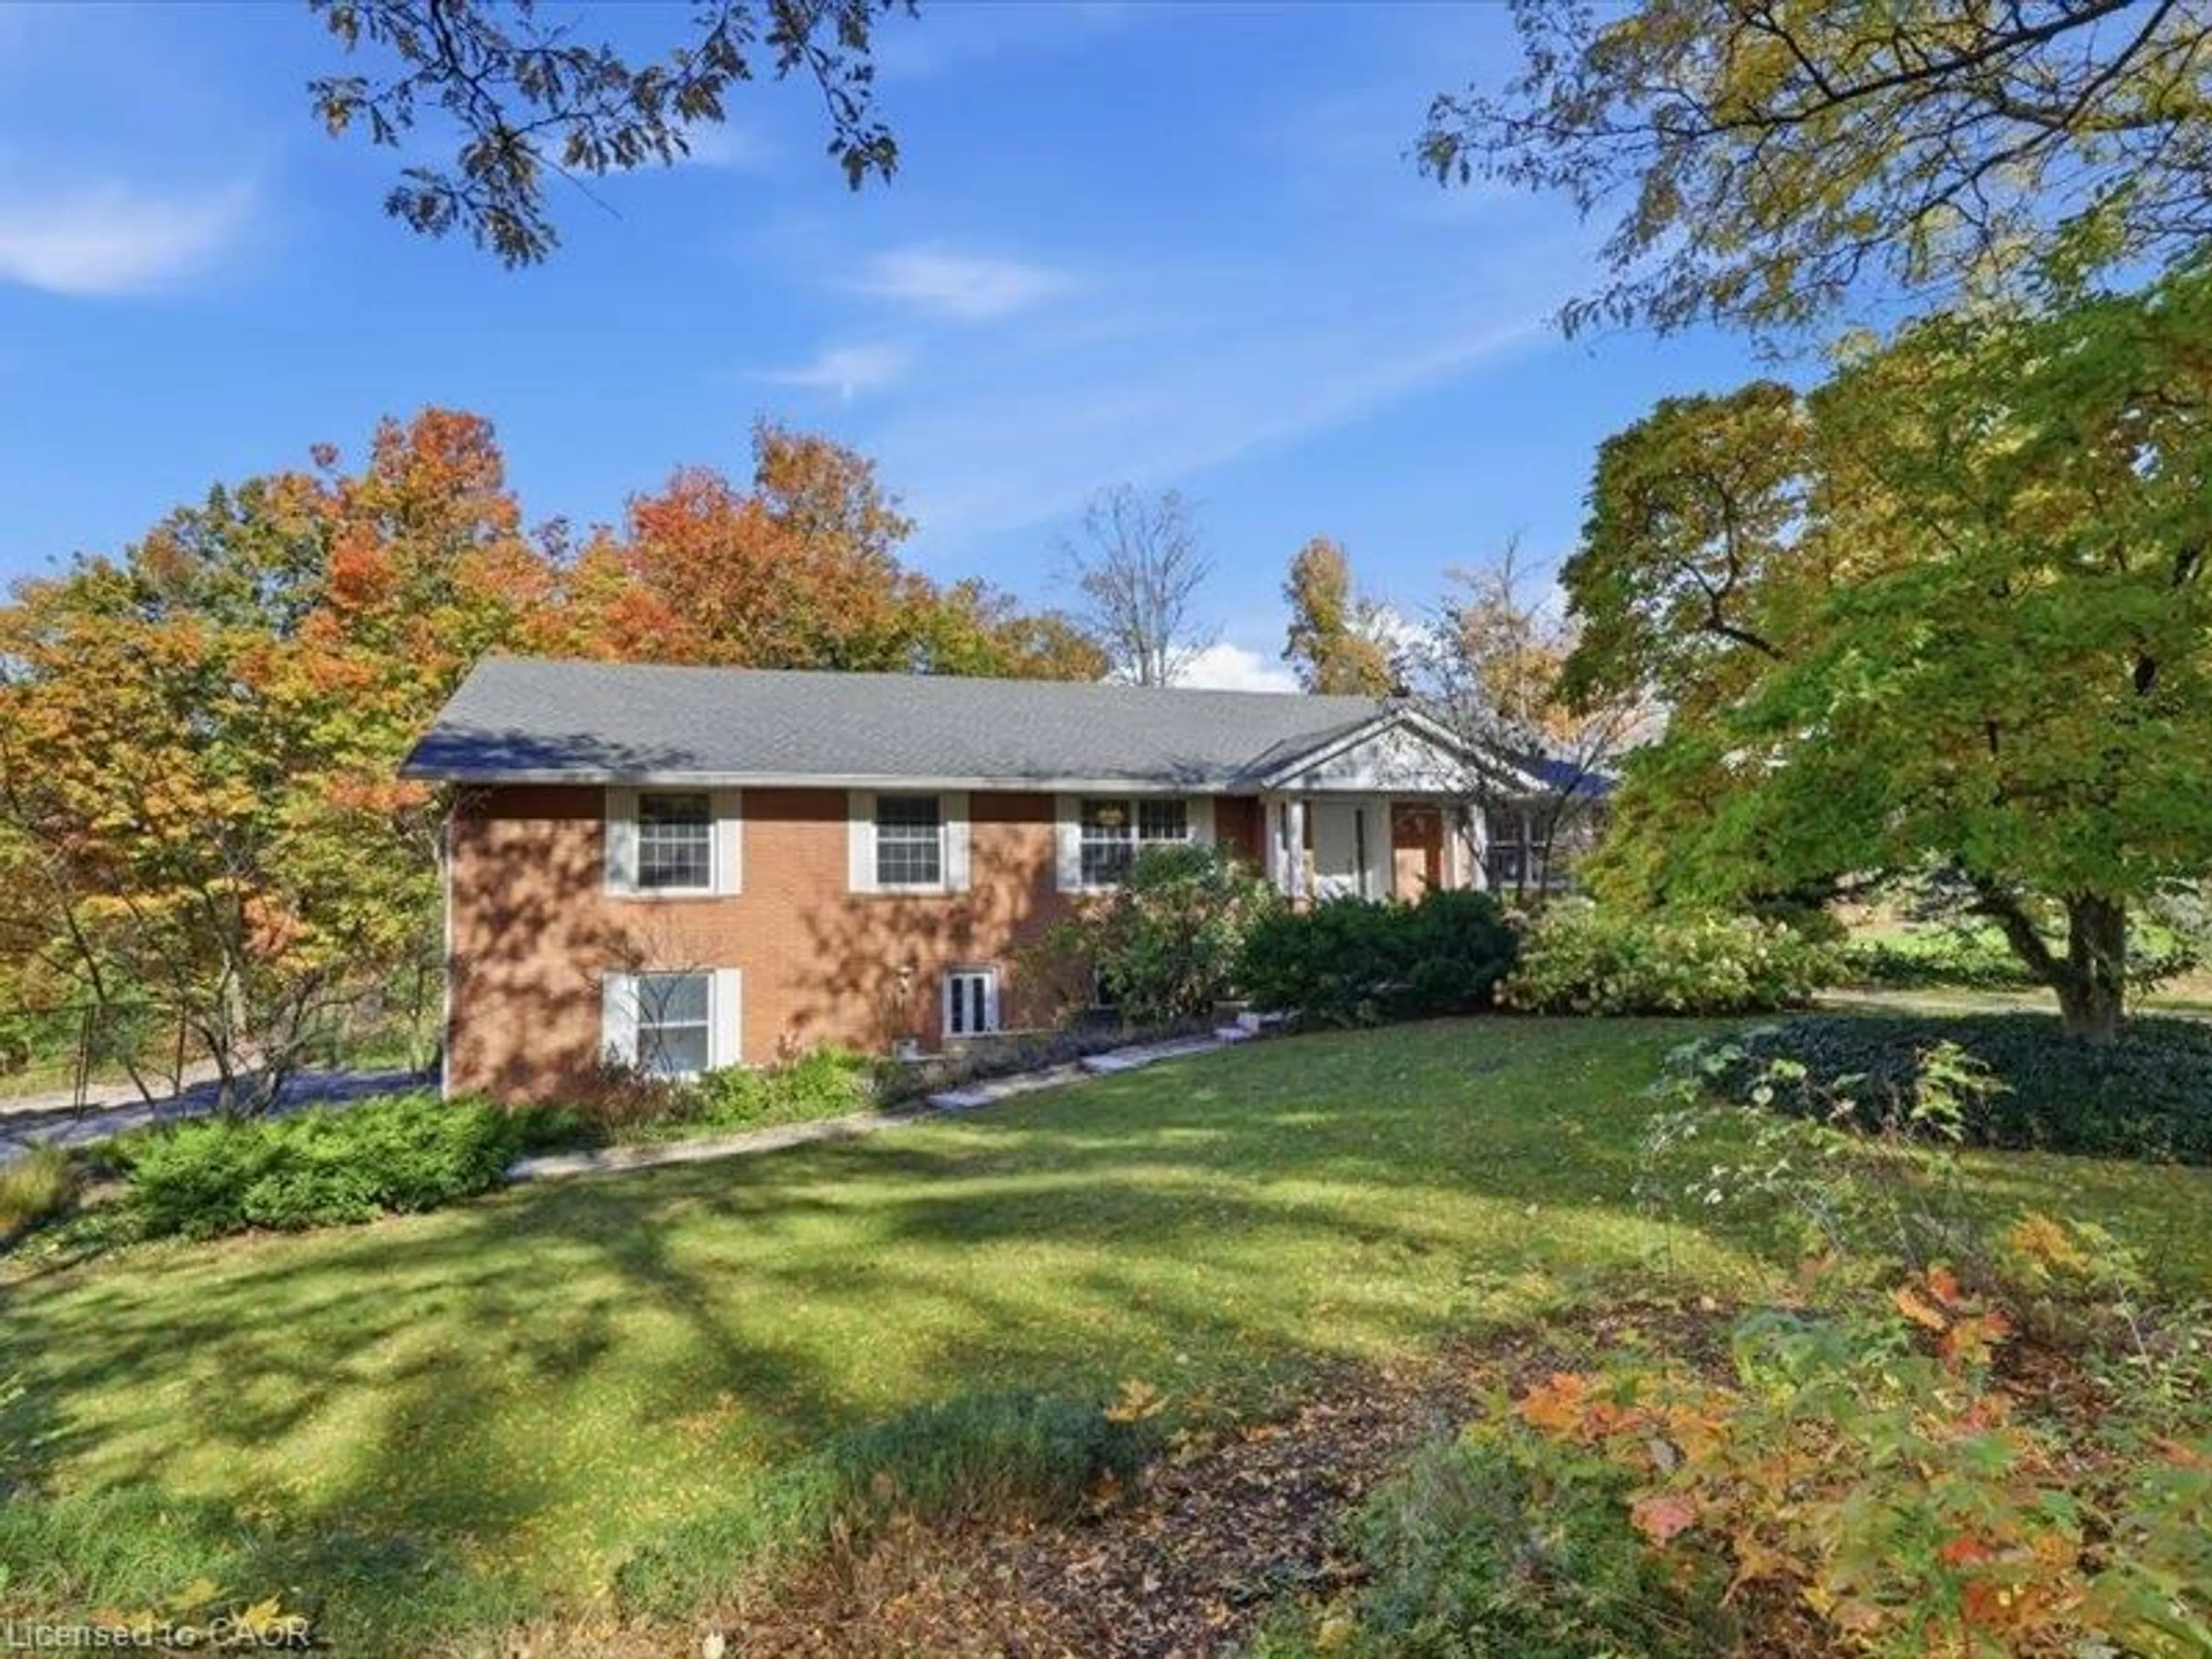
36 Maple Hill Dr, Kitchener, Ontario N2M 2R8
Contact us about this property
Highlights
Estimated valueThis is the price Wahi expects this property to sell for.
The calculation is powered by our Instant Home Value Estimate, which uses current market and property price trends to estimate your home’s value with a 90% accuracy rate.Not available
Price/Sqft$419/sqft
Monthly cost
Open Calculator
Description
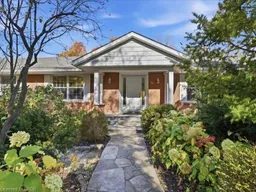
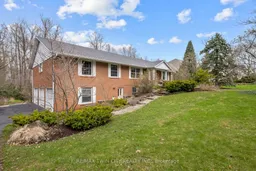
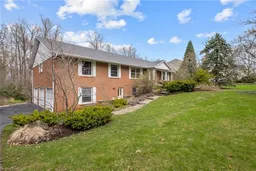
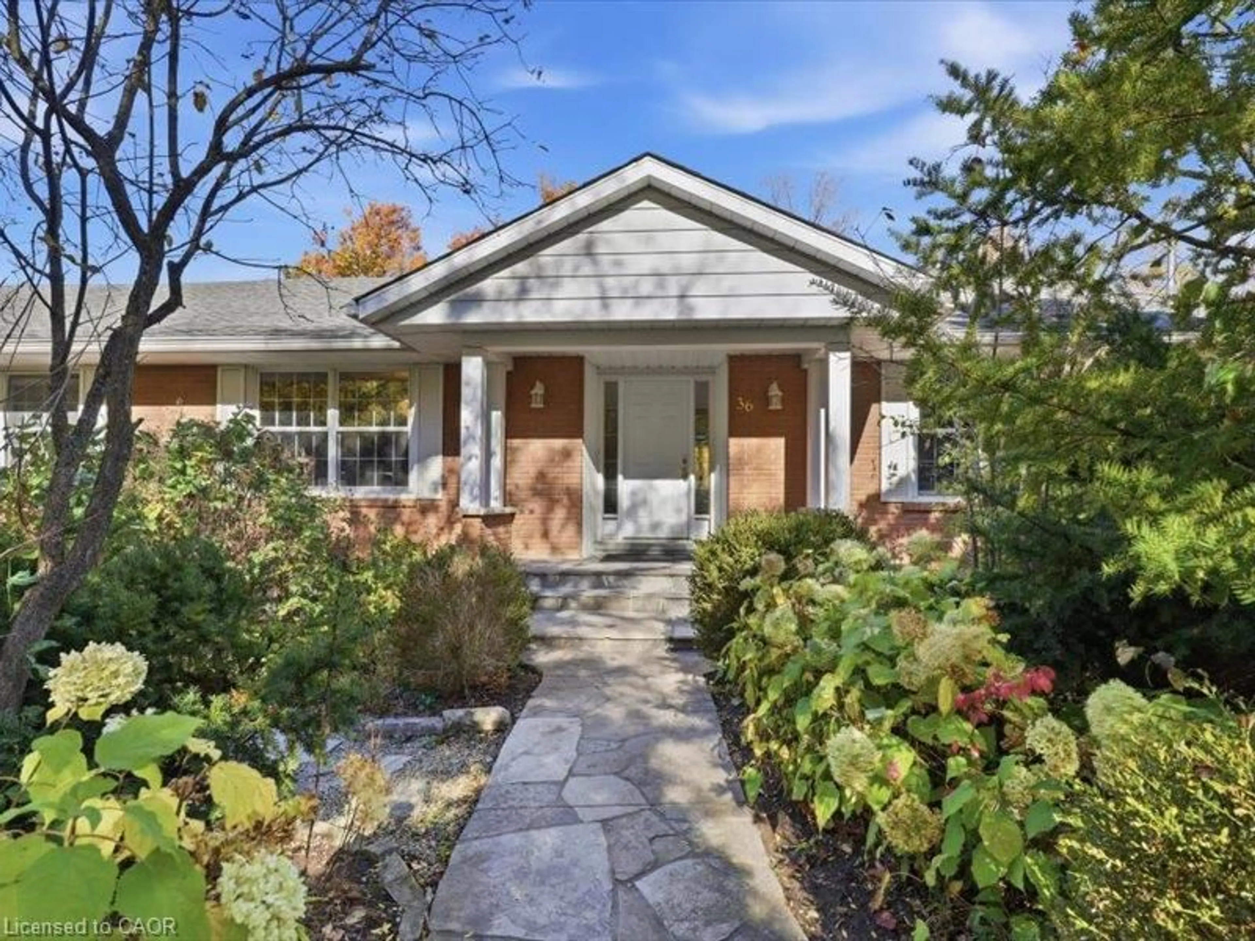
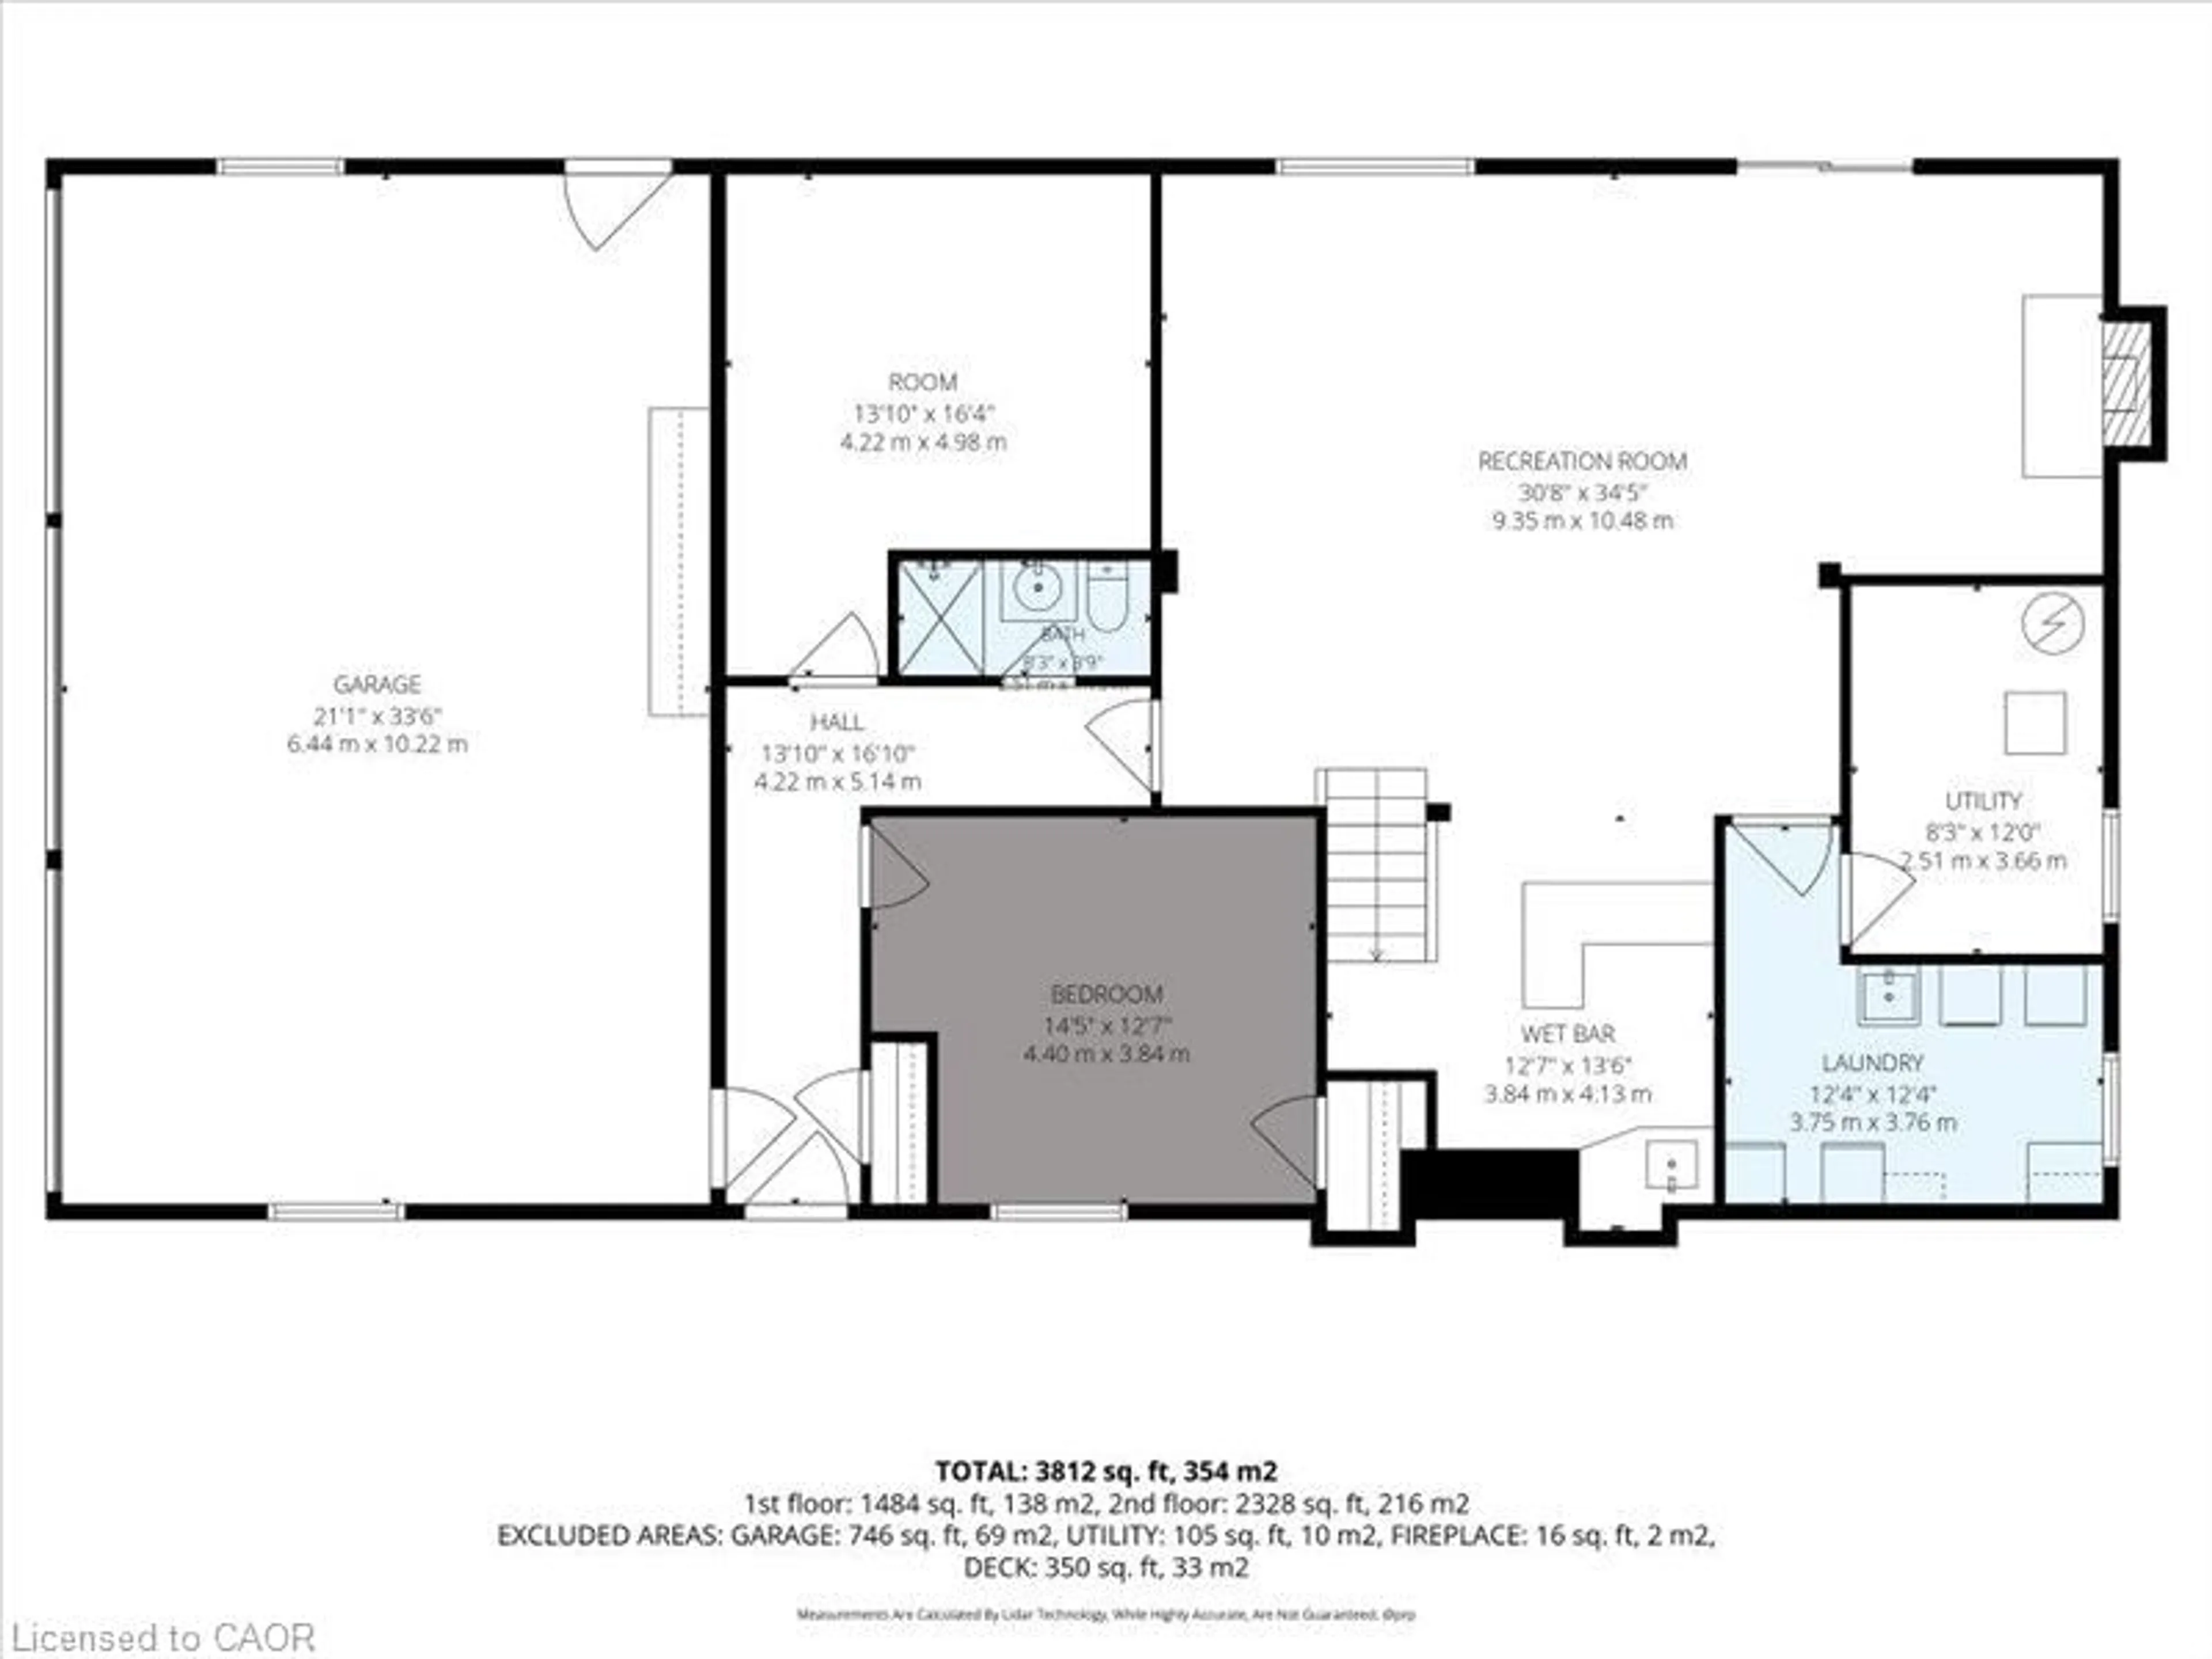
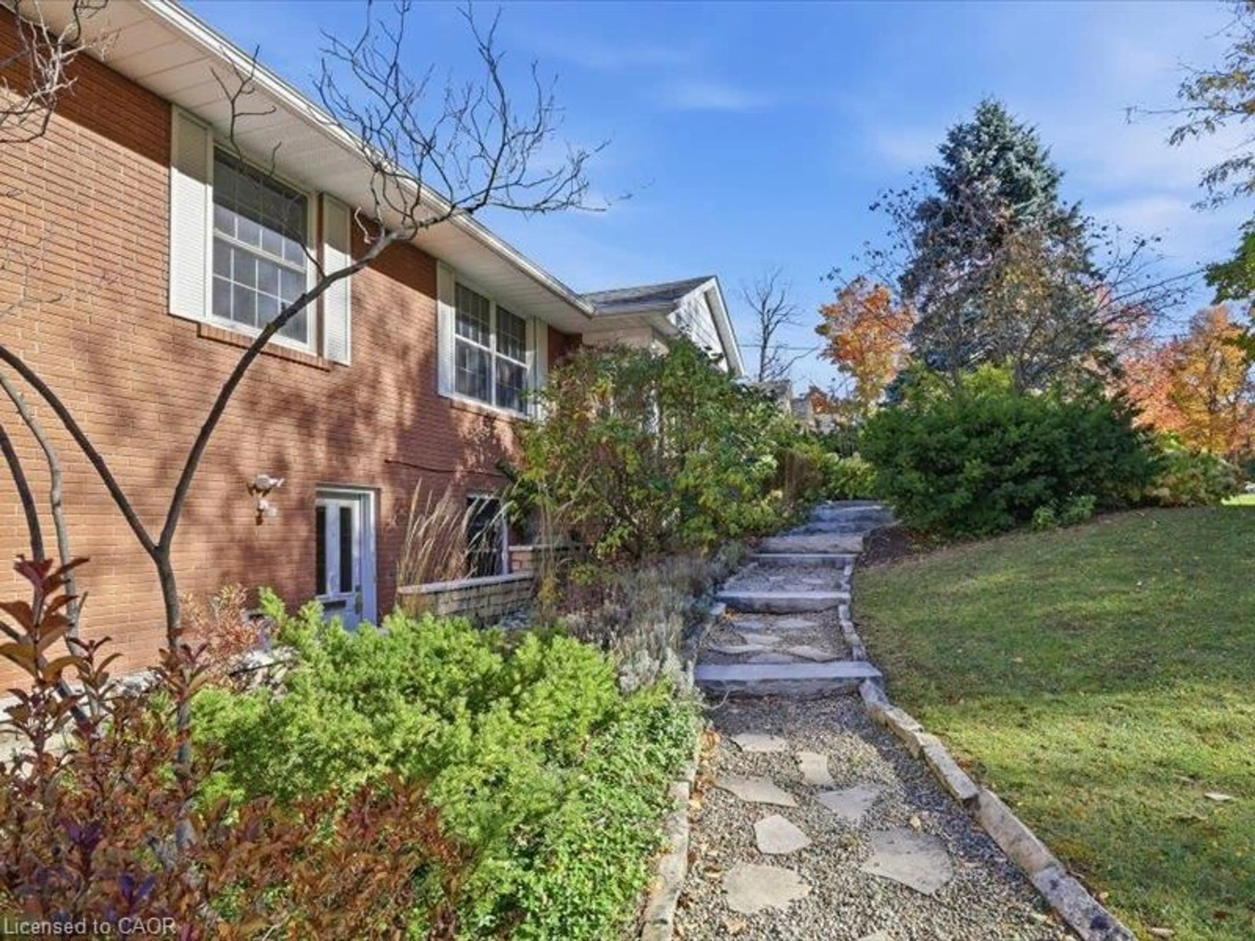
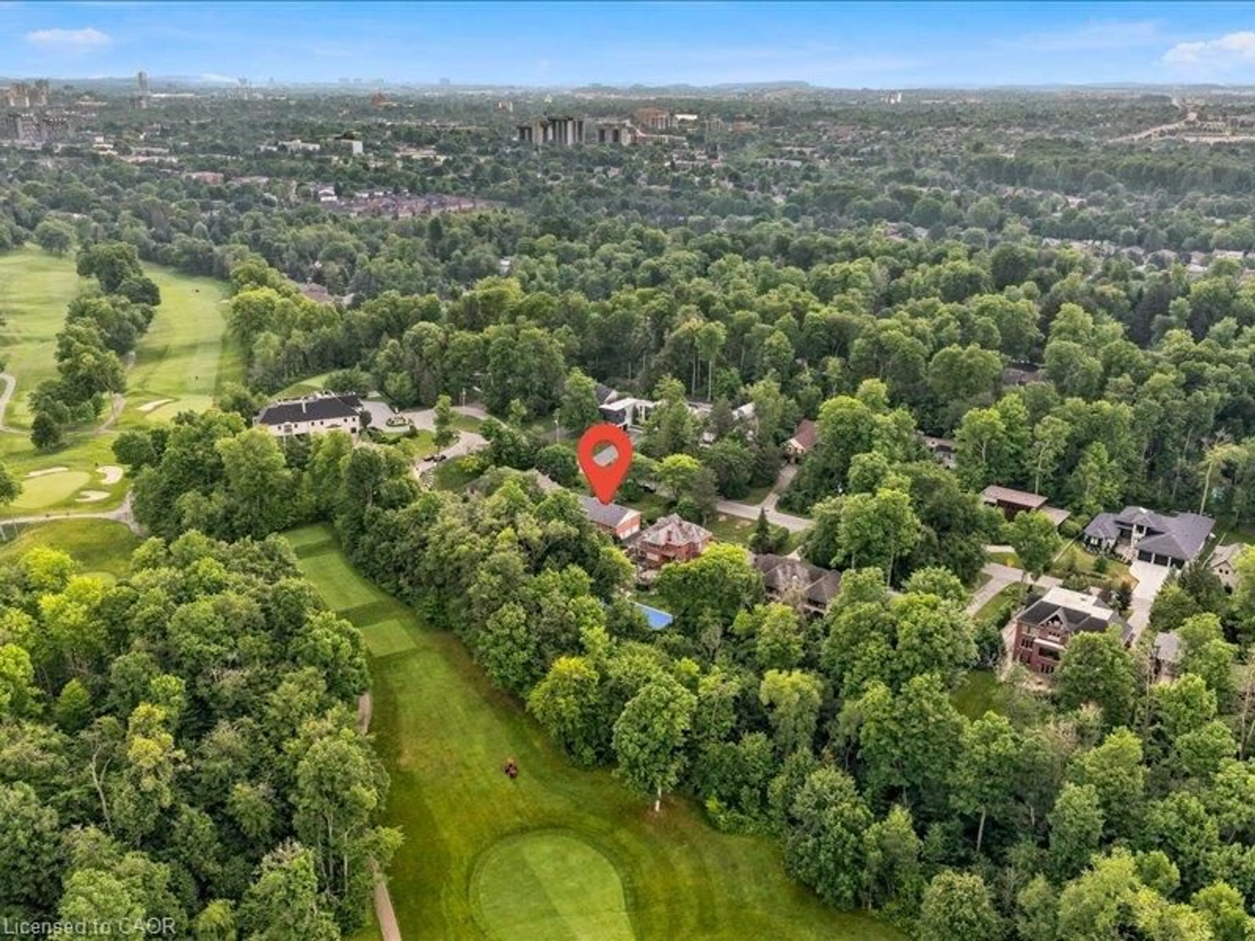
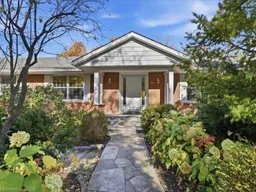
One hundred foot frontage with almost two hundred feet of depth, quiet court location backing onto Westmount golf course. Mature, 40 foot trees and multi million dollar home rebuilds. If you could choose one location in Kitchener-Waterloo to build your legacy home and preserve its long-term value, Old Westmount would be the safest bet. An area rich in heritage dating back to 1912 as a distinctive residential community intending to connect Kitchener to Waterloo with the goal of creating a more beautiful, orderly and spacious style of urban living. Displaying Tudor, Colonial, and Craftsman residential architecture the unique landscapes, gently curving roads, and oversized boulevards push the neighborhood feel far from a conventional subdivision to a traditional garden suburb with the Westmount golf course as it's focal point. 36 Maple hill drive is a bungalow with a triple car garage offering over 3800 square feet of living space on two levels; 4+2 bedrooms, 3.5 bathrooms, and an approximate 1500 square foot two level deck. The versatile lot is walkout, lush with flower gardens and a variety of beautiful trees offering endless opportunities to a new custom design and build. VALUE IS IN THE LAND! Take advantage of the levies to the existing home to get you started.
Property Details
Interior
Features
Main Floor
Living Room
4.34 x 3.68Kitchen
5.08 x 4.95Family Room
6.07 x 4.29Dining Room
3.91 x 4.39Exterior
Features
Parking
Garage spaces 3
Garage type -
Other parking spaces 7
Total parking spaces 10
Property History
 42
42