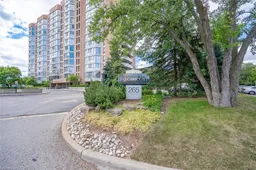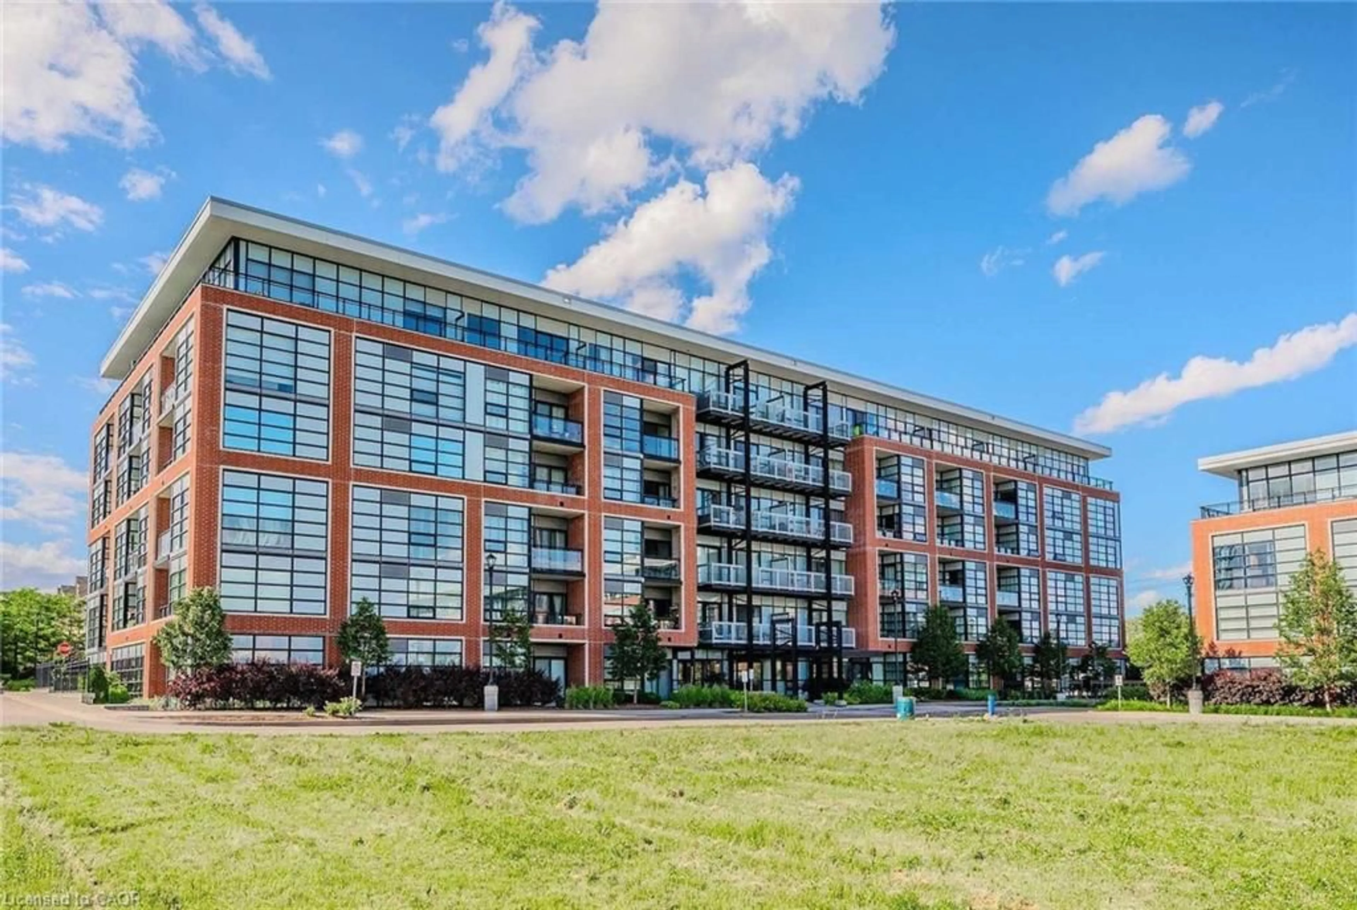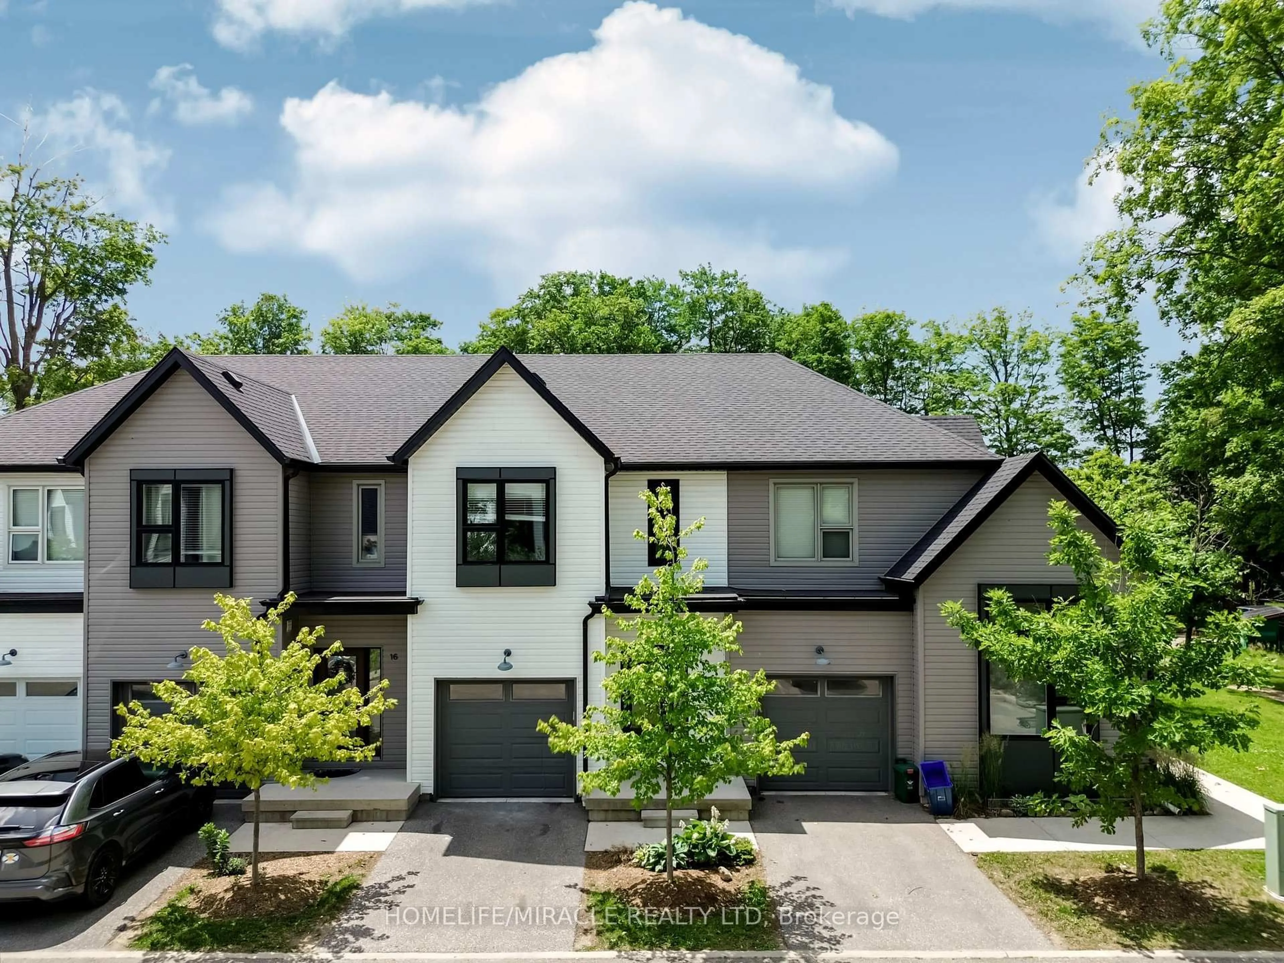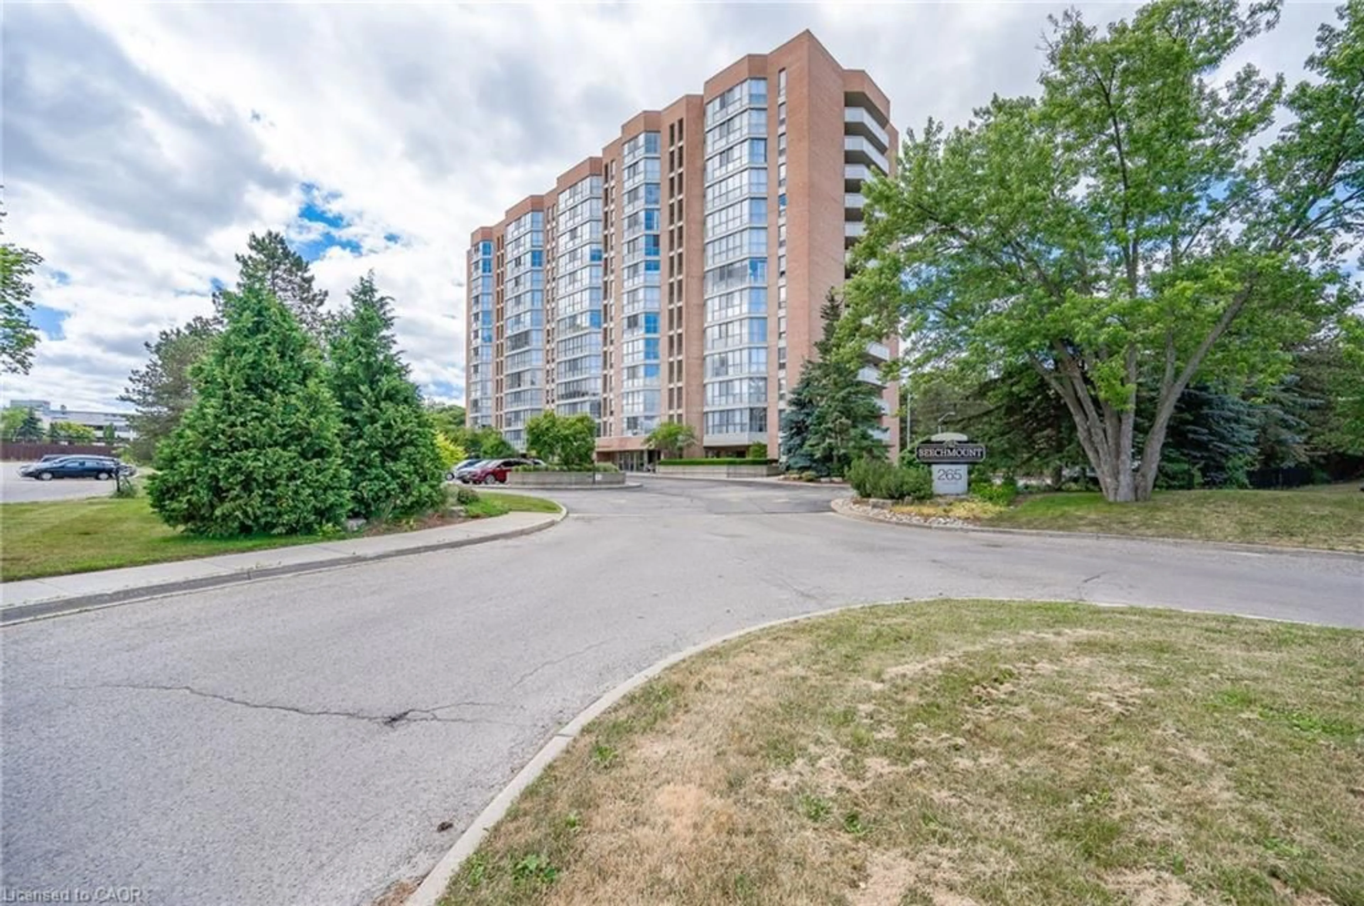
265 Westcourt Pl #PH04, Waterloo, Ontario N2L 6E4
Contact us about this property
Highlights
Estimated valueThis is the price Wahi expects this property to sell for.
The calculation is powered by our Instant Home Value Estimate, which uses current market and property price trends to estimate your home’s value with a 90% accuracy rate.Not available
Price/Sqft$370/sqft
Monthly cost
Open Calculator
Description
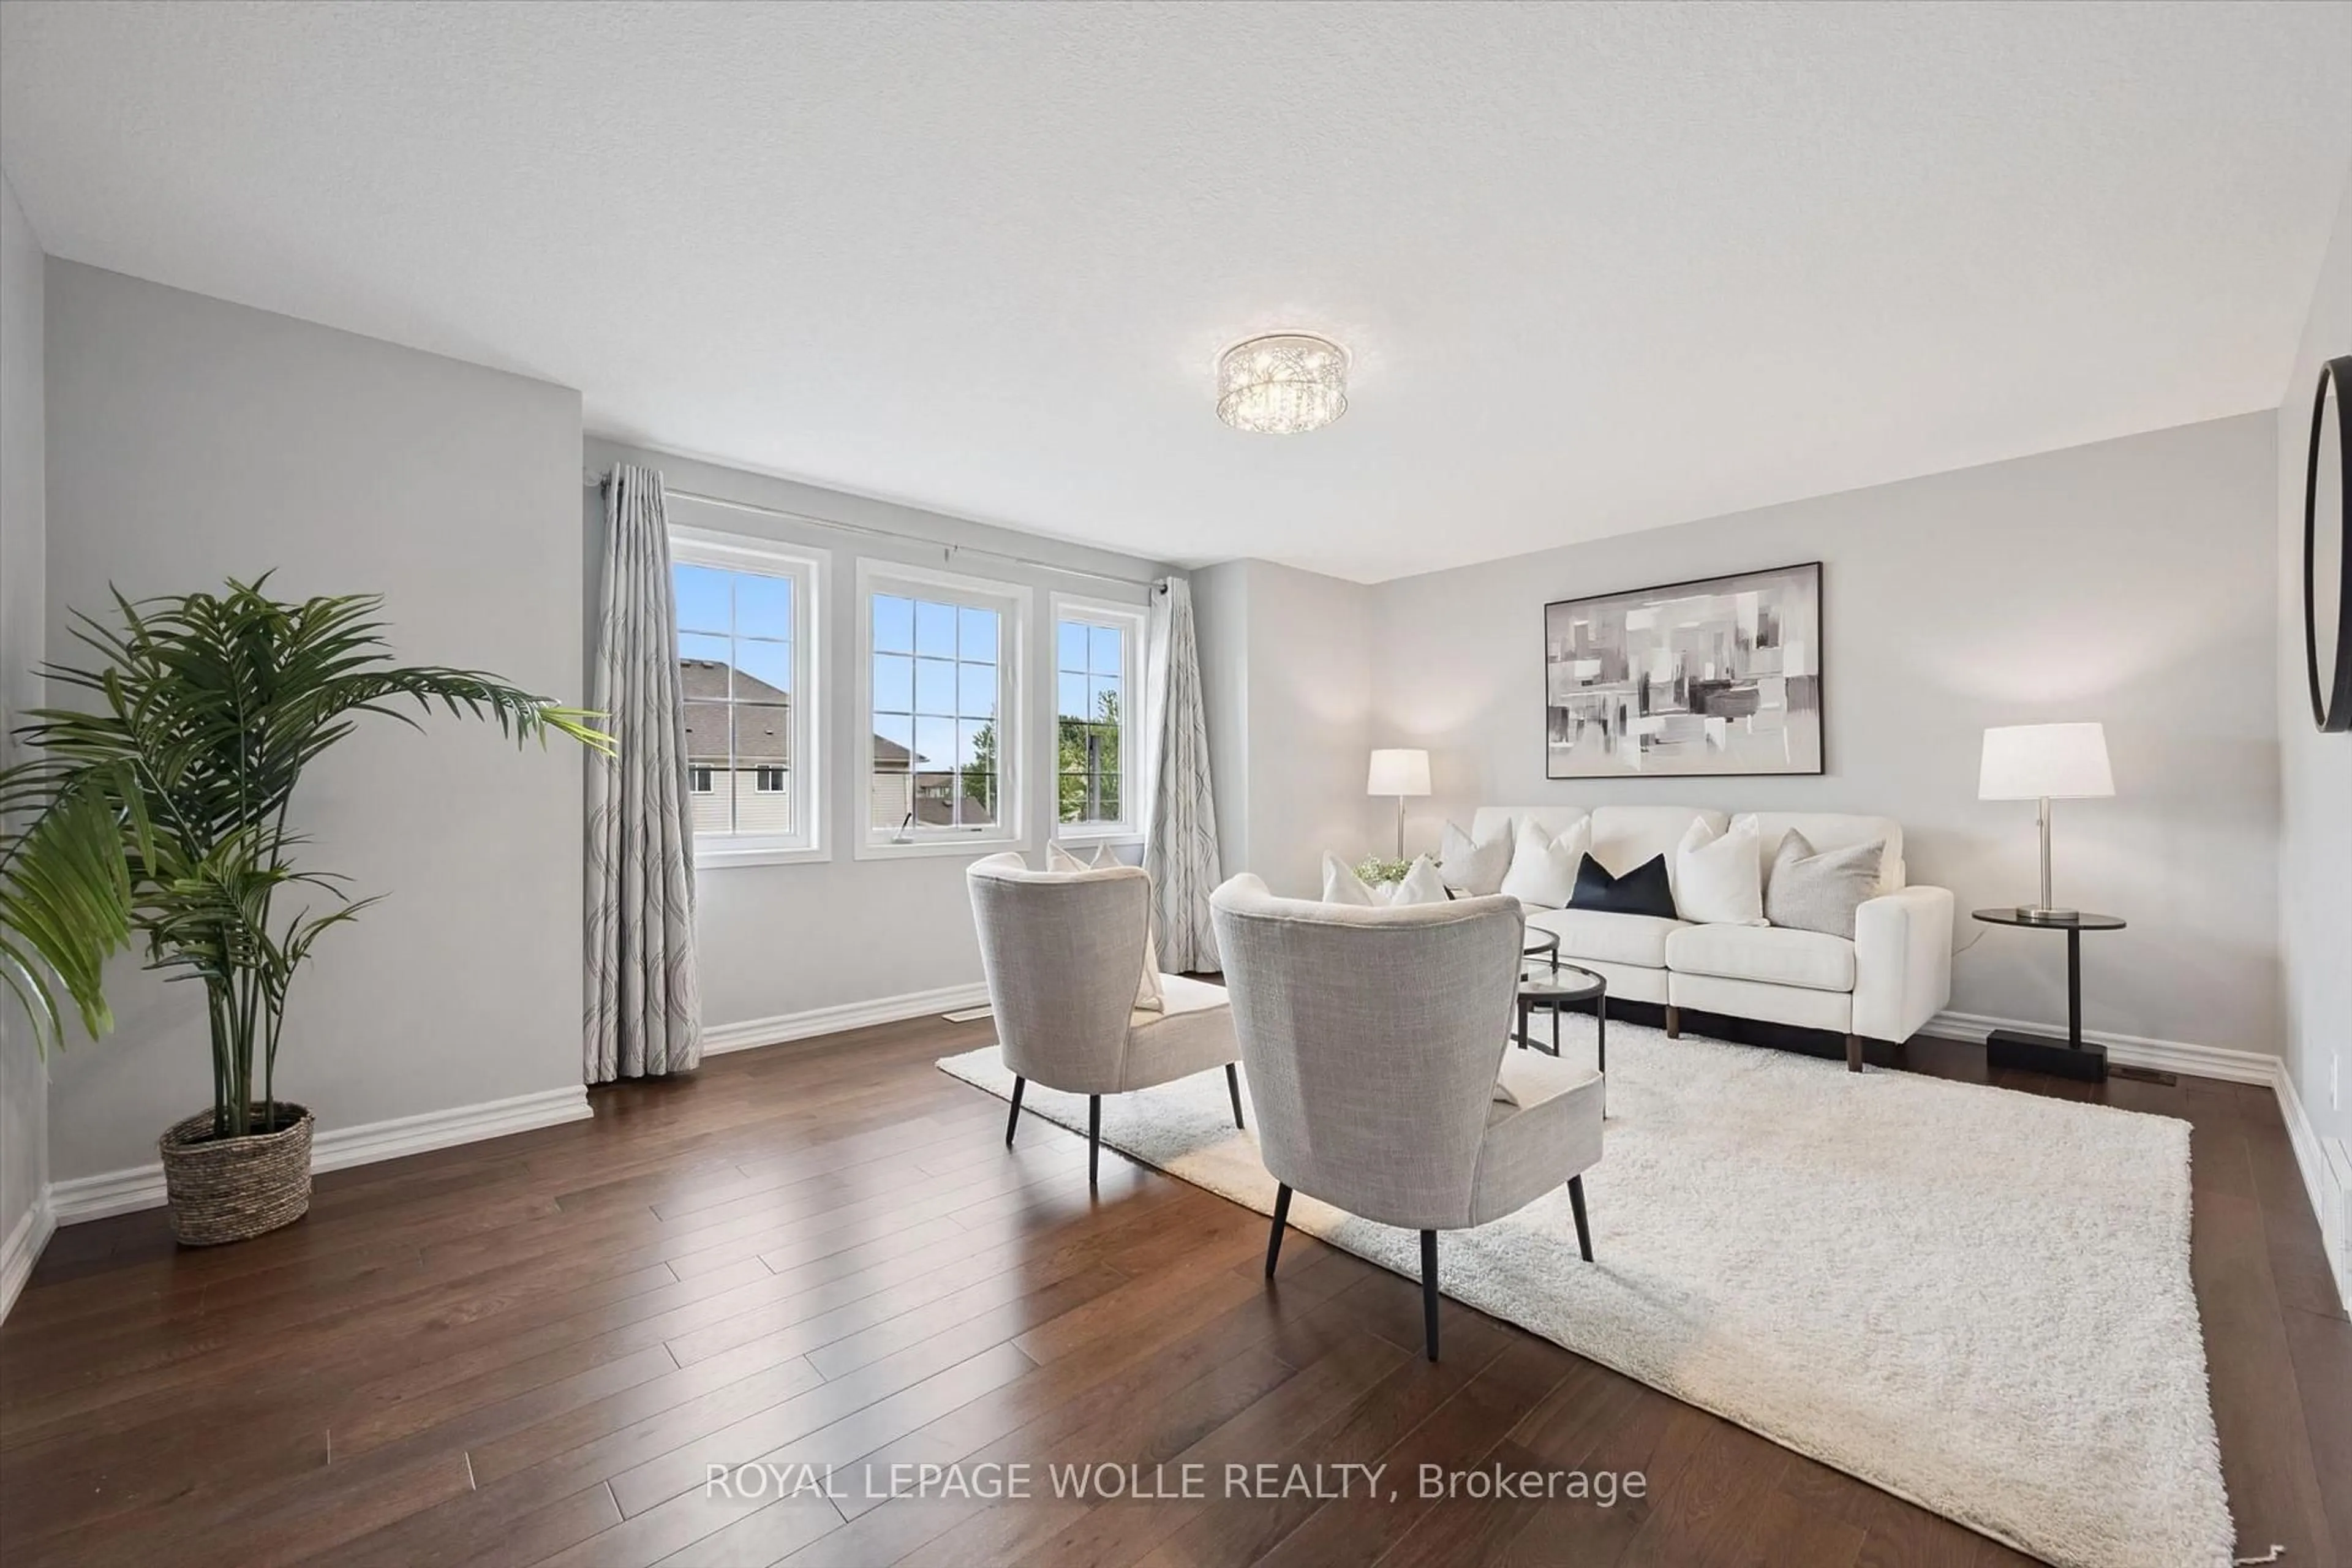
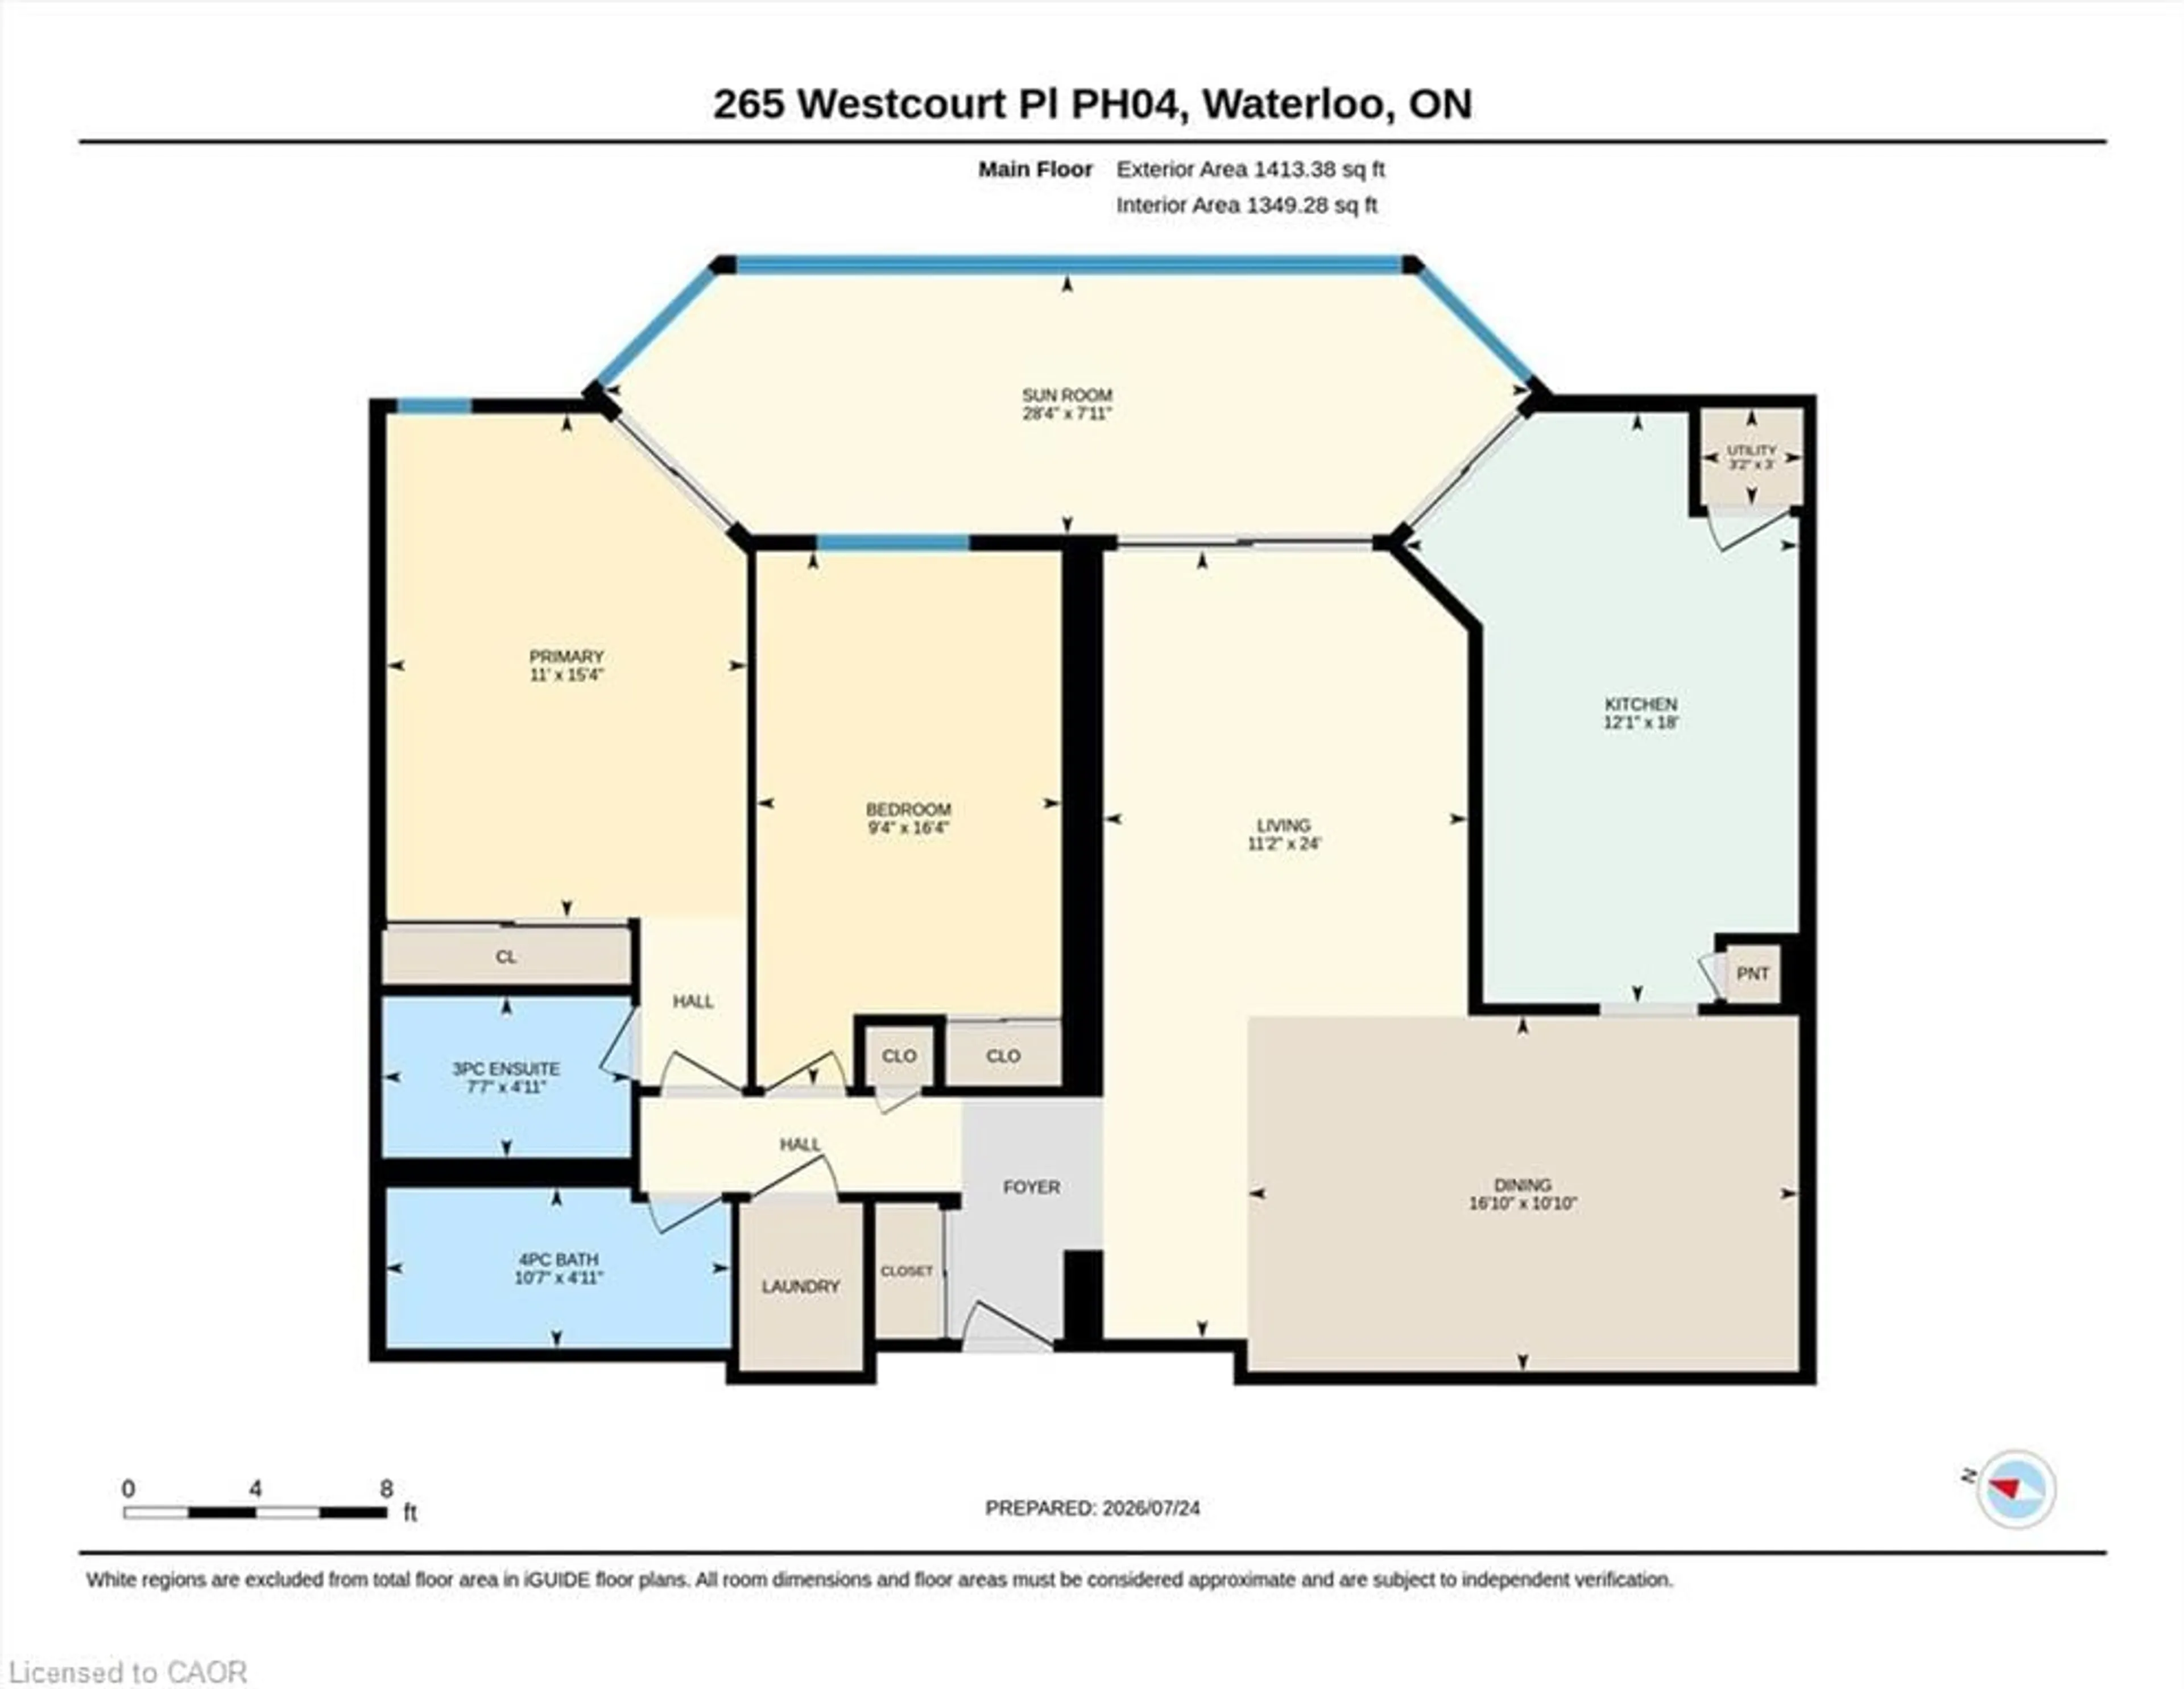
Welcome to the highly regarded Beechmount Condominiums, where spacious living, everyday convenience, and an exceptional location come together beautifully. This desirable penthouse suite offers a wonderful opportunity for those seeking the comfort of a generously proportioned home with the ease of condominium living. Thoughtfully designed with both entertaining and everyday comfort in mind, the suite features a gracious formal living room and separate dining room, providing inviting spaces for hosting family and friends. The spacious kitchen offers ample cabinetry and workspace, along with the possibility of a charming eat-in area for casual dining. Two generously sized bedrooms and two full bathrooms, including a private primary ensuite, provide comfort and practicality. One of the home’s most appealing features is the expansive sunroom, a bright and versatile space that lends itself beautifully to a relaxing sitting area, home office, reading retreat, or creative hobby space. With so many possibilities, it is sure to become a favourite place to unwind. The location is equally impressive. Enjoy leisurely walks through beautiful Waterloo Park or explore the wonderful restaurants, cafés, boutiques, and amenities of vibrant Uptown Waterloo. Directly across the road, a convenient shopping plaza offers a full-service grocery store, pharmacy, and additional shopping, making everyday errands remarkably easy. The nearby YMCA provides excellent recreational and fitness opportunities, while proximity to both universities adds to the appeal of this well-established neighbourhood. Beyond the suite itself, residents enjoy the reassurance of a well-regarded building superintendent, an invaluable feature that experienced condominium owners know can make a tremendous difference in day-to-day living. Offering generous living spaces, an outstanding walkable location, and the freedom of low-maintenance living.
Property Details
Interior
Features
Main Floor
Dining Room
3.30 x 5.13Bathroom
3-piece / ensuite
Living Room
7.32 x 3.40Sunroom
7.32 x 3.40Exterior
Features
Parking
Garage spaces 1
Garage type -
Other parking spaces 0
Total parking spaces 1
Condo Details
Amenities
Fitness Center, Game Room, Guest Suites, Library, Party Room, Parking
Inclusions
Property History
 44
44