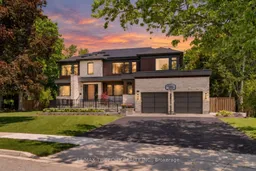
Home with brick exterior material, street for 26 Golfview Pl, Kitchener Ontario N2M 2Y2
Re-listed 13 days ago

26 Golfview Pl, Kitchener, Ontario N2M 2Y2

Detached
4 + 1
5 + 1
~6002 sqft
$3,995,000
Get pre-qualifiedPowered by nesto
Detached
4 + 1
5 + 1
~6002 sqft

Contact us about this property

Call

Highlights

Property Estimate

Days on market13 days

Total days on market
118 days

Estimated valueNot available

Price/Sqft$665/sqft

Monthly cost

Open Calculator

Description

Tucked along a quiet, mature street in prestigious Old Westmount, this striking custom-built residence brings contemporary design and resort-style living to one of Waterloo Region’s most established neighbourhoods. Completed in 2024 and positioned on a private pie-shaped lot, the home pairs exceptional craftsmanship with generous living spaces, impressive outdoor amenities, and a location just steps from Westmount Golf & Country Club. Golf, tennis, curling, dining, and an active social community are all close at hand, while Uptown Waterloo, Belmont Village, excellent schools, trails, and everyday amenities are only minutes away. The home makes an immediate impression with its natural stone exterior, warm wood detailing, expansive windows, and clean architectural lines. Inside, soaring ceilings, abundant natural light, and an open, flowing layout create spaces that feel equally suited to relaxed daily living and large-scale entertaining. At the centre is a beautifully appointed chef’s kitchen featuring premium appliances, quartz surfaces, extensive cabinetry, walk in panty and an oversized gathering area that connects naturally with the principal living spaces. The primary suite offers a quiet escape with a spa-inspired ensuite, while thoughtfully designed secondary spaces provide flexibility for family, guests, and working from home. A fully finished lower level adds another dimension with room for recreation, fitness, hobbies, and storage. Outdoors, the property transforms into a private summer retreat. Professionally landscaped grounds surround a composite deck, expansive patio areas, and a spectacular saltwater pool complemented by a cabana with sauna and mature trees. The fully fenced, level backyard provides ample room for entertaining, children, pets, and quiet evenings outdoors. Sophisticated without sacrificing comfort, this is a rare opportunity to enjoy a nearly new custom home and an exceptional lifestyle in the heart of Old Westmount.


Property Details

StyleContemporary
View-
Age of property2024
SqFt~6002 SqFt
Lot Size14,660 Ac(200 x 73.3)
Parking Spaces6
MLS ®Number40862665
Community NameWestmount
Data SourceITSO
Listing byRE/MAX TWIN CITY REALTY INC.

Features

Heating: Electric, Forced Air, Natural Gas
Cooling: Central Air
Basement: Full, Partially Finished, Sump Pump

Second Floor

Laundry

4.09 x 2.62

Bedroom

5.08 x 3.63

Bedroom

4.98 x 4.42

Bedroom Primary

5.44 x 3.78


Features

Lot size: 14,660 Ac
Pool: In Ground
Sewer (Municipal)

Parking

Garage spaces 2

Garage type -

Other parking spaces 4

Total parking spaces 6


Property History

Sep 14, 2026
Listed for
$3,995,000
Login required
Re-listed
$•••,•••
13 days on market
history photo preview50
Listing by itso®
Property listed by RE/MAX TWIN CITY REALTY INC., Brokerage
Agent Banner Image
Interested in this property?Get in touch to get the inside scoop.

Market Data - Westmount

Geo Zone Map ThumbnailWestmount

Strong Buyer's Market

View Market Data

Detached house - for the past 30 days

Buyer's market Seller's market

Avg. Days on Market

Past 30 days

45 days

Compared to

2025

16 days

2024

29 days

2023

18 days

New Listings

Past 30 days

4 listings

Compared to

2025

3 listings

2024

9 listings

2023

2 listings

Units sold

Past 30 days

2 units

Compared to

2025

1 unit

2024

11 units

2023

1 unit

Median Sold Price

Past 30 days

$2,160,000

Compared to

2025

$630,000

2024

$950,915

2023

$670,000


Population and Demographics

Overview

Total population 5857
Average household income $139,974

Age (%)

0 to 19
21%
20 to 34
24%
35 to 49
18%
50 to 64
18%
65 and plus
19%

Household composition (%)

Single family
62%
Single person
31%
Multi person
6%
Multi family
0%

Mother tongue (%)

English
82%
Others
5%
Arabic
3%
Tigrigna
2%
Spanish
2%
German
2%
Mandarin
2%

House tenancy (%)

Owners
55%
Renters
45%

What’s nearby?Essentials within 5 km

Local Logic

Transportation Scores

Estimated Budget