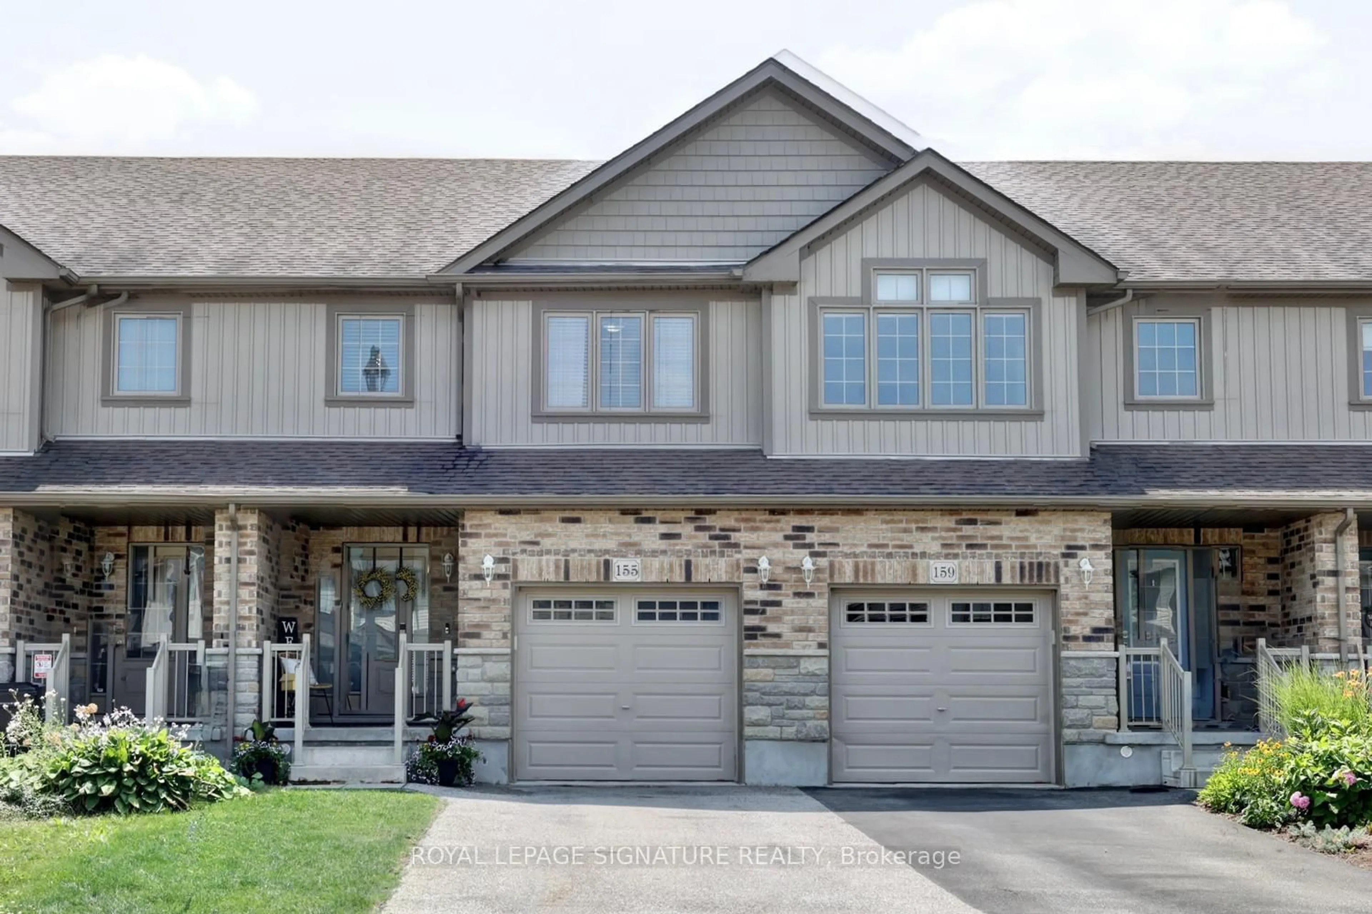
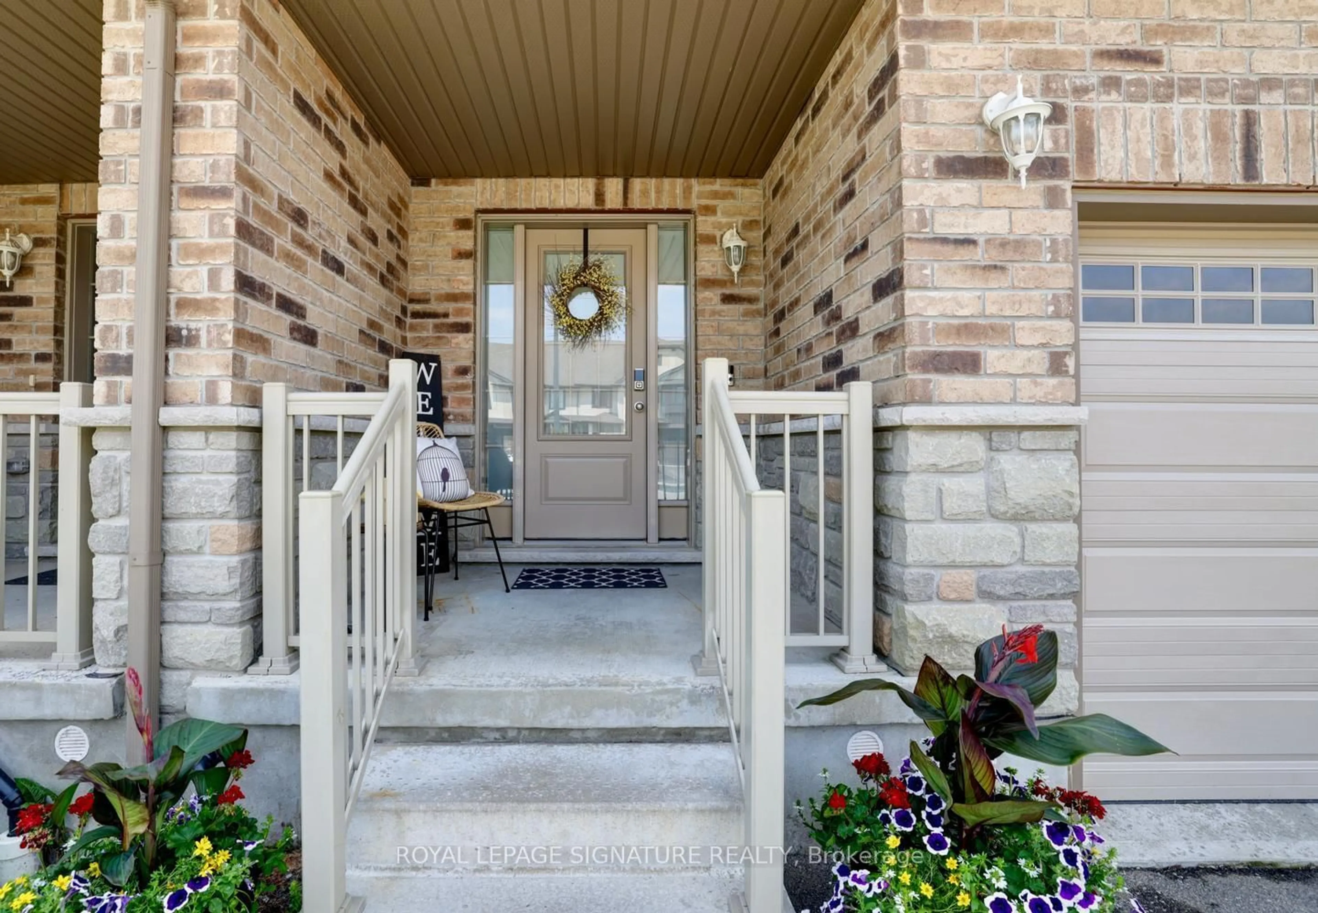
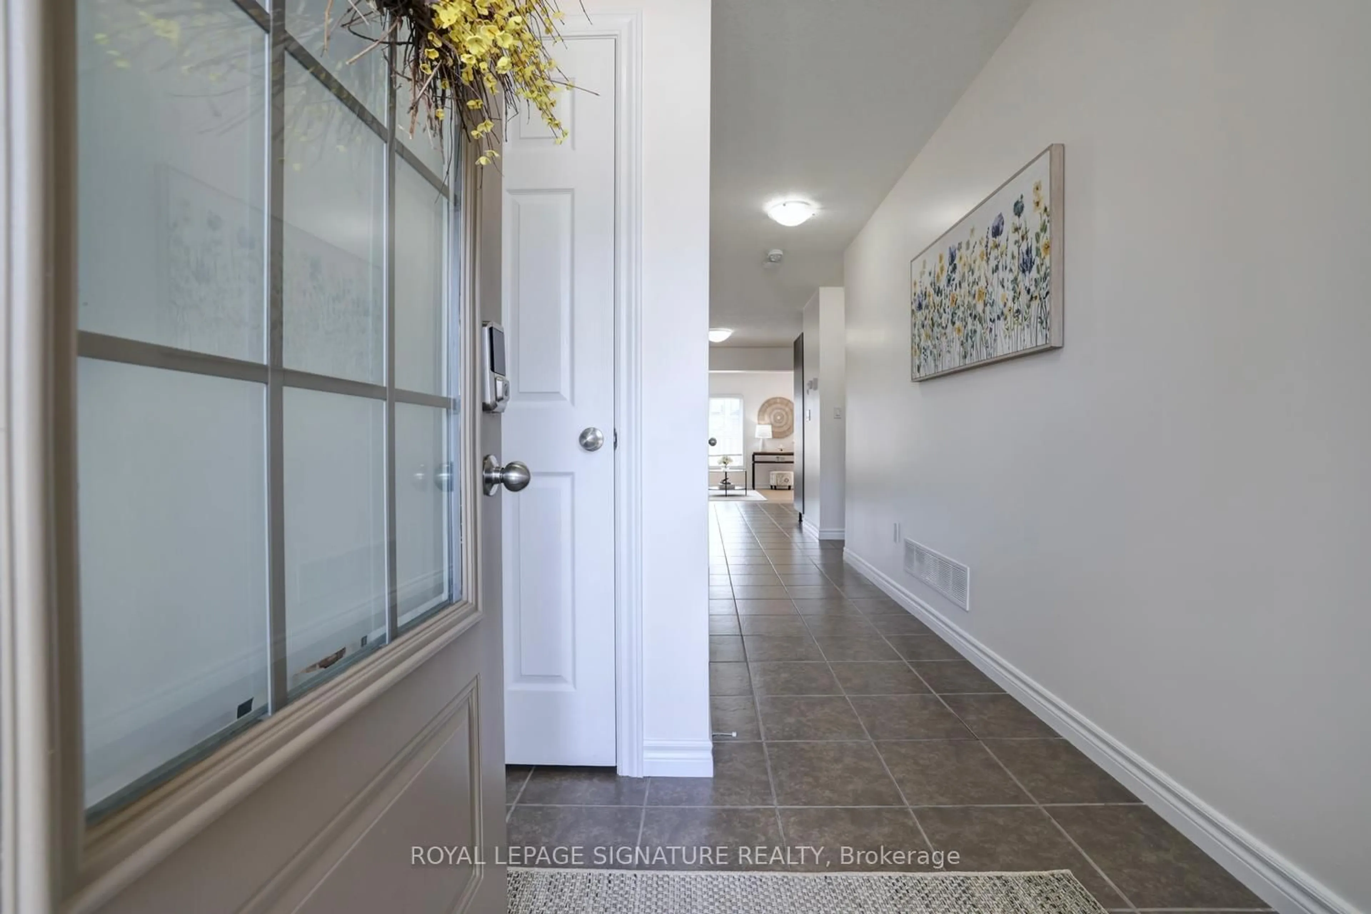
155 William St, Waterloo, Ontario N3B 0C2
Contact us about this property
Highlights
Estimated valueThis is the price Wahi expects this property to sell for.
The calculation is powered by our Instant Home Value Estimate, which uses current market and property price trends to estimate your home’s value with a 90% accuracy rate.Not available
Price/Sqft$376/sqft
Monthly cost
Open Calculator
Description
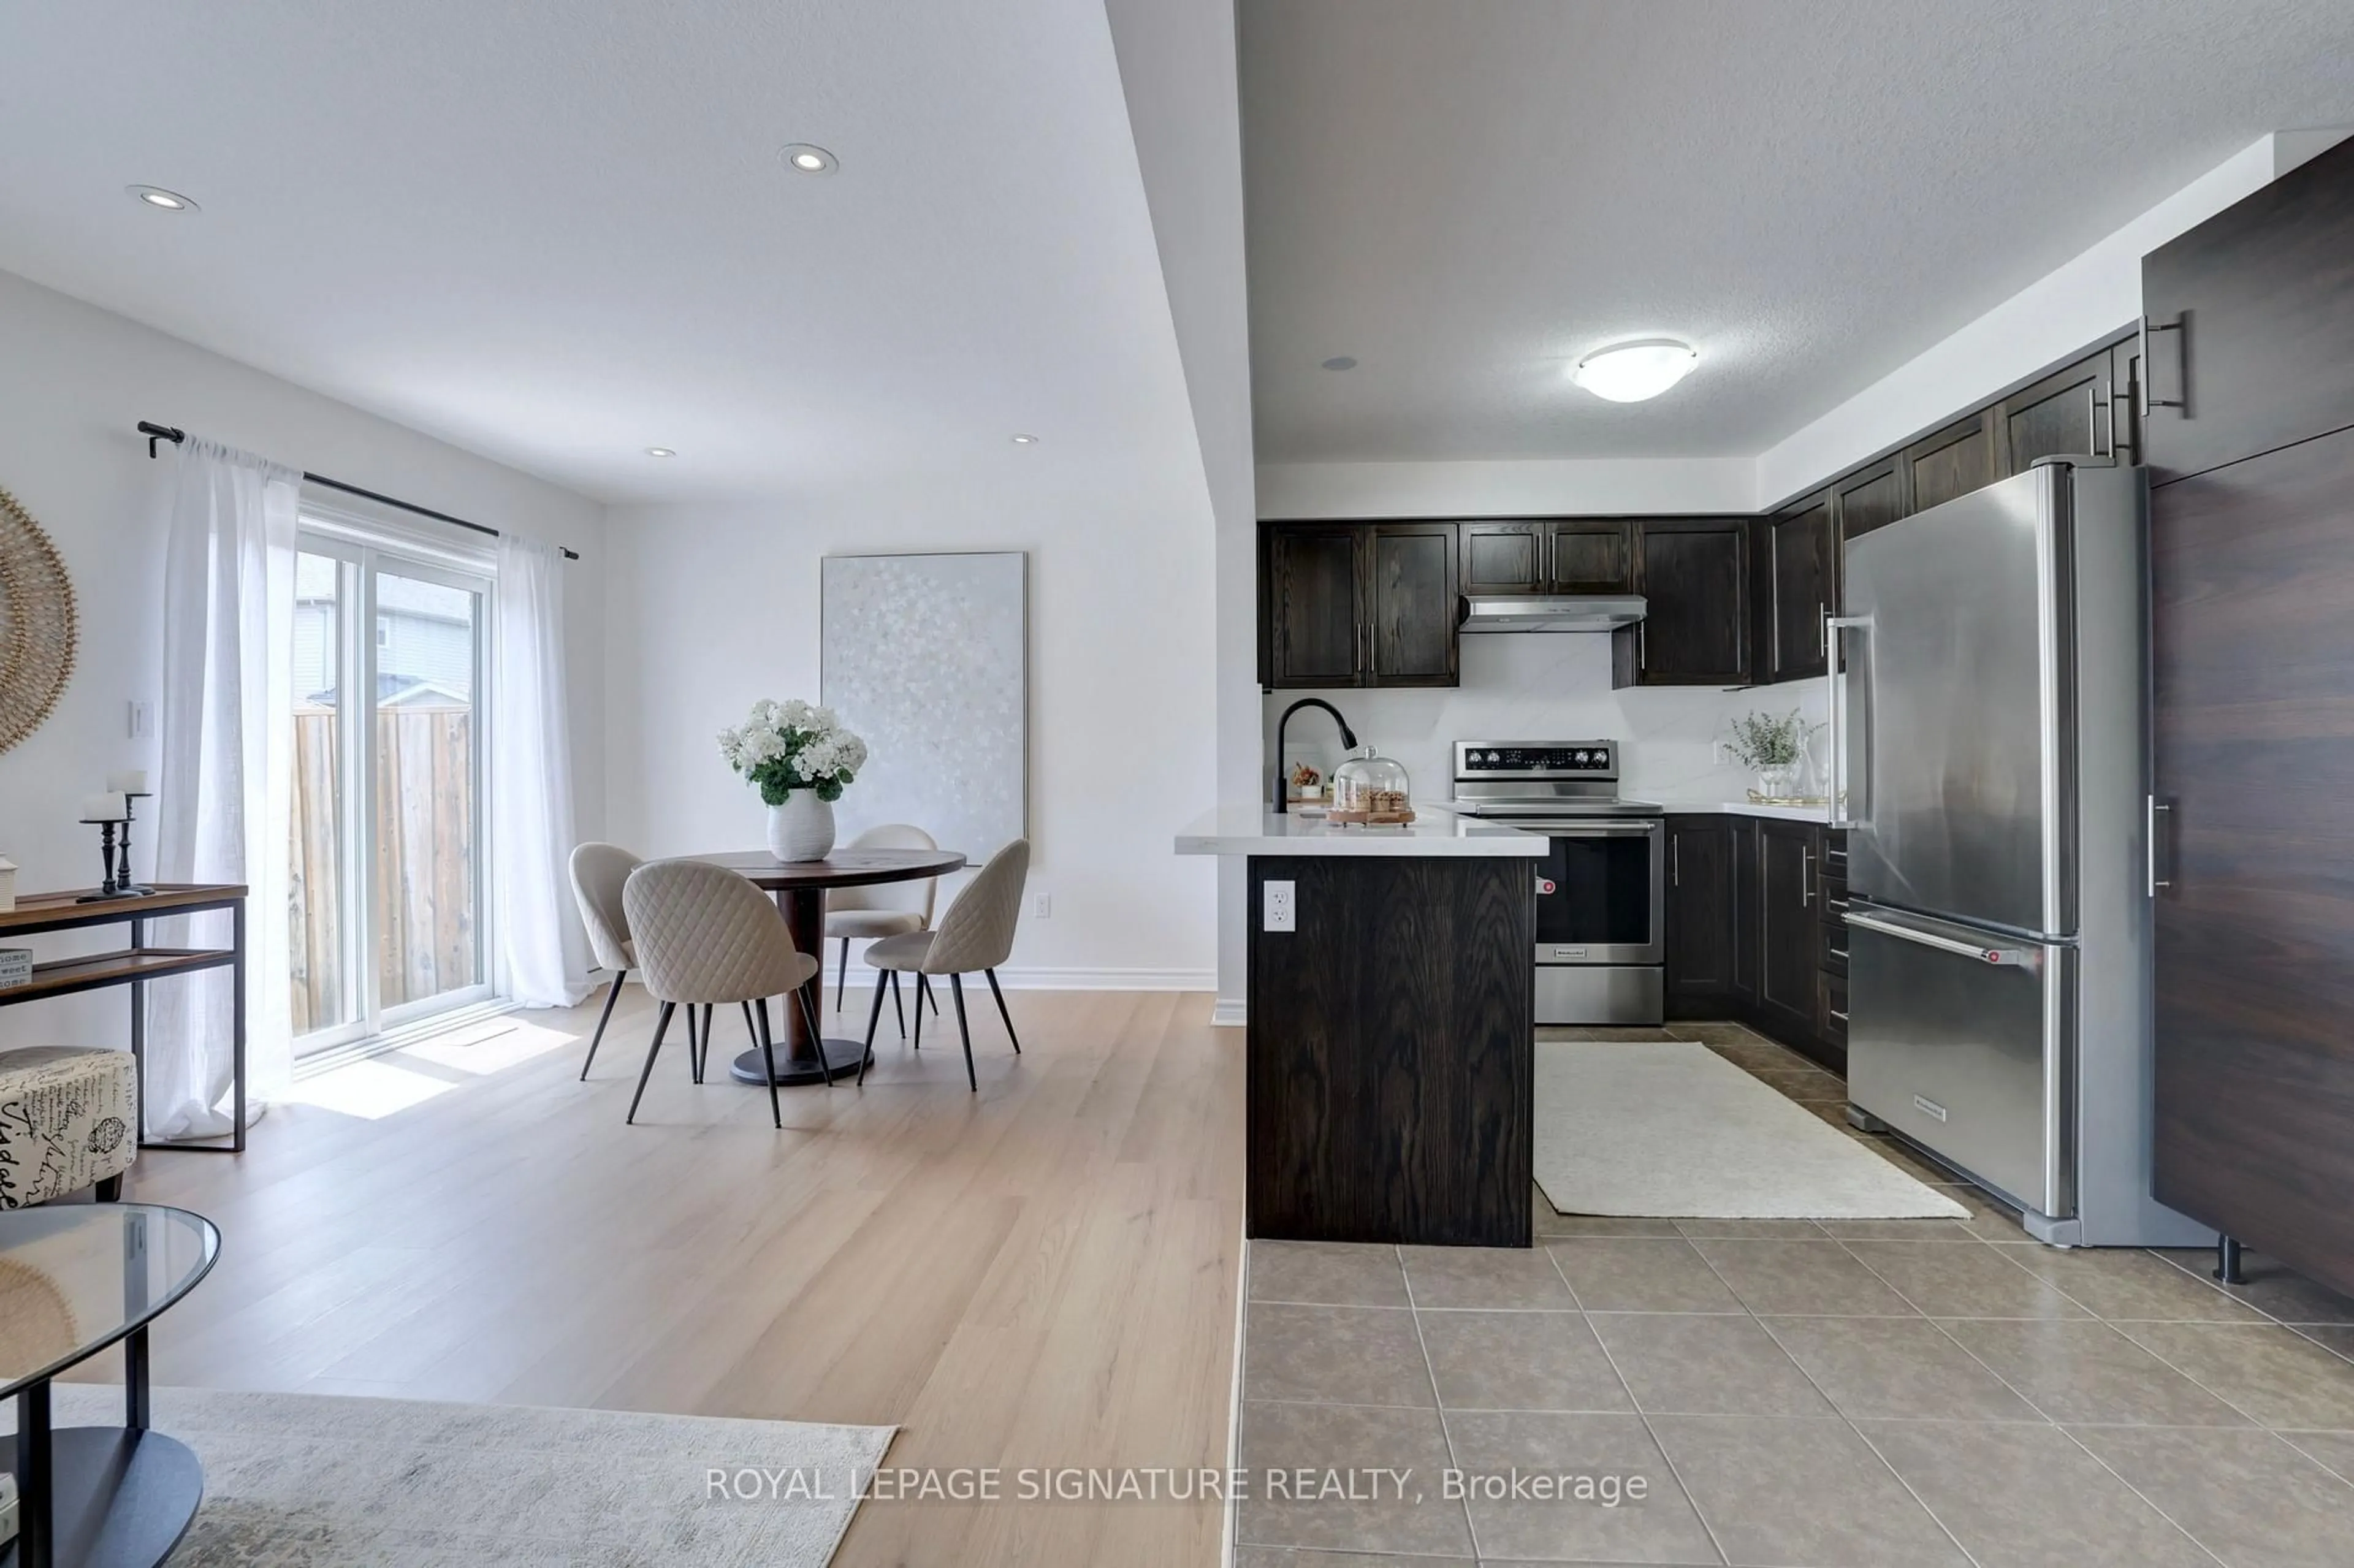
Welcome to this beautiful 3-bedroom, 4-bathroom Townhome in the charming Town of Elmira, where modern comfort meets small-town charm. Offering approximately 1,500 sq. ft. of finished living space plus a professionally builder-finished basement by Claysam Homes, this home is move-inready and designed for everyday living.The bright main and second floors have been freshly painted and feature new vinyl flooring throughout the Great Room and upper level, along with newly installed carpet on the staircase to the second level. The updated kitchen showcases new quartz countertops, a stylish backsplash, and an additional cabinet for extra storage. Upstairs, you'll find three spacious bedrooms, two full bathrooms, and the convenience of a second-floor laundry room.The professionally finished basement offers a large open recreation area, a full 3-piece bathroom, generous storage space, and a cold cellar. Step outside to a fully fenced backyard, perfect for summer entertaining with a patio ideal for outdoor dining, plus plenty of space for children and pets to play. Conveniently located close to downtown Elmira, schools, parks, and scenic walking trails, this newer townhome offers the perfect blend of modern living and a welcoming small-town lifestyle.
Property Details
Interior
Features
Main Floor
Kitchen
2.72 x 2.56Ceramic Floor / Open Concept
Dining
2.77 x 2.56Ceramic Floor / O/Looks Family / Open Concept
Great Rm
5.76 x 3.2Vinyl Floor / W/O To Yard
Exterior
Features
Parking
Garage spaces 1
Garage type Built-In
Other parking spaces 2
Total parking spaces 3
Property History
 23
23

