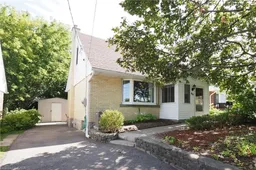
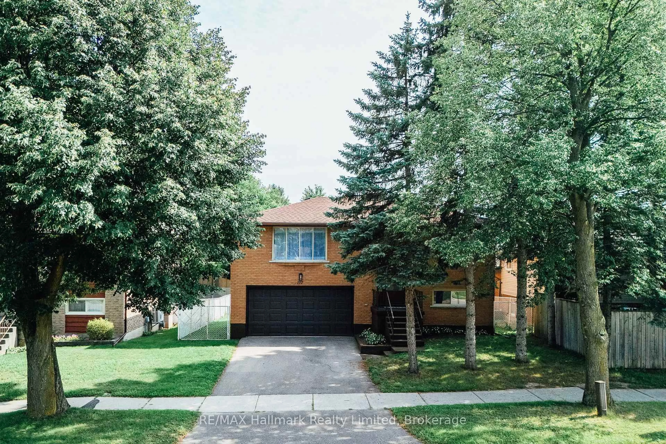
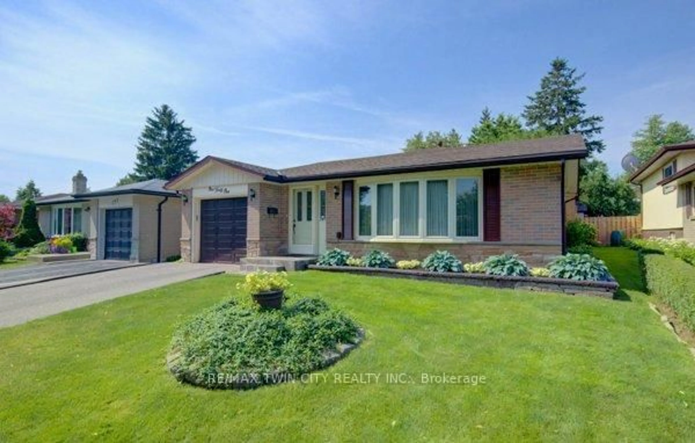
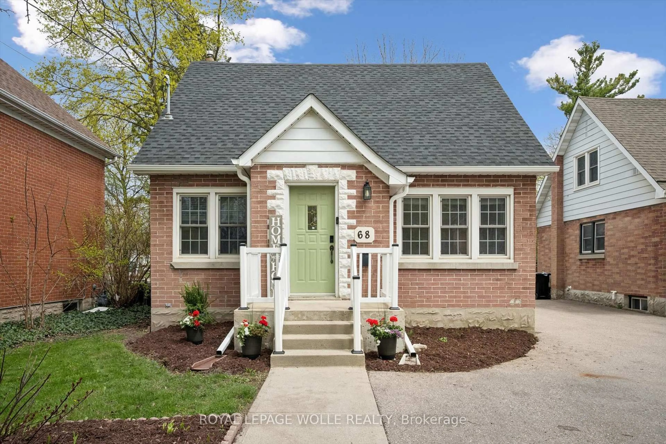
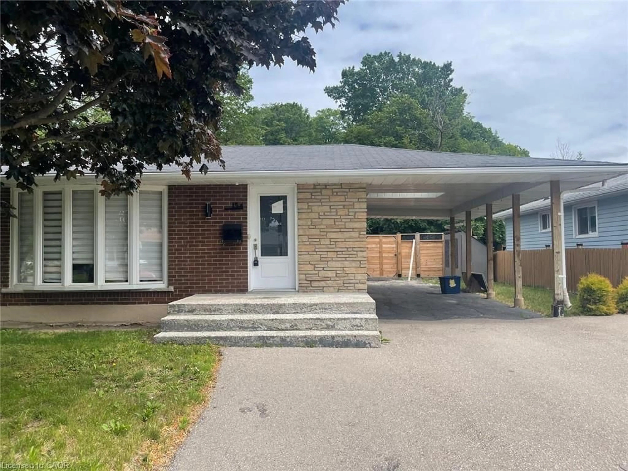
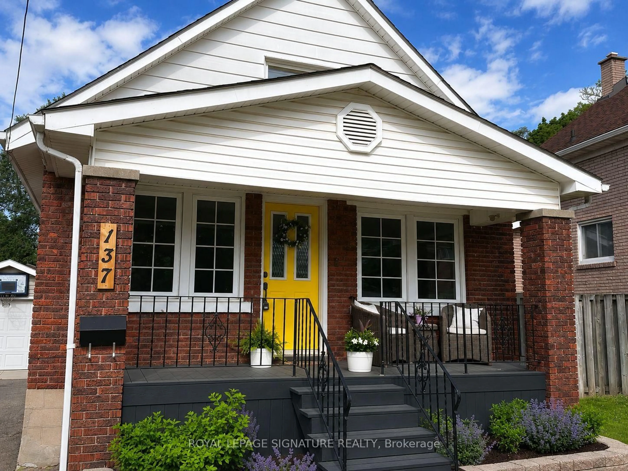
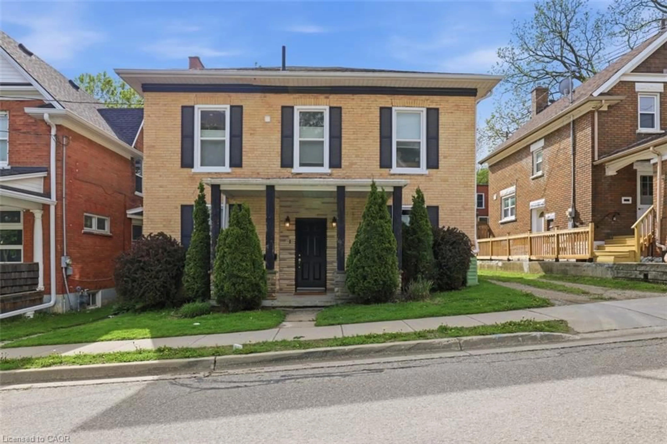
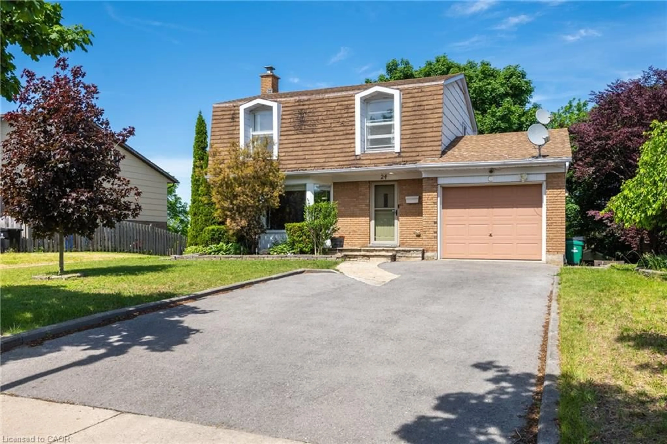
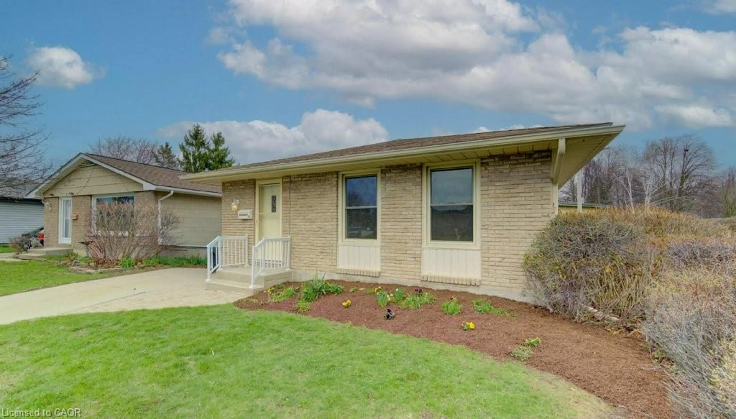
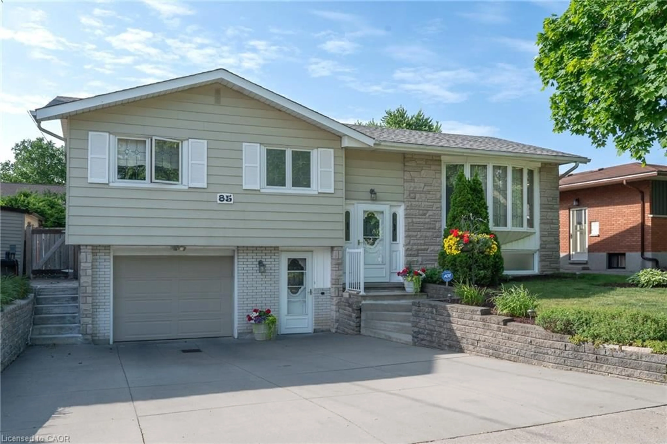
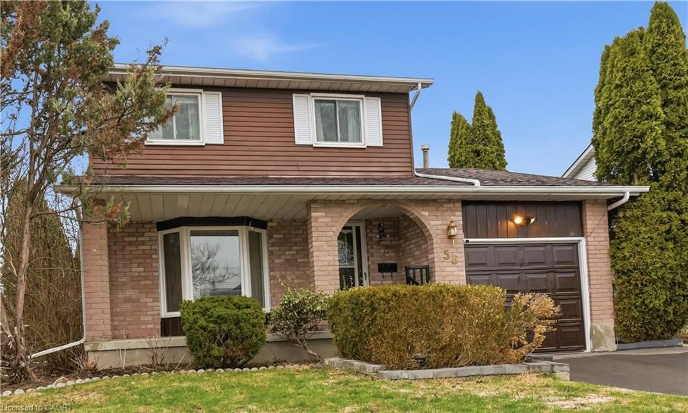
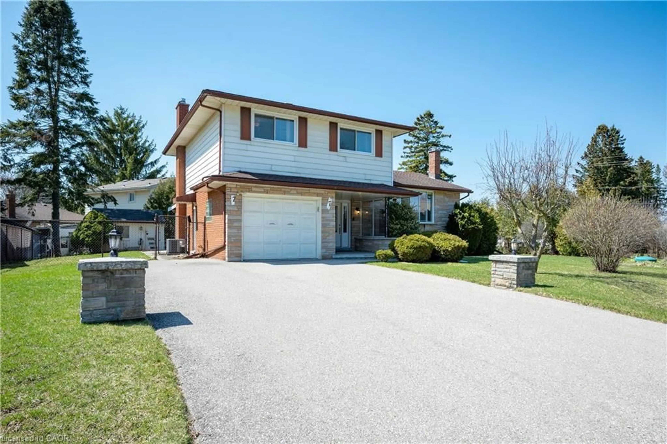
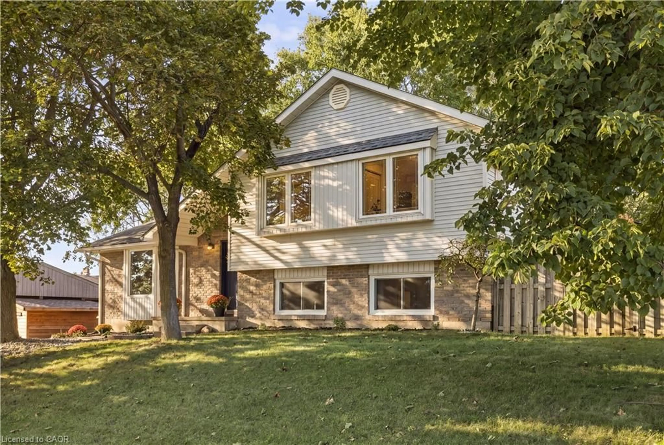
Home with brick exterior material, street for 60 Belmont Ave, Kitchener Ontario N2M 1L4
7 days on Market

60 Belmont Ave, Kitchener, Ontario N2M 1L4

Detached
2
2 + 1
~1276 sqft
$529,900
Get pre-qualifiedPowered by nesto
Detached
2
2 + 1
~1276 sqft

Contact us about this property

Call

Highlights

Property Estimate

Days on market7 days

Estimated valueNot available

Price/Sqft$415/sqft

Monthly cost

Open Calculator

Description

Welcome to 60 Belmont W. Kitchener. First Time Buyer's here is your opportunity to home ownership. This 2+ bedroom single family home has been wonderfully maintained by the current owners and updated throughout the years. The front porch is enclosed for handy seasonal entrance to the front door and foyer. Main floor access to formal living room, renovated eat-in kitchen with built-in pantry, 4pc bath and dining room which can be used as a 3rd bedroom if desired. Upper level has 2 spacious bedrooms. Lower level features a finished rec room with cozy gas stove plenty of room for games or hobby area. There is a 2 pc powder room along with storage, utility and laundry. Walk -out from the back door leads to deck and patio the perfect private retreat for those summer BBQ'S or morning coffee. There is parking for 3 vehicles in the driveway along with special permit parking across the road ( if needed). Handy central location steps to shopping amenities, transit, Downtown, Belmont Village and St Mary's Hospital Employees. Updates to mention, forced air gas furnace and central air 2023, washer and dryer 2025, roof, kitchen, hydro panel, maintenance free exterior soffit facia and eaves, windows, doors the list goes on. Available for 30 day possession, call your Agent to view today.


Property Details

StyleTraditional
View-
Age of property1950
SqFt~1276 SqFt
Lot Size-
Parking Spaces3
MLS ®Number40857716
Community NameSt. Marys Hospital
Data SourceITSO
Listing byRE/MAX TWIN CITY REALTY INC.

Features

Heating: Forced Air, Natural Gas
Cooling: Central Air
Basement: Full, Finished

Second Floor

Bedroom

3.94 x 2.92

Bedroom Primary

3.89 x 3.84


Features

Sewer (Municipal)

Parking

Garage spaces -

Garage type -

Total parking spaces 3


Property History

Aug 24, 2026
ListedActive
$529,900
7 days on market
history photo preview32
Listing by itso®
Property listed by RE/MAX TWIN CITY REALTY INC., Brokerage
Agent Banner Image
Interested in this property?Get in touch to get the inside scoop.
Market Data - St. Marys Hospital

Geo Zone Map ThumbnailSt. Marys Hospital

Strong Seller's Market

View Market Data

Detached house - for the past 30 days

Buyer's market Seller's market

Avg. Days on Market

Past 30 days

23 days

Compared to

2025

7 days

2024

31 days

2023

12 days

New Listings

Past 30 days

2 listings

Compared to

2025

6 listings

2024

3 listings

2023

4 listings

Units sold

Past 30 days

4 units

Compared to

2025

2 units

2024

4 units

2023

1 unit

Median Sold Price

Past 30 days

$534,995

Compared to

2025

$615,000

2024

$605,000

2023

$505,000


Population and Demographics

Overview

Total population 2197
Average household income $103,852

Age (%)

0 to 19
19%
20 to 34
26%
35 to 49
19%
50 to 64
20%
65 and plus
17%

Household composition (%)

Single family
55%
Single person
38%
Multi person
7%
Multi family
0%

Mother tongue (%)

English
84%
Others
3%
Spanish
2%
Arabic
2%
French
2%
German
2%
Portuguese
1%
Romanian
1%
Polish
1%

House tenancy (%)

Owners
56%
Renters
44%

What’s nearby?Essentials within 5 km

Local Logic

Transportation Scores

Estimated Budget