4 days on Market

38 Belmont Ave, Kitchener, Ontario N2M 4B9

Detached
2
1
~877 sqft
$449,900
Get pre-qualifiedPowered by nesto
Detached
2
1
~877 sqft

Contact us about this property

Call

Highlights

Property Estimate

Days on market4 days

Estimated valueNot available

Price/Sqft$512/sqft

Monthly cost

Open Calculator

Description

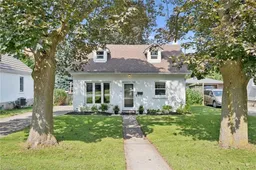
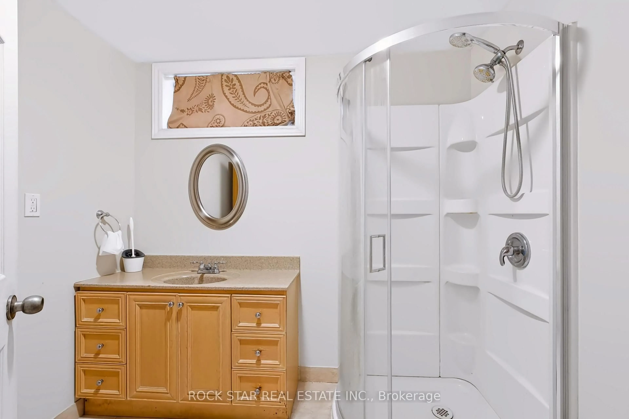
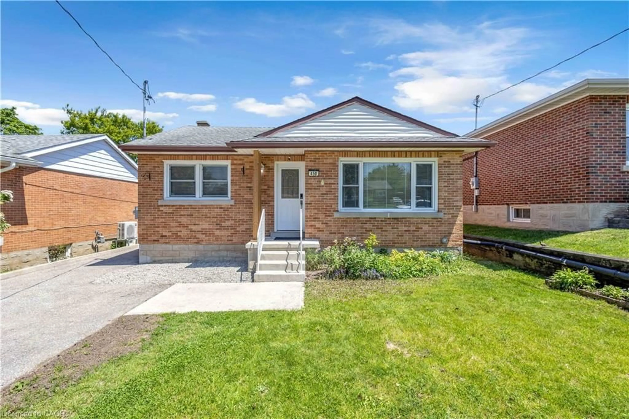
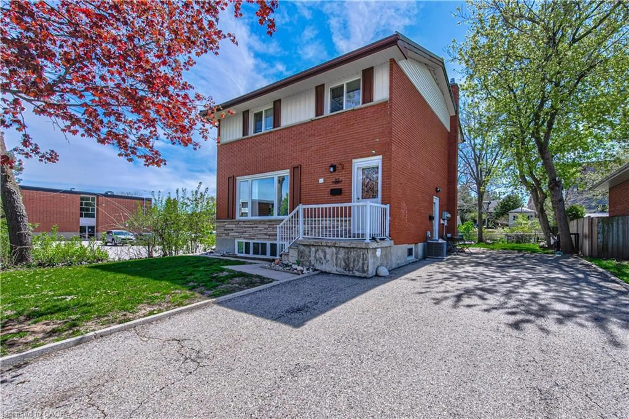
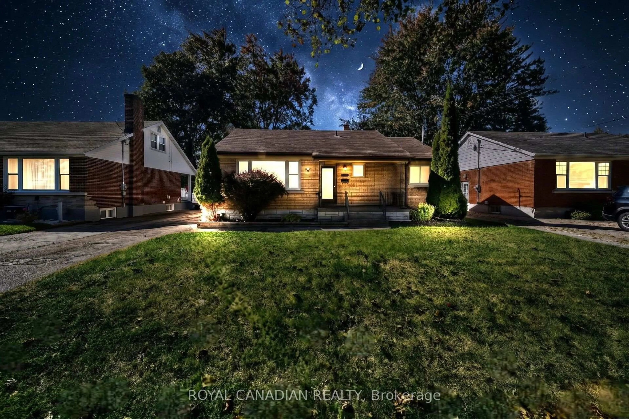
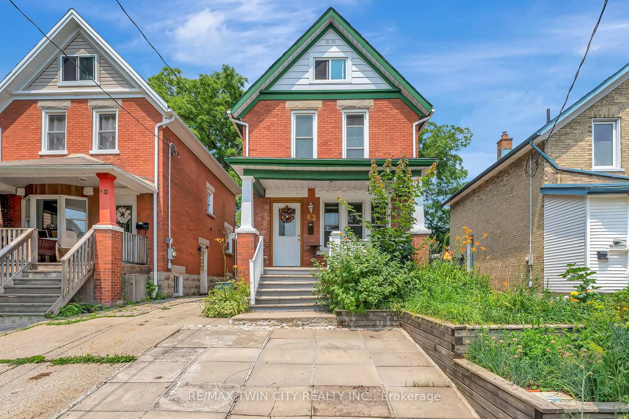
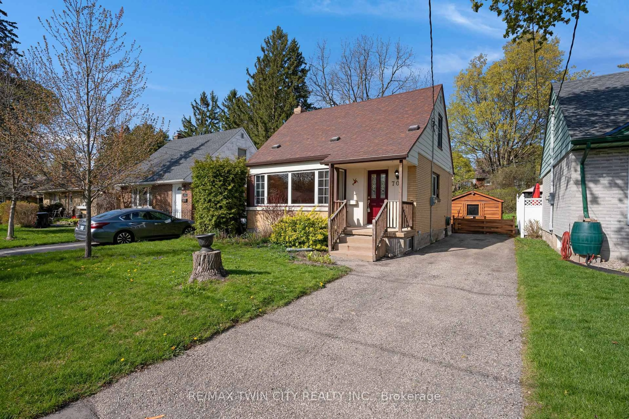
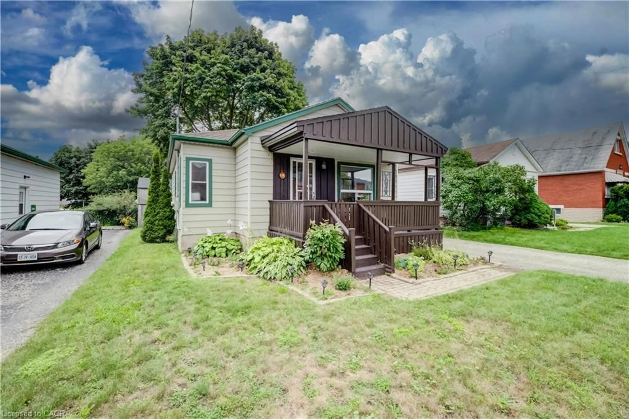
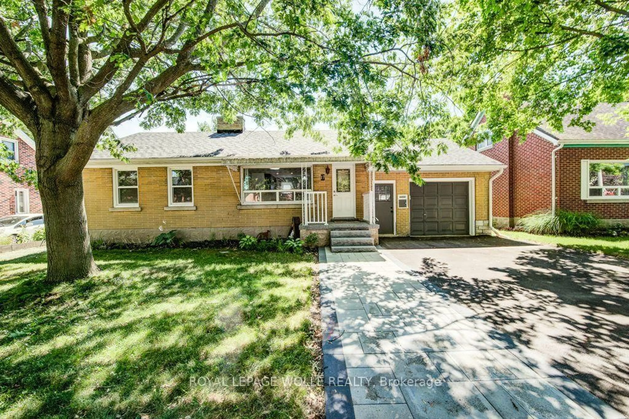
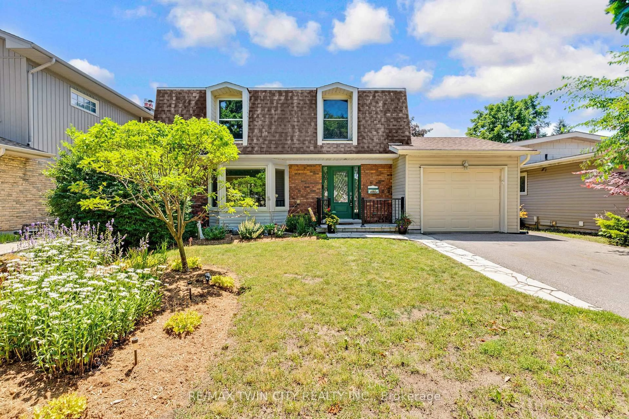
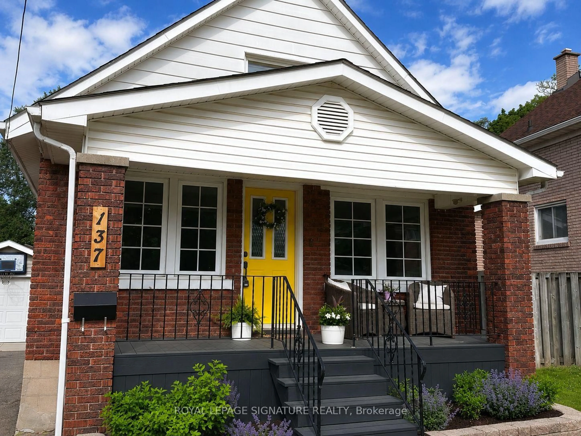
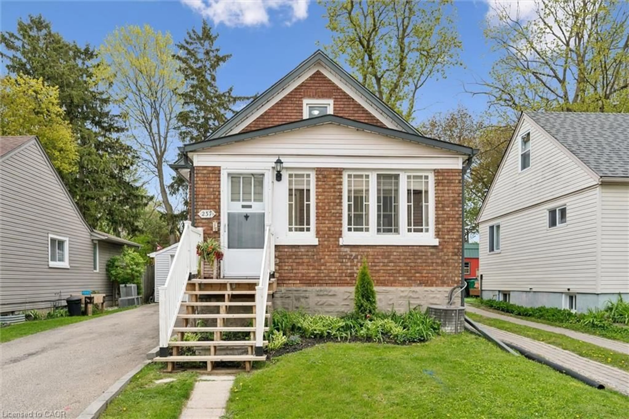
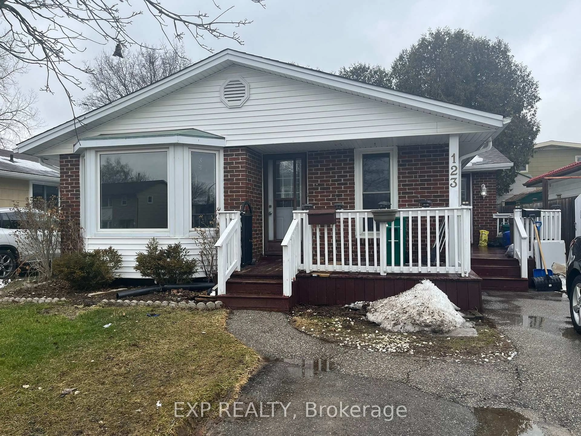
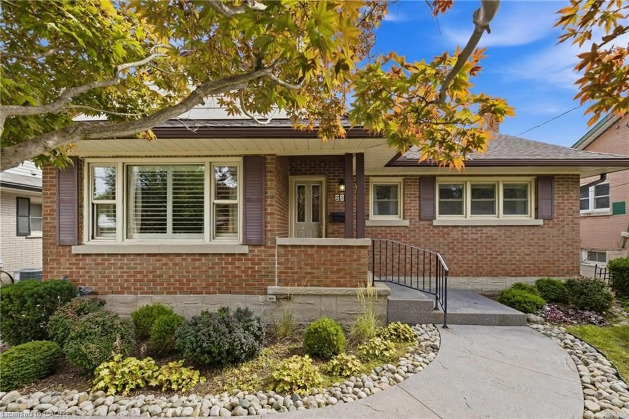
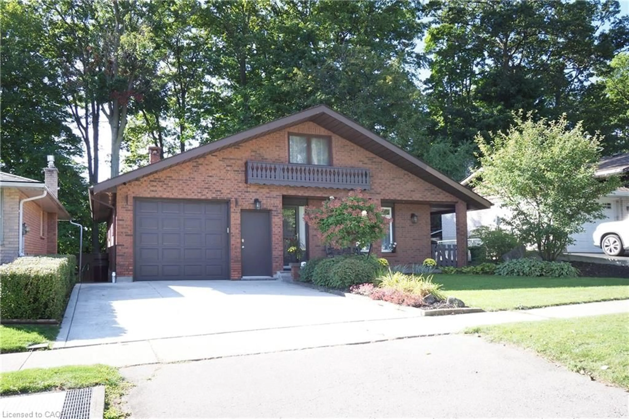
Welcome home to Belmont Ave East! Nestled in a friendly community just steps from trails and Lakeside Park, this charming 2 bedroom, 1 bath home offers incredible value and warm, inviting spaces. The main level features a bright kitchen with white cabinetry, newer refrigerator (2026) and built-in microwave (2024), a separate dining room, comfortable living room, and refreshed full bathroom. Updated windows on all sides of the home fill the space with natural light, complemented by updated fixtures throughout. Upstairs you’ll find two cozy bedrooms, while the unfinished basement provides excellent potential and currently offers laundry, a workbench, and ample storage. Step outside to enjoy the impressive 120’ deep private backyard, a wonderful space to relax, entertain, and enjoy the outdoors, complete with an updated concrete patio, raspberry bushes, a yellow rosebush, flowering plants, a shed and more. Additional updates include the front and back doors (2025), natural gas furnace and A/C (2023). Ideal location close to excellent schools, shopping, downtown Kitchener, hospital, parks, trails, and everyday amenities. An exciting opportunity for first-time buyers or anyone looking for a well-maintained home in a convenient and welcoming neighbourhood!


Property Details

StyleResidential
View-
Age of property-
SqFt~877 SqFt
Lot Size6,000 SqFt(120 x 50)
Parking Spaces4
MLS ®Number40854261
Community NameSt. Marys Hospital
Data SourceITSO
Listing byFOREST HILL REAL ESTATE INC., BROKERAGE

Features

Heating: Forced Air, Natural Gas
Cooling: Central Air
Basement: Full, Unfinished, Sump Pump

Main Floor

Living Room

4.70 x 3.91

Bathroom

2.77 x 1.55

4-Piece

Dining Room

2.67 x 2.62

Kitchen

2.82 x 2.62


Features

Lot size: 6,000 SqFt
Sewer (Municipal)

Parking

Garage spaces -

Garage type -

Total parking spaces 4


Property History

Aug 15, 2026
ListedActive
$449,900
4 days on market
history photo preview44
Listing by itso®
Property listed by FOREST HILL REAL ESTATE INC., BROKERAGE, Brokerage
Agent Banner Image
Interested in this property?Get in touch to get the inside scoop.
Market Data - St. Marys Hospital

Geo Zone Map ThumbnailSt. Marys Hospital

Strong Seller's Market

View Market Data

Detached house - for the past 30 days

Buyer's market Seller's market

Avg. Days on Market

Past 30 days

23 days

Compared to

2025

7 days

2024

31 days

2023

12 days

New Listings

Past 30 days

2 listings

Compared to

2025

6 listings

2024

3 listings

2023

4 listings

Units sold

Past 30 days

4 units

Compared to

2025

2 units

2024

4 units

2023

1 unit

Median Sold Price

Past 30 days

$534,995

Compared to

2025

$615,000

2024

$605,000

2023

$505,000


Population and Demographics

Overview

Total population 2197
Average household income $103,852

Age (%)

0 to 19
19%
20 to 34
26%
35 to 49
19%
50 to 64
20%
65 and plus
17%

Household composition (%)

Single family
55%
Single person
38%
Multi person
7%
Multi family
0%

Mother tongue (%)

English
84%
Others
3%
Spanish
2%
Arabic
2%
French
2%
German
2%
Portuguese
1%
Romanian
1%
Polish
1%

House tenancy (%)

Owners
56%
Renters
44%

What’s nearby?Essentials within 5 km

Local Logic

Transportation Scores

Estimated Budget