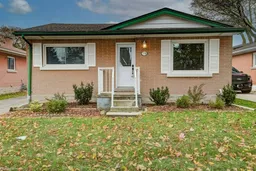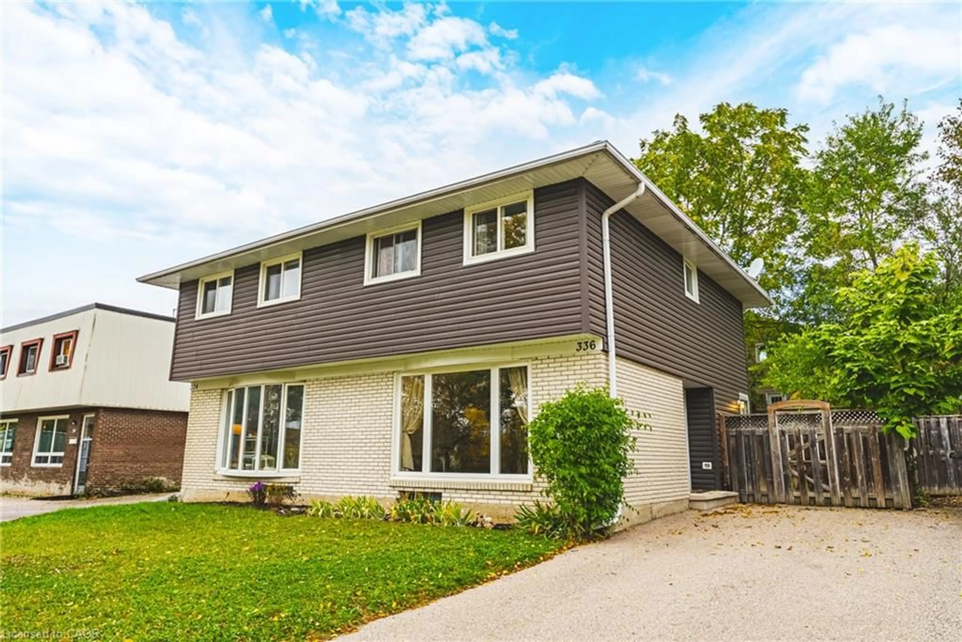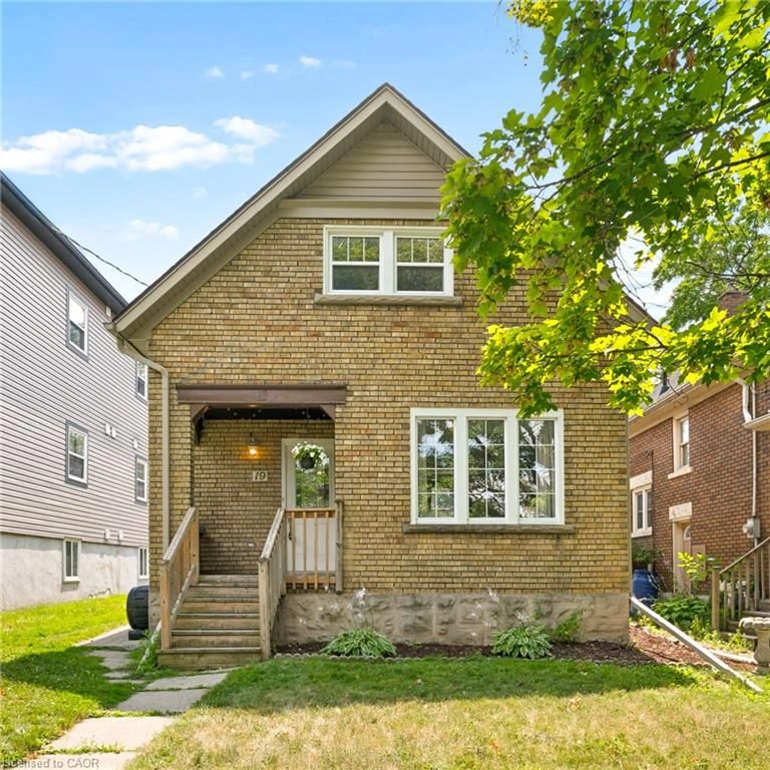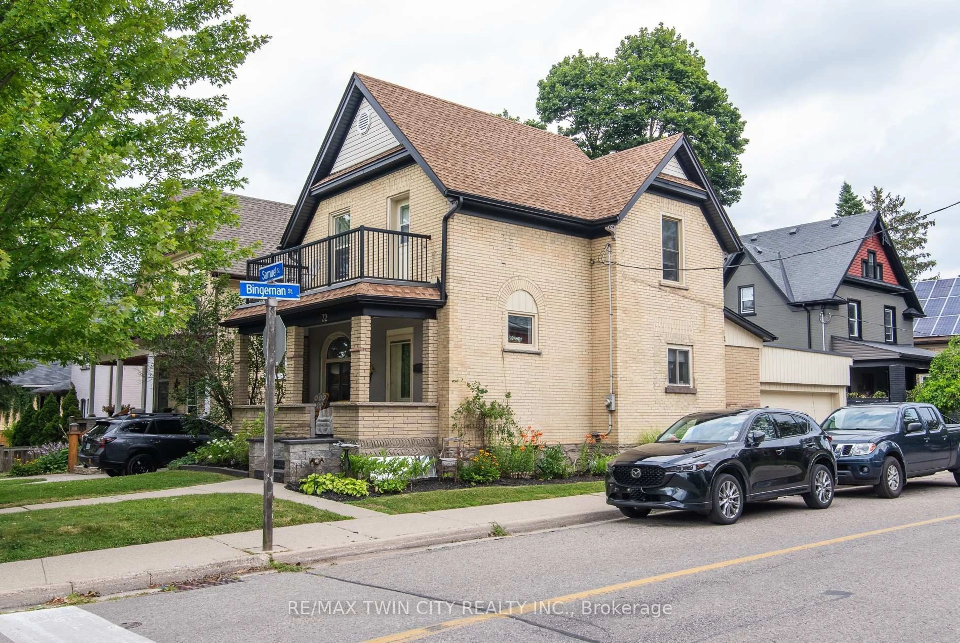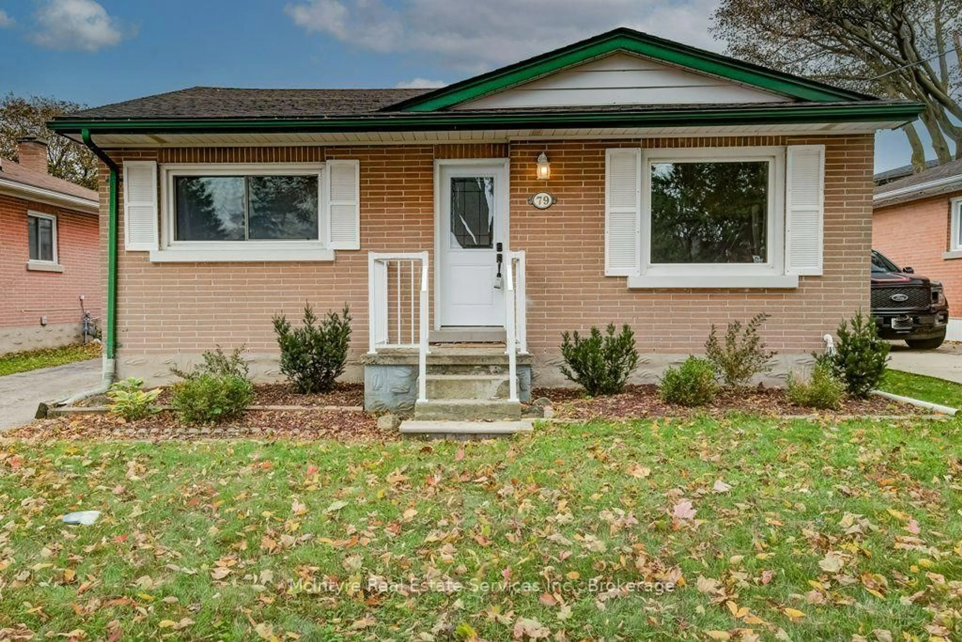
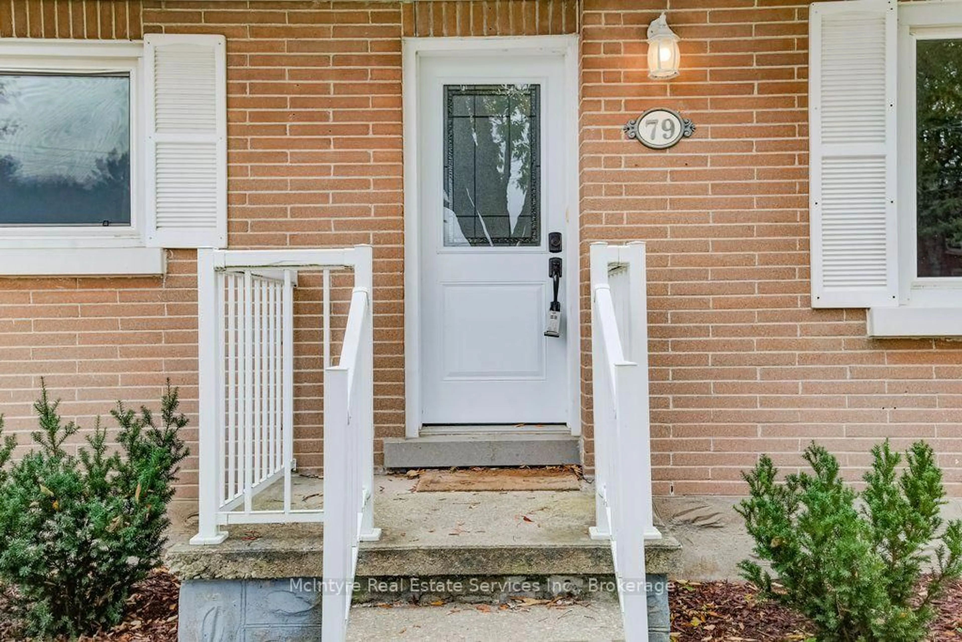
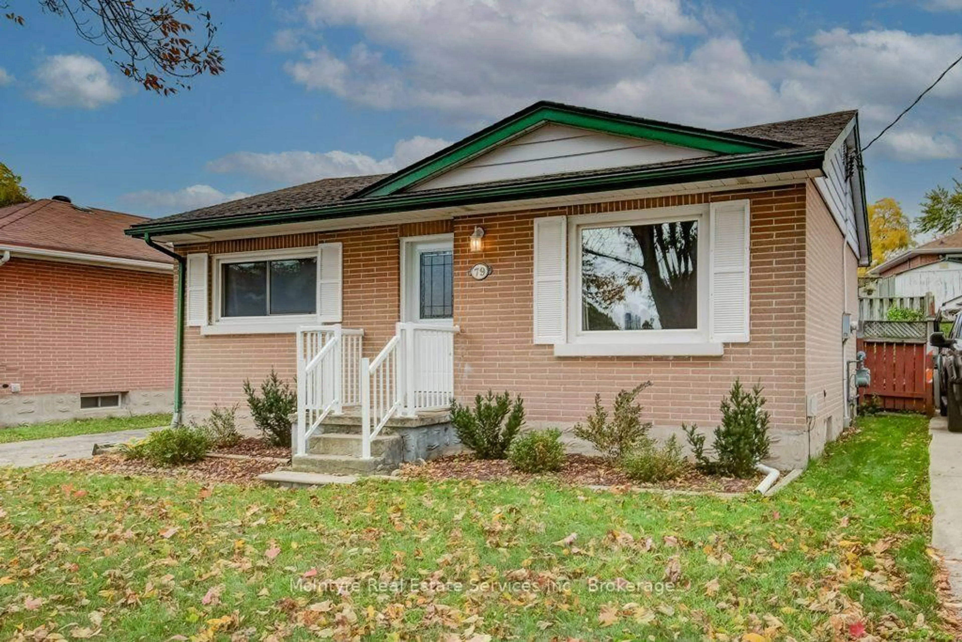
79 Hoffman St, Waterloo, Ontario N2M 3M8
Contact us about this property
Highlights
Estimated valueThis is the price Wahi expects this property to sell for.
The calculation is powered by our Instant Home Value Estimate, which uses current market and property price trends to estimate your home’s value with a 90% accuracy rate.Not available
Price/Sqft$678/sqft
Monthly cost
Open Calculator
Description
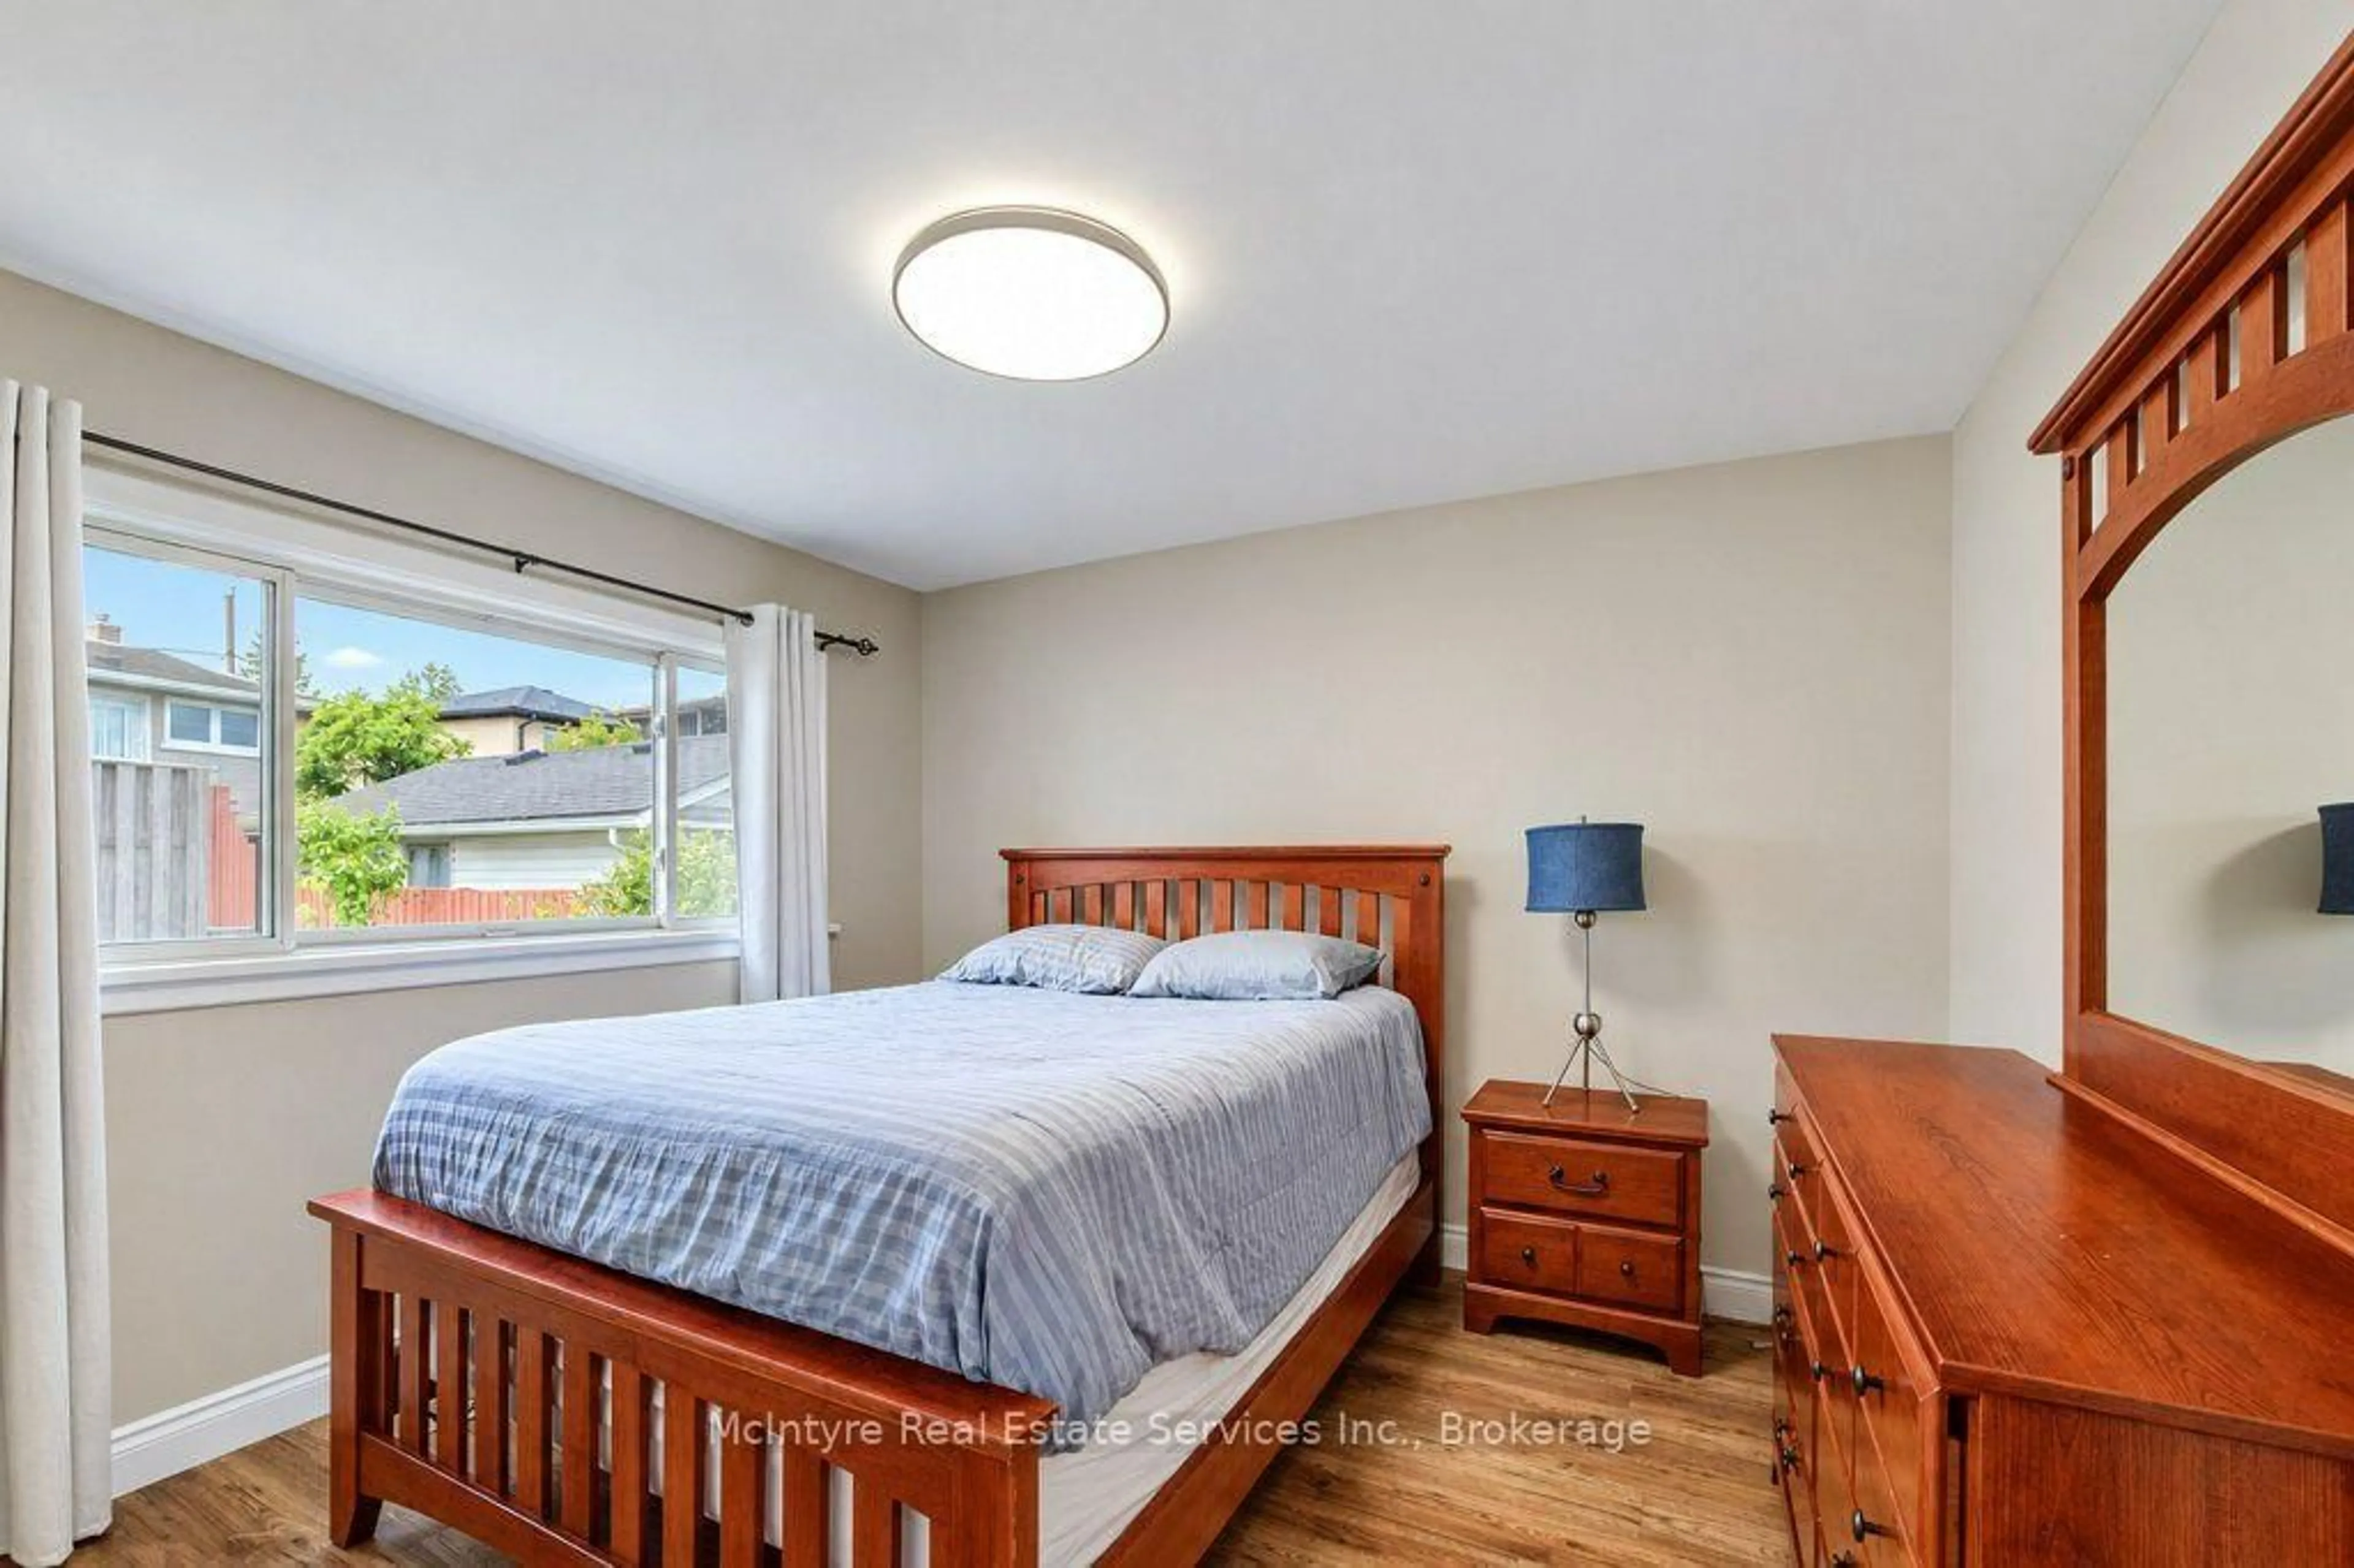
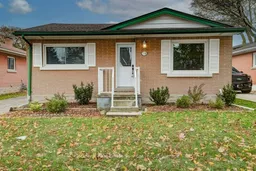
Welcome to 79 Hoffman Street! This updated bungalow offers comfortable living, thoughtful improvements, and a fantastic location in anestablished Kitchener neighbourhood. The bright, inviting main floor features a more open layout with updated ceilings, pot lights, fresh paint,modern trim, and attractive laminate flooring throughout. Completely carpet-free on the main level, the home offers two bedrooms with updatedlighting and finishes. The kitchen features updated cabinetry, countertops, tile backsplash, and stainless steel appliances, including a built-inmicrowave and dishwasher. All windows have been replaced with vinyl units, and a new front door adds to the home's appeal. Downstairs, you'llfind a finished recreation room offering plenty of space for entertaining, relaxing, or working from home, plus an additional room ideal for guestsor a home office. A separate side entrance provides potential for an in-law suite or future accessory apartment, subject to municipal approvals.Outside, enjoy a covered patio accessed through updated sliding doors, and a large storage shed (new in 2026!). Additional updates includecentral air conditioning (2020), furnace (2019), roof (2015), newer washer and dryer (2026), and 100-amp electrical service with copper wiring.Location is another highlight! Enjoy convenient access to the Mill ION LRT station, GRT bus routes, nearby parks, schools, shopping, and Highway7/8 for easy commuting throughout the region. Whether you're a first-time buyer, downsizer, or investor, this well-maintained bungalow offers agreat combination of updates, versatility, and convenience!
Property Details
Interior
Features
Main Floor
Br
3.19 x 3.44Dining
1.54 x 2.93Living
3.61 x 4.3Primary
3.7 x 4.15Exterior
Features
Parking
Garage spaces -
Garage type -
Total parking spaces 3
Property History
 44
44