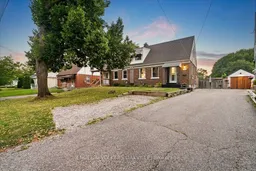
A pic from outside/outdoor area/front of a property/back of a property/a pic from drone, street for 108 Lorne Cres, Kitchener Ontario N2M 3Y5
16 hours on Market

108 Lorne Cres, Kitchener, Ontario N2M 3Y5

Semi-Detached
2 + 1
2
~700-1100 sqft
$574,900
Get pre-qualifiedPowered by nesto
Semi-Detached
2 + 1
2
~700-1100 sqft

Contact us about this property

Call

Highlights

Property Estimate

Days on market16 hours

Estimated valueNot available

Price/Sqft$672/sqft

Monthly cost

Open Calculator

Description

The perfect starter home does exist! Welcome to 108 Lorne Crescent, an updated 2+1 bedroom semi-detached home in a mature, tree-lined Kitchener neighbourhood. Forest Hill is a highly desirable area, known for its peaceful streets, great elementary schools, nearby parks, and its quick access to both downtown Kitchener and the Conestoga Parkway. This home is ideal for the first-time buyers looking for a turn-key property on a generous piece of land. The main level features a bright living space and a newly renovated kitchen just completed with modern cabinetry, contemporary counters, and stylish finishes. The upper level features 2 generous sized bedrooms while the lower level features a finished basement highlighting a massive third bedroom-perfect for a potential in-law suite, a primary bedroom, or a private home workspace. In the backyard, enjoy a rare, premium-sized backyard complete with a recently installed, high-end interlocking stone patio, offering the ultimate setup for summer BBQs and outdoor living. Set on a peaceful crescent in the heart of Forest Hill, don't miss your chance to break into the market with this ideal starter home!


Property Details

Style1 1/2 Storey
View-
Age of property-
SqFt~700-1100 SqFt
Lot Size3,219 SqFt(109.49 x 29.4)
Parking Spaces3
MLS ®NumberX13584490
Community NameSouthdale
Data SourceTRREB
Listing byENGEL & VOLKERS OAKVILLE

Features

Heating: Forced Air
Cooling: Central Air
Basement: Finished

Main Floor

Kitchen

2.16 x 4.32

Renovated

Living

4.75 x 3.15

Dining

2.64 x 3.71

Den

2.97 x 3.02


Features

Lot size: 3,219 SqFt

Parking

Garage spaces -

Garage type -

Total parking spaces 3


Property History

Jul 20, 2026
ListedActive
$574,900
16 hours on market
history photo preview31
Listing by trreb®
Property listed by ENGEL & VOLKERS OAKVILLE, Brokerage
Agent Banner Image
Interested in this property?Get in touch to get the inside scoop.

Population and Demographics

Overview

Total population 3110
Average household income $87,180

Age (%)

0 to 19
20%
20 to 34
27%
35 to 49
19%
50 to 64
18%
65 and plus
16%

Household composition (%)

Single family
51%
Single person
41%
Multi person
7%
Multi family
0%

Mother tongue (%)

English
77%
Spanish
5%
Tigrigna
4%
Others
3%
German
3%
Portuguese
2%
Arabic
1%
French
1%

House tenancy (%)

Renters
66%
Owners
34%

What’s nearby?Essentials within 5 km

Local Logic

Transportation Scores

Estimated Budget