330 Grovehill Cres, Kitchener, Ontario N2R 0K2
Contact us about this property
Highlights
Estimated valueThis is the price Wahi expects this property to sell for.
The calculation is powered by our Instant Home Value Estimate, which uses current market and property price trends to estimate your home’s value with a 90% accuracy rate.Not available
Price/Sqft$319/sqft
Monthly cost
Open Calculator
Description
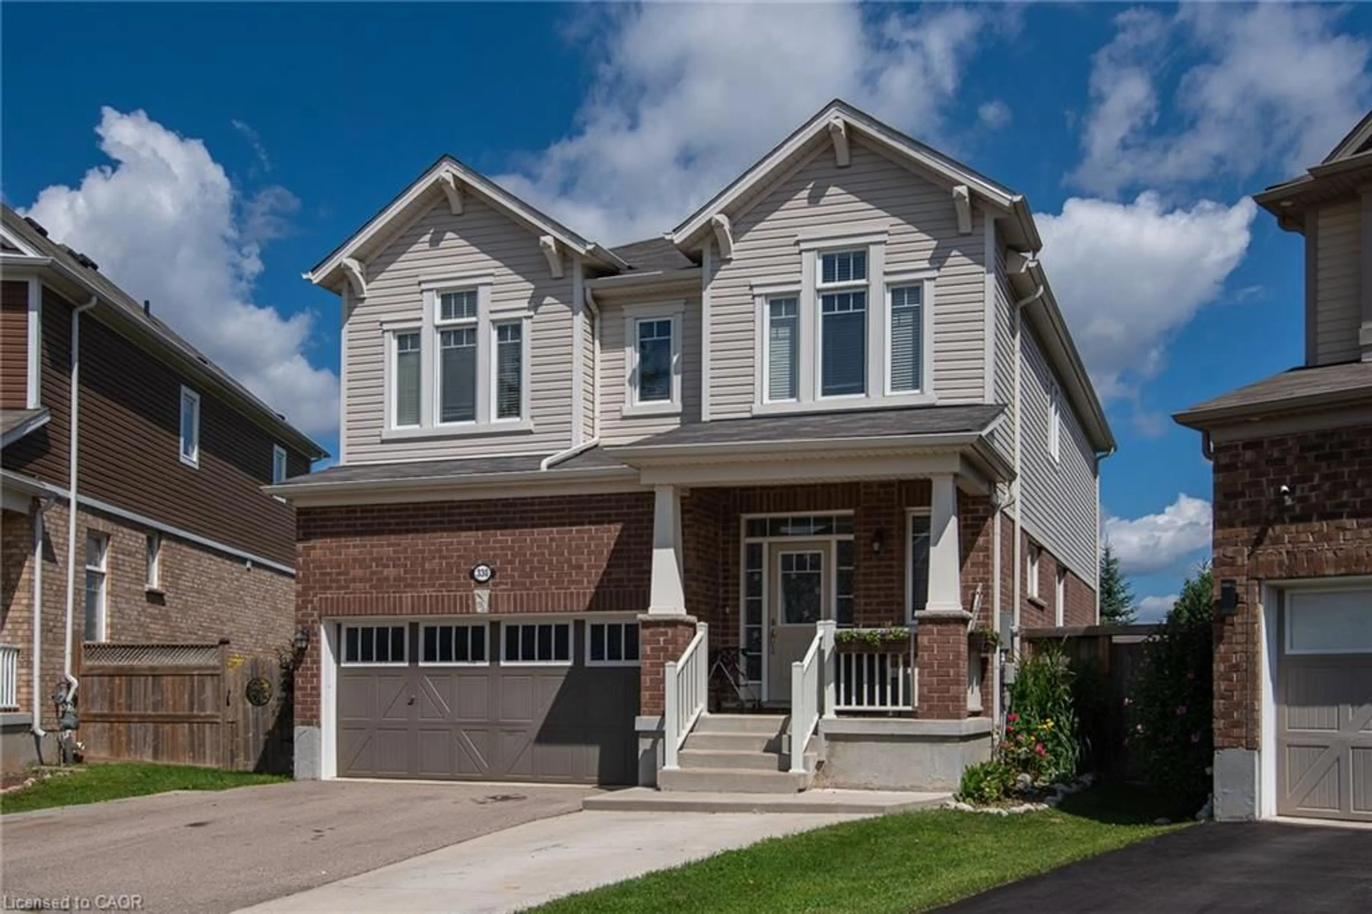
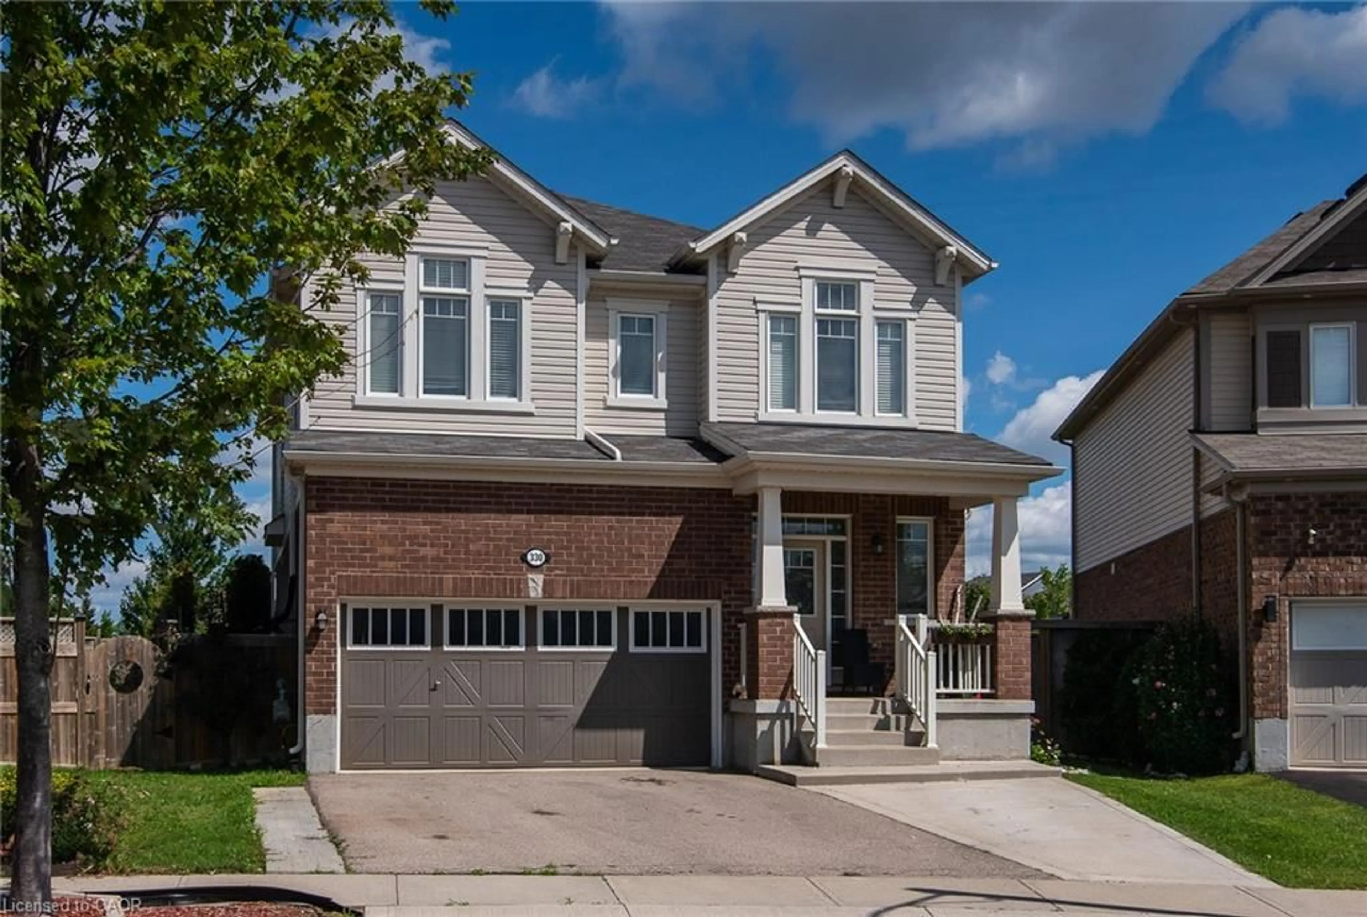
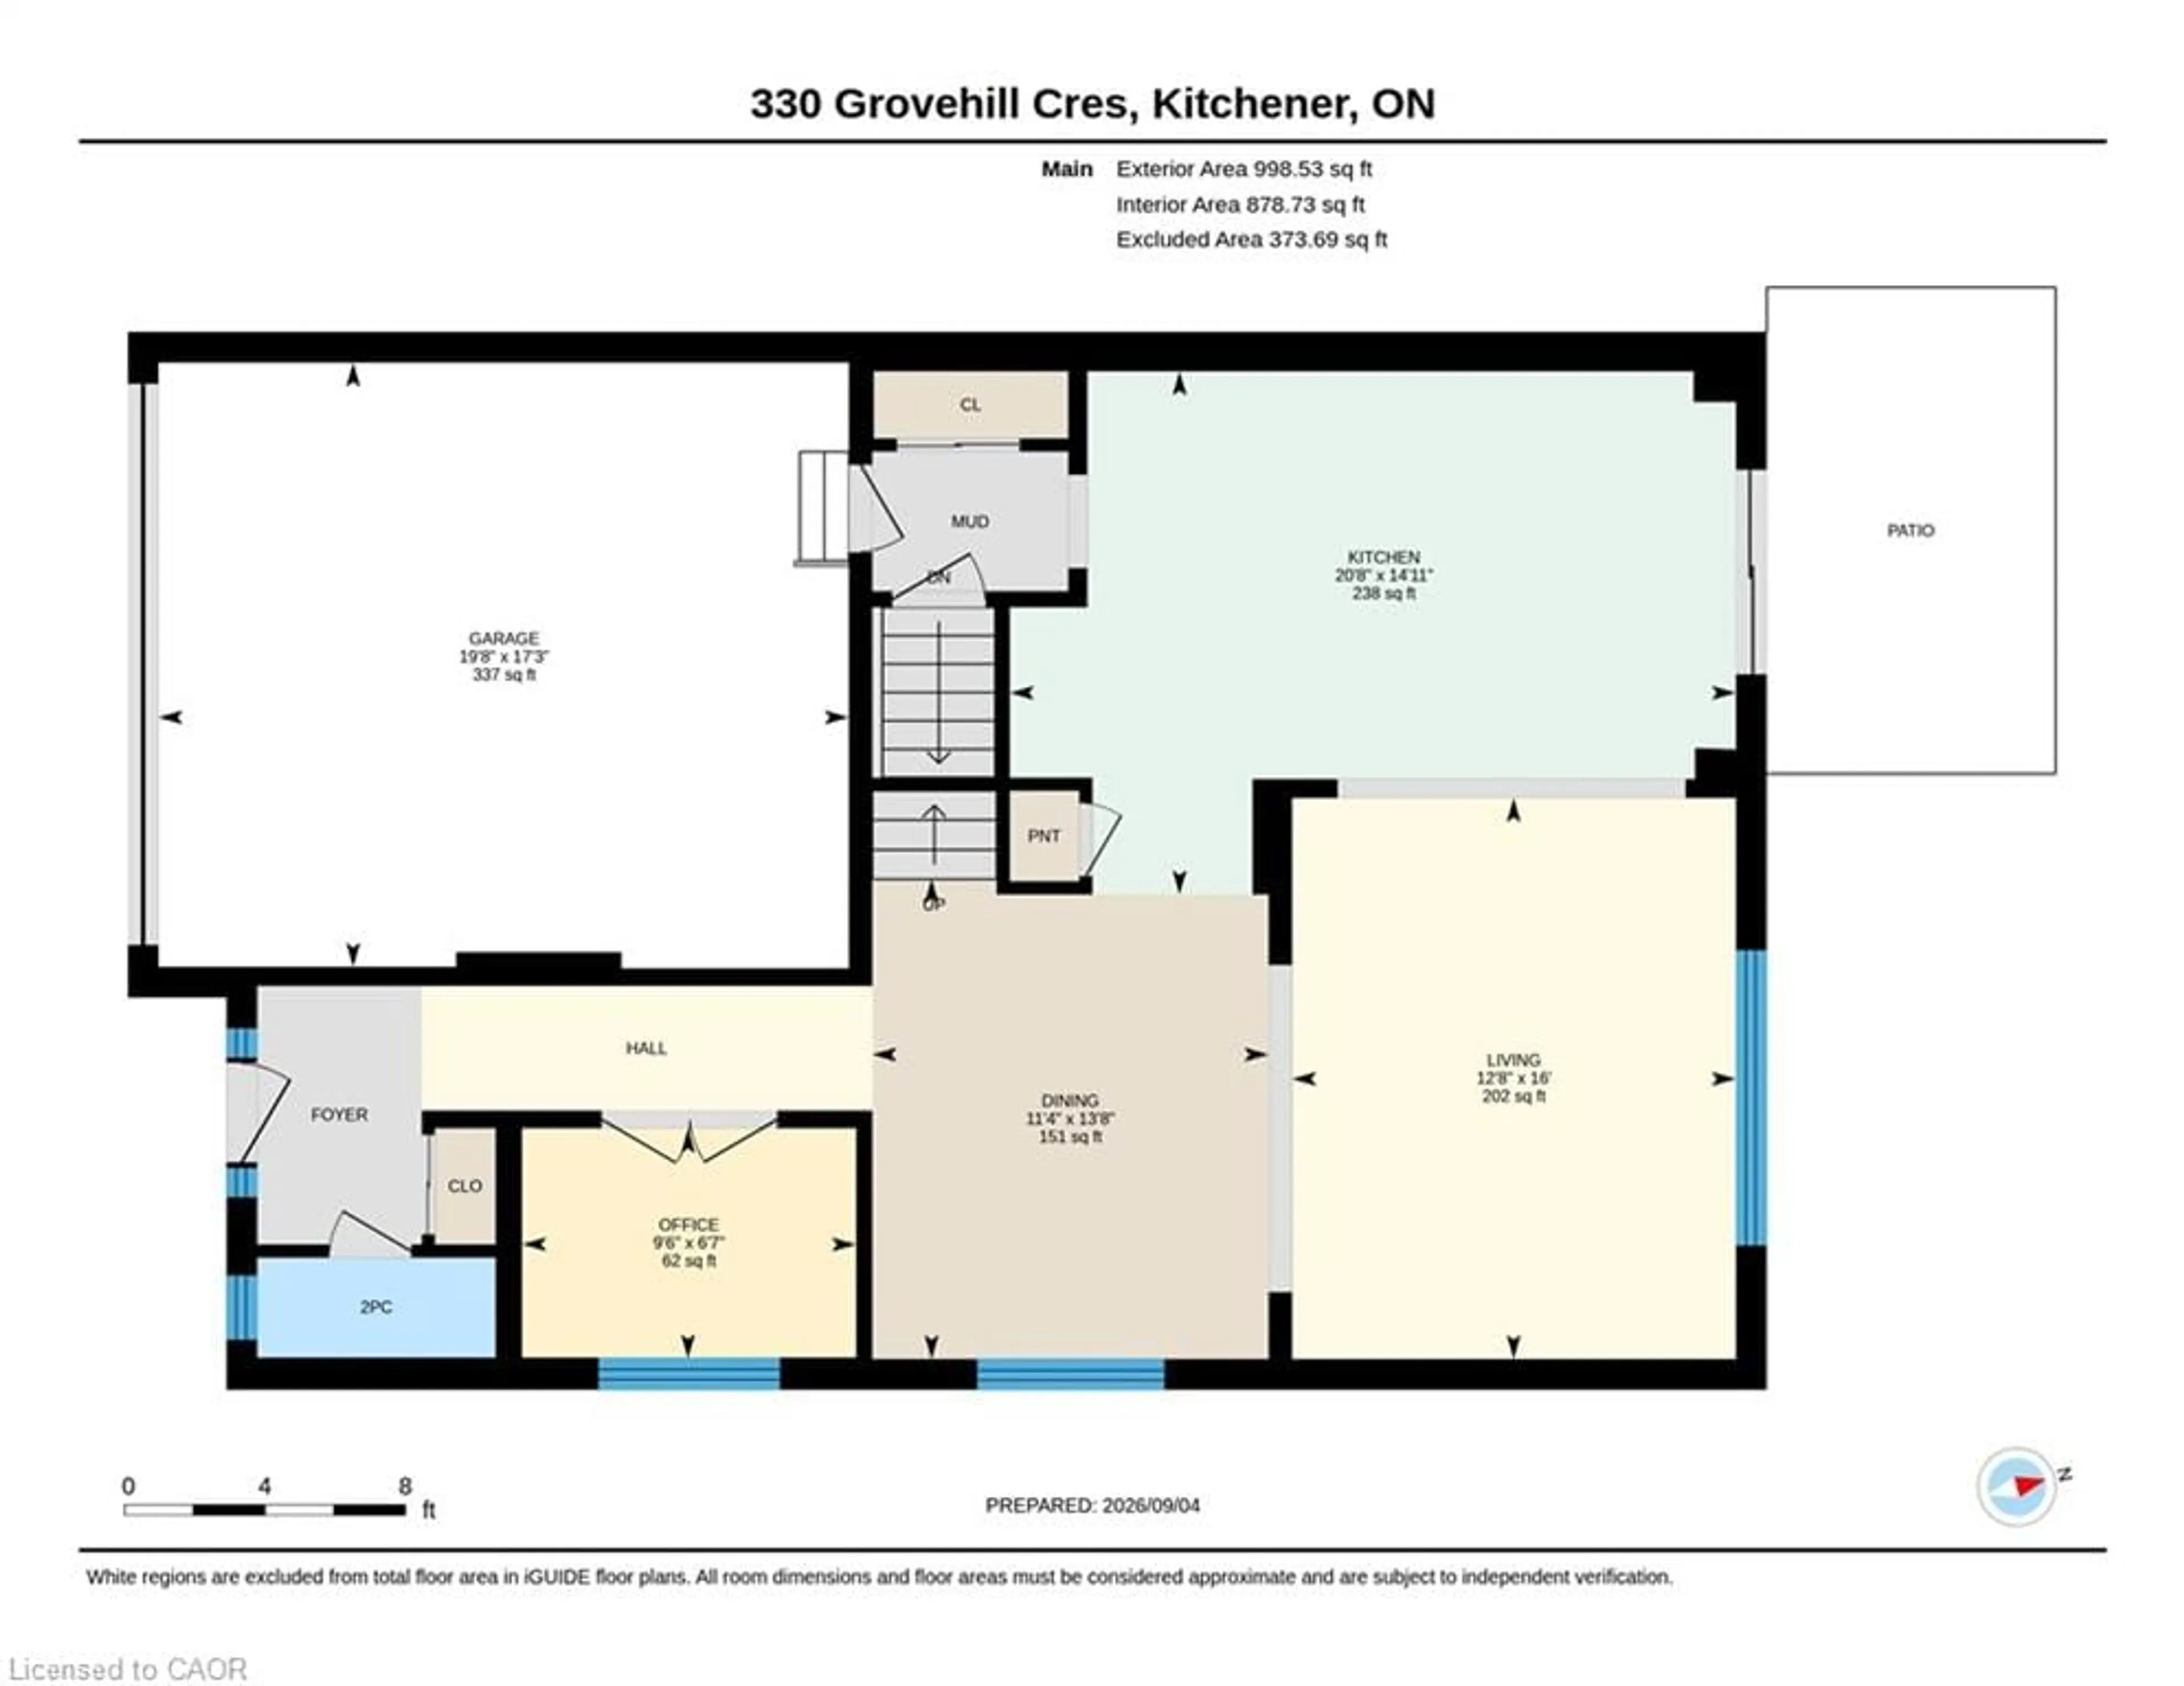
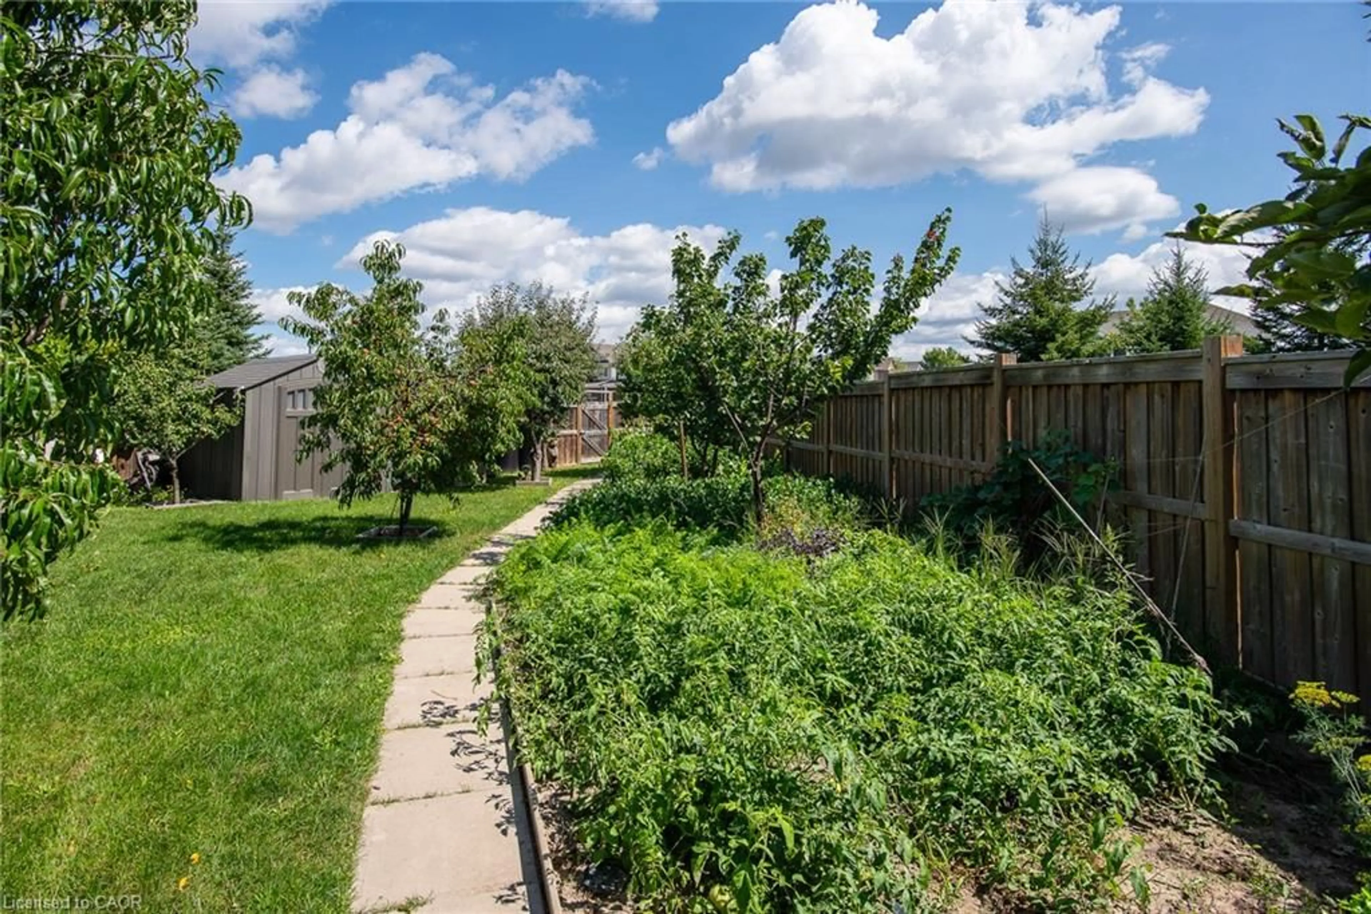
Welcome to 330 Grovehill. This gorgeous 4+1 bedroom, 3.5 bath home with finished basement built on a PIE LOT & backs onto PARK is a show stopper! Over 3,000 sq ft of usable living space and tons of curb appeal! The bright foyer leads into the open main level which is adorned with 9’ ceilings,hardwood floors, and includes a private Den/Office area. The spacious dining area opens into the Great Room which features a great vie to the back yard & park.The Kitchen area include a breakfast bar, granite counters, stainless appliances, tall kitchen cabinets, beautiful backsplash, and much more. Head up to the second level where you’ll find a cozy family room, which makes a great play area for everyone, young or experienced. Spacious Primary Bedroom with a walk-in closet, and a great sized ensuite featuring a large soaker tub and a walk-in shower. The three additional bedrooms and additional full bathroom on the second floor are the perfect size for any family. The basement offers a rec room with wet bar, bedroom & full 3-pc bath. The backyard offers great outdoor living space with lots of the fruit trees, a view to the park a large patio a garden shed. This is the perfect place to call home.
Property Details
Interior
Features
Basement Floor
Bedroom
3.07 x 3.89Recreation Room
7.29 x 7.01Bathroom
3-Piece
Utility Room
3.10 x 5.21Exterior
Features
Parking
Garage spaces 2
Garage type -
Other parking spaces 2
Total parking spaces 4
Property History
 47
47

