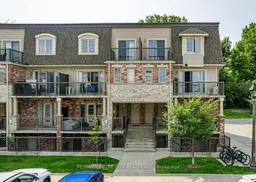
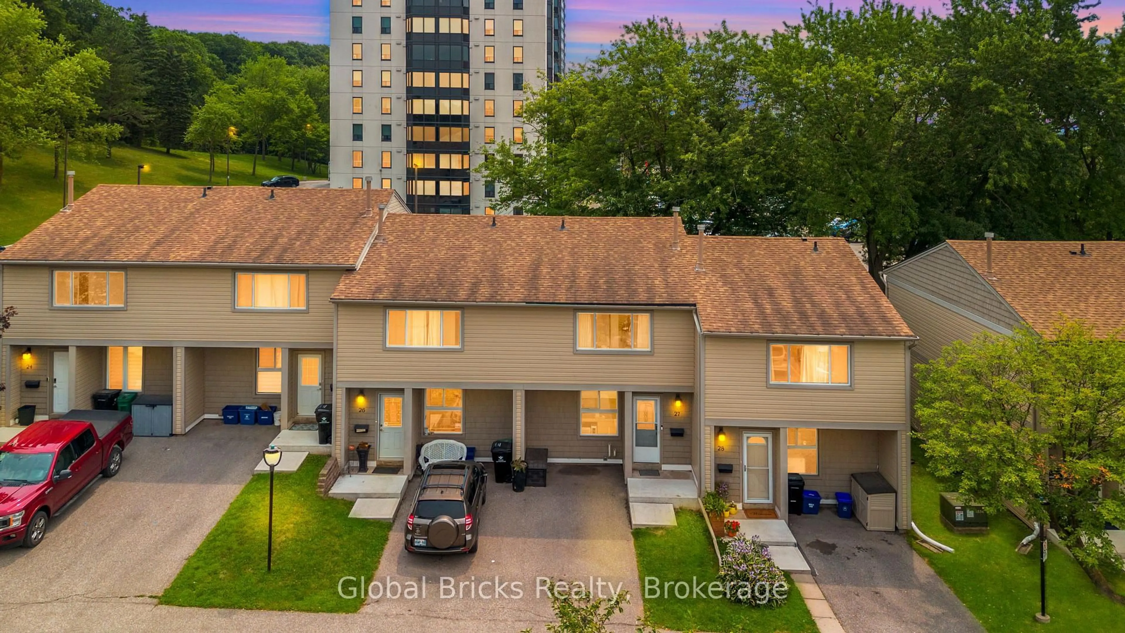
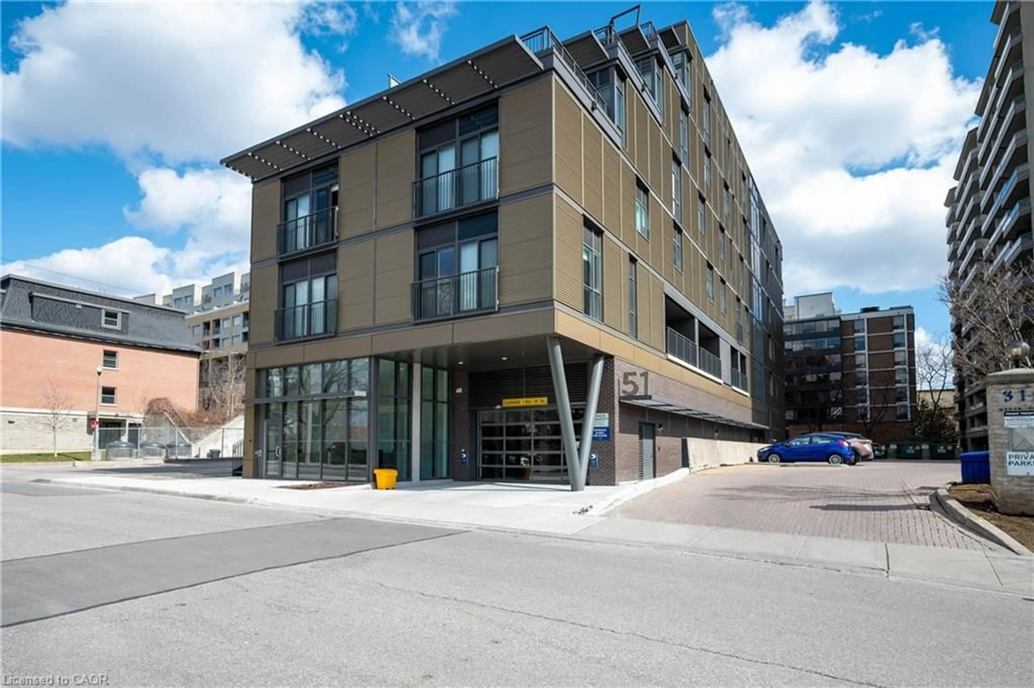
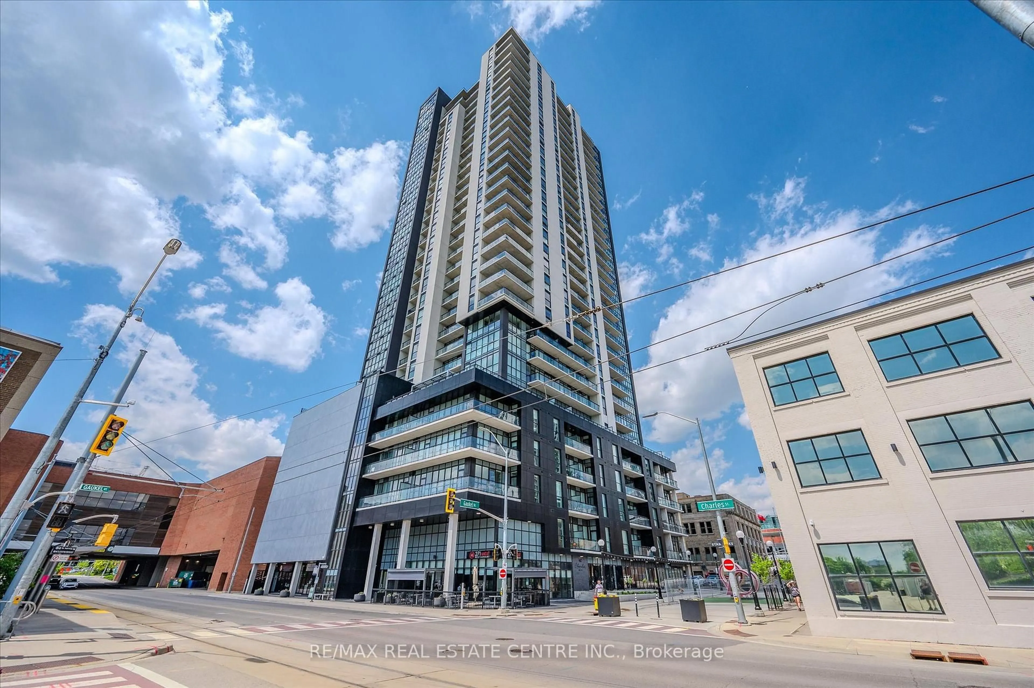
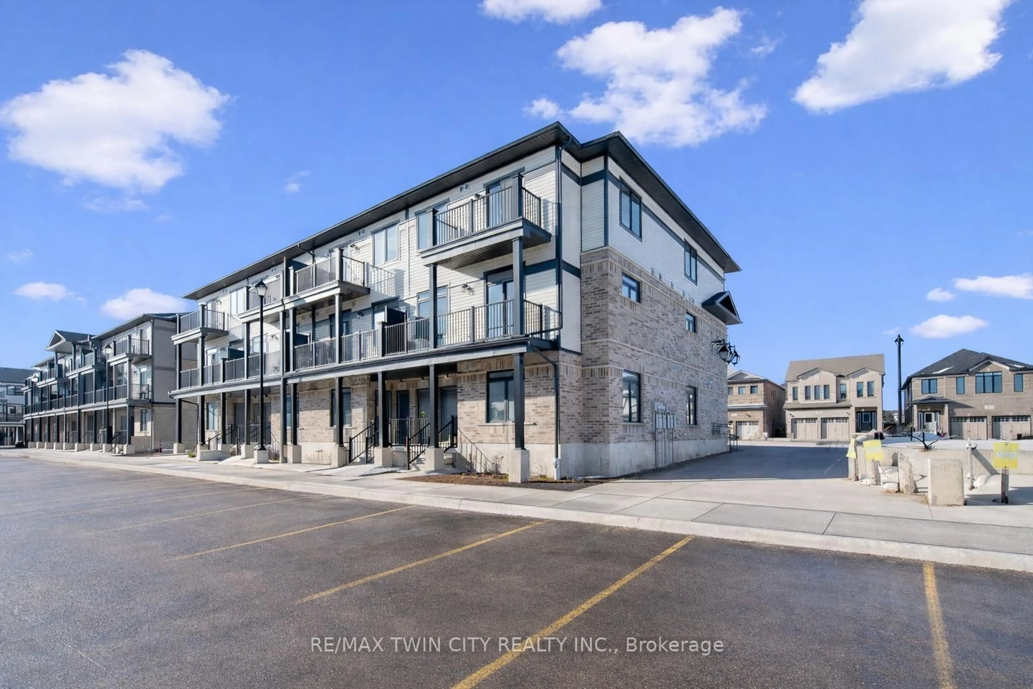
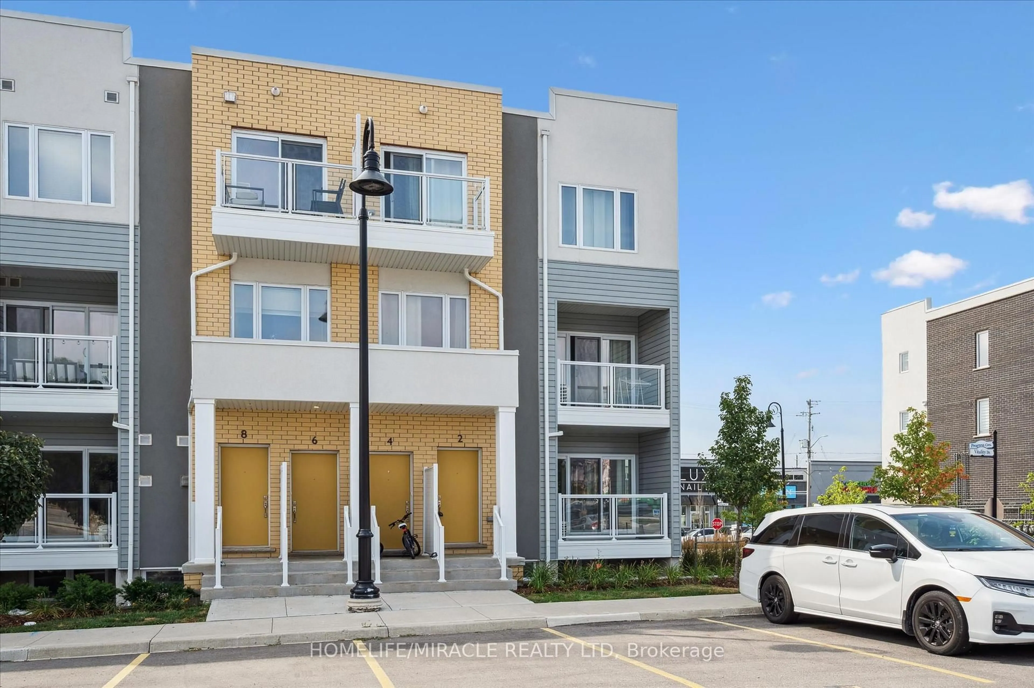
Home with brick exterior material, street for 243 Rachel Cres #D, Kitchener Ontario N2R 0E2
19 hours on Market

243 Rachel Cres #D, Kitchener, Ontario N2R 0E2

In the same building:
-
Condo
2
2
~1000-1199 sqft
$349,000
Get pre-qualifiedPowered by nesto
Condo
2
2
~1000-1199 sqft

Contact us about this property

Call

Highlights

Property Estimate

Days on market19 hours

Estimated valueNot available

Price/Sqft$320/sqft

Monthly cost

Open Calculator

Description

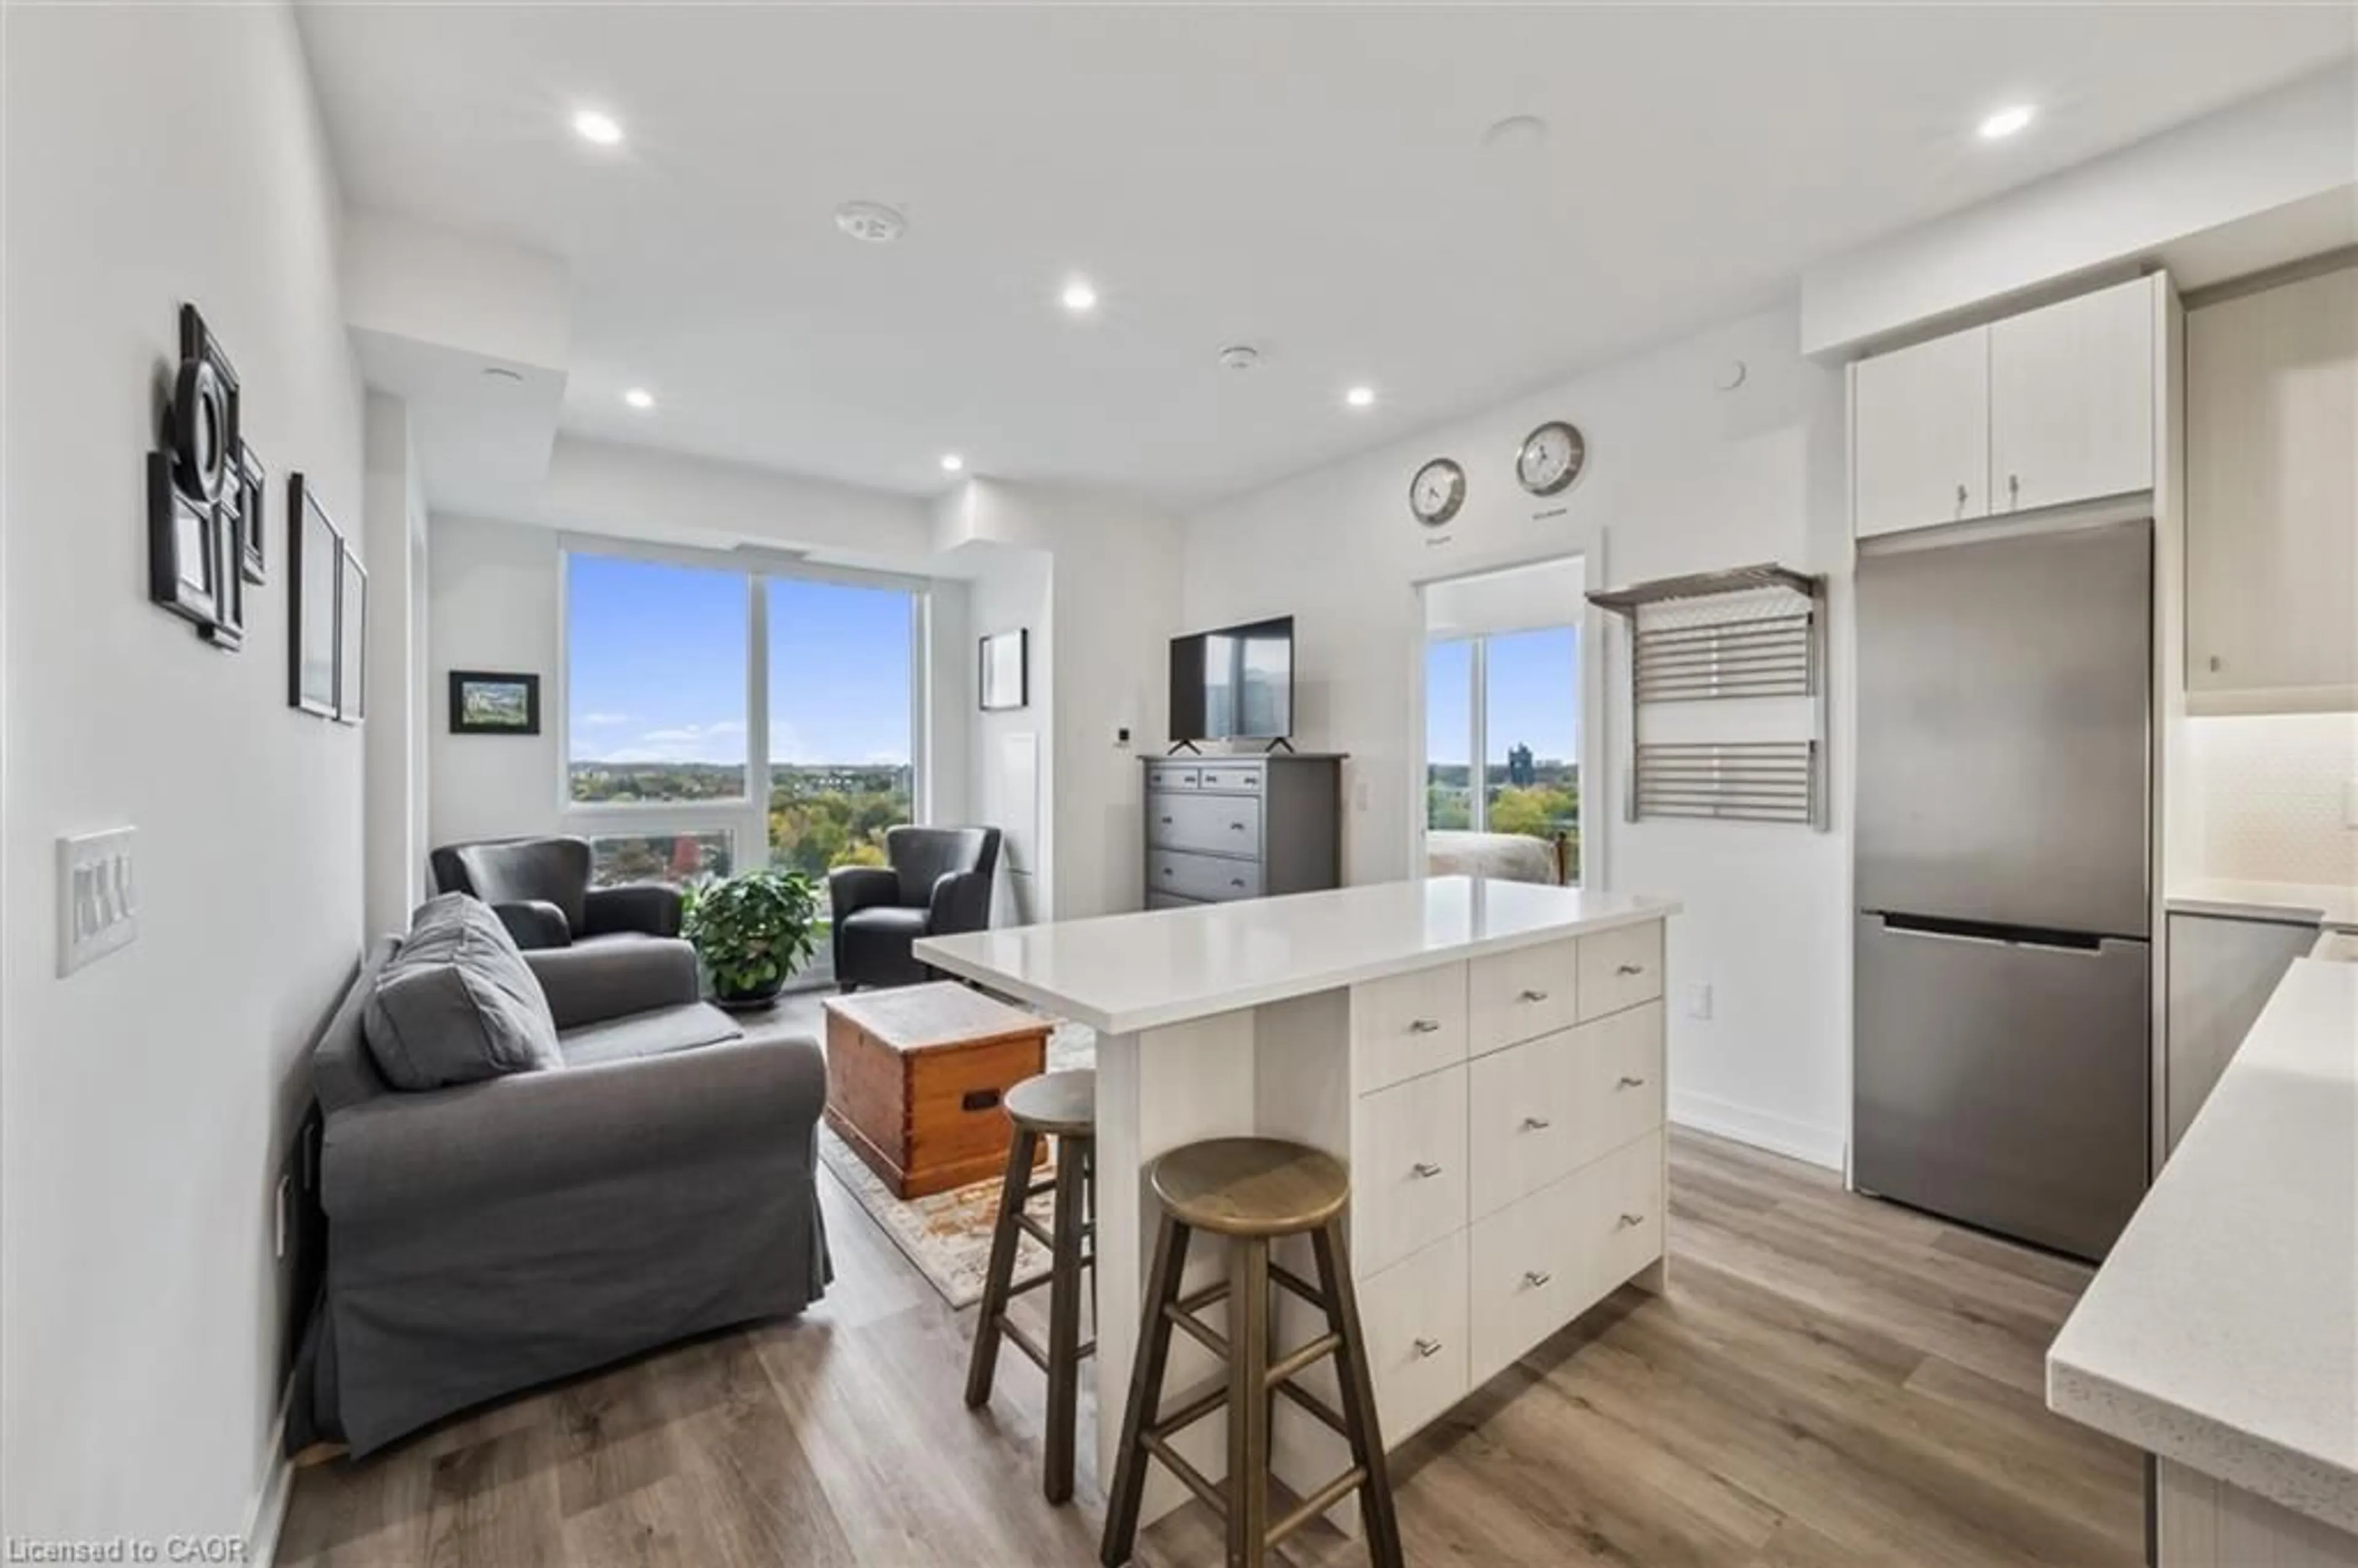
Welcome to 243 Rachel Crescent, Unit D, a stylish stacked townhouse offering modern finishes and a peaceful, nature-inspired setting. Backing onto beautiful forest-like scenery, this 2-bedroom home provides a great combination of contemporary living and outdoor views. The main level features a bright, open-concept layout connecting the kitchen, dining and living areas, making it ideal for both everyday living and entertaining. The kitchen is finished with granite countertops, bright white cabinetry and stainless steel appliances. A conveniently located 2-piece bathroom and dedicated storage room complete the main floor. Upstairs, you'll find two comfortable bedrooms, a 4-piece bathroom and the convenience of upper-level laundry. One of the standout features of this home is the two private balconies, one accessed from the living room and another from the primary bedroom. These provide the perfect spots to relax, enjoy your morning coffee and take in the peaceful forest-style backyard setting. This home is surrounded by amenities for an active and convenient lifestyle. Nature lovers will appreciate being close to forests, nearby parks, walking and cycling trails. Families will appreciate access to nearby public elementary and secondary schools. Shopping, restaurants, public transit and everyday conveniences are also just minutes away.


Property Details

StyleStacked Townhouse
View-
Age of property11-15
SqFt~1000-1199 SqFt
Lot Size-
Parking Spaces1
MLS ®NumberX13669850
Community NameRosenberg
Data SourceTRREB
Listing byRE/MAX CENTRE CITY REALTY INC.

Features

Heating: Forced Air
Cooling: Central Air

Main Floor

Bathroom

1.55 x 1.43

2 Pc Bath

Dining

2.78 x 2.93

Kitchen

3.42 x 3.57

Living

3.42 x 3.24


Features

Patio: Open
Balcony: Open

Parking

Garage spaces -

Garage type -

Total parking spaces 1


2Story
Inclusions
Hydro
Water
Parking
Cable
Heat

Property History

Aug 13, 2026
ListedActive
$349,000
19 hours on market
history photo preview29
Listing by trreb®
Property listed by RE/MAX CENTRE CITY REALTY INC., Brokerage
Agent Banner Image
Interested in this property?Get in touch to get the inside scoop.
Market Data - Rosenberg

Geo Zone Map ThumbnailRosenberg

Strong Seller's Market

View Market Data

Condo - for the past 30 days

Buyer's market Seller's market

Avg. Days on Market

Past 30 days

0 day

Compared to

2025

18 days

2024

0 day

2023

9 days

New Listings

Past 30 days

4 listings

Compared to

2025

4 listings

2024

4 listings

2023

3 listings

Units sold

Past 30 days

0 unit

Compared to

2025

3 units

2024

0 unit

2023

2 units

Median Sold Price

Past 30 days

$0

Compared to

2025

$503,000

2023

$635,000


Population and Demographics

Overview

Total population 4066
Average household income $127,569

Age (%)

0 to 19
32%
20 to 34
23%
35 to 49
27%
50 to 64
13%
65 and plus
5%

Household composition (%)

Single family
80%
Single person
14%
Multi person
4%
Multi family
1%

Mother tongue (%)

English
63%
Punjabi (Panjabi)
6%
Spanish
4%
Arabic
4%
Urdu
4%
Serbian
3%
Romanian
3%
Gujarati
2%
Vietnamese
1%
Others
1%

House tenancy (%)

Owners
75%
Renters
25%

What’s nearby?Essentials within 5 km

Local Logic

Transportation Scores

Estimated Budget