242 Sherwood Ave, Kitchener, Ontario N2B 1K3
Contact us about this property
Highlights
Estimated valueThis is the price Wahi expects this property to sell for.
The calculation is powered by our Instant Home Value Estimate, which uses current market and property price trends to estimate your home’s value with a 90% accuracy rate.Not available
Price/Sqft$433/sqft
Monthly cost
Open Calculator
Description
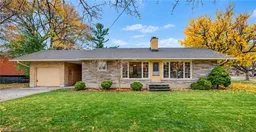
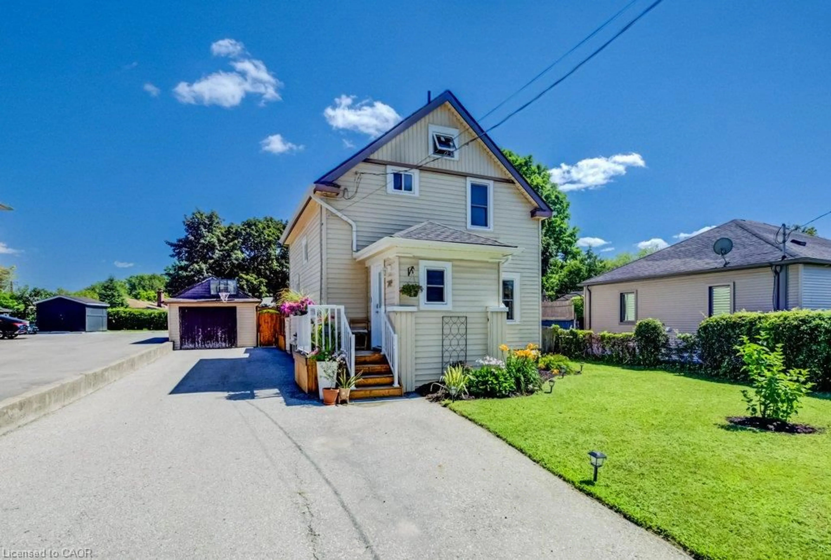
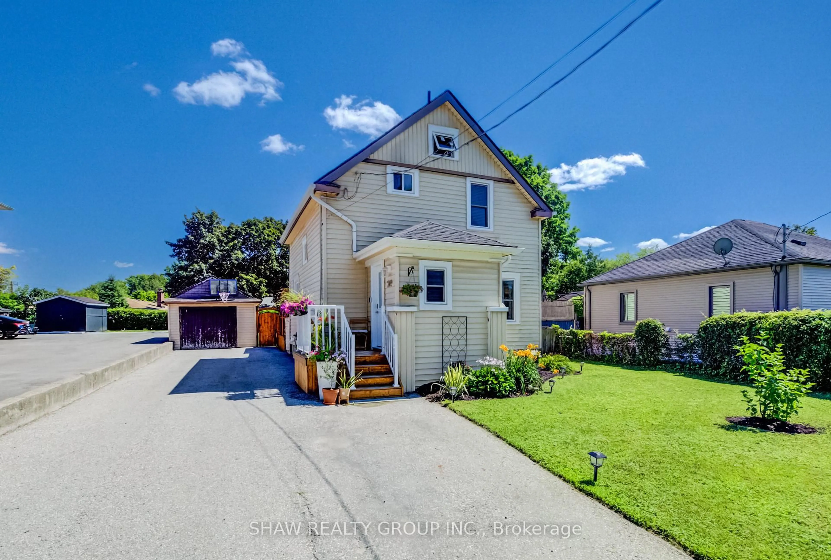
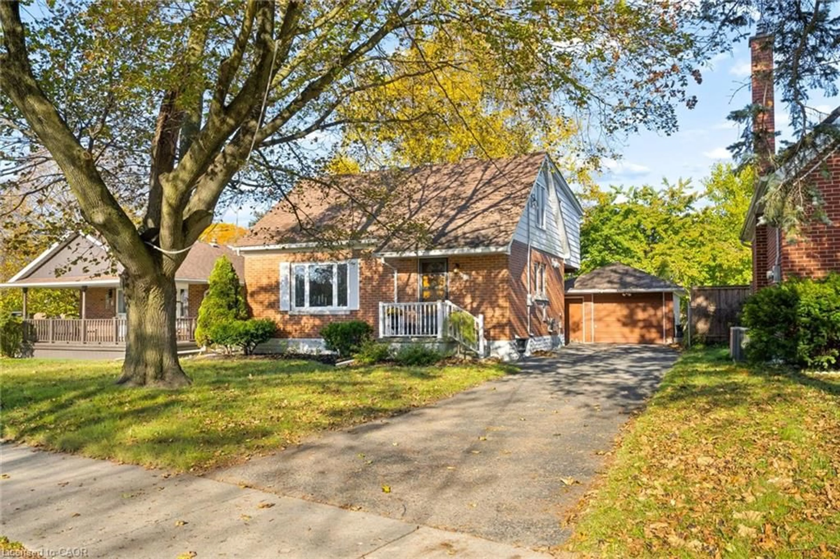
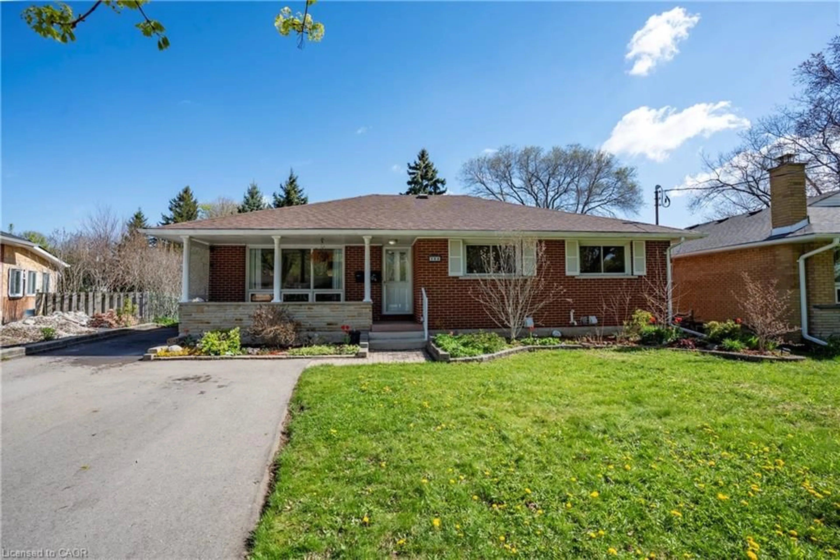
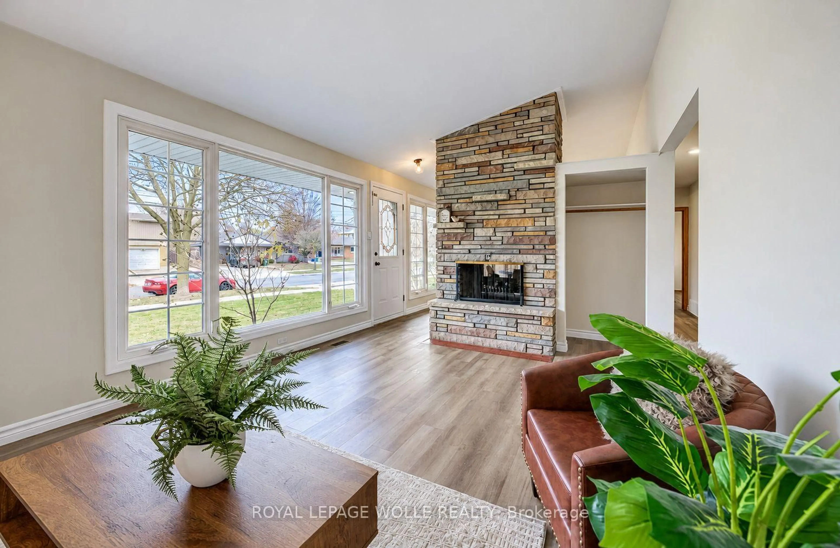
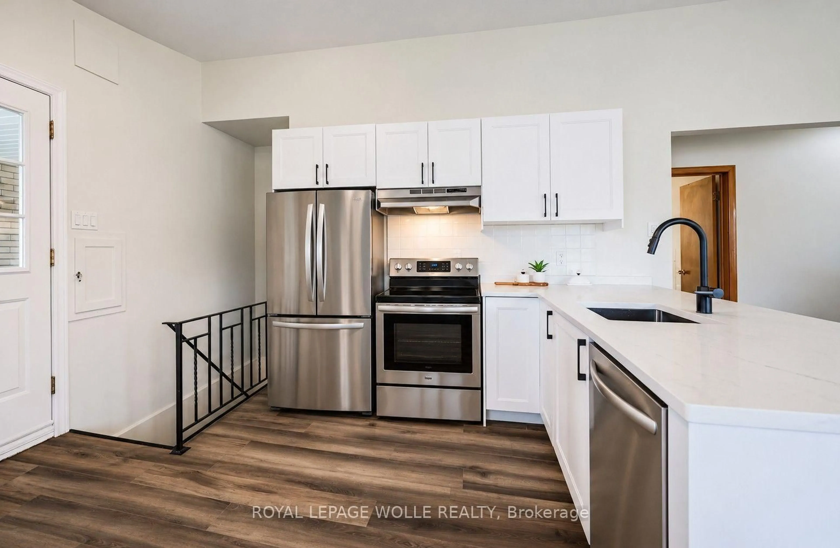
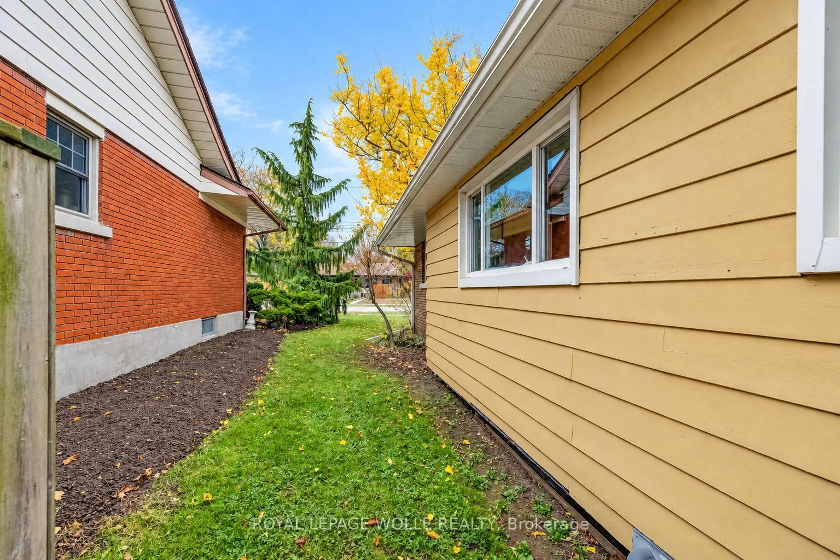
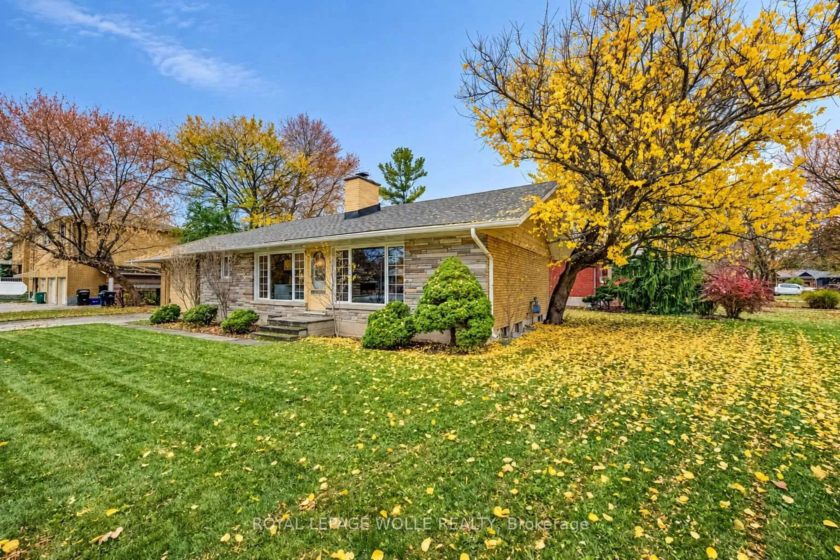
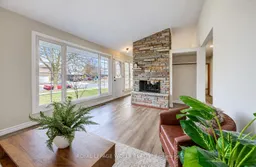
Welcome to 242 Sherwood Avenue, Kitchener! This charming home offers many updates throughout, making it a fantastic opportunity for first-time home buyers, empty nesters, and downsizers alike! Step inside to discover a bright and spacious newly updated kitchen featuring plenty of cabinetry, generous prep space, and a convenient breakfast bar for casual dining. A side entrance off the kitchen provides easy access to the detached garage and parking area. The inviting dining area flows seamlessly into the kitchen and features a stunning double-sided wood-burning fireplace that connects to the cozy living room. With soaring ceilings, plenty of natural light, and the warmth of the fireplace, the living room is the perfect place to relax and unwind. New flooring throughout the main level adds a fresh, modern feel. The main floor also offers three generously sized bedrooms, all featuring stylish sliding barn door closets, along with a 4-piece bathroom. The unspoiled basement offers endless possibilities and plenty of potential to create additional living space to suit your needs. Outside, enjoy a spacious side yard with room for outdoor entertaining, gardening, or simply relaxing. A detached single-car garage and driveway parking for two vehicles add to the convenience of this property. With its many updates, functional layout, and inviting atmosphere, this home is ideal for those looking to enter the market or enjoy the convenience of main-floor living. Don't miss your chance to call 242 Sherwood Avenue home!
Property Details
Interior
Features
Main Floor
Bathroom
3.12 x 1.684 Pc Bath
Br
3.45 x 3.3Br
3.12 x 3.23Dining
3.56 x 2.82Exterior
Features
Parking
Garage spaces 1
Garage type Detached
Other parking spaces 2
Total parking spaces 3
Property History
 31