Re-listed 8 days ago

30 Green Valley Dr #88, Kitchener, Ontario N2P 1G8

In the same building:
-
Condo
3
3
~1800-1999 sqft
$449,900
Get pre-qualifiedPowered by nesto
Condo
3
3
~1800-1999 sqft

Contact us about this property

Call

Highlights

Property Estimate

Days on market8 days

Total days on market
44 days

Estimated valueNot available

Price/Sqft$237/sqft

Monthly cost

Open Calculator

Description

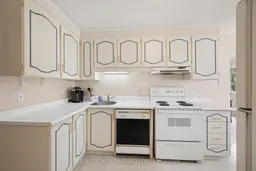
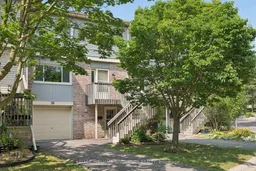
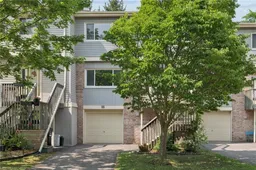
Welcome to Unit 88, a spacious and well-appointed 3-bedroom, 3-bathroom townhouse offering over 1,800 sq. ft. of comfortable living space in a desirable, family-friendly community. Thoughtfully designed with a functional multi-level layout, this home features bright, generously sized principal rooms, including a welcoming living room, dedicated dining area, and an eat-in kitchen with ample cabinetry and workspace for everyday living and entertaining. The walk-out lower level provides additional living space and direct access to the outdoors, while the private backyard backing onto green space with no rear neighbours offers a peaceful setting to enjoy year-round. Upstairs, you'll find three spacious bedrooms, including a primary suite with a 4-piece ensuite, along with an additional full bathroom and convenient main-floor powder room. Vacant and available for immediate possession, this home offers the perfect opportunity to move in right away and personalize the space to suit your own style and vision. Complete with an attached garage, private driveway, central air conditioning, and low-maintenance condominium living, residents also enjoy an outdoor pool, visitor parking, and BBQ-friendly common areas. Ideally located close to schools, parks, trails, shopping, transit, community centres, golf, and major commuter routes.


Property Details

Style3-Storey
View-
Age of property-
SqFt~1800-1999 SqFt
Lot Size-
Parking Spaces2
MLS ®NumberX13721942
Community NamePioneer Park
Data SourceTRREB
Listing byREAL BROKER ONTARIO LTD.

Features

Heating: Forced Air
Cooling: Central Air
Fireplace

Main Floor

Utility

1.35 x 4.8

Rec

7.01 x 3.89


Parking

Garage spaces 1

Garage type Attached

Other parking spaces 1

Total parking spaces 2


1Story
Amenities

Outdoor Pool, Bbqs Allowed, Visitor Parking

Inclusions
Hydro
Water
Parking
Cable
Heat

Property History

Aug 28, 2026
ListedActive
$449,900
8 days on market
history photo preview32
Listing by trreb®
Property listed by REAL BROKER ONTARIO LTD., Brokerage
Agent Banner Image
Interested in this property?Get in touch to get the inside scoop.

Market Data - Pioneer Park

Geo Zone Map ThumbnailPioneer Park

Strong Buyer's Market

View Market Data

Condo - for the past 30 days

Buyer's market Seller's market

Avg. Days on Market

Past 30 days

221 days

Compared to

2025

29 days

2024

9 days

2023

0 day

New Listings

Past 30 days

5 listings

Compared to

2025

13 listings

2024

4 listings

2023

6 listings

Units sold

Past 30 days

1 unit

Compared to

2025

7 units

2024

2 units

2023

0 unit

Median Sold Price

Past 30 days

$419,900

Compared to

2025

$437,500

2024

$405,000


Population and Demographics

Overview

Total population 6511
Average household income $104,944

Age (%)

0 to 19
20%
20 to 34
30%
35 to 49
19%
50 to 64
16%
65 and plus
14%

Household composition (%)

Single family
60%
Single person
30%
Multi person
10%
Multi family
0%

Mother tongue (%)

English
81%
Others
5%
Spanish
3%
Punjabi (Panjabi)
3%
Hindi
1%
Gujarati
1%
Portuguese
1%

House tenancy (%)

Owners
60%
Renters
40%

What’s nearby?Essentials within 5 km

Local Logic

Transportation Scores

Estimated Budget