Re-listed 1 day ago

535 Windflower Cres #54, Kitchener, Ontario N2E 4L7

Townhouse
2
1
~1020 sqft
$•••,•••
$437,000
Get pre-qualifiedPowered by nesto
Townhouse
2
1
~1020 sqft

Contact us about this property

Call

Highlights

Property Estimate

Days on market1 day

Total days on market
116 days

Estimated valueNot available

Price/Sqft$428/sqft

Monthly cost

Open Calculator

Description

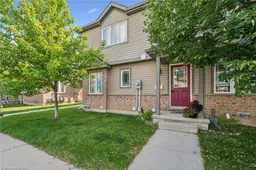
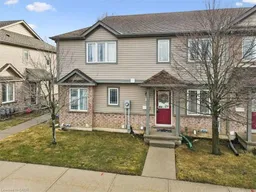
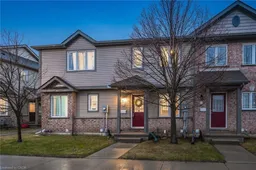
Welcome to this beautifully maintained 2-bedroom townhome offering over 1,000 sq. ft. of bright, functional living space designed for comfortable everyday living. Whether you're a first-time buyer, downsizer, or savvy investor, this move-in-ready home delivers the perfect blend of style, space, and convenience. The spacious kitchen is thoughtfully designed with abundant cabinetry and counter space, a breakfast bar for casual dining, and plenty of room for a full dining table, ideal for family meals or entertaining guests. The sun-filled living room creates a warm and inviting atmosphere, featuring a cozy gas fireplace and a walkout to your private patio, the perfect spot to enjoy your morning coffee, host summer BBQs, or unwind at the end of the day. Upstairs, you'll find two generously sized bedrooms, including a spacious primary retreat complete with a large walk-in closet. A well-appointed 4-piece bathroom offers a timeless layout with a tub and shower combination. The unfinished basement provides outstanding storage and unlimited potential to customize the space to suit your lifestyle, whether you envision a recreation room, home office, fitness area, or additional living space. Ideally situated in a sought-after location, you're just minutes from Highway 401, shopping, restaurants, and everyday amenities at Sunrise Shopping Centre, along with nearby parks, trails, and green spaces. Combining low-maintenance living with exceptional value and future potential, this is a home you'll be proud to call your own. Don't miss this fantastic opportunity, schedule your private showing today!


Property Details

StyleResidential
View-
Age of property2008
SqFt~1020 SqFt
Lot Size-
Parking Spaces1
MLS ®Number40851159
Community NameLaurentian West
Data SourceITSO
Listing byC M A REALTY LTD.

Features

Heating: Forced Air, Natural Gas
Cooling: Central Air
Basement: Full, Unfinished

Main Floor

Kitchen

3.43 x 3.28

Living Room

4.47 x 3.94

Dining Room

2.57 x 2.72


Features

Sewer (Municipal)

Parking

Garage spaces -

Garage type -

Total parking spaces 1


Property History

Login required
Price changeActive
$•••,•••
Login required
Re-listed
$•••,•••
1 day on market
history photo preview21
Listing by itso®
Property listed by C M A REALTY LTD., Brokerage
Agent Banner Image
Interested in this property?Get in touch to get the inside scoop.

Market Data - Laurentian West

Geo Zone Map ThumbnailLaurentian West

Seller's Market

View Market Data

Townhouse - for the past 30 days

Buyer's market Seller's market

Avg. Days on Market

Past 30 days

19 days

Compared to

2025

17 days

2024

29 days

2023

13 days

New Listings

Past 30 days

14 listings

Compared to

2025

8 listings

2024

14 listings

2023

11 listings

Units sold

Past 30 days

7 units

Compared to

2025

4 units

2024

16 units

2023

11 units

Median Sold Price

Past 30 days

$530,150

Compared to

2025

$679,250

2024

$705,500

2023

$705,100


Population and Demographics

Overview

Total population 15270
Average household income $124,758

Age (%)

0 to 19
29%
20 to 34
22%
35 to 49
24%
50 to 64
17%
65 and plus
9%

Household composition (%)

Single family
80%
Single person
15%
Multi person
3%
Multi family
1%

Mother tongue (%)

English
67%
Punjabi (Panjabi)
5%
Spanish
4%
Serbian
4%
Arabic
3%
Romanian
3%
Portuguese
2%
Others
2%
Vietnamese
2%
Urdu
1%

House tenancy (%)

Owners
78%
Renters
22%

What’s nearby?Essentials within 5 km

Local Logic

Transportation Scores

Estimated Budget