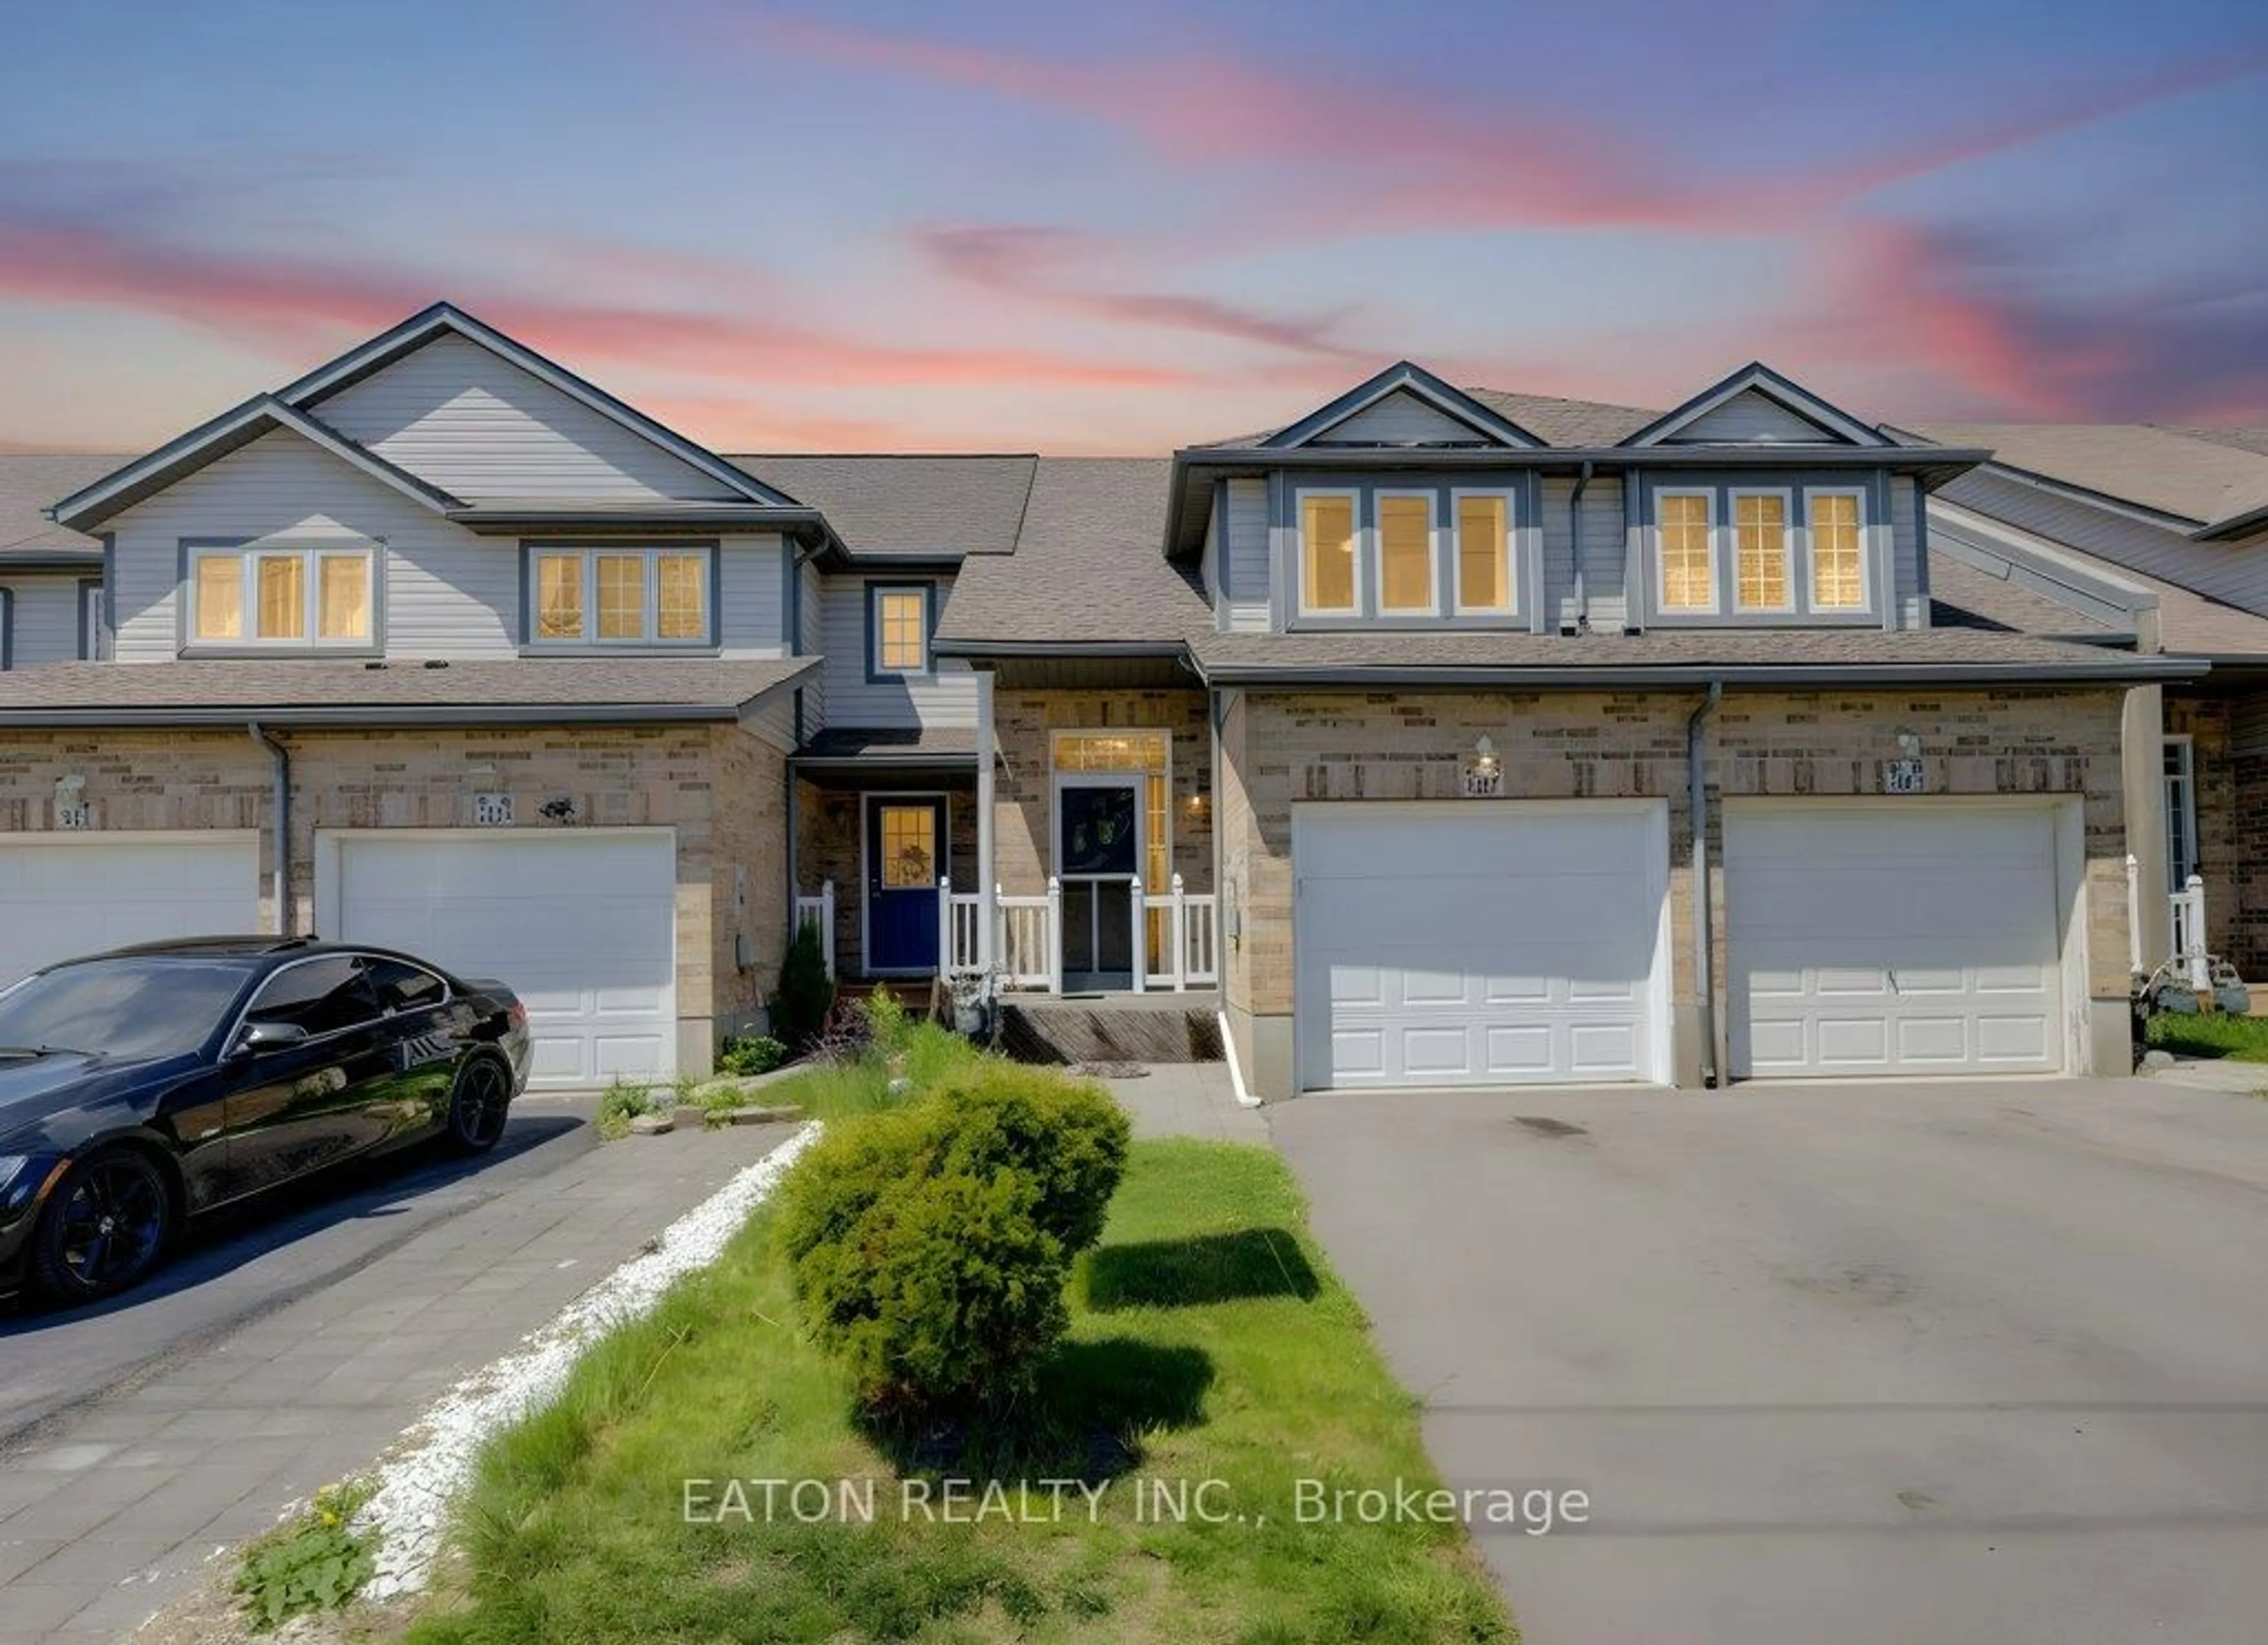
219 Prosperity Dr, Kitchener, Ontario N2E 4E5

Townhouse
3
2
~1100-1500 sqft
$550,000
Get pre-qualifiedPowered by nesto
Townhouse
3
2
~1100-1500 sqft

Contact us about this property

Call

Highlights

Property Estimate

Estimated valueNot available

Price/Sqft$433/sqft

Monthly cost

Open Calculator

Description

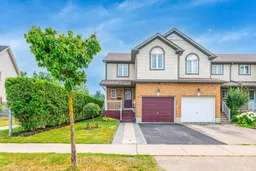
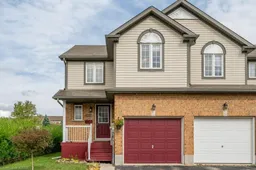
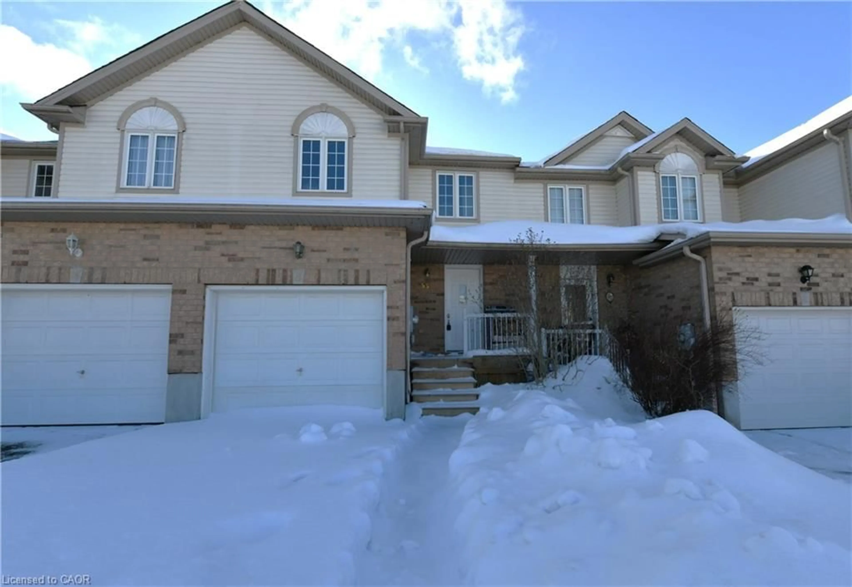
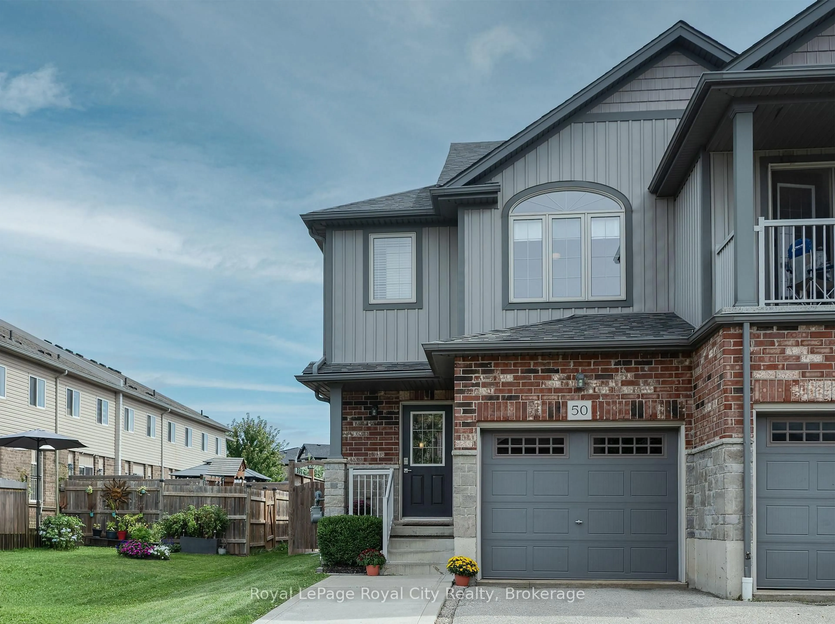
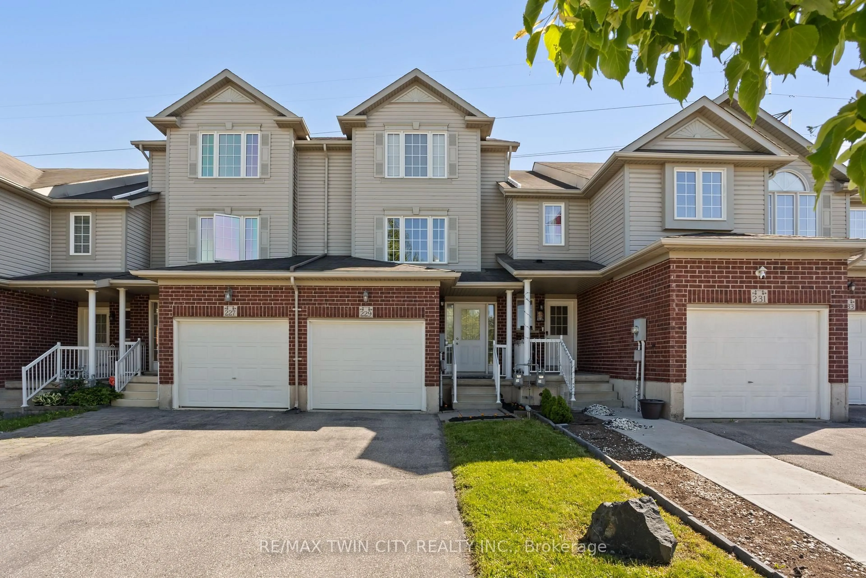
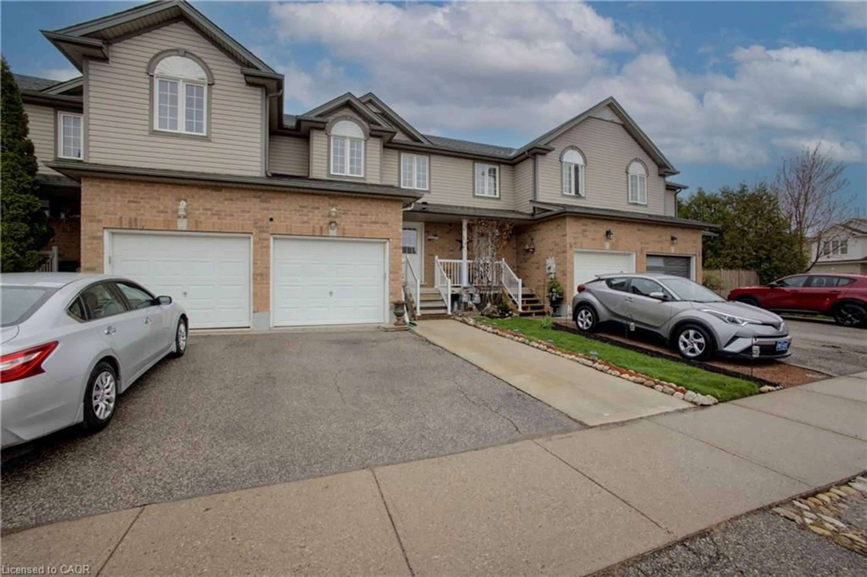
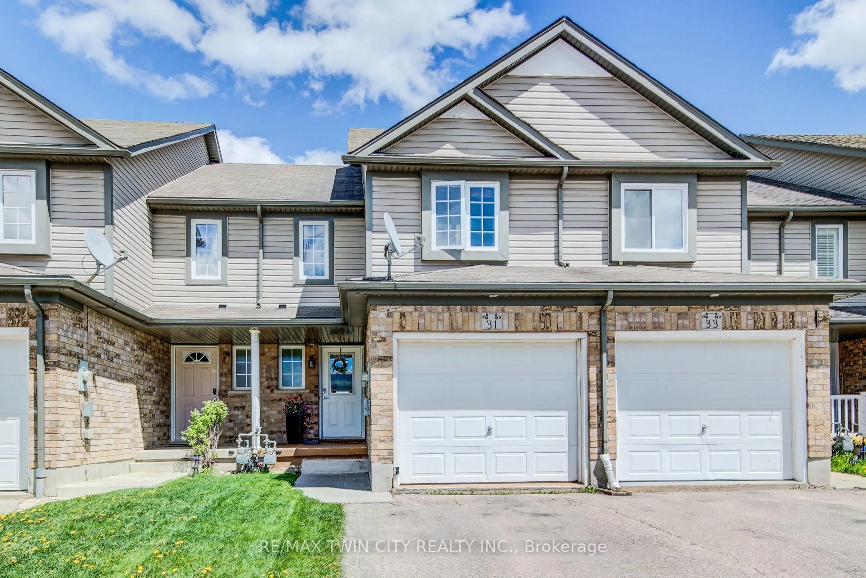
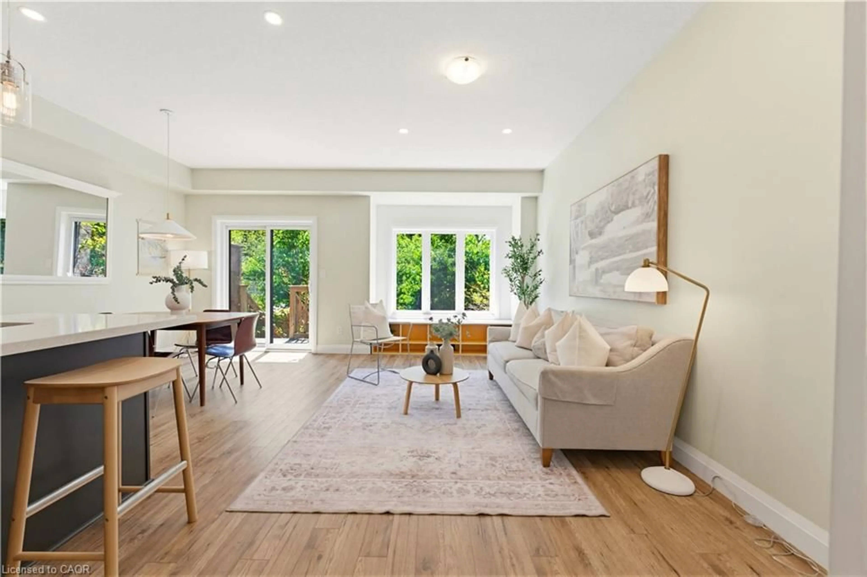

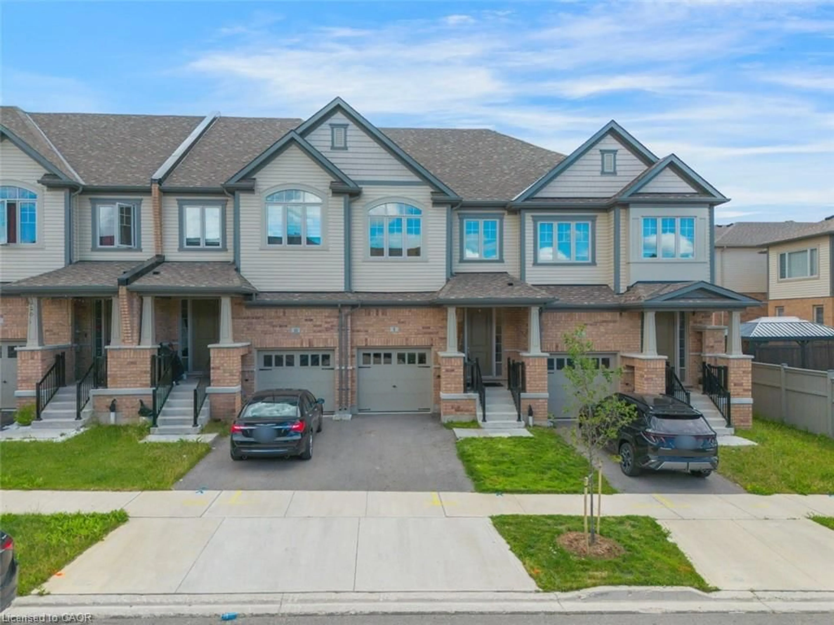
Welcome to this beautifully maintained freehold end-unit townhouse, offering approximately 1,500 sq. ft. of finished, carpet-free living space and backing onto peaceful parkland. This move-in-ready home combines modern updates, comfort, and convenience in a highly desirable neighbourhood.Recent upgrades include A/C (2024), furnace (2025), roof (2025), washer, dryer, dishwasher (2025), range (2026), and refrigerator (2021). The renovated kitchen features stylish finishes, white countertops, and updated appliances. The bright lower-level family room offers additional living space, a powder room with new vanity, and a rough-in for a future 3-piece bathroom.Upstairs features three spacious bedrooms, a full bathroom, and a primary bedroom with a custom closet and versatile bonus space ideal for a home office or reading nook.Enjoy a private fenced backyard with a large deck, storage shed, mature greenery, and direct views of the park. Additional features include an attached garage with garage door opener and the benefits of an end-unit location with extra natural light.Conveniently located within walking distance to Sunrise Plaza, Walmart, Home Depot, Canadian Tire, Winners, Healthy Planet, schools, parks, and more. A fantastic opportunity for first-time buyers, families, or investors-don't miss the chance to make this beautiful home yours!


Property Details

Style2-Storey
View-
Age of property-
SqFt~1100-1500 SqFt
Lot Size2,806 SqFt(94 x 29.86)
Parking Spaces3
MLS ®NumberX13584038
Community NameLaurentian West
Data SourceTRREB
Listing byRE/MAX REALTY SPECIALISTS INC.

Features

Heating: Forced Air
Cooling: Central Air
Fireplace
Basement: Full

Features

Lot size: 2,806 SqFt

Parking

Garage spaces 1

Garage type Attached

Other parking spaces 2

Total parking spaces 3


Property History

Date unavailable
ListedActive
$550,000
< 1h on market
history photo preview47
Listing by trreb®
Property listed by RE/MAX REALTY SPECIALISTS INC., Brokerage
Agent Banner Image
Interested in this property?Get in touch to get the inside scoop.
Market Data - Laurentian West

Geo Zone Map ThumbnailLaurentian West

Seller's Market

View Market Data

Townhouse - for the past 30 days

Buyer's market Seller's market

Avg. Days on Market

Past 30 days

19 days

Compared to

2025

17 days

2024

29 days

2023

13 days

New Listings

Past 30 days

14 listings

Compared to

2025

8 listings

2024

14 listings

2023

11 listings

Units sold

Past 30 days

7 units

Compared to

2025

4 units

2024

16 units

2023

11 units

Median Sold Price

Past 30 days

$530,150

Compared to

2025

$679,250

2024

$705,500

2023

$705,100


Population and Demographics

Overview

Total population 15270
Average household income $124,758

Age (%)

0 to 19
29%
20 to 34
22%
35 to 49
24%
50 to 64
17%
65 and plus
9%

Household composition (%)

Single family
80%
Single person
15%
Multi person
3%
Multi family
1%

Mother tongue (%)

English
67%
Punjabi (Panjabi)
5%
Spanish
4%
Serbian
4%
Arabic
3%
Romanian
3%
Portuguese
2%
Others
2%
Vietnamese
2%
Urdu
1%

House tenancy (%)

Owners
78%
Renters
22%

What’s nearby?Essentials within 5 km

Local Logic

Transportation Scores

Estimated Budget