Open: Sat, 2PM to 4PM
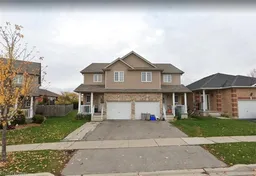
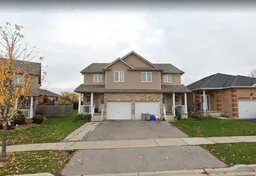
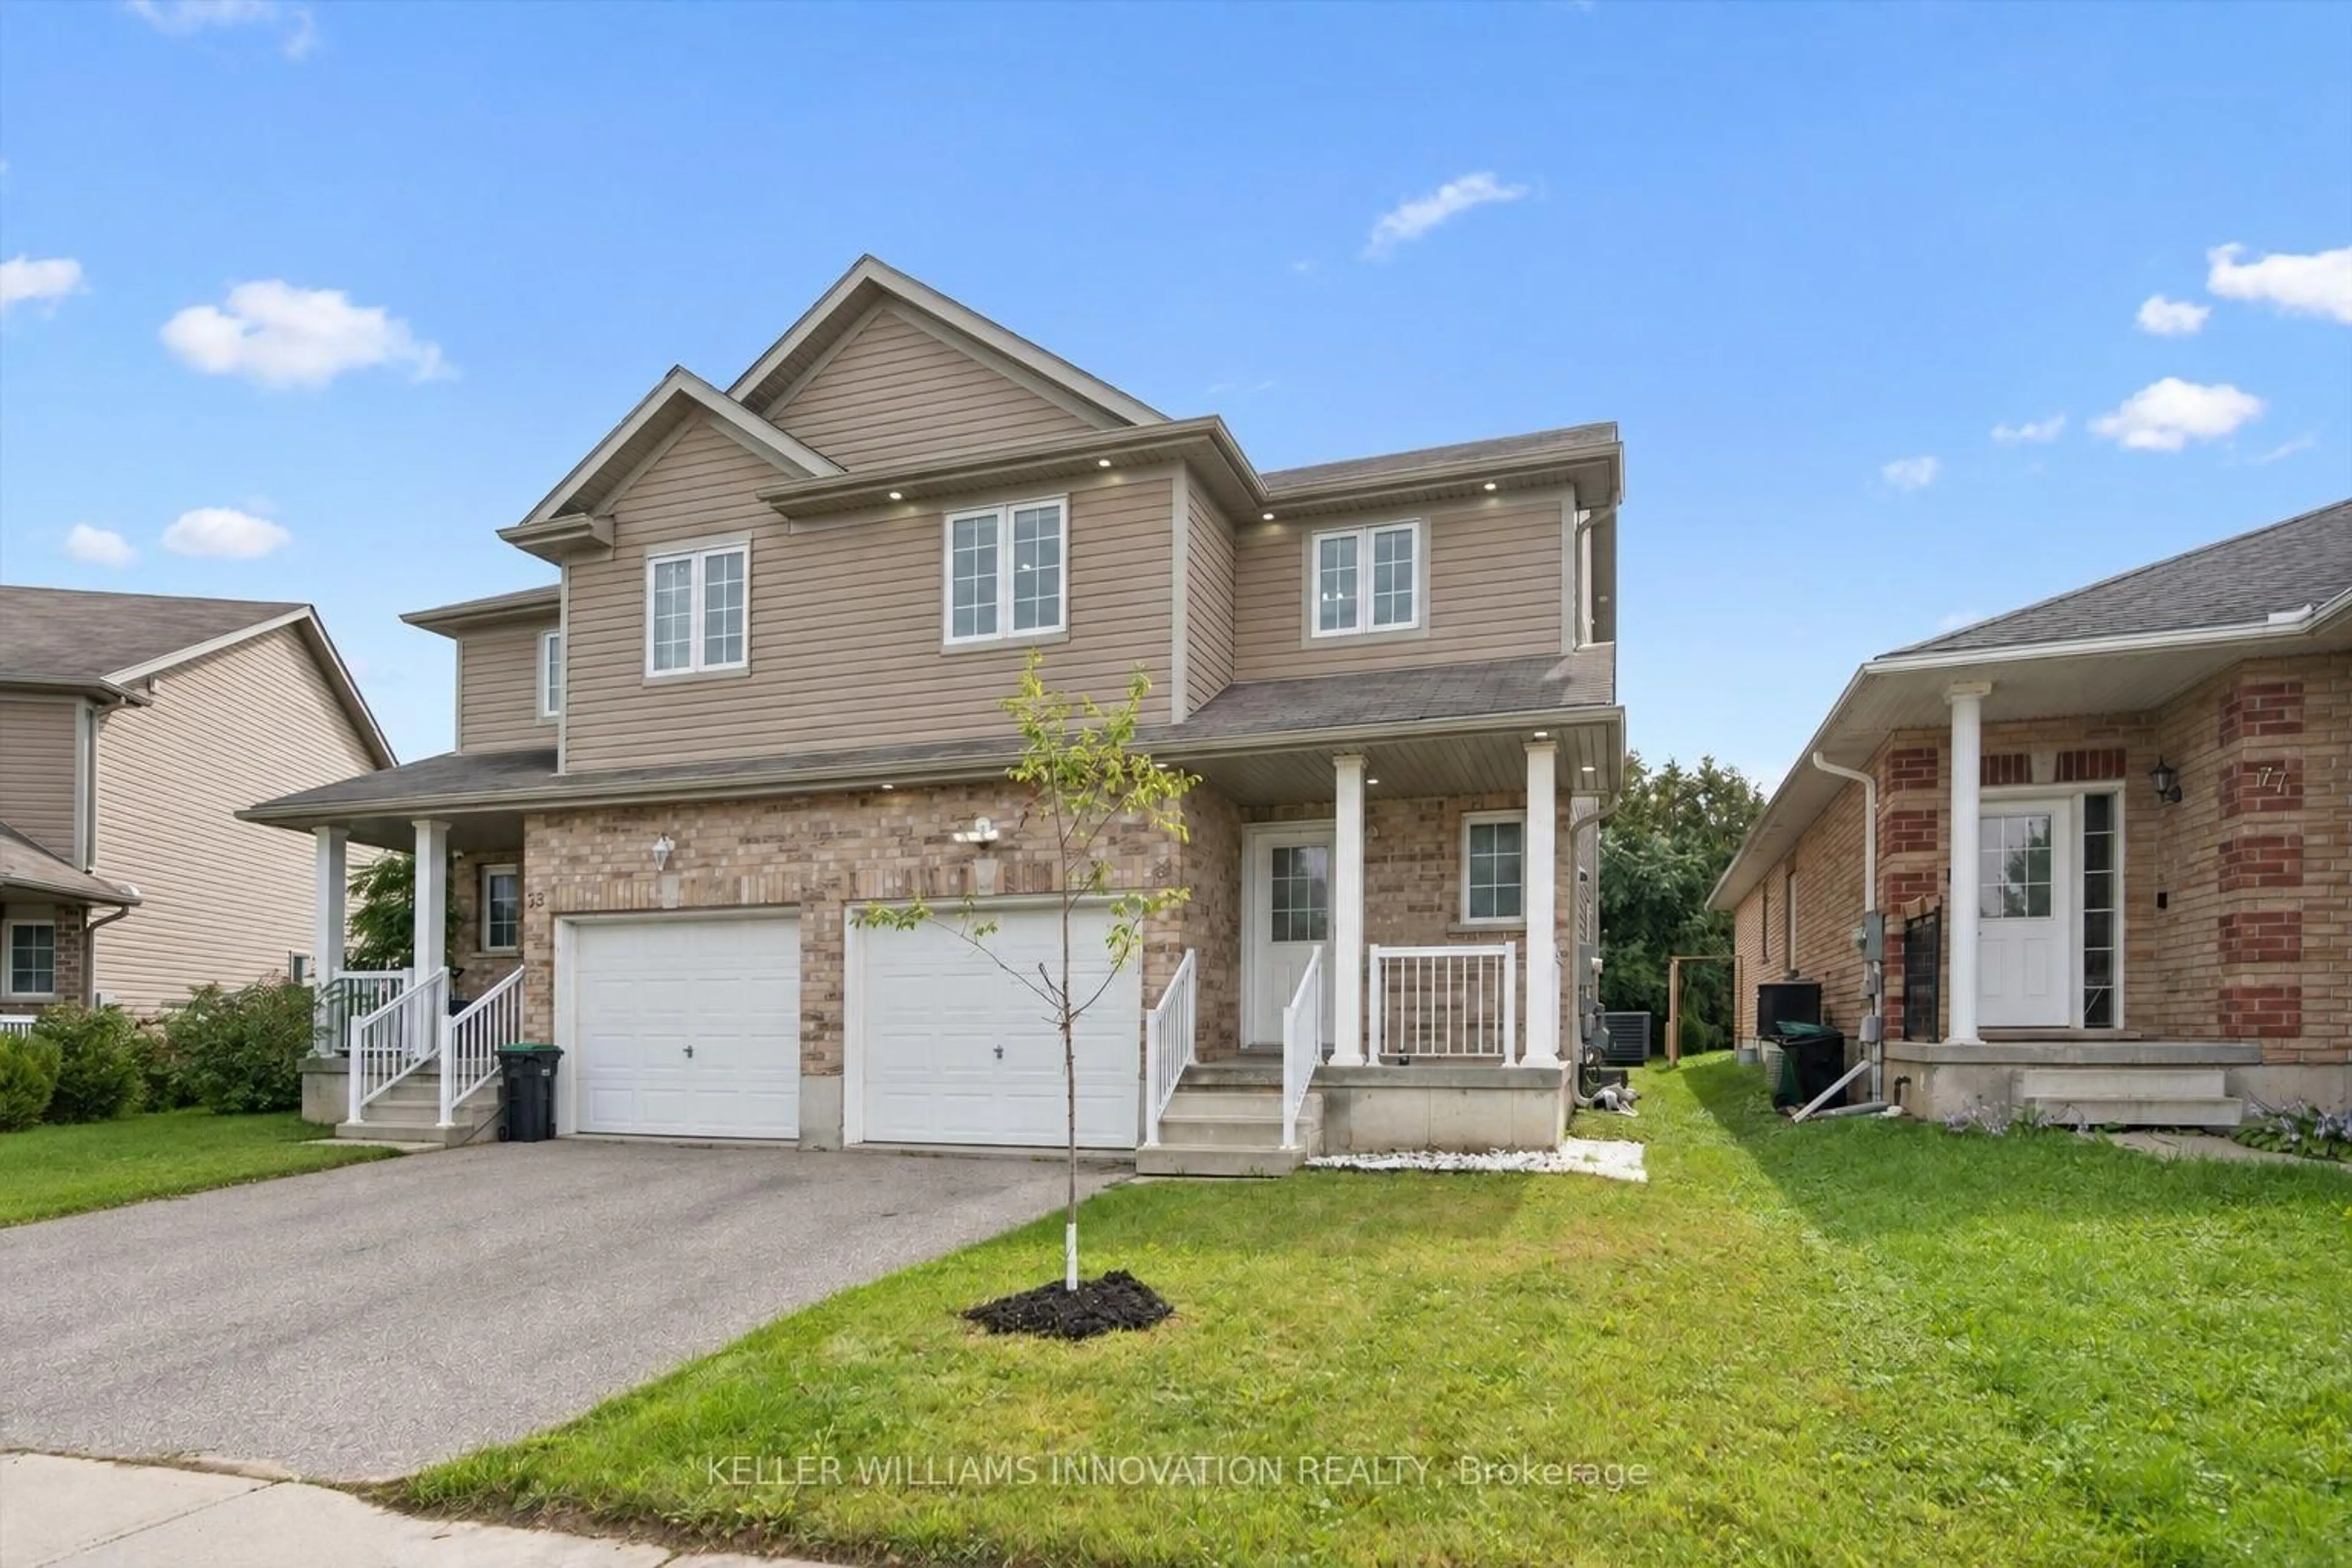
A pic from outside/outdoor area/front of a property/back of a property/a pic from drone, street for 81 Windale Cres, Kitchener Ontario N2E 3H4
15 hours on Market

81 Windale Cres, Kitchener, Ontario N2E 3H4

Semi-Detached
3
3
~1100-1500 sqft
$599,900
Get pre-qualifiedPowered by nesto
Semi-Detached
3
3
~1100-1500 sqft

Contact us about this property

Call

Highlights

Property Estimate

Days on market15 hours

Estimated valueNot available

Price/Sqft$472/sqft

Monthly cost

Open Calculator

Description

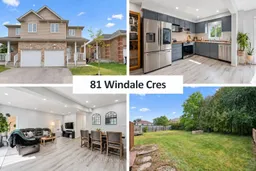
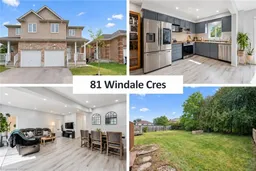
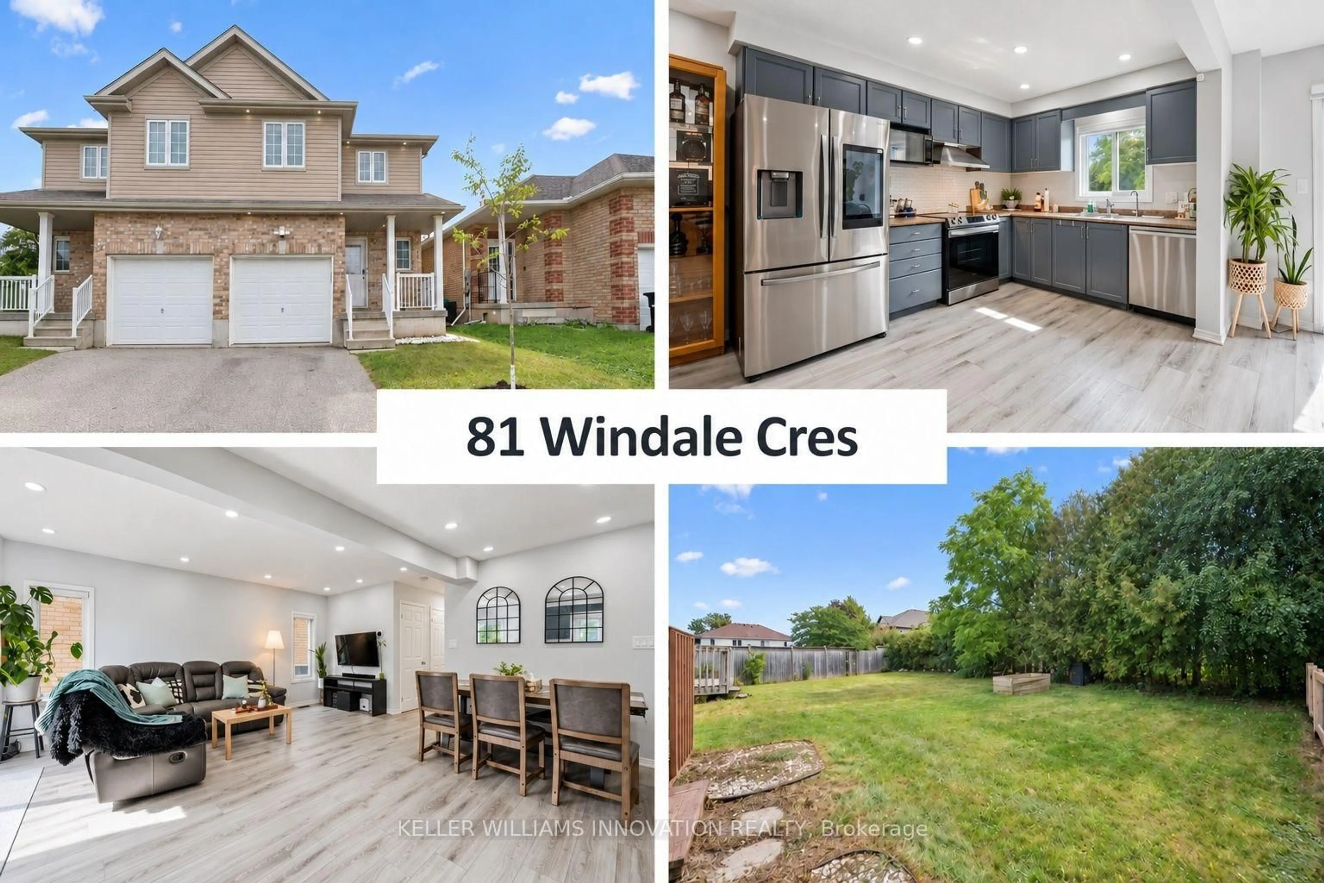
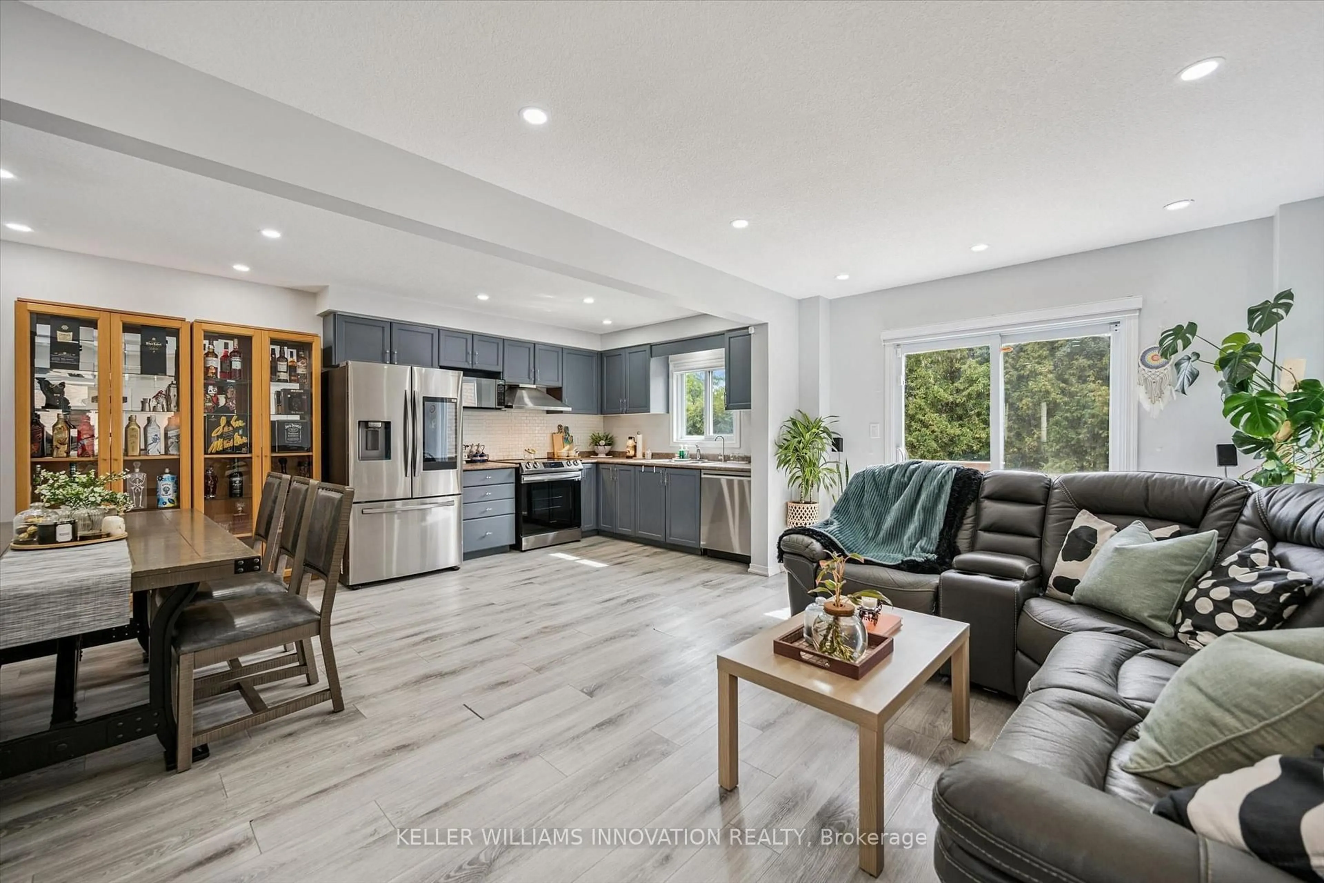
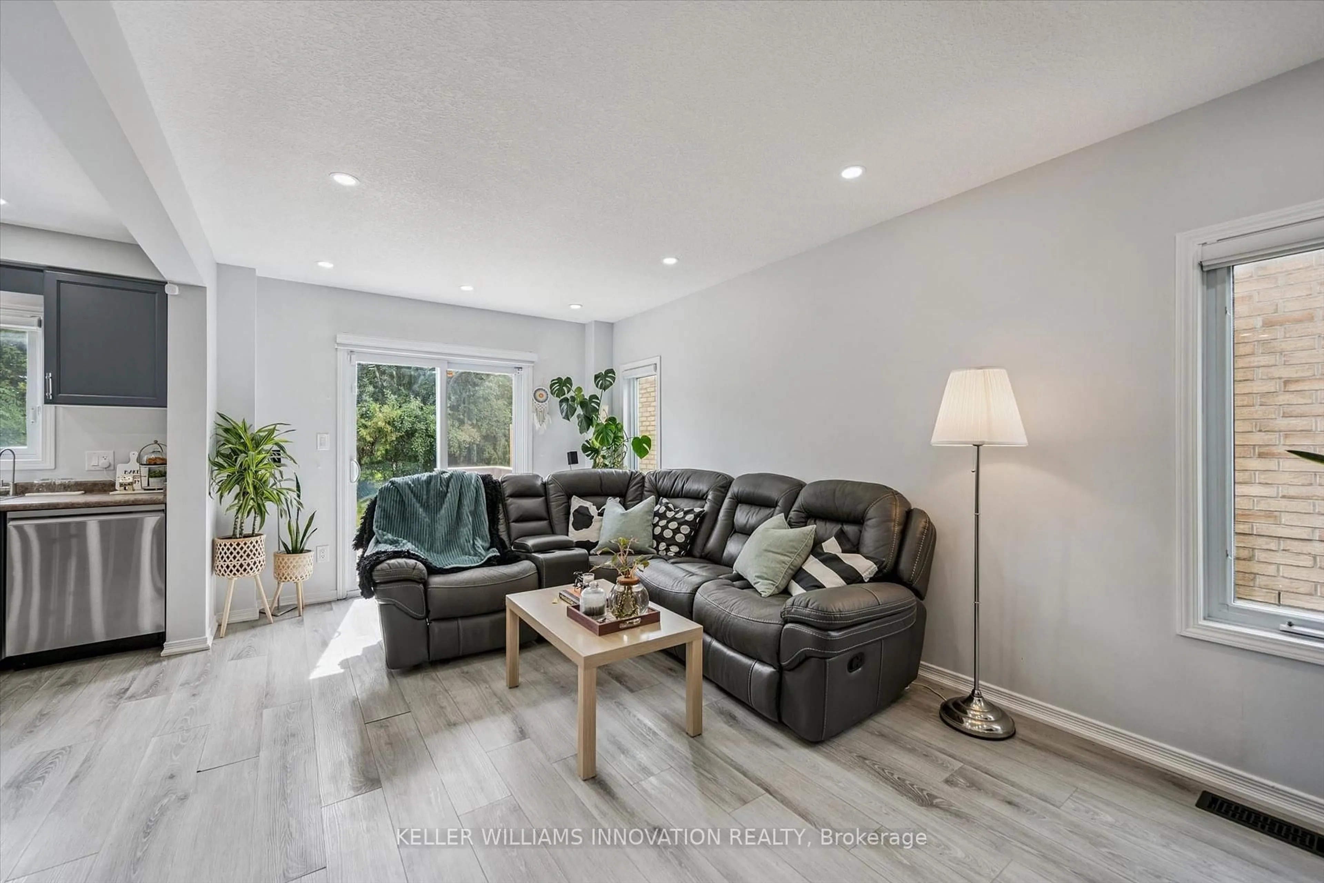
A big backyard, a bright open layout, and your own ensuite make this a home you can grow into. Renovated three years ago, this 3-bedroom, 3-bath semi offers smart home features, space to host friends, and an attached garage. With schools, parks, Sunrise Centre, and highway access close by, busy days get a little easier. Inside, light floors, large windows, and Google-compatible smart lights give the main floor a bright, welcoming feel. The kitchen features grey cabinets and stainless steel smart appliances, with an open view of the living and dining areas. Make dinner while chatting with guests or keeping an eye on the kids. There's room for a family dining table and a comfy couch for movie nights. The appliance package, including the washer and dryer, was purchased new three years ago at a value of about $8,000. Sliding doors lead to the back deck, where you can enjoy your morning coffee or fire up the BBQ. Beyond it, the open, unfenced yard offers space to play, garden, or relax, with mature trees along the back. Upstairs, the primary bedroom has a roomy walk-in closet and a private ensuite with a shower. Two more bedrooms offer space for kids, guests, or a home office. A full bathroom upstairs and a main-floor powder room help keep mornings running smoothly. The unfinished basement gives you storage now and room to add living space down the road, with a bathroom rough-in already in place. The water softener is just two years old, and inside access from the garage makes unloading groceries easy. Whether you're buying your first home or making room for a growing family, there's space here to settle in and make it yours.


Upcoming Open Houses

Sep 13Sun2:00 PM - 4:00 PM
Sep 12Sat2:00 PM - 4:00 PM

Property Details

Style2-Storey
View-
Age of property-
SqFt~1100-1500 SqFt
Lot Size2,786 SqFt(109 x 25.56)
Parking Spaces2
MLS ®NumberX13761568
Community NameLaurentian Hills
Data SourceTRREB
Listing byKELLER WILLIAMS INNOVATION REALTY

Features

Heating: Forced Air
Cooling: Central Air
Basement: Full, Unfinished

Features

Lot size: 2,786 SqFt

Parking

Garage spaces 1

Garage type Attached

Other parking spaces 1

Total parking spaces 2


Property listed by KELLER WILLIAMS INNOVATION REALTY, Brokerage
Agent Banner Image
Interested in this property?Get in touch to get the inside scoop.

Market Data - Laurentian Hills

Geo Zone Map ThumbnailLaurentian Hills

Strong Seller's Market

View Market Data

Semi-Detached house - for the past 30 days

Buyer's market Seller's market

Avg. Days on Market

Past 30 days

0 day

Compared to

2025

35 days

2024

0 day

New Listings

Past 30 days

1 listing

Compared to

2025

0 listing

2024

0 listing

Units sold

Past 30 days

0 unit

Compared to

2025

1 unit

2024

0 unit

Median Sold Price

Past 30 days

$0

Compared to

2025

$535,000


Population and Demographics

Overview

Total population 9280
Average household income $97,201

Age (%)

0 to 19
24%
20 to 34
23%
35 to 49
20%
50 to 64
19%
65 and plus
15%

Household composition (%)

Single family
70%
Single person
24%
Multi person
5%
Multi family
1%

Mother tongue (%)

English
80%
Others
5%
Spanish
4%
Arabic
2%
Portuguese
2%
Punjabi (Panjabi)
1%
Serbian
1%
Somali
1%

House tenancy (%)

Owners
64%
Renters
36%

What’s nearby?Essentials within 5 km

Local Logic

Transportation Scores

Estimated Budget