45 days on Market

60 Elmsdale Dr #25, Kitchener, Ontario N2E 2G4

Townhouse
3
2 + 1
~1647 sqft
$•••,•••
$390,000
Get pre-qualifiedPowered by nesto
Townhouse
3
2 + 1
~1647 sqft

Contact us about this property

Call

Highlights

Property Estimate

Days on market45 days

Estimated valueNot available

Price/Sqft$236/sqft

Monthly cost

Open Calculator

Description

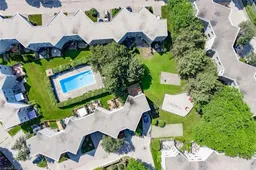
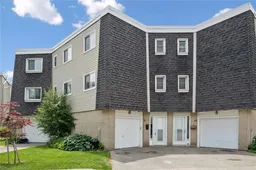
ATTENTION FIRST-TIME BUYERS AND GROWING FAMILIES! Welcome to this exceptionally bright and spacious 3-bedroom townhome featuring a rare above-grade walk-out family room, over $45,000 in thoughtful updates, and a truly low-maintenance lifestyle. The main floor offers a separate dining area, an inviting living room, and a stunning chef-inspired kitchen (2021) with quartz countertops, custom cabinetry, and stainless steel appliances, including a built-in dishwasher (2021), stove (2023) and built-in microwave (2025). Thoughtful updates throughout provide peace of mind and lasting value, including a high-efficiency heat pump (2019), updated windows, California-style shutters (2019), upper-level carpeting (2019), pot lights (2021), a renovated shower (2024), washer (2019), and dryer (2021). The bright walk-out family room features a cozy gas fireplace and opens onto a private deck—ideal for relaxing or entertaining—just steps from the community pool. Ideally located with quick access to Highway 7/8, schools, shopping, restaurants, and everyday amenities, and within walking distance to McLennan Park offering trails, sports fields, splash pad, playgrounds, and a dog park. Condo fees include exterior maintenance, landscaping, snow removal, water, and access to the community pool, offering a truly carefree lifestyle. A standout opportunity to own a fully updated, move-in-ready home in one of Kitchener’s most convenient and family-friendly neighbourhoods.


Property Details

StyleResidential
View-
Age of property1975
SqFt~1647 SqFt
Lot Size-
Parking Spaces2
MLS ®Number40840019
Community NameLaurentian Hills
Data SourceITSO
Listing byRoyal LePage Wolle Realty

Features

Heating: Fireplace-Gas, Heat Pump
Cooling: Ductless

Second Floor

Dining Room

4.01 x 5.64

Living Room

4.37 x 3.38

Bathroom

2.44 x 1.96

2-Piece

Kitchen

3.30 x 4.14


Features

Sewer (Municipal)

Parking

Garage spaces 1

Garage type -

Other parking spaces 1

Total parking spaces 2


Property History

Jun 18, 2026
ListedActive
$390,000
45 days on market
history photo preview31
Listing by itso®
Property listed by Royal LePage Wolle Realty, Brokerage
Agent Banner Image
Interested in this property?Get in touch to get the inside scoop.

Market Data - Laurentian Hills

Geo Zone Map ThumbnailLaurentian Hills

Strong Buyer's Market

View Market Data

Townhouse - for the past 30 days

Buyer's market Seller's market

Avg. Days on Market

Past 30 days

33 days

Compared to

2025

24 days

2024

20 days

2023

16 days

New Listings

Past 30 days

6 listings

Compared to

2025

8 listings

2024

7 listings

2023

8 listings

Units sold

Past 30 days

3 units

Compared to

2025

2 units

2024

4 units

2023

1 unit

Median Sold Price

Past 30 days

$415,000

Compared to

2025

$435,000

2024

$550,000

2023

$475,000


Population and Demographics

Overview

Total population 9280
Average household income $97,201

Age (%)

0 to 19
24%
20 to 34
23%
35 to 49
20%
50 to 64
19%
65 and plus
15%

Household composition (%)

Single family
70%
Single person
24%
Multi person
5%
Multi family
1%

Mother tongue (%)

English
80%
Others
5%
Spanish
4%
Arabic
2%
Portuguese
2%
Punjabi (Panjabi)
1%
Serbian
1%
Somali
1%

House tenancy (%)

Owners
64%
Renters
36%

What’s nearby?Essentials within 5 km

Local Logic

Transportation Scores

Estimated Budget