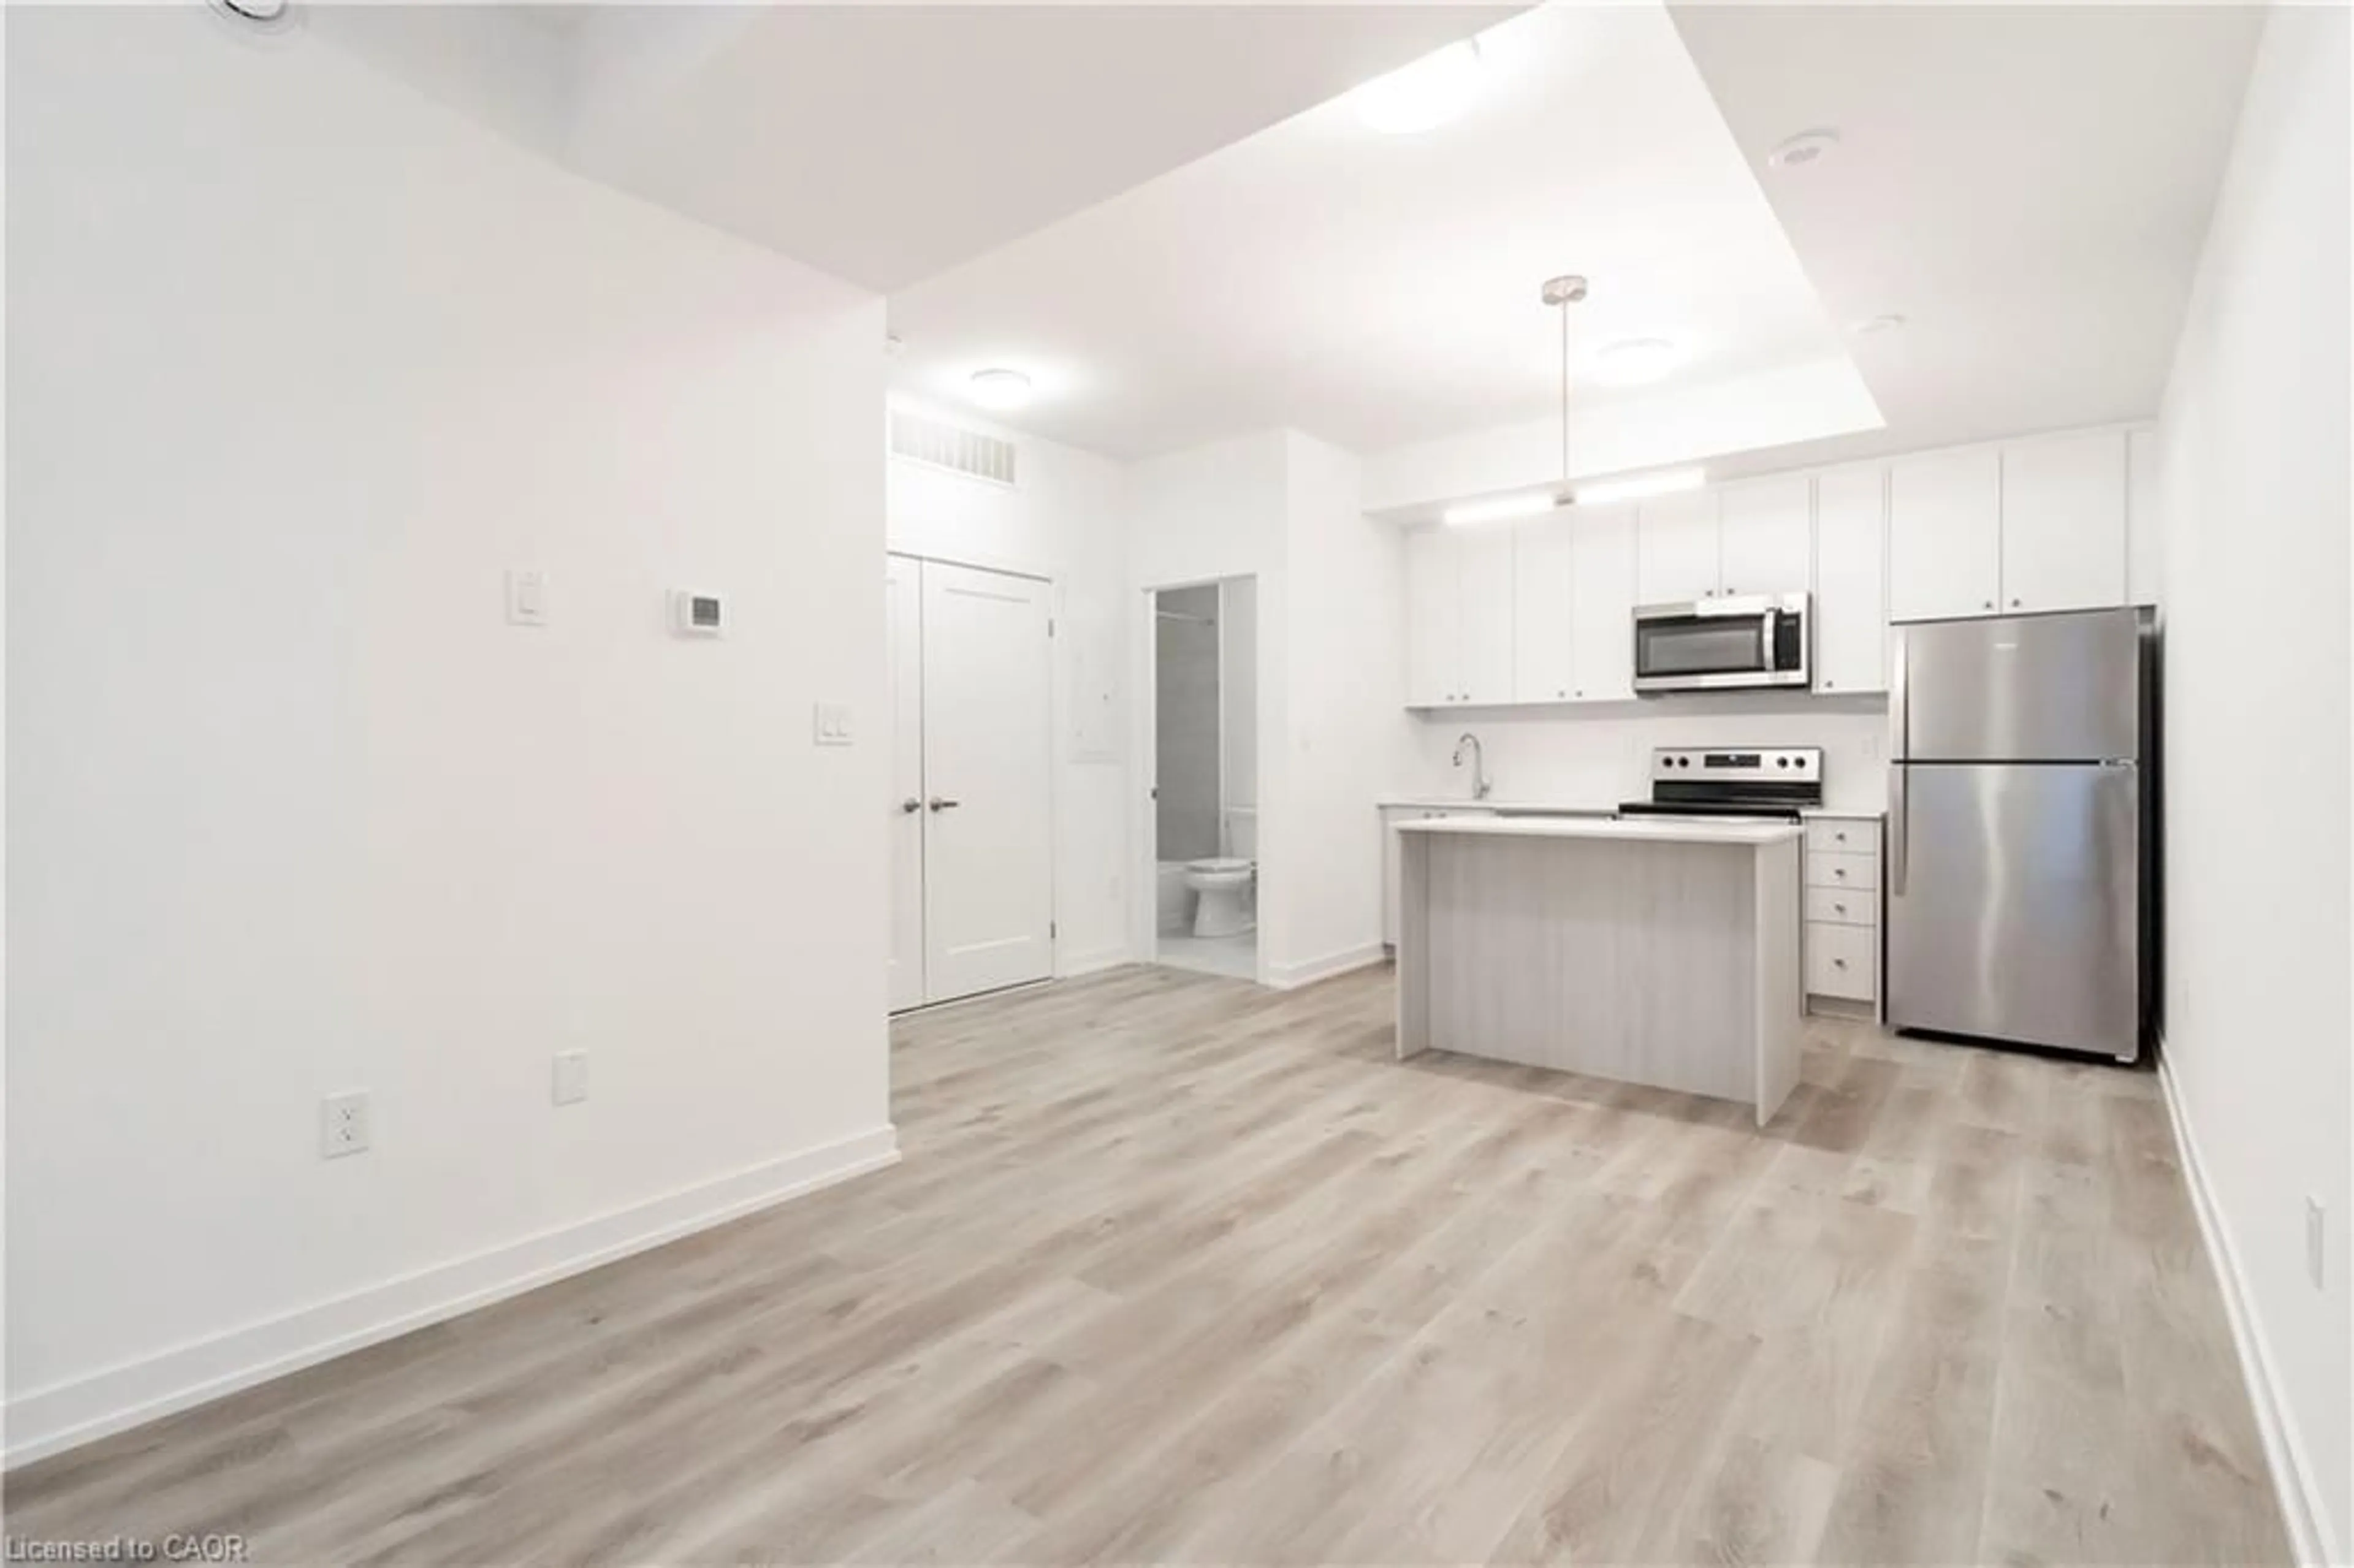
40 Palace St #M10, Kitchener, Ontario N2E 0L2
Contact us about this property
Highlights
Estimated valueThis is the price Wahi expects this property to sell for.
The calculation is powered by our Instant Home Value Estimate, which uses current market and property price trends to estimate your home’s value with a 90% accuracy rate.Not available
Price/Sqft$571/sqft
Monthly cost
Open Calculator
Description
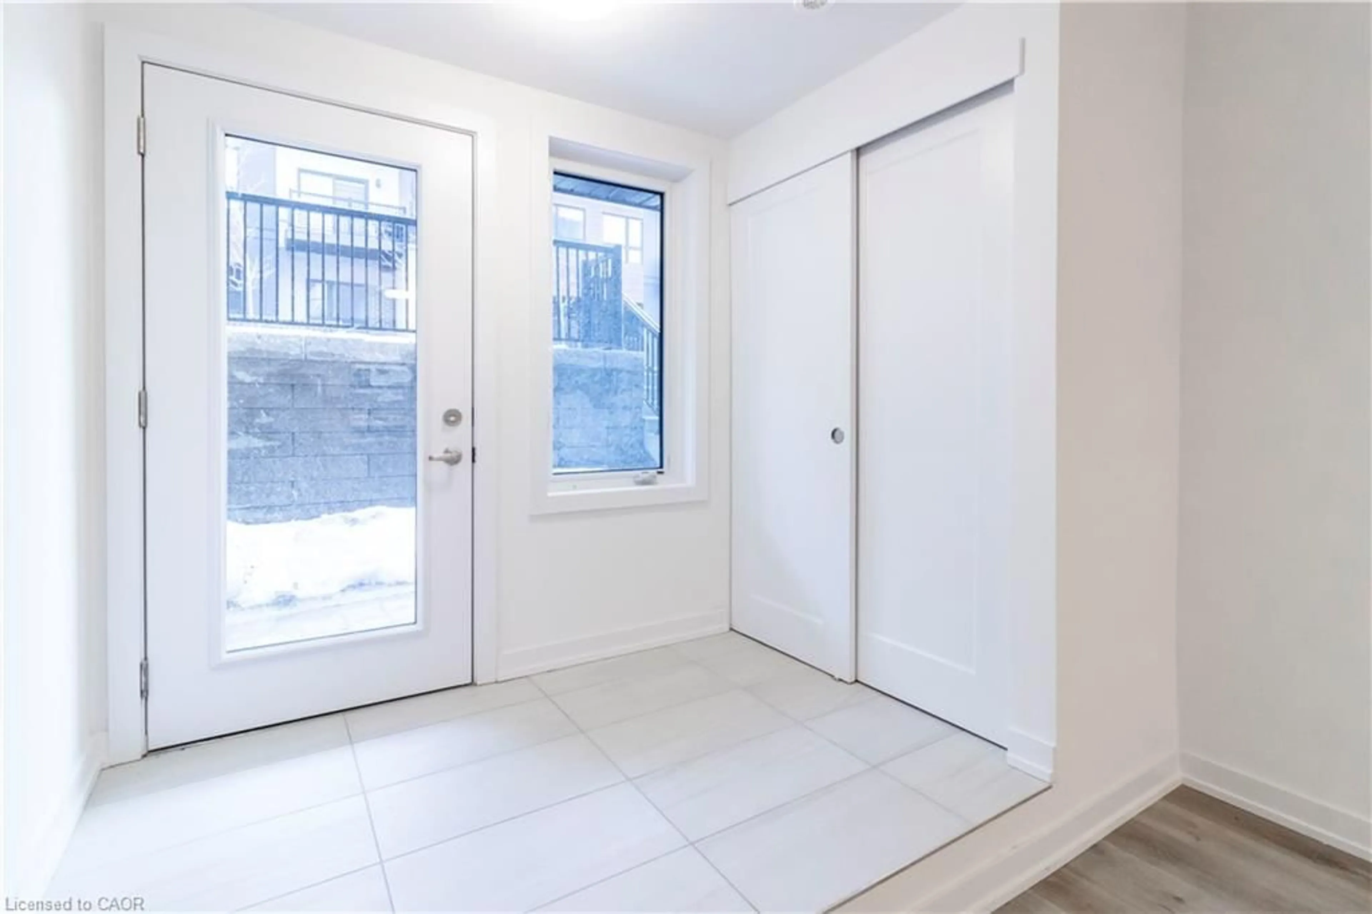
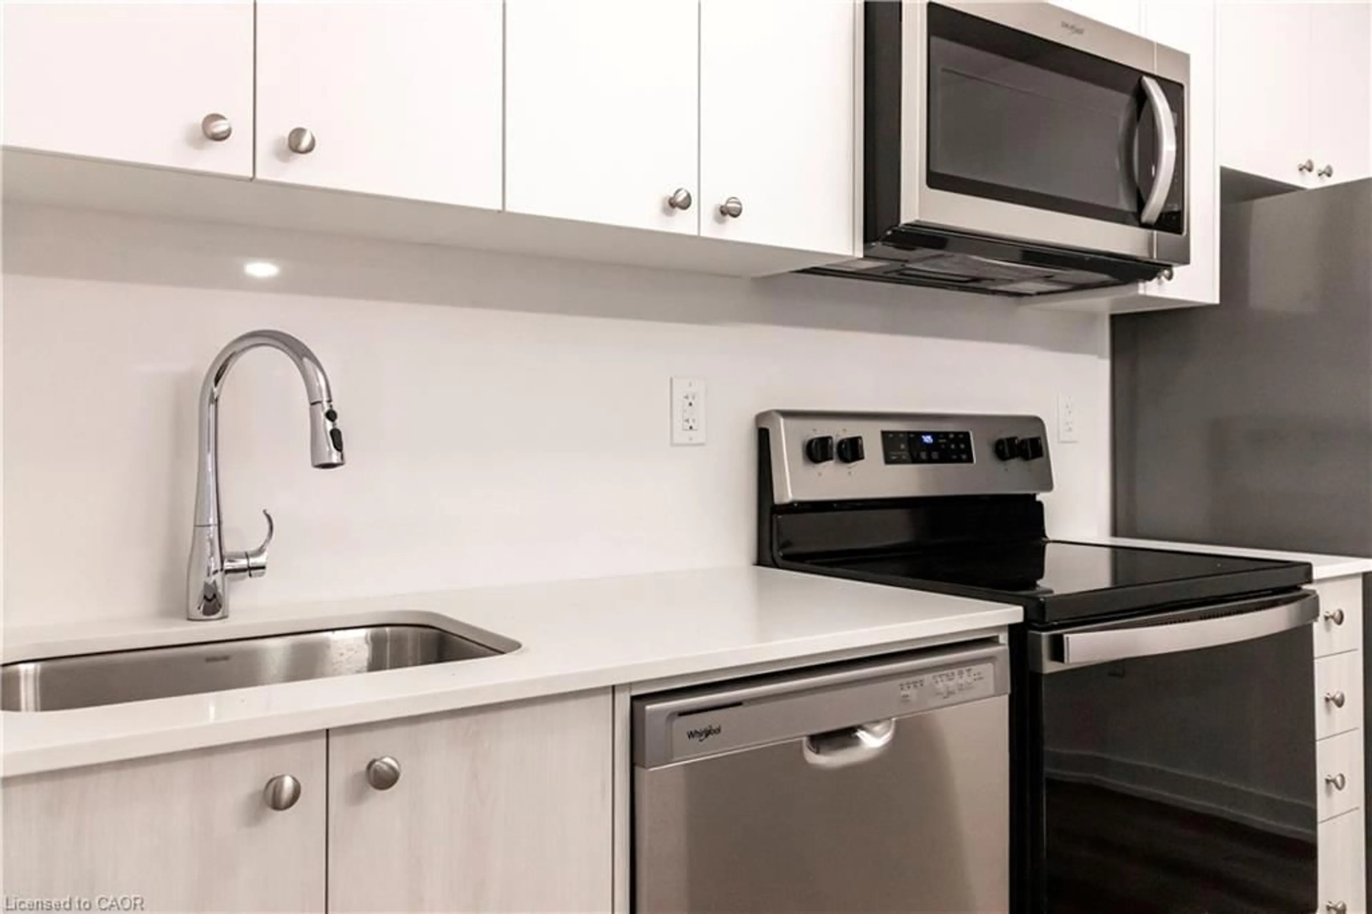
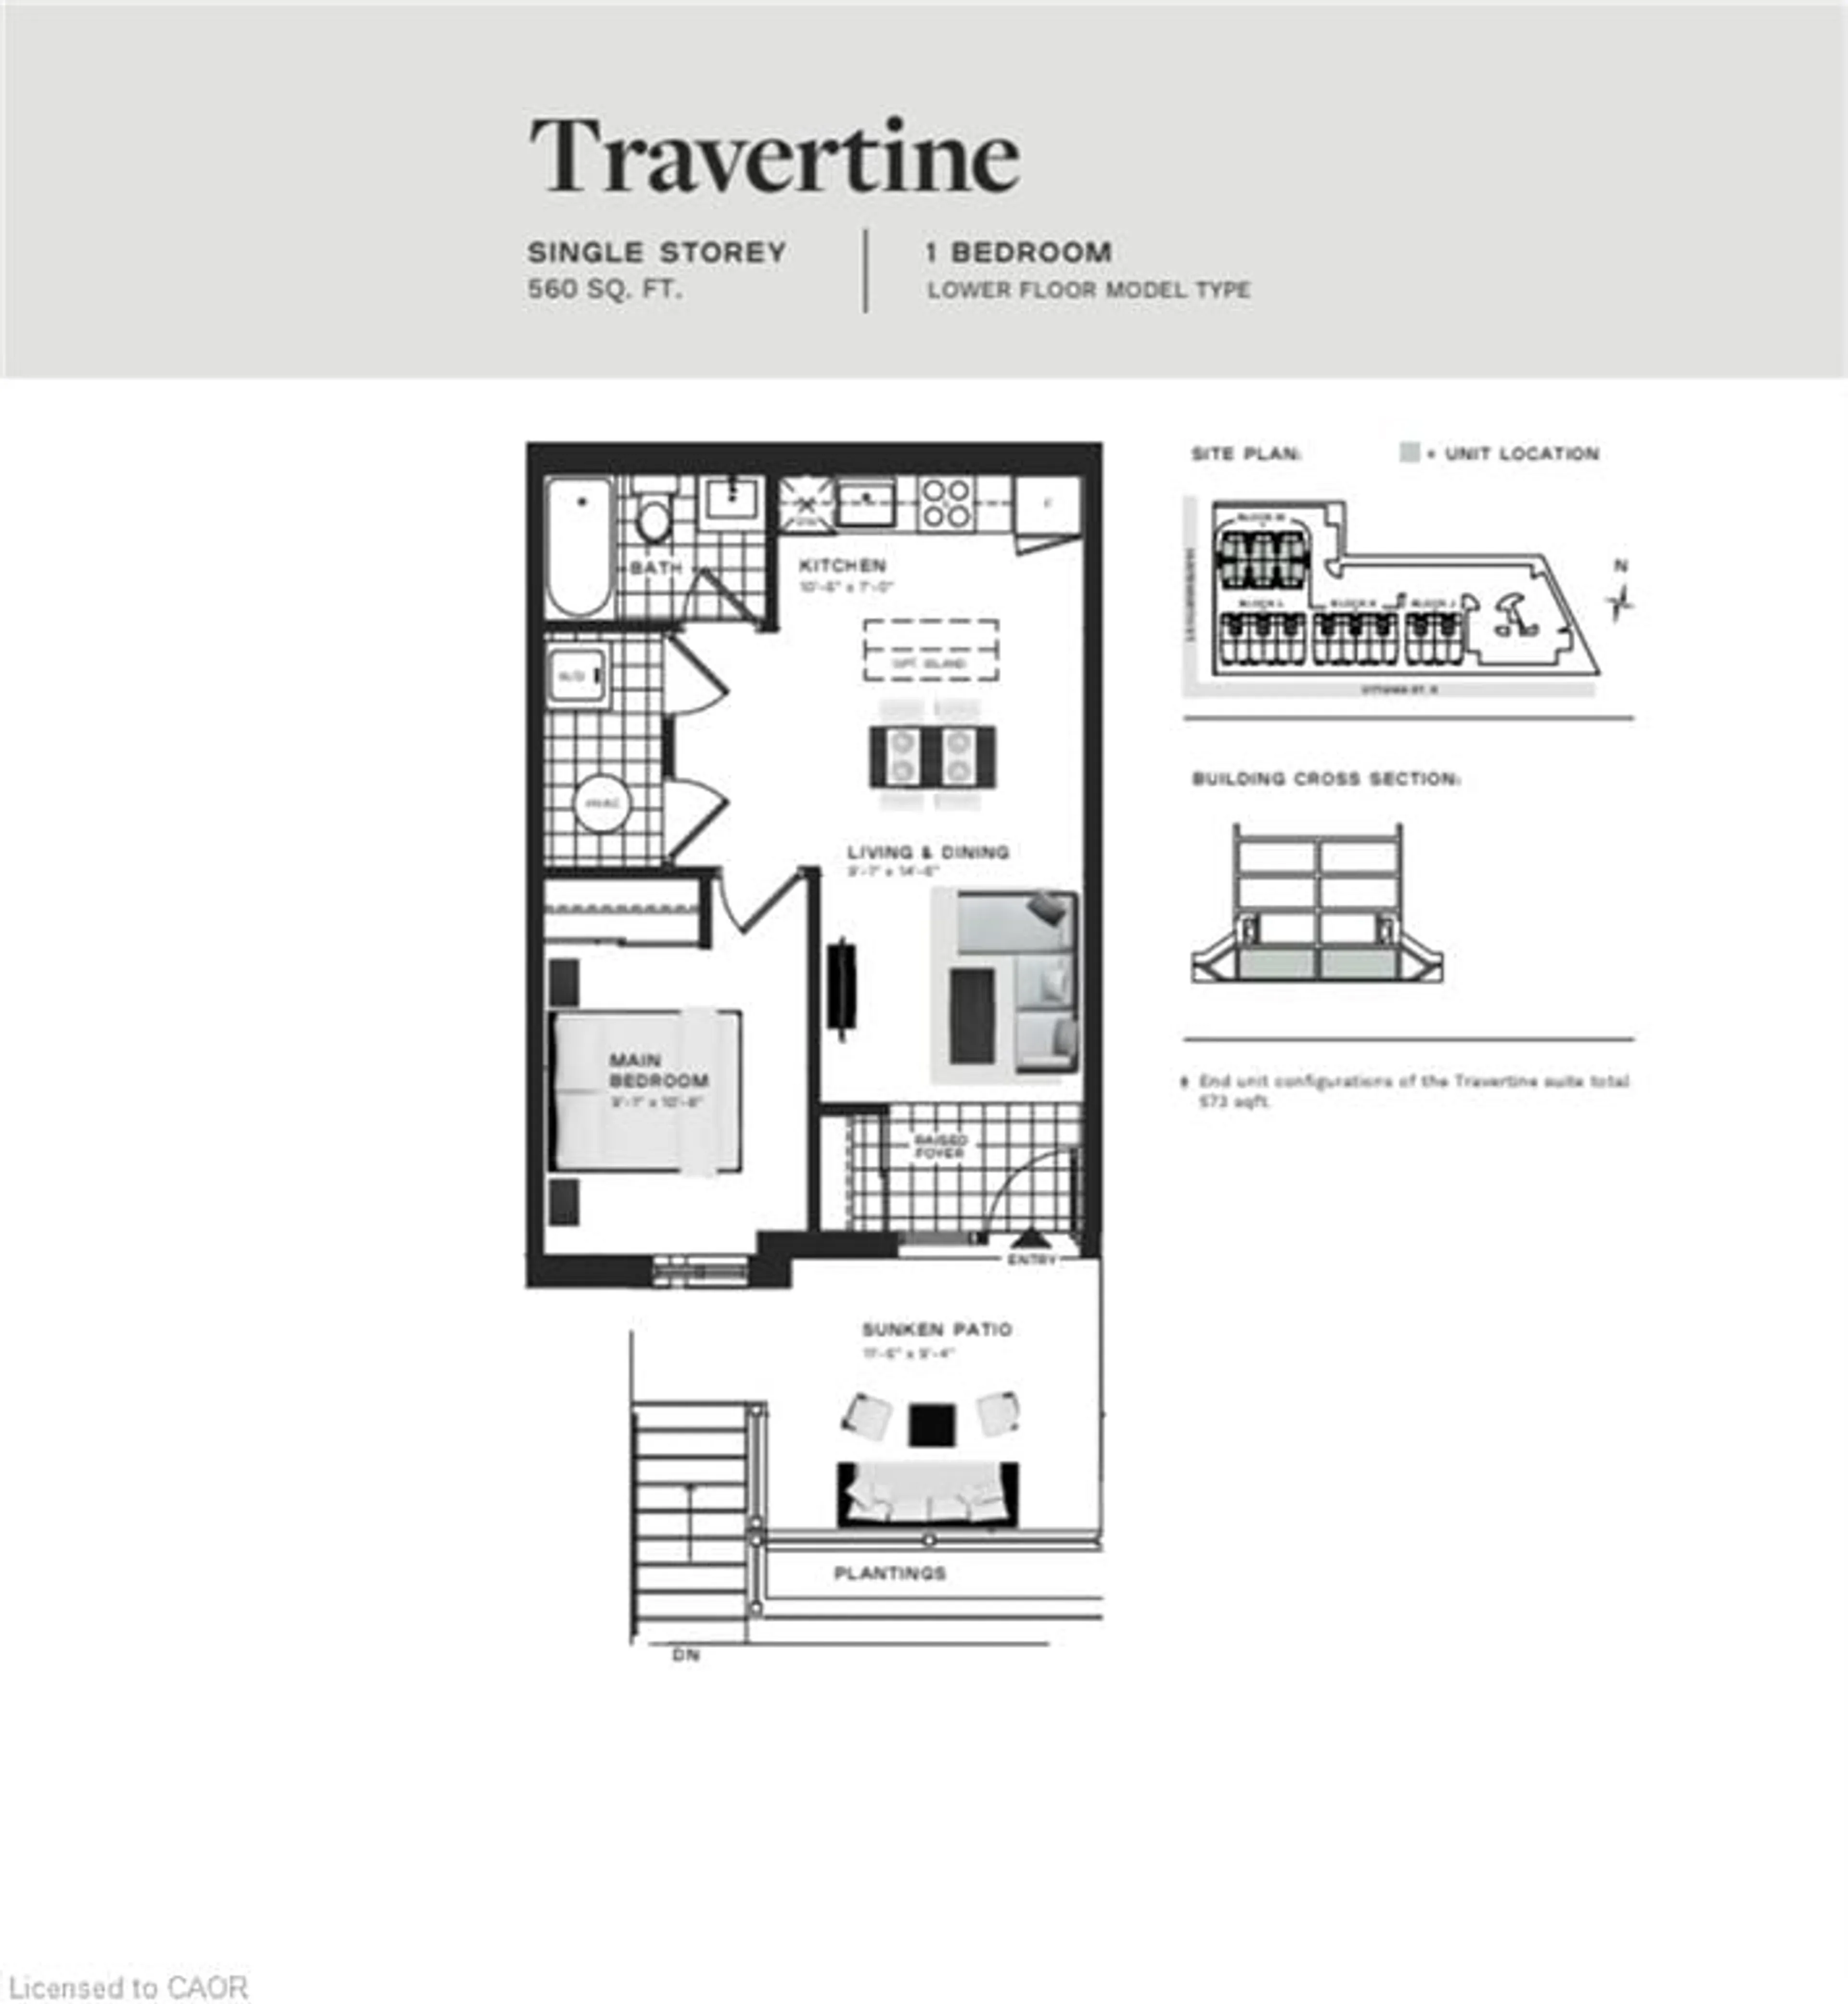
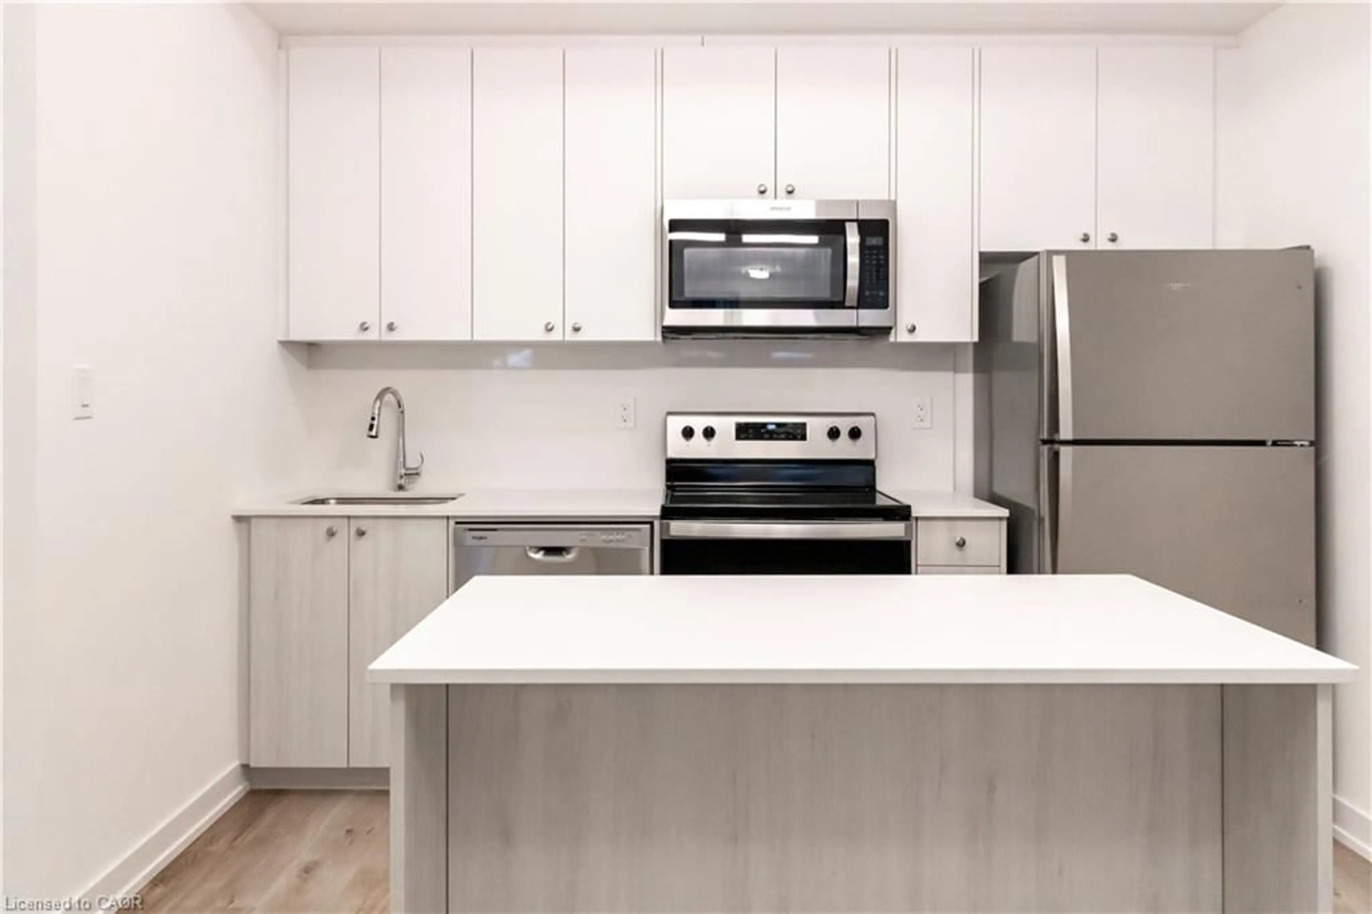
Take advantage of the 2026 new home HST rebate, now in effect, and pay just $319,900 if you qualify! List price is net of the applicable HST rebate for purchasers who qualify. Available for Sale! Newly built condominium townhome in Kitchener’s sought-after Parkside community—a neighbourhood where thoughtful urban design meets the quiet charm of suburban living. Set against the backdrop of McLennan and Elmsdale Parks, this location offers both a serene escape into nature and an abundance of recreational options just moments from your doorstep. This lower-level residence presents a well-appointed single-storey layout encompassing 560 square feet of carefully considered space. The open-concept living and dining area invites effortless flow and natural light, complemented by a spacious bedroom and a functional, modern kitchen with upgraded island and lighting. Step outside to a large private terrace —ideal for open air dining or quiet reflection in a peaceful, outdoor setting. Positioned for effortless connectivity, the home is just a two-minute drive from HWY 7/8, offering direct access to regional and intercity travel. For those relying on public transit, a convenient stop is located immediately outside, making your daily commute smooth and accessible. Only a short five-minute walk away lies Laurentian Power Centre, where everyday essentials and lifestyle amenities converge. Whether picking up groceries at Zehrs, tackling home projects with supplies from Lowe’s, or accessing health services at the local walk-in clinic, this address places every convenience within easy reach.
Property Details
Interior
Features
Main Floor
Bathroom
4-Piece
Bedroom Primary
2.92 x 3.25Living Room/Dining Room
2.77 x 4.42Kitchen
3.20 x 2.13Exterior
Features
Parking
Garage spaces -
Garage type -
Total parking spaces 1
Property History
 21
21

