1 day on Market

54 Corfield Dr, Kitchener, Ontario N2A 3W9

Detached
4
4 + 2
~3785 sqft
$1,350,000
Get pre-qualifiedPowered by nesto
Detached
4
4 + 2
~3785 sqft

Contact us about this property

Call

Highlights

Property Estimate

Days on market1 day

Estimated valueNot available

Price/Sqft$356/sqft

Monthly cost

Open Calculator

Description

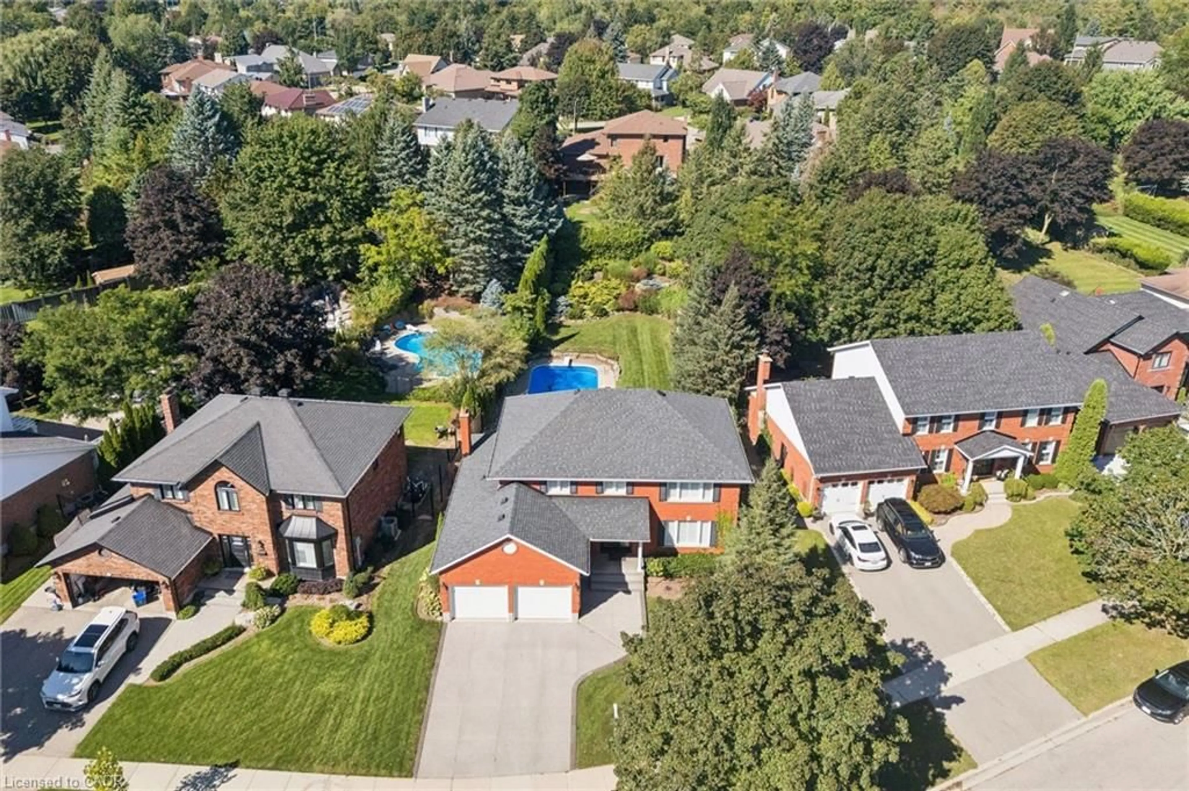
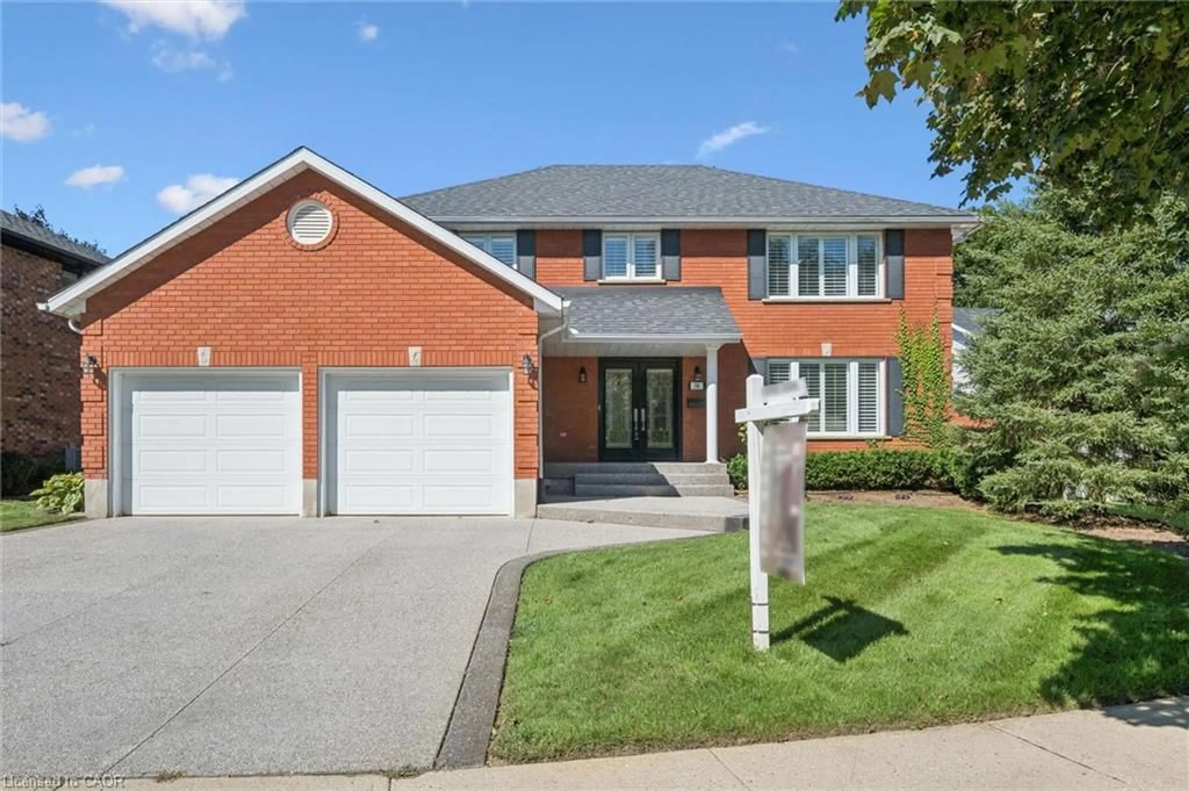
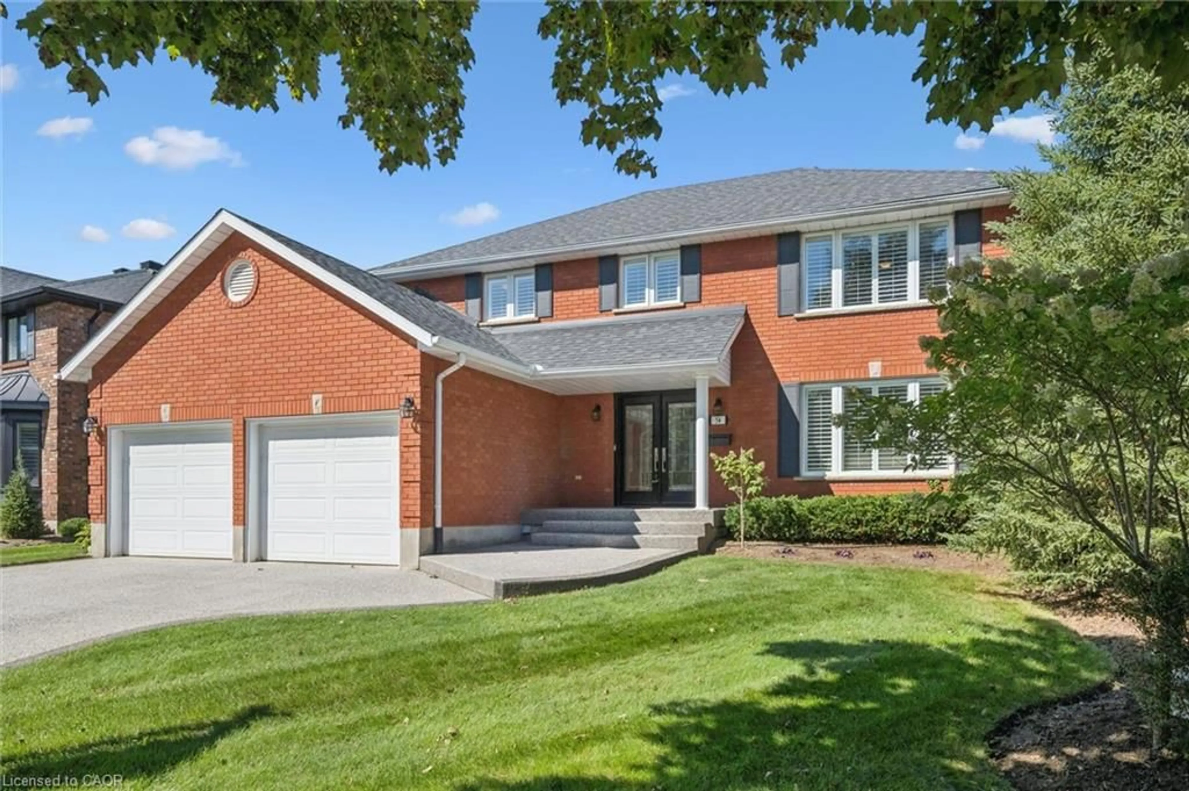
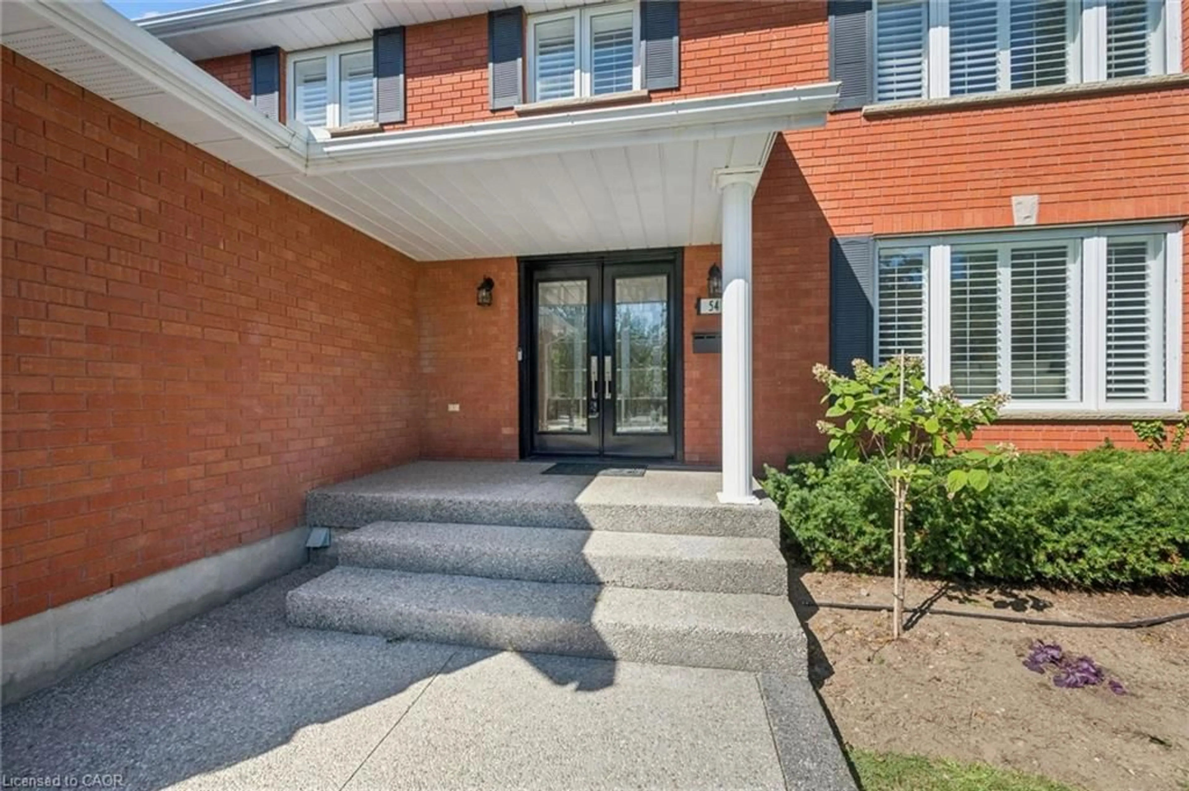
Welcome to 54 Corfield Drive, a beautifully maintained family home situated on one of Kitchener’s most desirable streets. Offering an exceptional combination of space, privacy and outdoor living, this is a home designed to be enjoyed inside and out. The main floor welcomes you with beautiful hardwood flooring, generous living spaces and a charming wood-burning fireplace that adds warmth and character. Upstairs, you’ll find four generously sized bedrooms, including a spacious primary suite complete with its own ensuite. The large finished basement provides even more room to spread out and features a bar and plenty of entertaining space — perfect for hosting friends, watching the game or creating the ultimate family rec room. The backyard is truly something special. Extremely private, professionally landscaped and fully fenced, it feels like your own personal retreat. At the centre is a stunning in-ground pool surrounded by beautiful outdoor space for relaxing, entertaining and enjoying summer days with family and friends. A double-car garage and exposed aggregate driveway add both convenience and curb appeal. Set in an established, sought-after neighbourhood close to parks, schools, trails, shopping and everyday amenities, 54 Corfield Drive offers the space, setting and lifestyle that are increasingly hard to find in Kitchener.


Property Details

StyleTraditional
View-
Age of property1990
SqFt~3785 SqFt
Lot Size-
Parking Spaces4
MLS ®Number40861654
Community NameIdlewood
Data SourceITSO
Listing byFlux Realty

Features

Heating: Forced Air, Natural Gas
Cooling: Central Air
Basement: Full, Finished

Basement Floor

Bathroom

2-Piece

Bonus Room

4.47 x 3.05

Recreation Room

10.79 x 5.03

Other

3.15 x 2.62


Features

Pool: In Ground
Sewer (Municipal)

Parking

Garage spaces 2

Garage type -

Other parking spaces 2

Total parking spaces 4


Property History

Sep 14, 2026
ListedActive
$1,350,000
1 day on market
history photo preview49
Listing by itso®
Property listed by Flux Realty, Brokerage
Agent Banner Image
Interested in this property?Get in touch to get the inside scoop.
Market Data - Idlewood

Geo Zone Map ThumbnailIdlewood

Strong Seller's Market

View Market Data

Detached house - for the past 30 days

Buyer's market Seller's market

Avg. Days on Market

Past 30 days

23 days

Compared to

2025

27 days

2024

19 days

2023

8 days

New Listings

Past 30 days

6 listings

Compared to

2025

5 listings

2024

7 listings

2023

6 listings

Units sold

Past 30 days

7 units

Compared to

2025

3 units

2024

7 units

2023

4 units

Median Sold Price

Past 30 days

$870,000

Compared to

2025

$900,000

2024

$1,100,000

2023

$1,085,000


Population and Demographics

Overview

Total population 6119
Average household income $133,526

Age (%)

0 to 19
24%
20 to 34
18%
35 to 49
20%
50 to 64
21%
65 and plus
17%

Household composition (%)

Single family
76%
Single person
20%
Multi person
3%
Multi family
1%

Mother tongue (%)

English
78%
Serbian
4%
Spanish
2%
Romanian
2%
German
2%
Others
2%
Croatian
2%
Portuguese
2%
Arabic
1%
Punjabi (Panjabi)
1%

House tenancy (%)

Owners
76%
Renters
24%

What’s nearby?Essentials within 5 km

Local Logic

Transportation Scores

Estimated Budget