Open: Sun, 2PM to 4PM
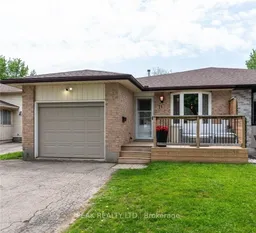
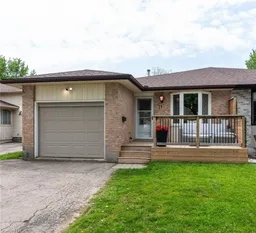
Home with brick exterior material, street for 11 Wendy Cres, Kitchener Ontario N2A 3T4
15 hours on Market

11 Wendy Cres, Kitchener, Ontario N2A 3T4

Semi-Detached
4
2
~1100-1500 sqft
$649,000
Get pre-qualifiedPowered by nesto
Semi-Detached
4
2
~1100-1500 sqft

Contact us about this property

Call

Highlights

Property Estimate

Days on market15 hours

Estimated valueNot available

Price/Sqft$511/sqft

Monthly cost

Open Calculator

Description

OPEN HOUSE SUNDAT MAY 31 BETWEEN 2-4PM. This carpet-free 4-level semi-backsplit in sought-after Lackner Woods is move-in ready and offers plenty of space for the whole family to enjoy. Featuring four finished bedrooms, two full bathrooms and renovated living areas, this home is ideal for entertaining and everyday living. The home has been finished top to bottom with many recent updates, including a new roof (2019) and a fully renovated kitchen (2022) complete with quartz countertops, undermount sink, updated lighting, and a walkout to the backyard. Upstairs offers three spacious bedrooms and a fully renovated main bathroom with double-sink vanity, new flooring and modern lighting (2026) . The primary bedroom also features an updated accent wall and redesigned built-in closet (2026). The bright lower-level rec room is filled with natural light, along with a generous fourth bedroom or office featuring a cheater ensuite bathroom with a walk-in shower. The fully renovated basement level is perfect for game nights, movie nights, or additional family space, and includes a laundry/utility room with new washer, dryer, and laundry tub and deep crawl space for extra storage. Step outside to enjoy the fully fenced, private backyard complete with a deck, raised garden beds, and plenty of space for outdoor dining, entertaining, or relaxing. Additionally, you can enjoy the front deck views with a privacy fence for a morning coffee or afternoon sunset! Additional highlights include inside access to a deep garage with ample storage space. Awesome neighbourhood, great schools, shopping, parks, walking trails, library, community centre, ski hill. Easy access to Hwy 7 to Guelph, Fairway Road extension for quick access to Cambridge and the 401, close to expressway access for access to all of K-W and beyond.


Upcoming Open House

May 31Sun2:00 PM - 4:00 PM

Property Details

StyleBacksplit 4
View-
Age of property31-50
SqFt~1100-1500 SqFt
Lot Size3,720 SqFt(113.39 x 32.81)
Parking Spaces3
MLS ®NumberX13211008
Community NameIdlewood
Data SourceTRREB
Listing byPEAK REALTY LTD.

Features

Heating: Forced Air
Cooling: Central Air
Basement: Finished, Full

Lower Floor

Kitchen

3.76 x 3.38


Features

Lot size: 3,720 SqFt

Parking

Garage spaces 1

Garage type Attached

Other parking spaces 2

Total parking spaces 3


Property History

May 29, 2026
ListedActive
$649,000
15 hours on market
history photo preview34
Listing by trreb®
Property listed by PEAK REALTY LTD., Brokerage
Agent Banner Image
Interested in this property?Get in touch to get the inside scoop.

Population and Demographics

Overview

Total population 6119
Average household income $133,526

Age (%)

0 to 19
24%
20 to 34
18%
35 to 49
20%
50 to 64
21%
65 and plus
17%

Household composition (%)

Single family
76%
Single person
20%
Multi person
3%
Multi family
1%

Mother tongue (%)

English
78%
Serbian
4%
Spanish
2%
Romanian
2%
German
2%
Others
2%
Croatian
2%
Portuguese
2%
Arabic
1%
Punjabi (Panjabi)
1%

House tenancy (%)

Owners
76%
Renters
24%

What’s nearby?Essentials within 5 km

Local Logic

Transportation Scores

Estimated Budget