91 Woodedge Circ, Kitchener, Ontario N2R 0P8
Contact us about this property
Highlights
Estimated valueThis is the price Wahi expects this property to sell for.
The calculation is powered by our Instant Home Value Estimate, which uses current market and property price trends to estimate your home’s value with a 90% accuracy rate.Not available
Price/Sqft$350/sqft
Monthly cost
Open Calculator
Description
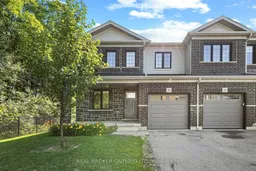
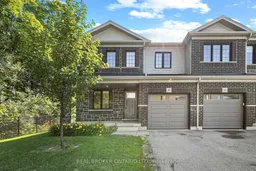
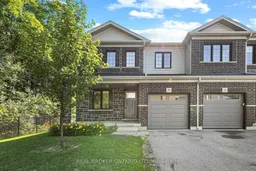
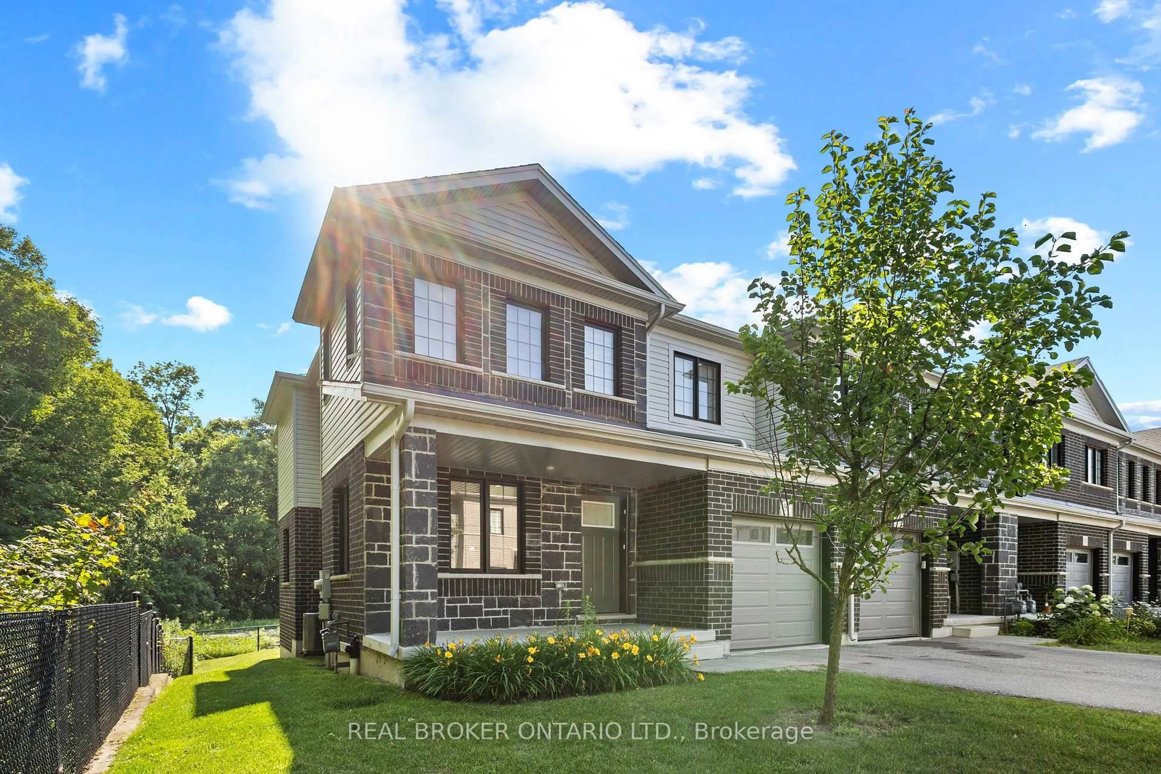
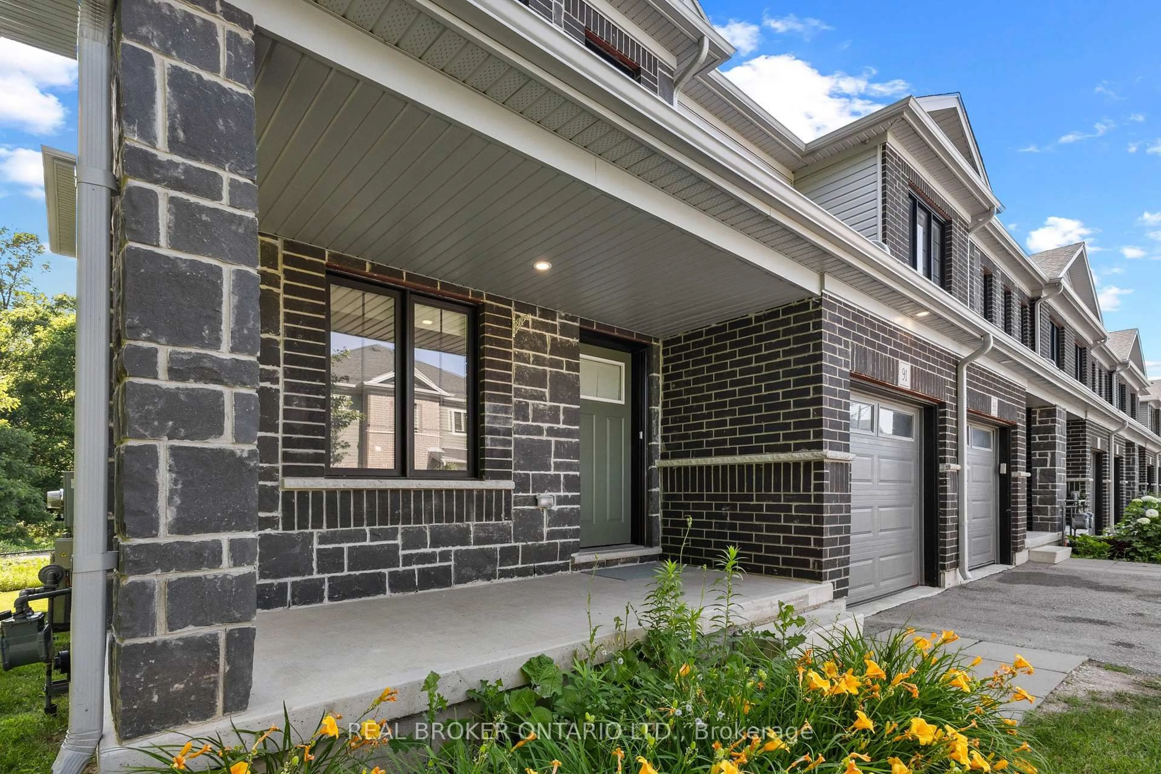
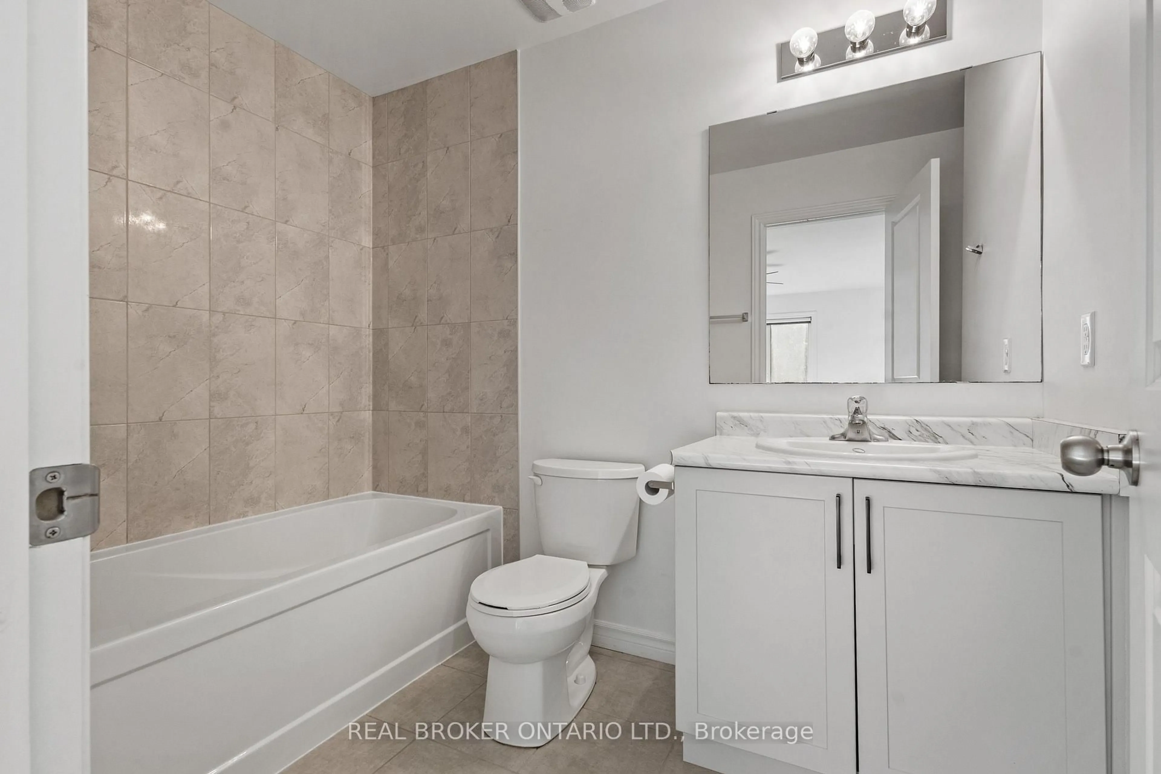
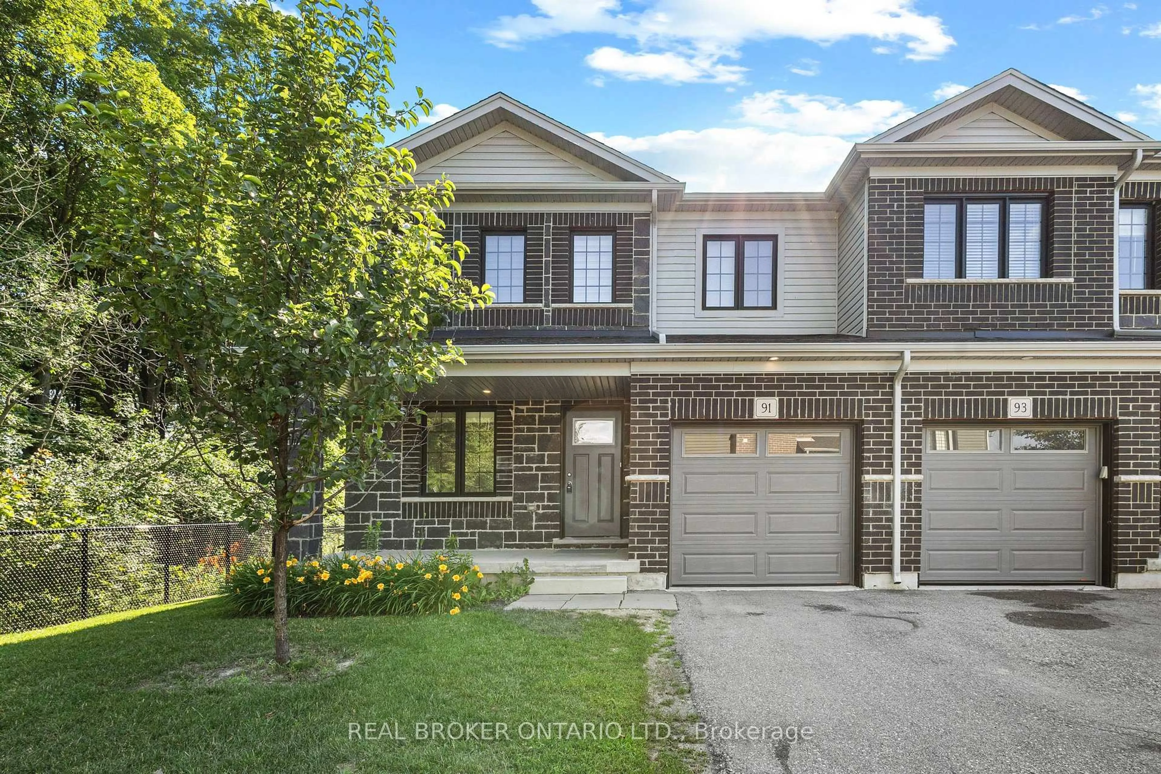
Welcome to this stunning 2-storey, 4-bedroom, 2.5-bathroom premium corner townhouse offering over 2,031 sq. ft. ofbeautifully designed living space in one of Kitchener's most sought-after family-friendly neighbourhoods. Situated on a premium end lot withno rear neighbours, this home backs onto tranquil forest views, providing exceptional privacy and a peaceful natural setting. Filled withnatural light from its extra corner windows, this home feels more like a semi-detached property. The open-concept main floor features aversatile flex space, a spacious great room with a walkout to the backyard, and a beautifully upgraded kitchen complete with stainless steelappliances, ample cabinetry, and a bright dinette overlooking the scenic surroundings. Upstairs, the spacious primary suite offers a walk-incloset and a private ensuite bath. Three additional generously sized bedrooms provide plenty of space for family, guests, or a home office,while the convenient second-floor laundry room adds everyday practicality. Additional highlights include low common element fees of just$137/month, abundant visitor parking, and an unbeatable location close to top-rated schools, daycare centres, parks, public transit, shopping,and everyday amenities. Don't miss this incredible opportunity to own a modern, move-in-ready home with breathtaking forest views in apeaceful, family-friendly community. Some photos have been virtually staged.
Property Details
Interior
Features
Exterior
Features
Parking
Garage spaces 1
Garage type Built-In
Other parking spaces 1
Total parking spaces 2
Property History
 36
36