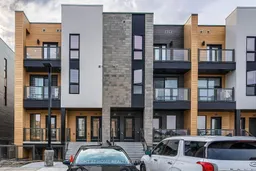
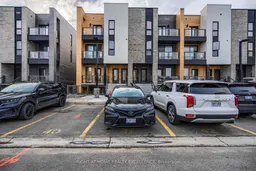
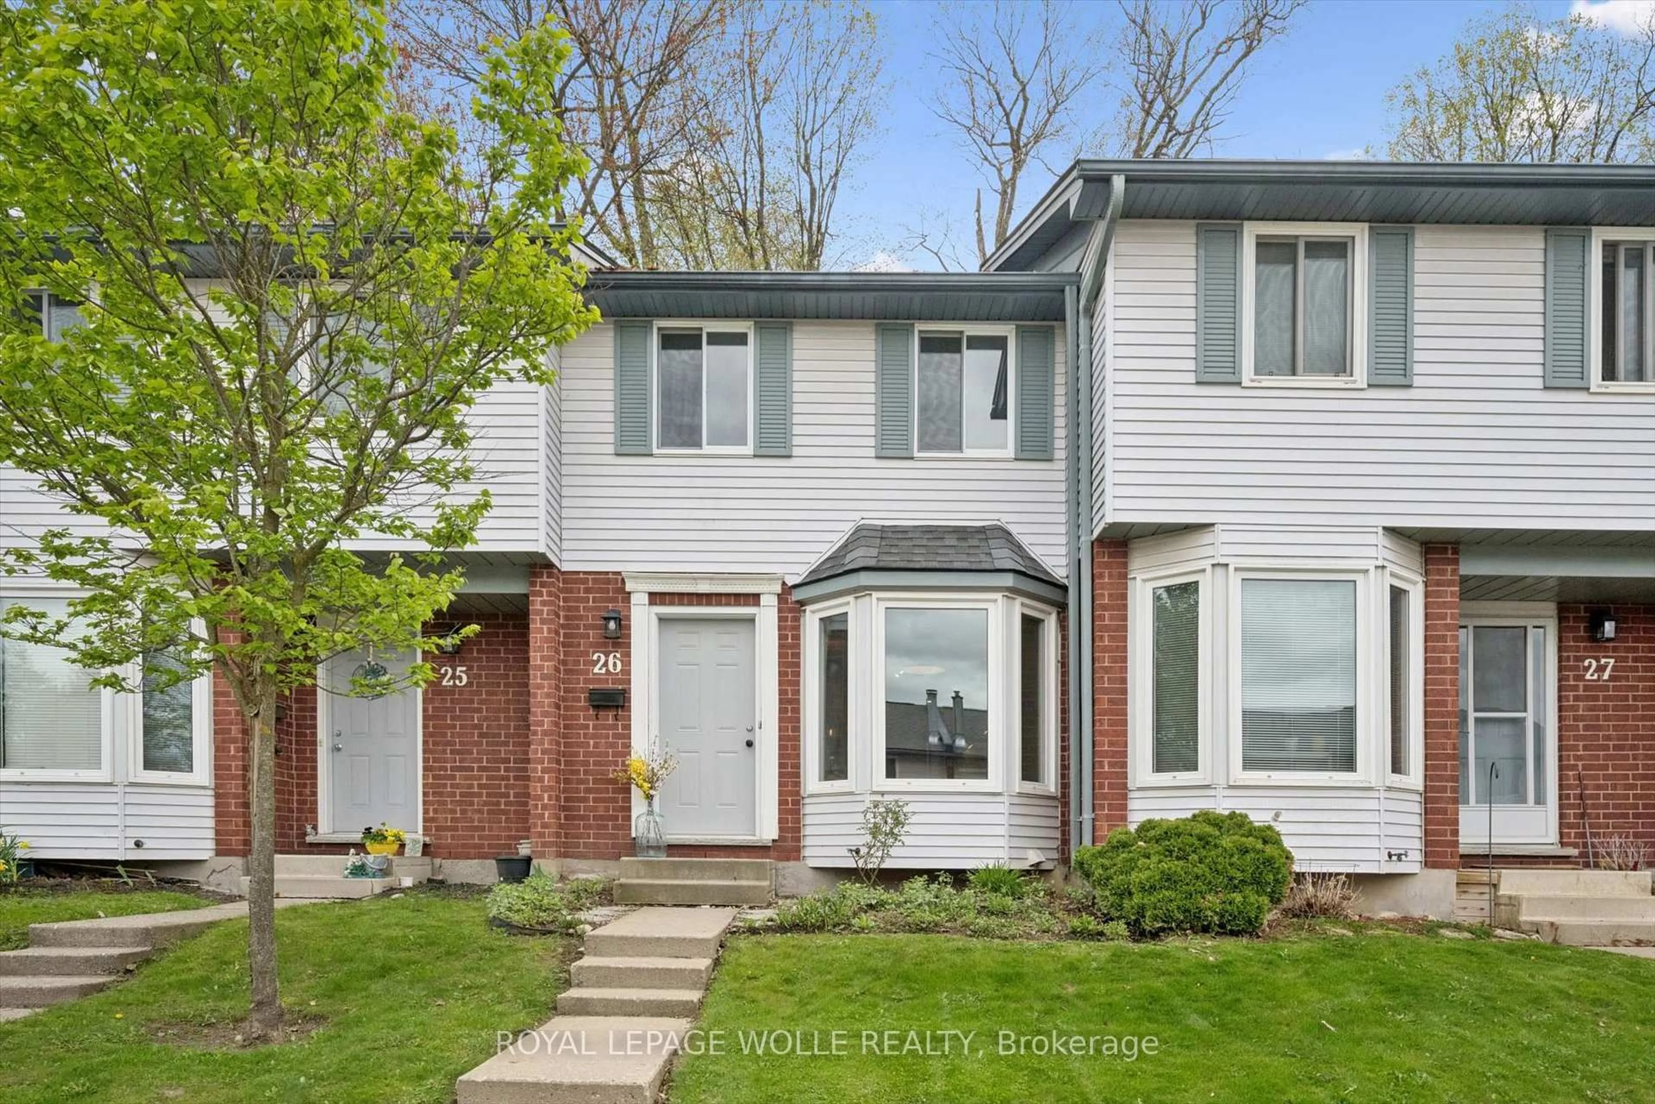
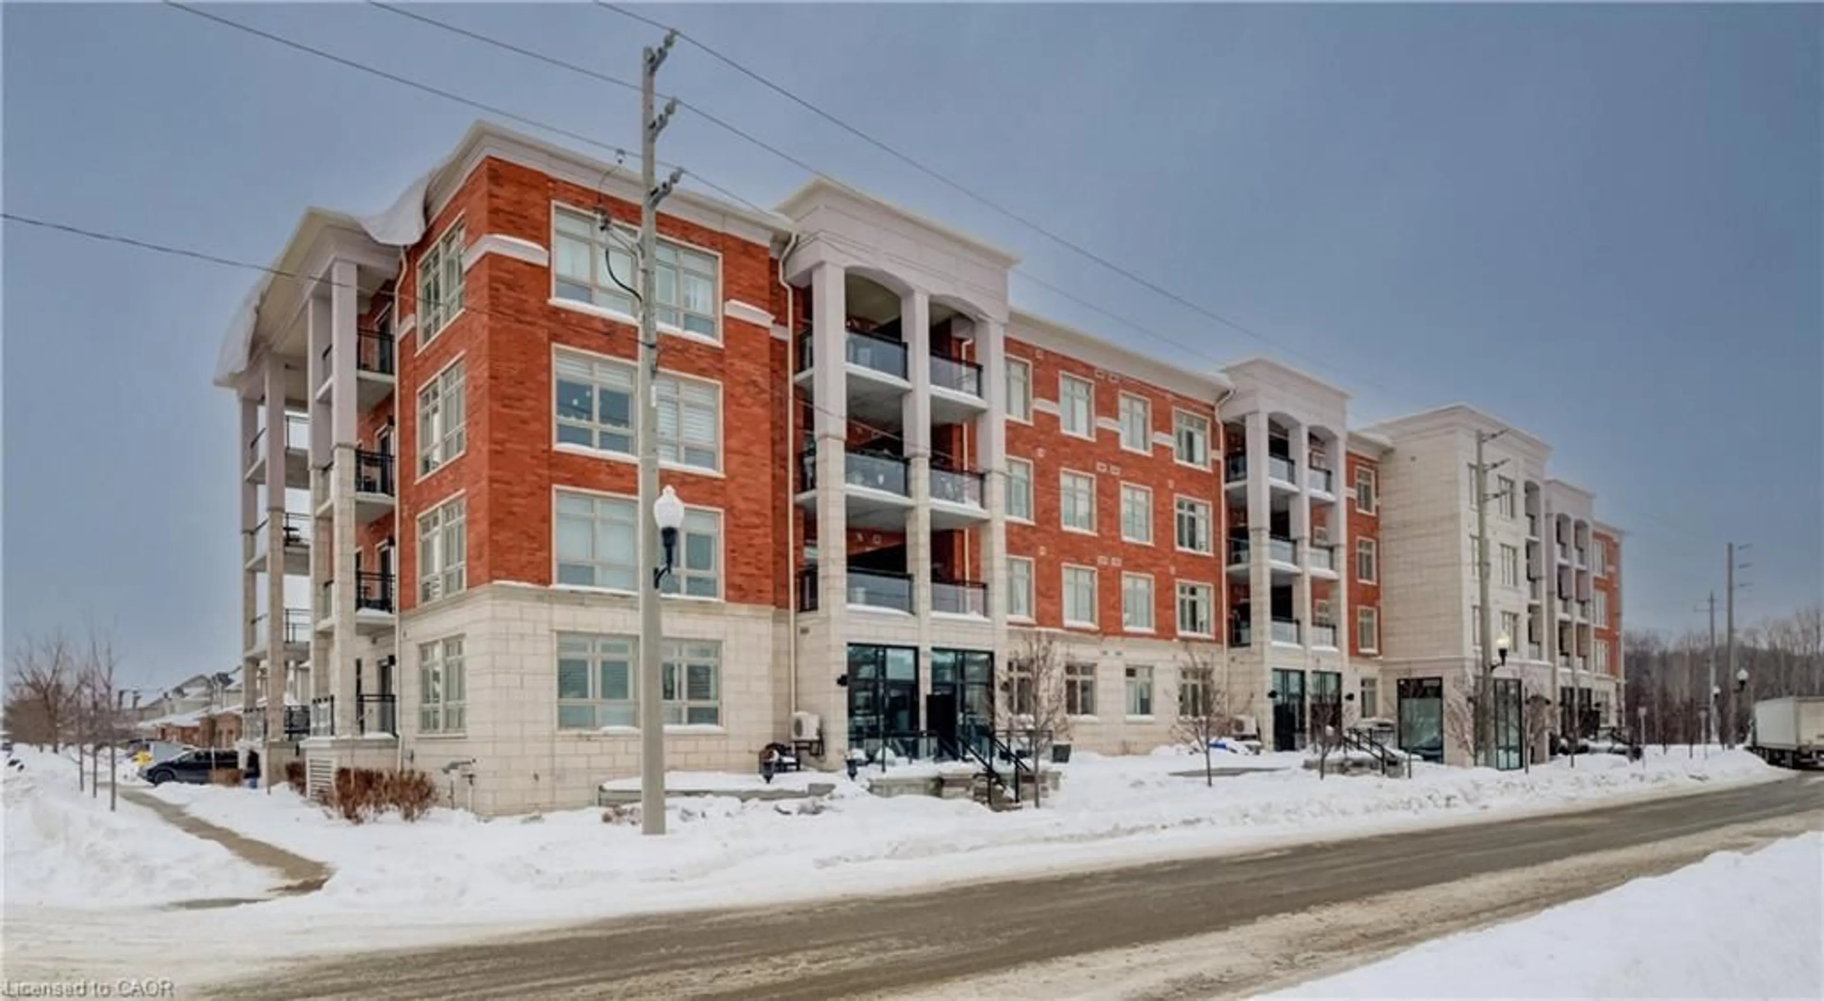
261 Woodbine Ave #28, Kitchener, Ontario N2R 0S7
Contact us about this property
Highlights
Estimated valueThis is the price Wahi expects this property to sell for.
The calculation is powered by our Instant Home Value Estimate, which uses current market and property price trends to estimate your home’s value with a 90% accuracy rate.Not available
Price/Sqft$425/sqft
Monthly cost
Open Calculator
Description
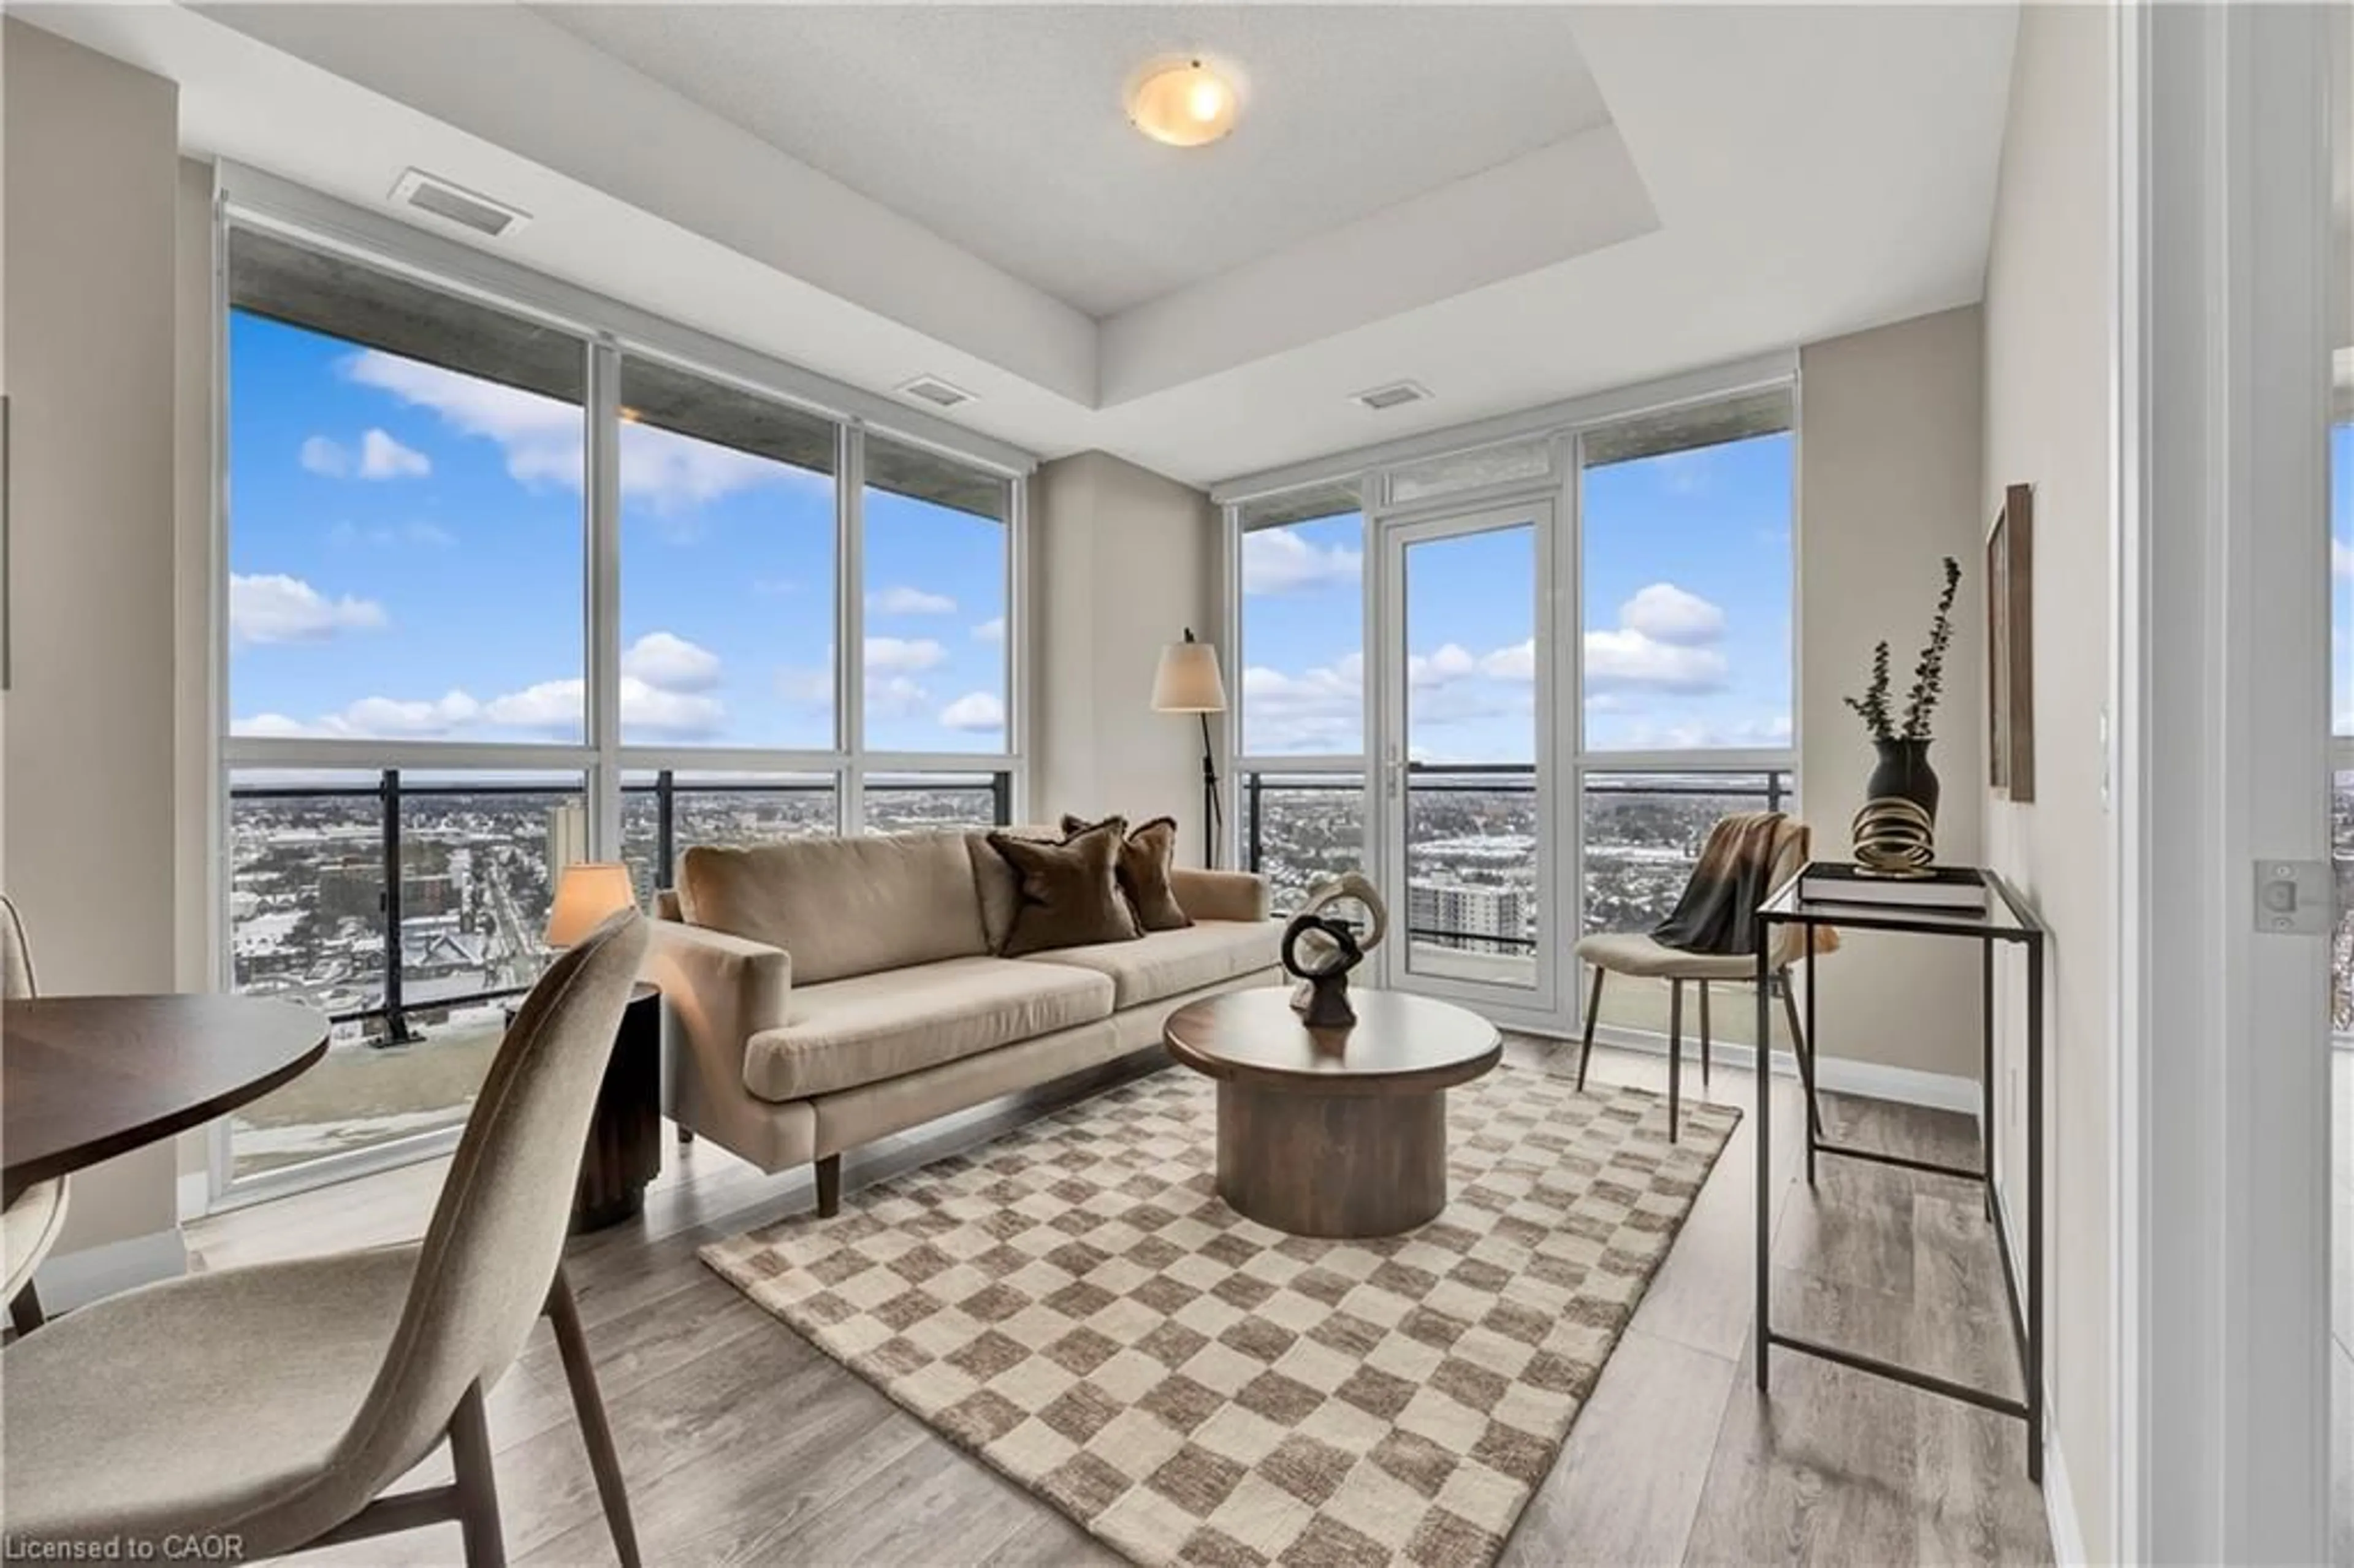
Welcome to a 2-bedroom, 2.5-bathroom townhouse in Kitchener's Huron South Area. This townhouse boasts modern updates, including stainless steel appliances and 9-foot ceilings. The unit boasts a spacious living area that seamlessly flows into the modern kitchen, adorned with a large window leading to one of two covered balconies. The kitchen is equipped with SS appliances, including an oven, dishwasher, and fridge. Centre Island, Featuring granite countertops, a beautifully tiled backsplash, and pot lights, this kitchen is a culinary delight. The master bedroom offers a walk-in closet and an attached three-piece washroom. It faces south, basking in abundant natural light and providing a cozy balcony perfect for savoring a cup of tea and relaxation. The second bedroom also boasts ample natural light and ample closet space. Perfect for small families and working professionals, this townhouse is an excellent fit for young couples and nature lovers.
Property Details
Interior
Features
Main Floor
Powder Rm
0.0 x 0.0Great Rm
3.99 x 3.68Balcony / Combined W/Kitchen / Combined W/Dining
Kitchen
3.99 x 2.74B/I Appliances / Backsplash / Centre Island
Exterior
Features
Parking
Garage spaces -
Garage type -
Total parking spaces 1
Condo Details
Inclusions
Property History
 29
29