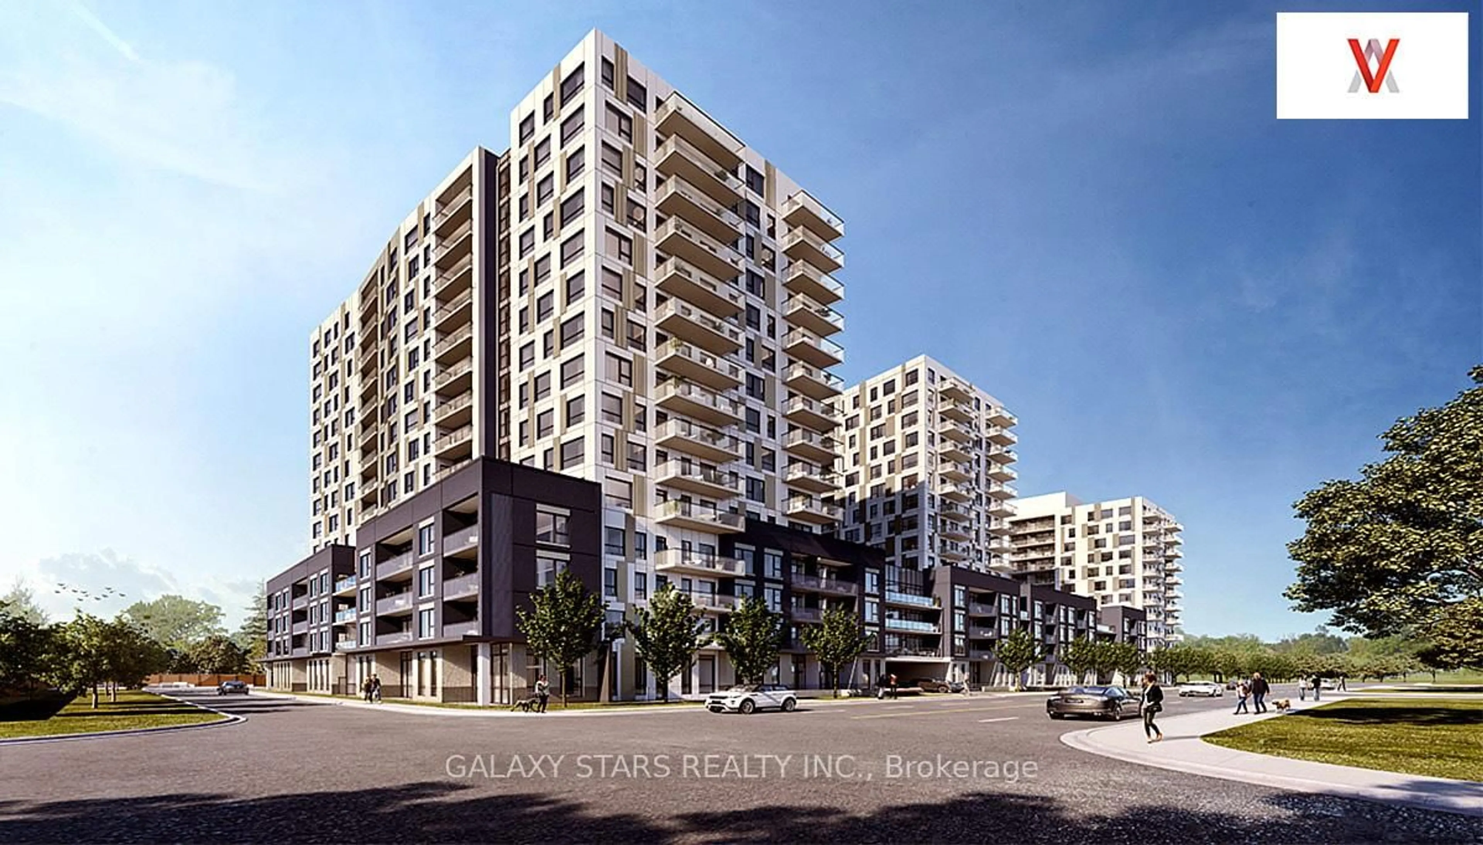
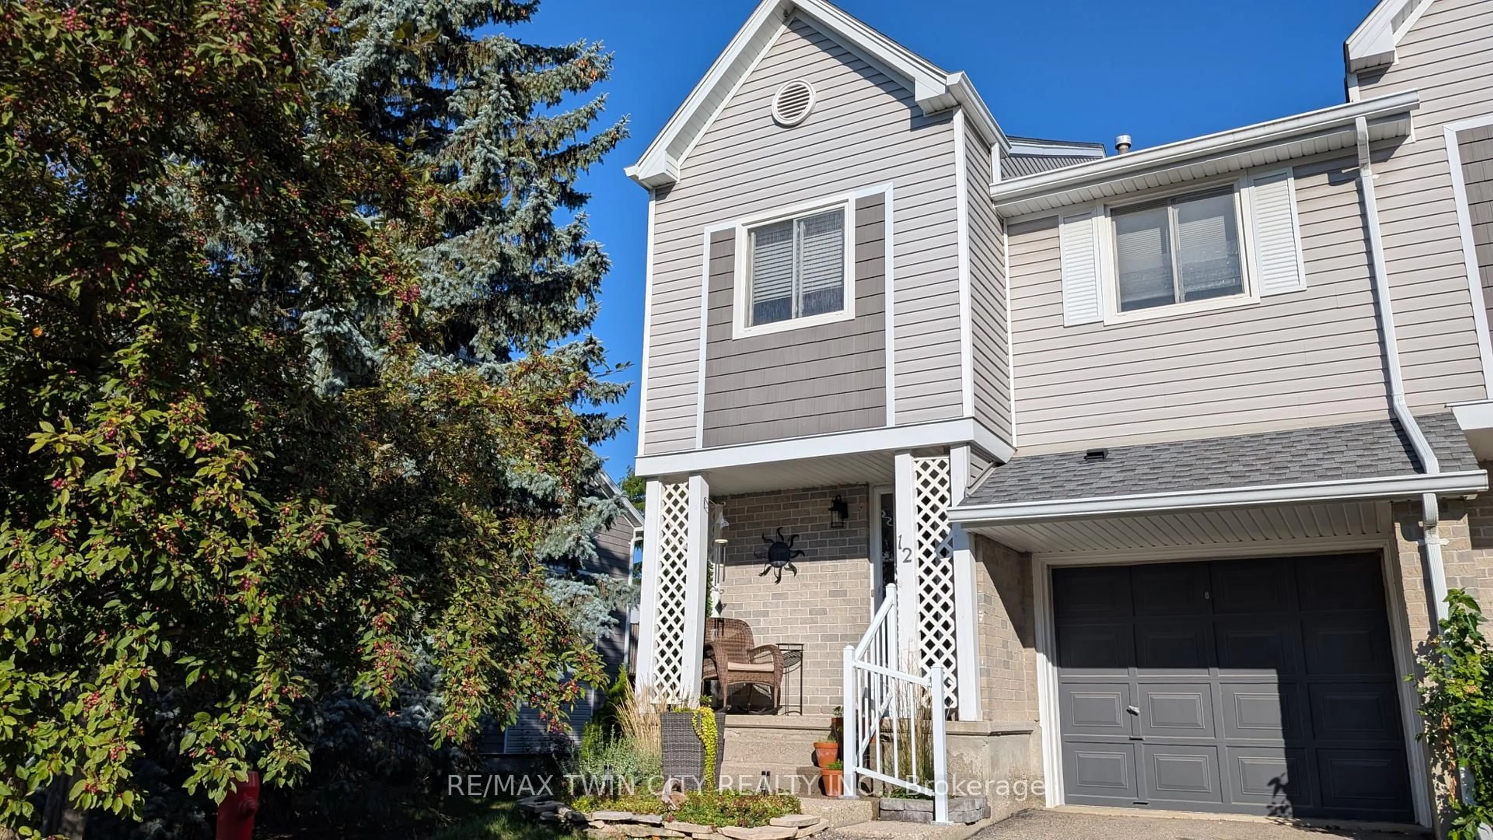
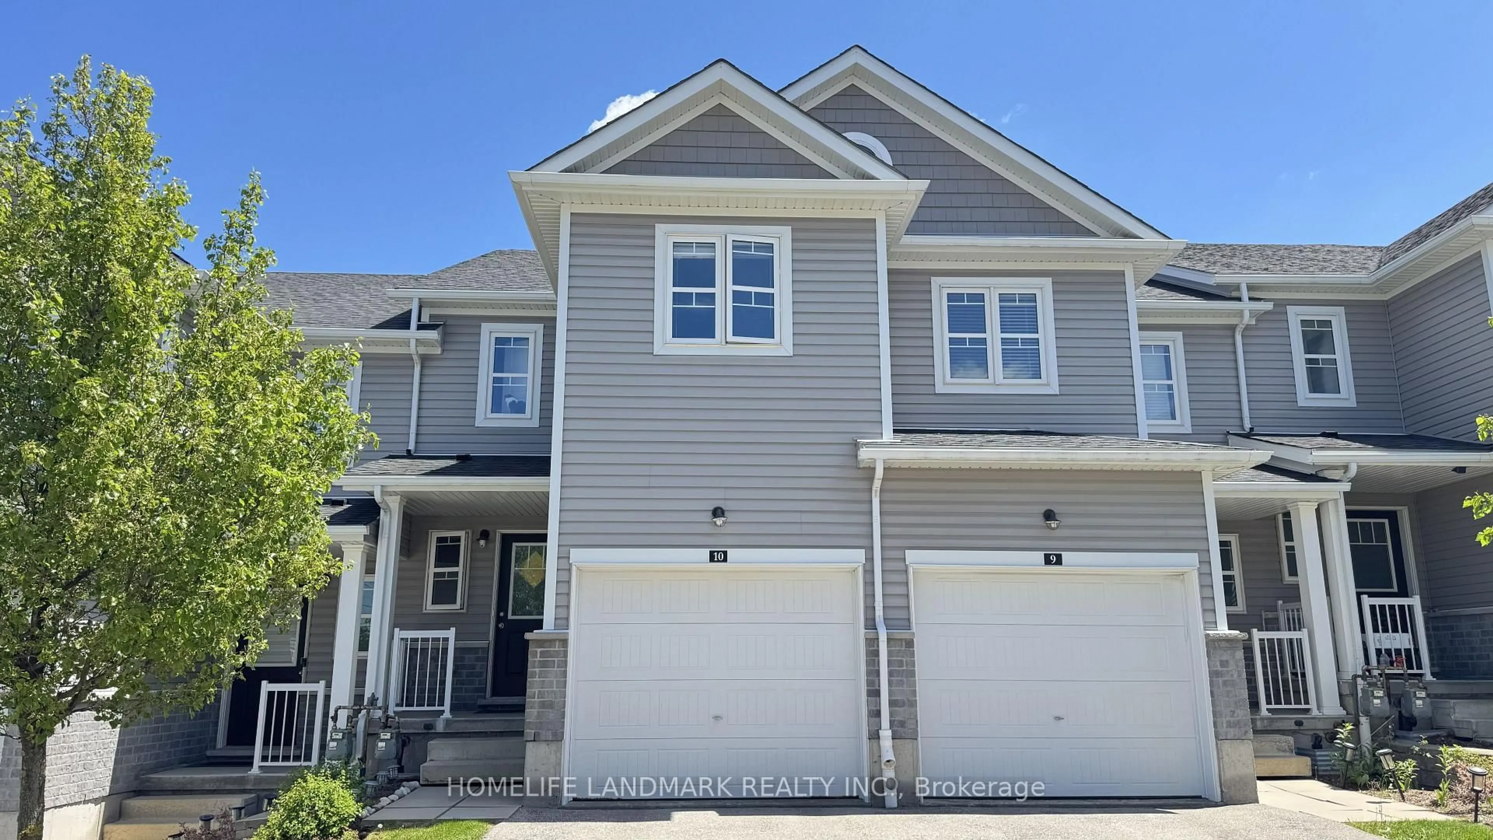
Unknown for 20 Lomond Lane, Kitchener Ontario N2R 0R4
89 days on Market

20 Lomond Lane, Kitchener, Ontario N2R 0R4

Townhouse
3
3 + 1
~1415 sqft
$554,990
Get pre-qualifiedPowered by nesto
Townhouse
3
3 + 1
~1415 sqft

Contact us about this property

Call

Highlights

Property Estimate

Days on market89 days

Estimated valueNot available

Price/Sqft$392/sqft

Monthly cost

Open Calculator

Description

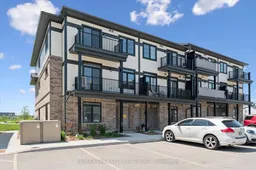
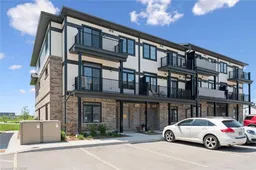
Welcome to 20 Lomond Lane: The Beautiful "Emerald” Model by Fusion Homes! Step into modern elegance and exceptional value with this stunning 1,415 sq. ft. "Emerald” model by the renowned Fusion Homes. Thoughtfully designed with 3 spacious bedrooms, 2.5 bathrooms and over $39,163 in premium upgrades, this Never Lived in Before unit is Priced at $603,139, with the opportunity to secure for an effective price of $554,990 after applicable rebate incentives. From the moment you arrive, the charming brick and vinyl exterior creates warm and inviting curb appeal. Inside, you’ll immediately appreciate the bright open-concept layout and the seamless flow designed for both everyday living and entertaining. The carpet-free main floor adds a sleek modern touch. The upgraded kitchen is truly the centerpiece of the home, featuring elegant quartz countertops throughout, stylish backsplash, upgraded undermount sink with upgraded faucet, flush breakfast bar, under-cabinet lighting, and soft-close cabinetry in both the kitchen and bathrooms. Additional thoughtful details such as the tilt-front drawer in the kitchen enhance both convenience and functionality. The spacious living and dining areas provide the perfect setting for relaxing or entertaining, filled with natural light. Upstairs, you’ll find three generously sized bedrooms, including a stunning primary retreat complete with a spa-inspired ensuite featuring a sleek frameless glass shower door. The additional bathrooms have also been enhanced with extra pot lights for a brighter and more luxurious feel. This move-in-ready home comes complete with a 6-piece stainless steel electric appliance package, air conditioner and water softener. Additional features include 1 Parking Stall. Whether you're purchasing your first family home or adding to your investment portfolio, this property is sure to exceed expectations. Don’t miss your chance to own this beautifully upgraded Fusion Homes masterpiece!


Property Details

StyleStacked Townhouse
View-
Age of property-
SqFt~1415 SqFt
Lot Size-
Parking Spaces1
MLS ®Number40833353
Community NameHuron South
Data SourceITSO
Listing byRE/MAX Twin City Realty Inc.

Features

Heating: Forced Air, Natural Gas
Cooling: Central Air

Second Floor

Bedroom

2.95 x 3.05

Bedroom Primary

4.62 x 3.17

Bathroom

4-Piece

Bathroom

3-piece / ensuite


Features

Sewer (Municipal)

Parking

Garage spaces -

Garage type -

Total parking spaces 1


Property History

May 26, 2026
ListedActive
$554,990
89 days on market
history photo preview50
Listing by itso®
Property listed by RE/MAX Twin City Realty Inc., Brokerage
Agent Banner Image
Interested in this property?Get in touch to get the inside scoop.
Market Data - Huron South

Geo Zone Map ThumbnailHuron South

Balanced Market

View Market Data

Townhouse - for the past 30 days

Buyer's market Seller's market

Avg. Days on Market

Past 30 days

33 days

Compared to

2025

32 days

2024

18 days

2023

24 days

New Listings

Past 30 days

13 listings

Compared to

2025

22 listings

2024

16 listings

2023

14 listings

Units sold

Past 30 days

7 units

Compared to

2025

9 units

2024

10 units

2023

9 units

Median Sold Price

Past 30 days

$605,000

Compared to

2025

$690,000

2024

$756,500

2023

$780,000


Population and Demographics

Overview

Total population 2026
Average household income $134,662

Age (%)

0 to 19
31%
20 to 34
23%
35 to 49
26%
50 to 64
14%
65 and plus
6%

Household composition (%)

Single family
81%
Single person
14%
Multi person
4%
Multi family
1%

Mother tongue (%)

English
66%
Punjabi (Panjabi)
8%
Urdu
4%
Spanish
4%
Arabic
3%
Gujarati
3%
Romanian
2%
Hindi
2%
Portuguese
1%
Others
1%

House tenancy (%)

Owners
79%
Renters
21%

What’s nearby?Essentials within 5 km

Local Logic

Transportation Scores

Estimated Budget