104 Oat Lane, Kitchener, Ontario N2R 0S8
Contact us about this property
Highlights
Estimated valueThis is the price Wahi expects this property to sell for.
The calculation is powered by our Instant Home Value Estimate, which uses current market and property price trends to estimate your home’s value with a 90% accuracy rate.Not available
Price/Sqft$496/sqft
Monthly cost
Open Calculator
Description
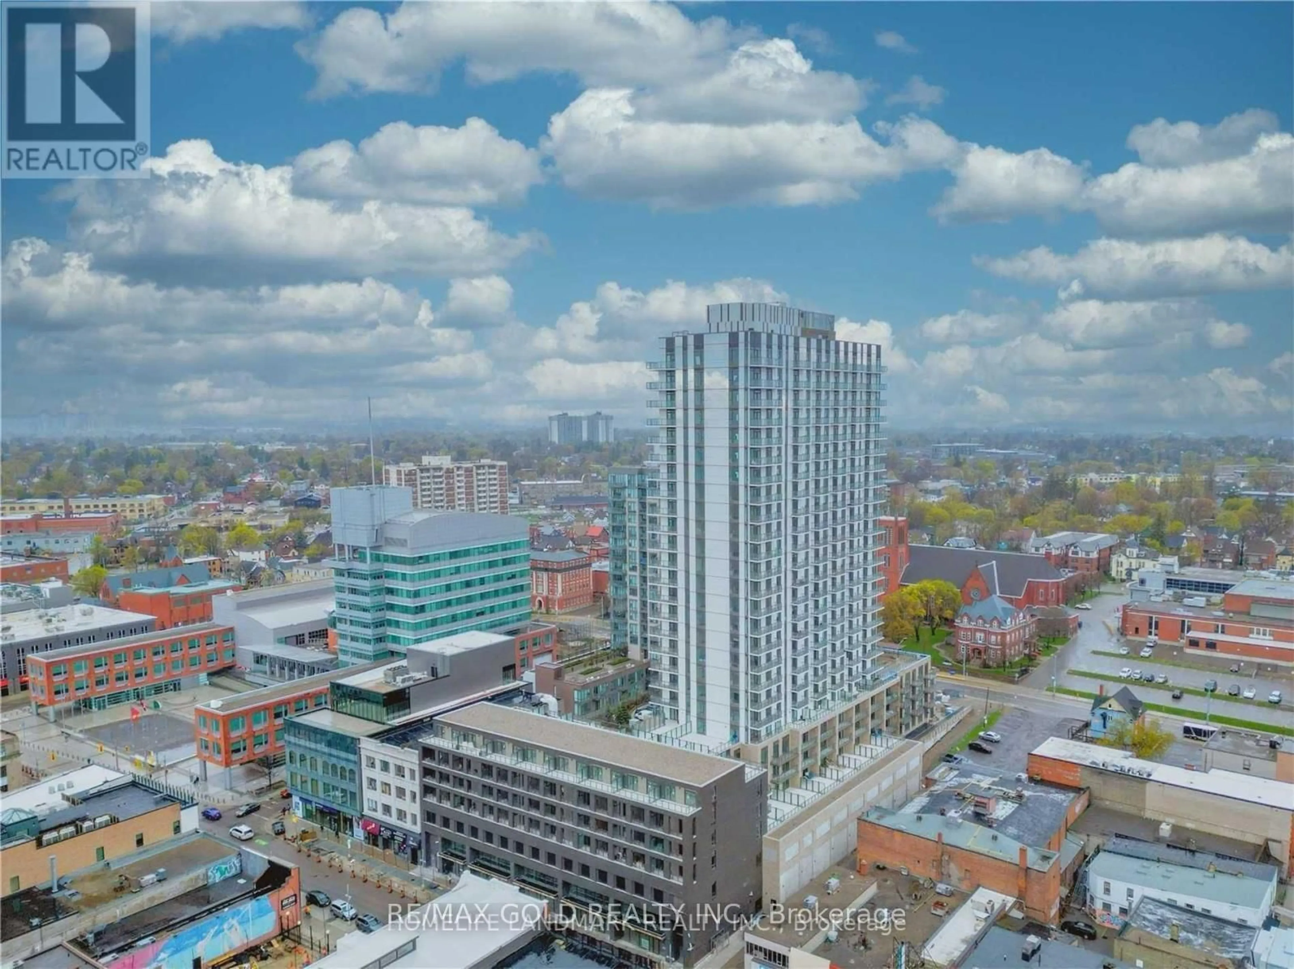
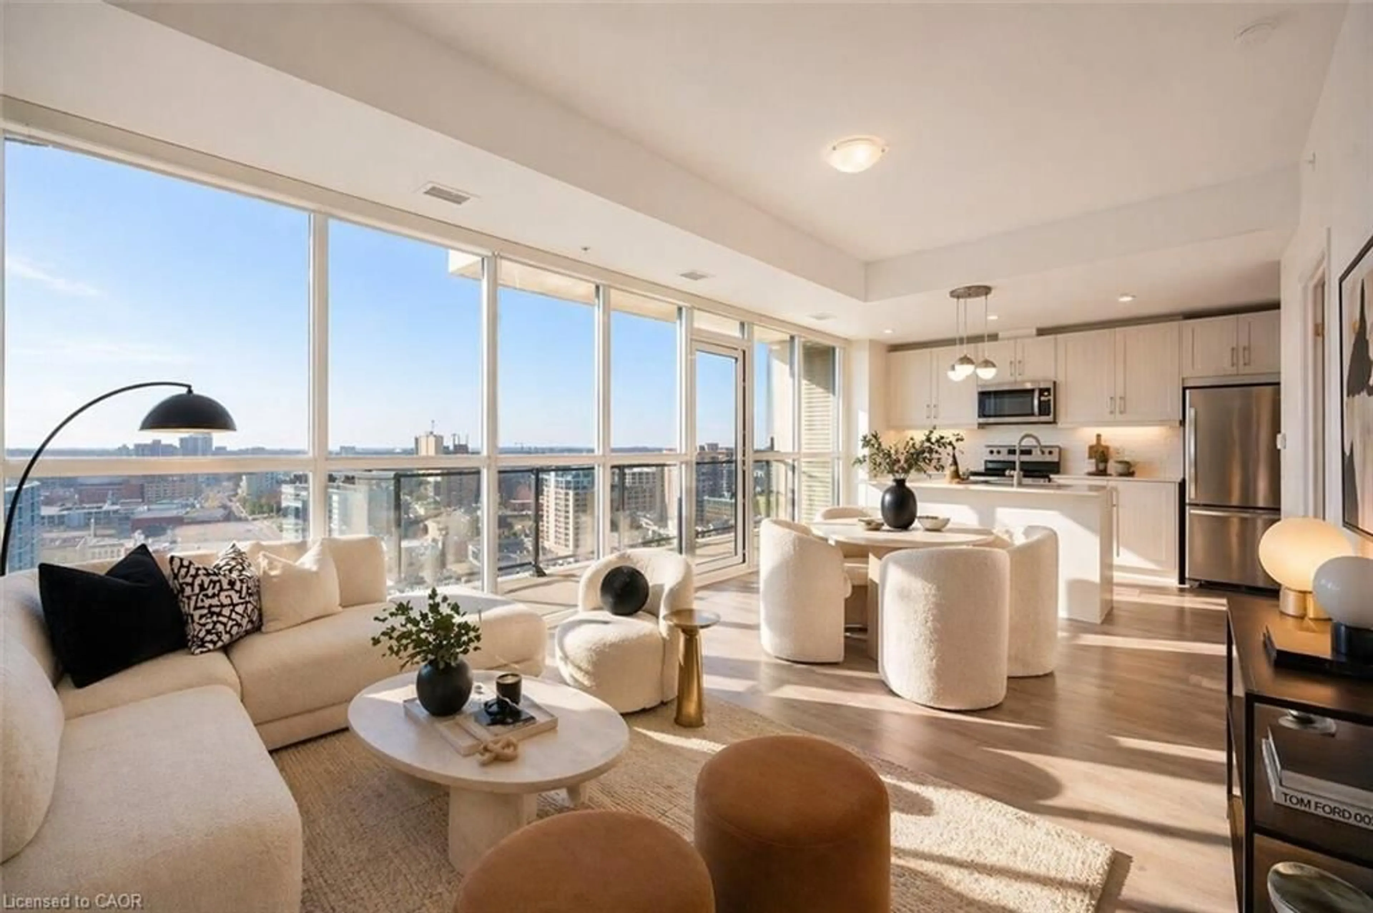
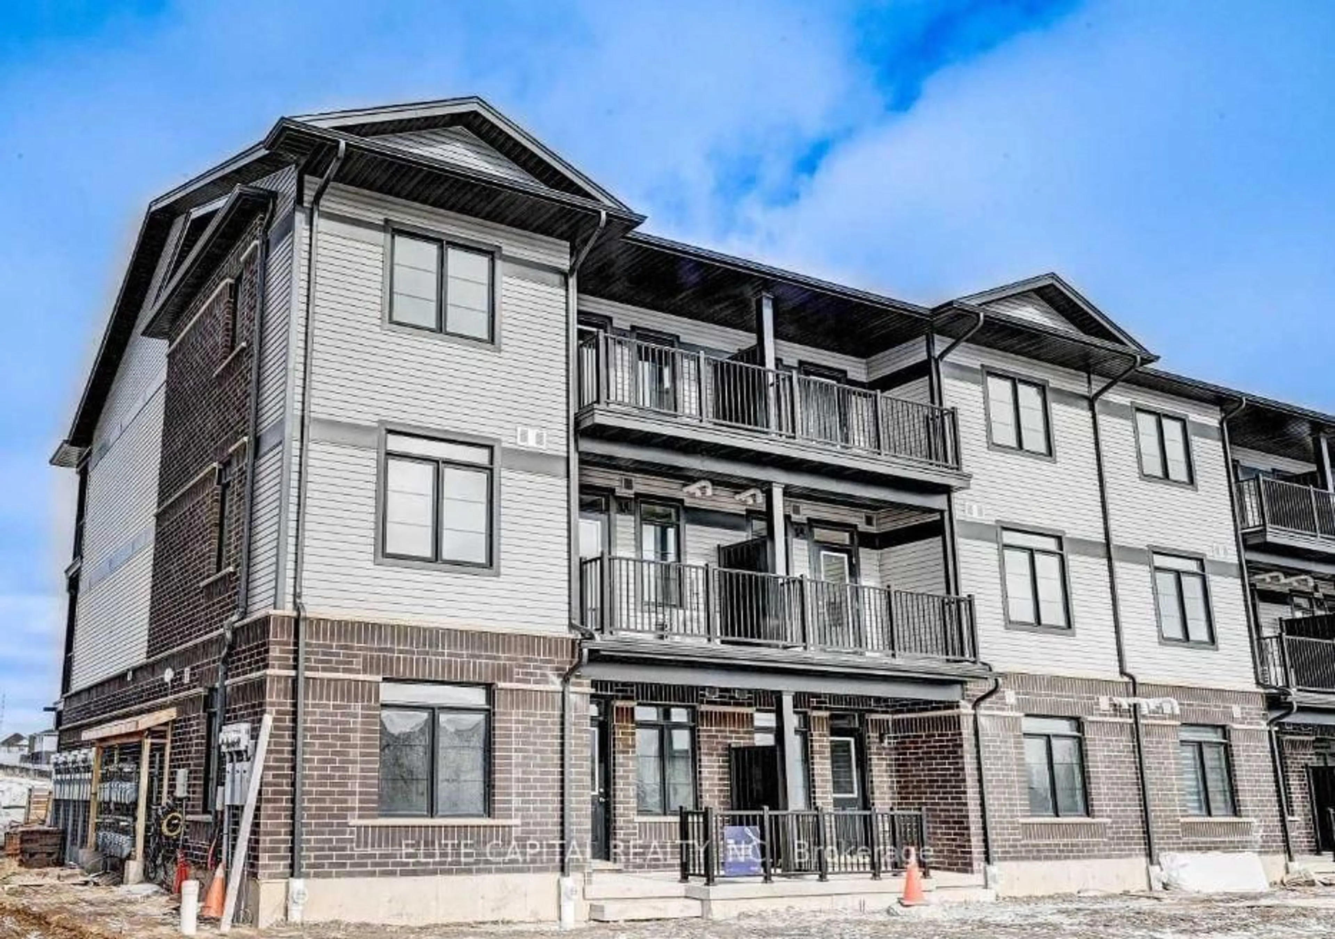
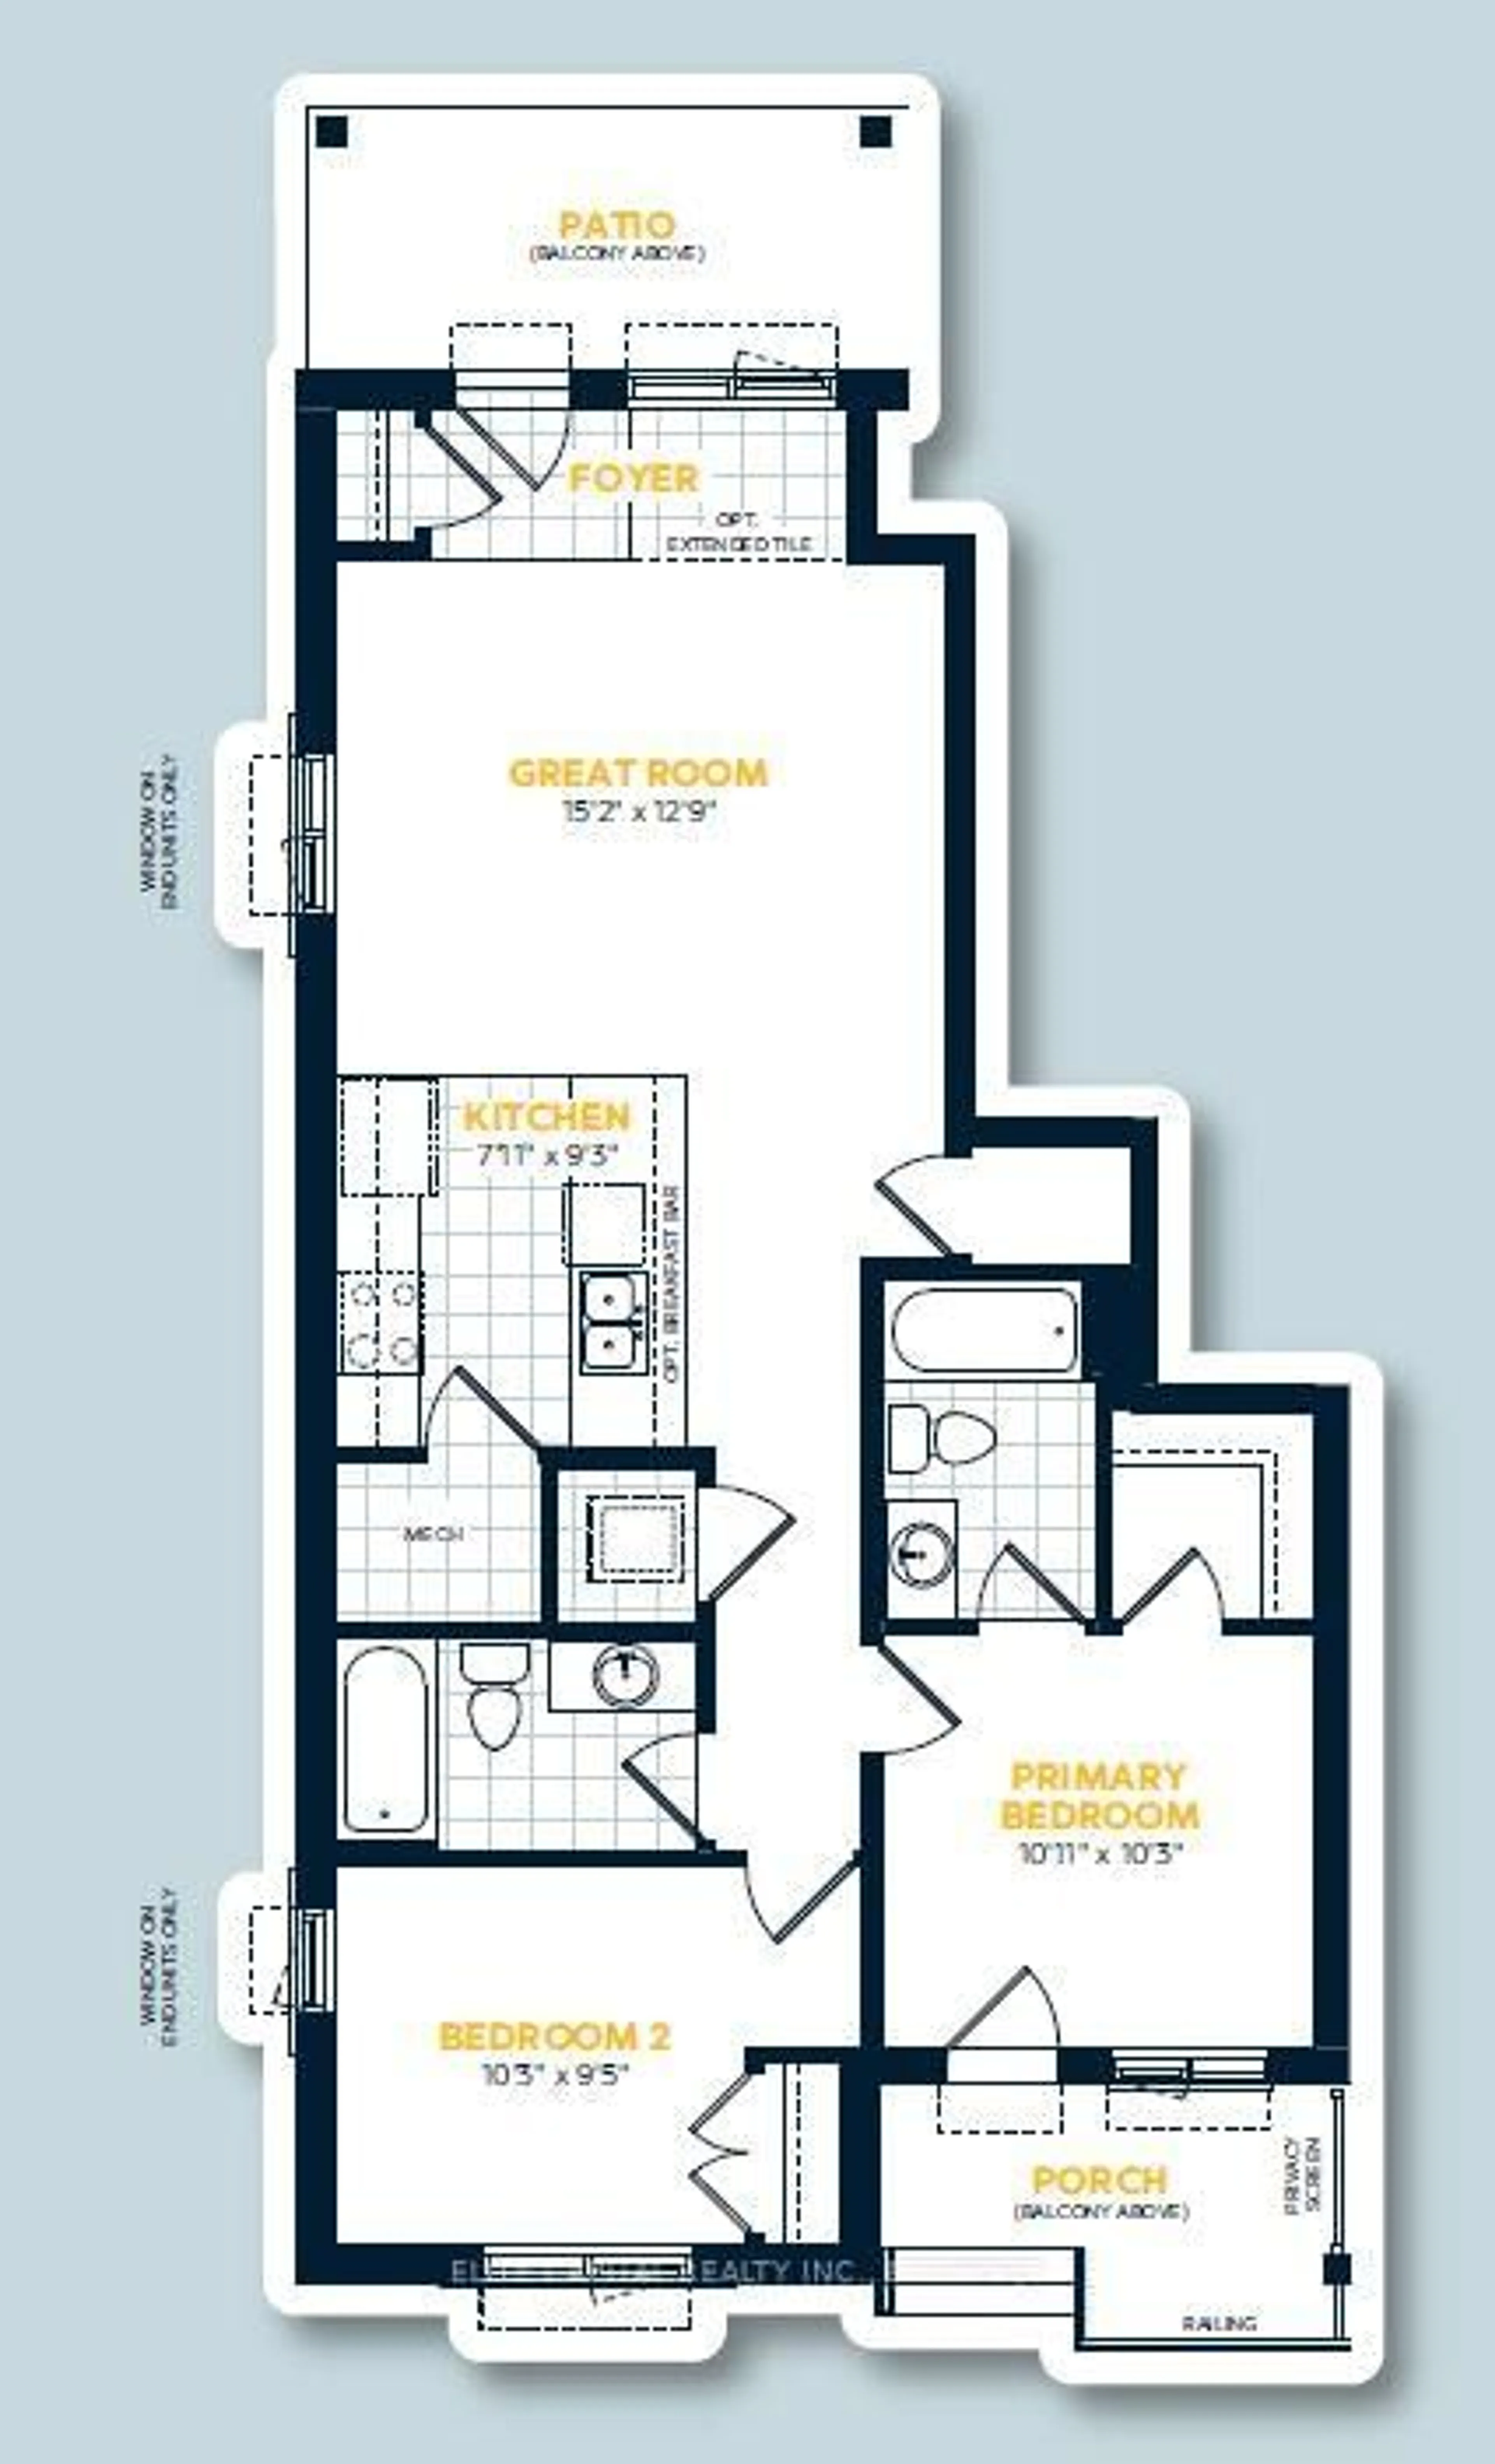
Welcome to 104 Oat Lane, a bright, ground-floor bungalow-style stacked townhome by Fusion Homes in Kitchener's master-planned Wallaceton community. Offering approximately 920 sq. ft. per the builder's plan, this home features 2 bedrooms and 2 full bathrooms in an efficient, open-concept layout, with the primary bedroom offering a private 4-piece ensuite and direct walkout access to a personal balcony overlooking Wallaceton Park. Located within walking distance of St. Josephine Bakhita Catholic Elementary School, and minutes from the new Cowan Recreation Centre at 1955 Fisher Hallman Rd, a 222,000 sq. ft. all-season facility opening late 2026 with an aquatics centre, gymnasium, and indoor turf fieldhouse. Wallaceton offers residents scenic trails, community green space, and convenient access to Highway 401, making 104 Oat Lane a well-positioned opportunity for first-time buyers, downsizers, or investors.
Property Details
Interior
Features
Main Floor
Dining
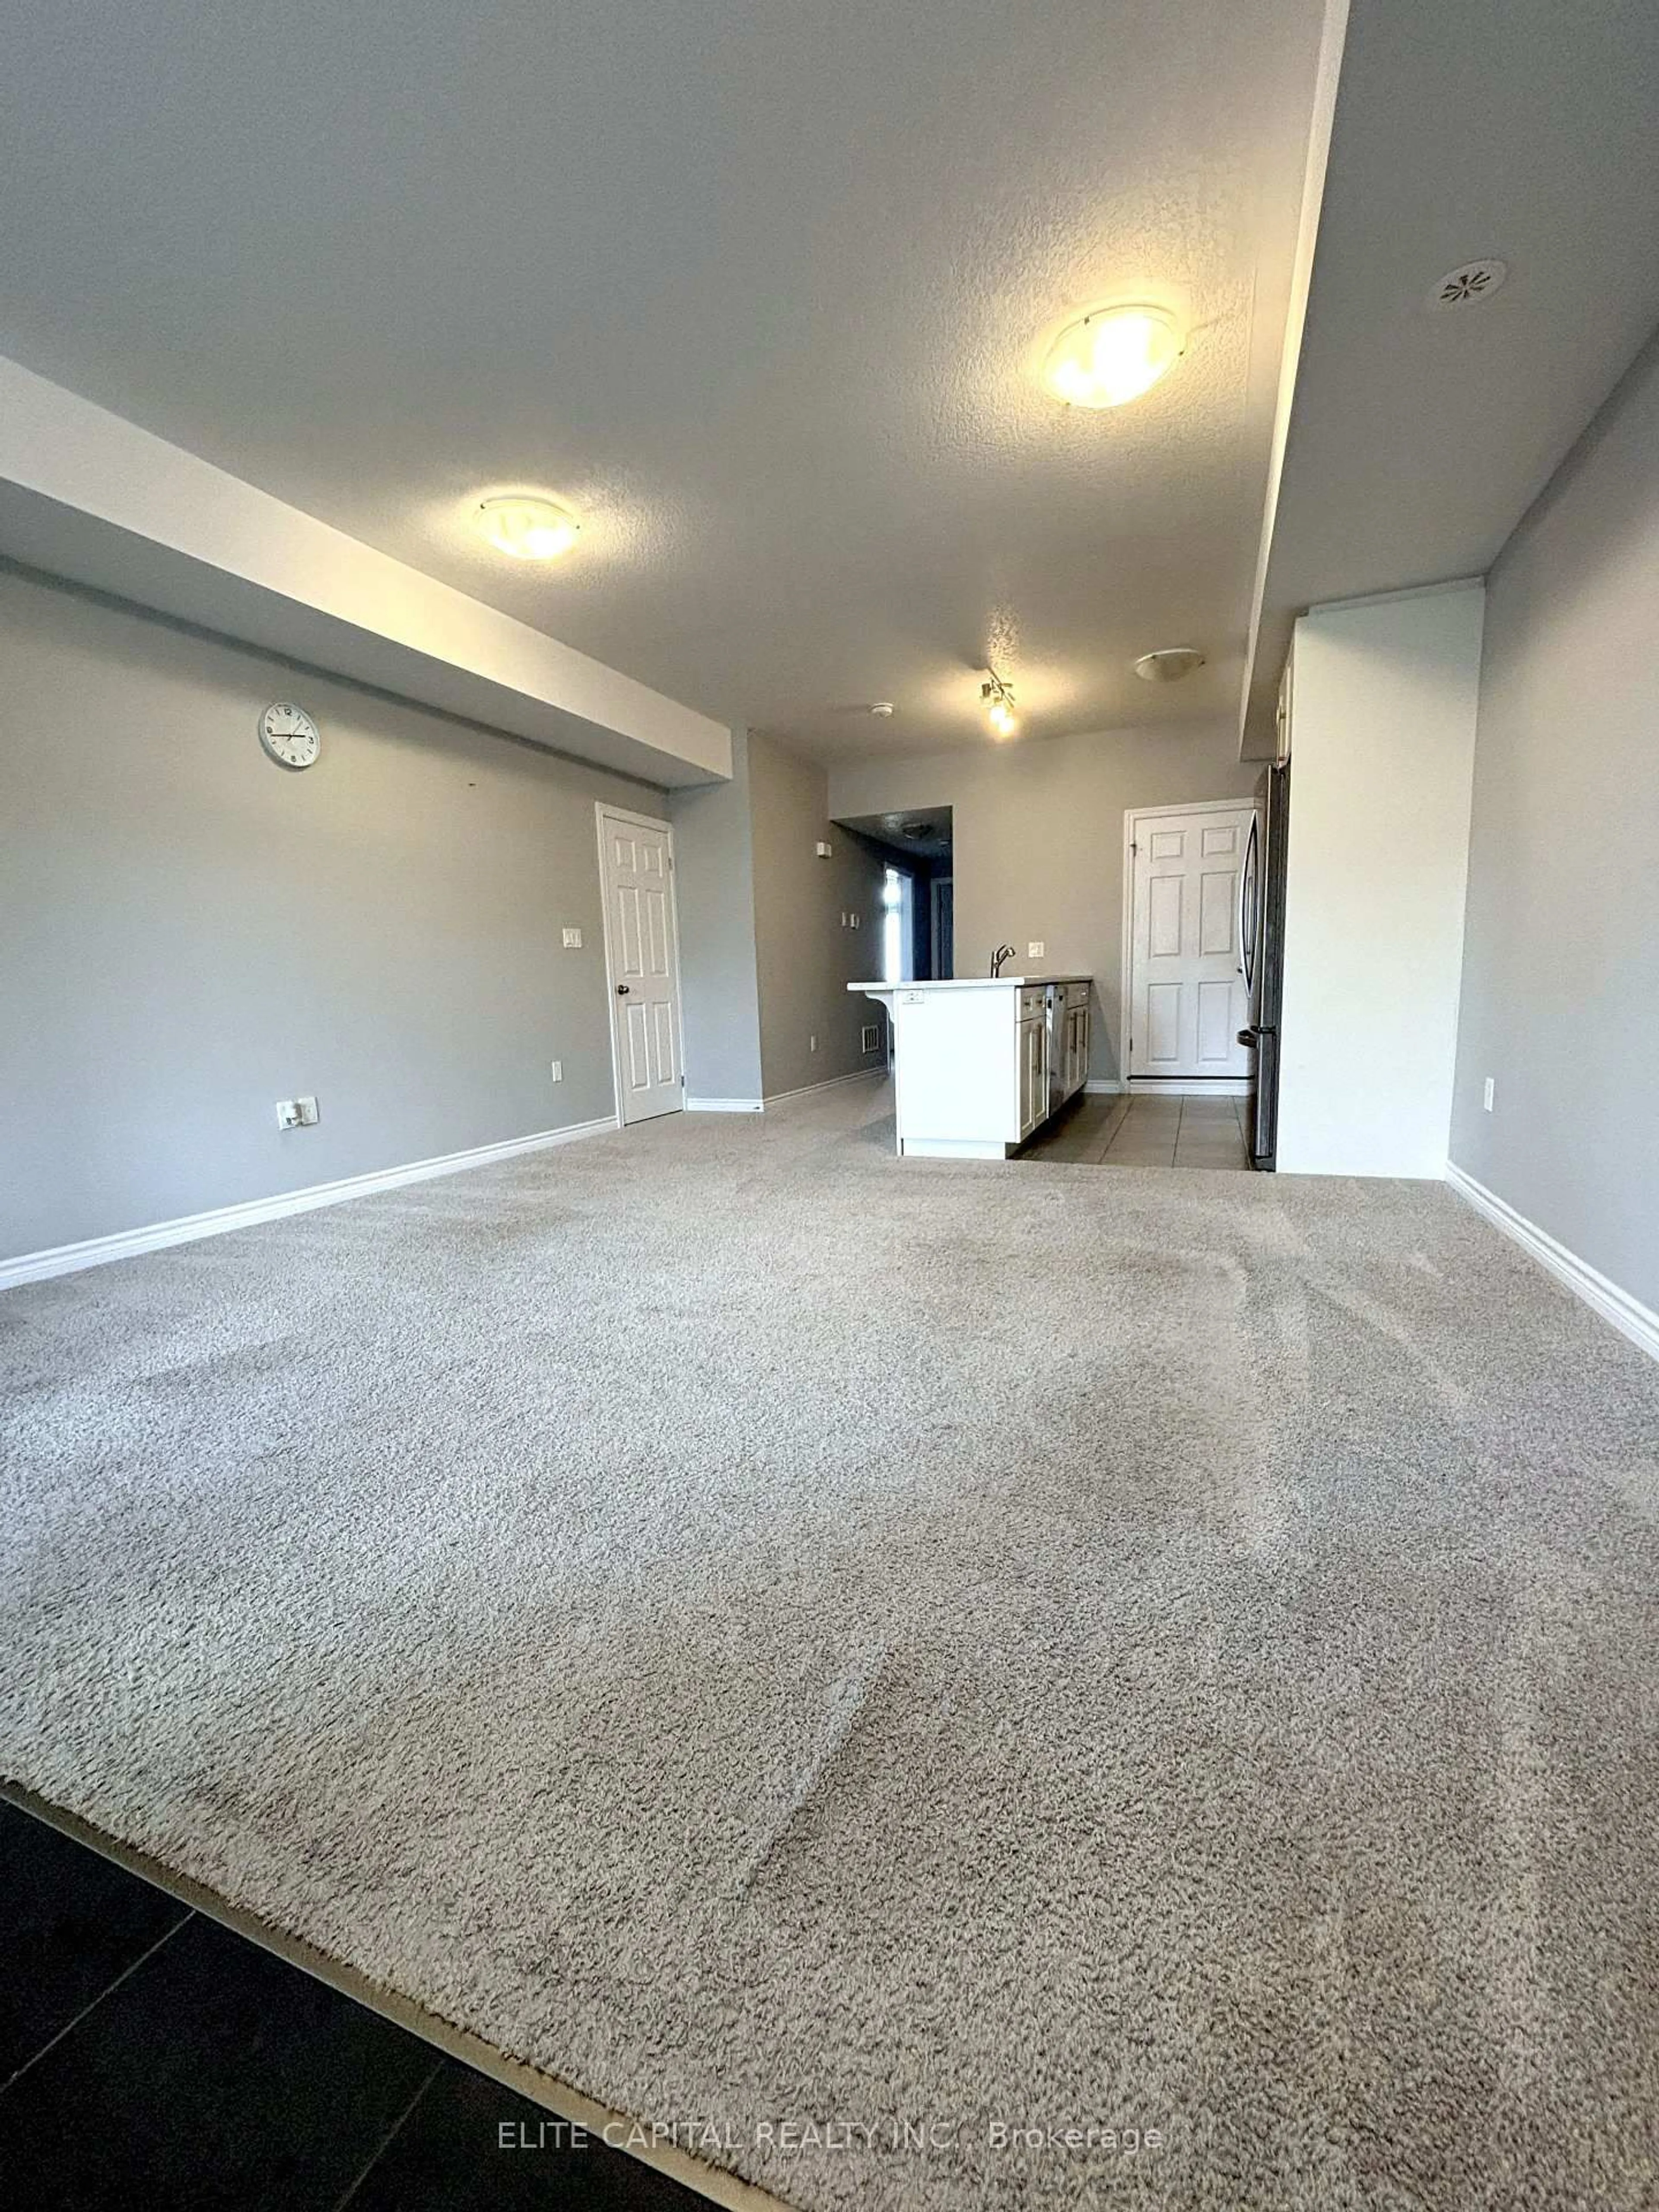
4.62 x 3.88Open Concept / Combined W/Living / Window
Kitchen
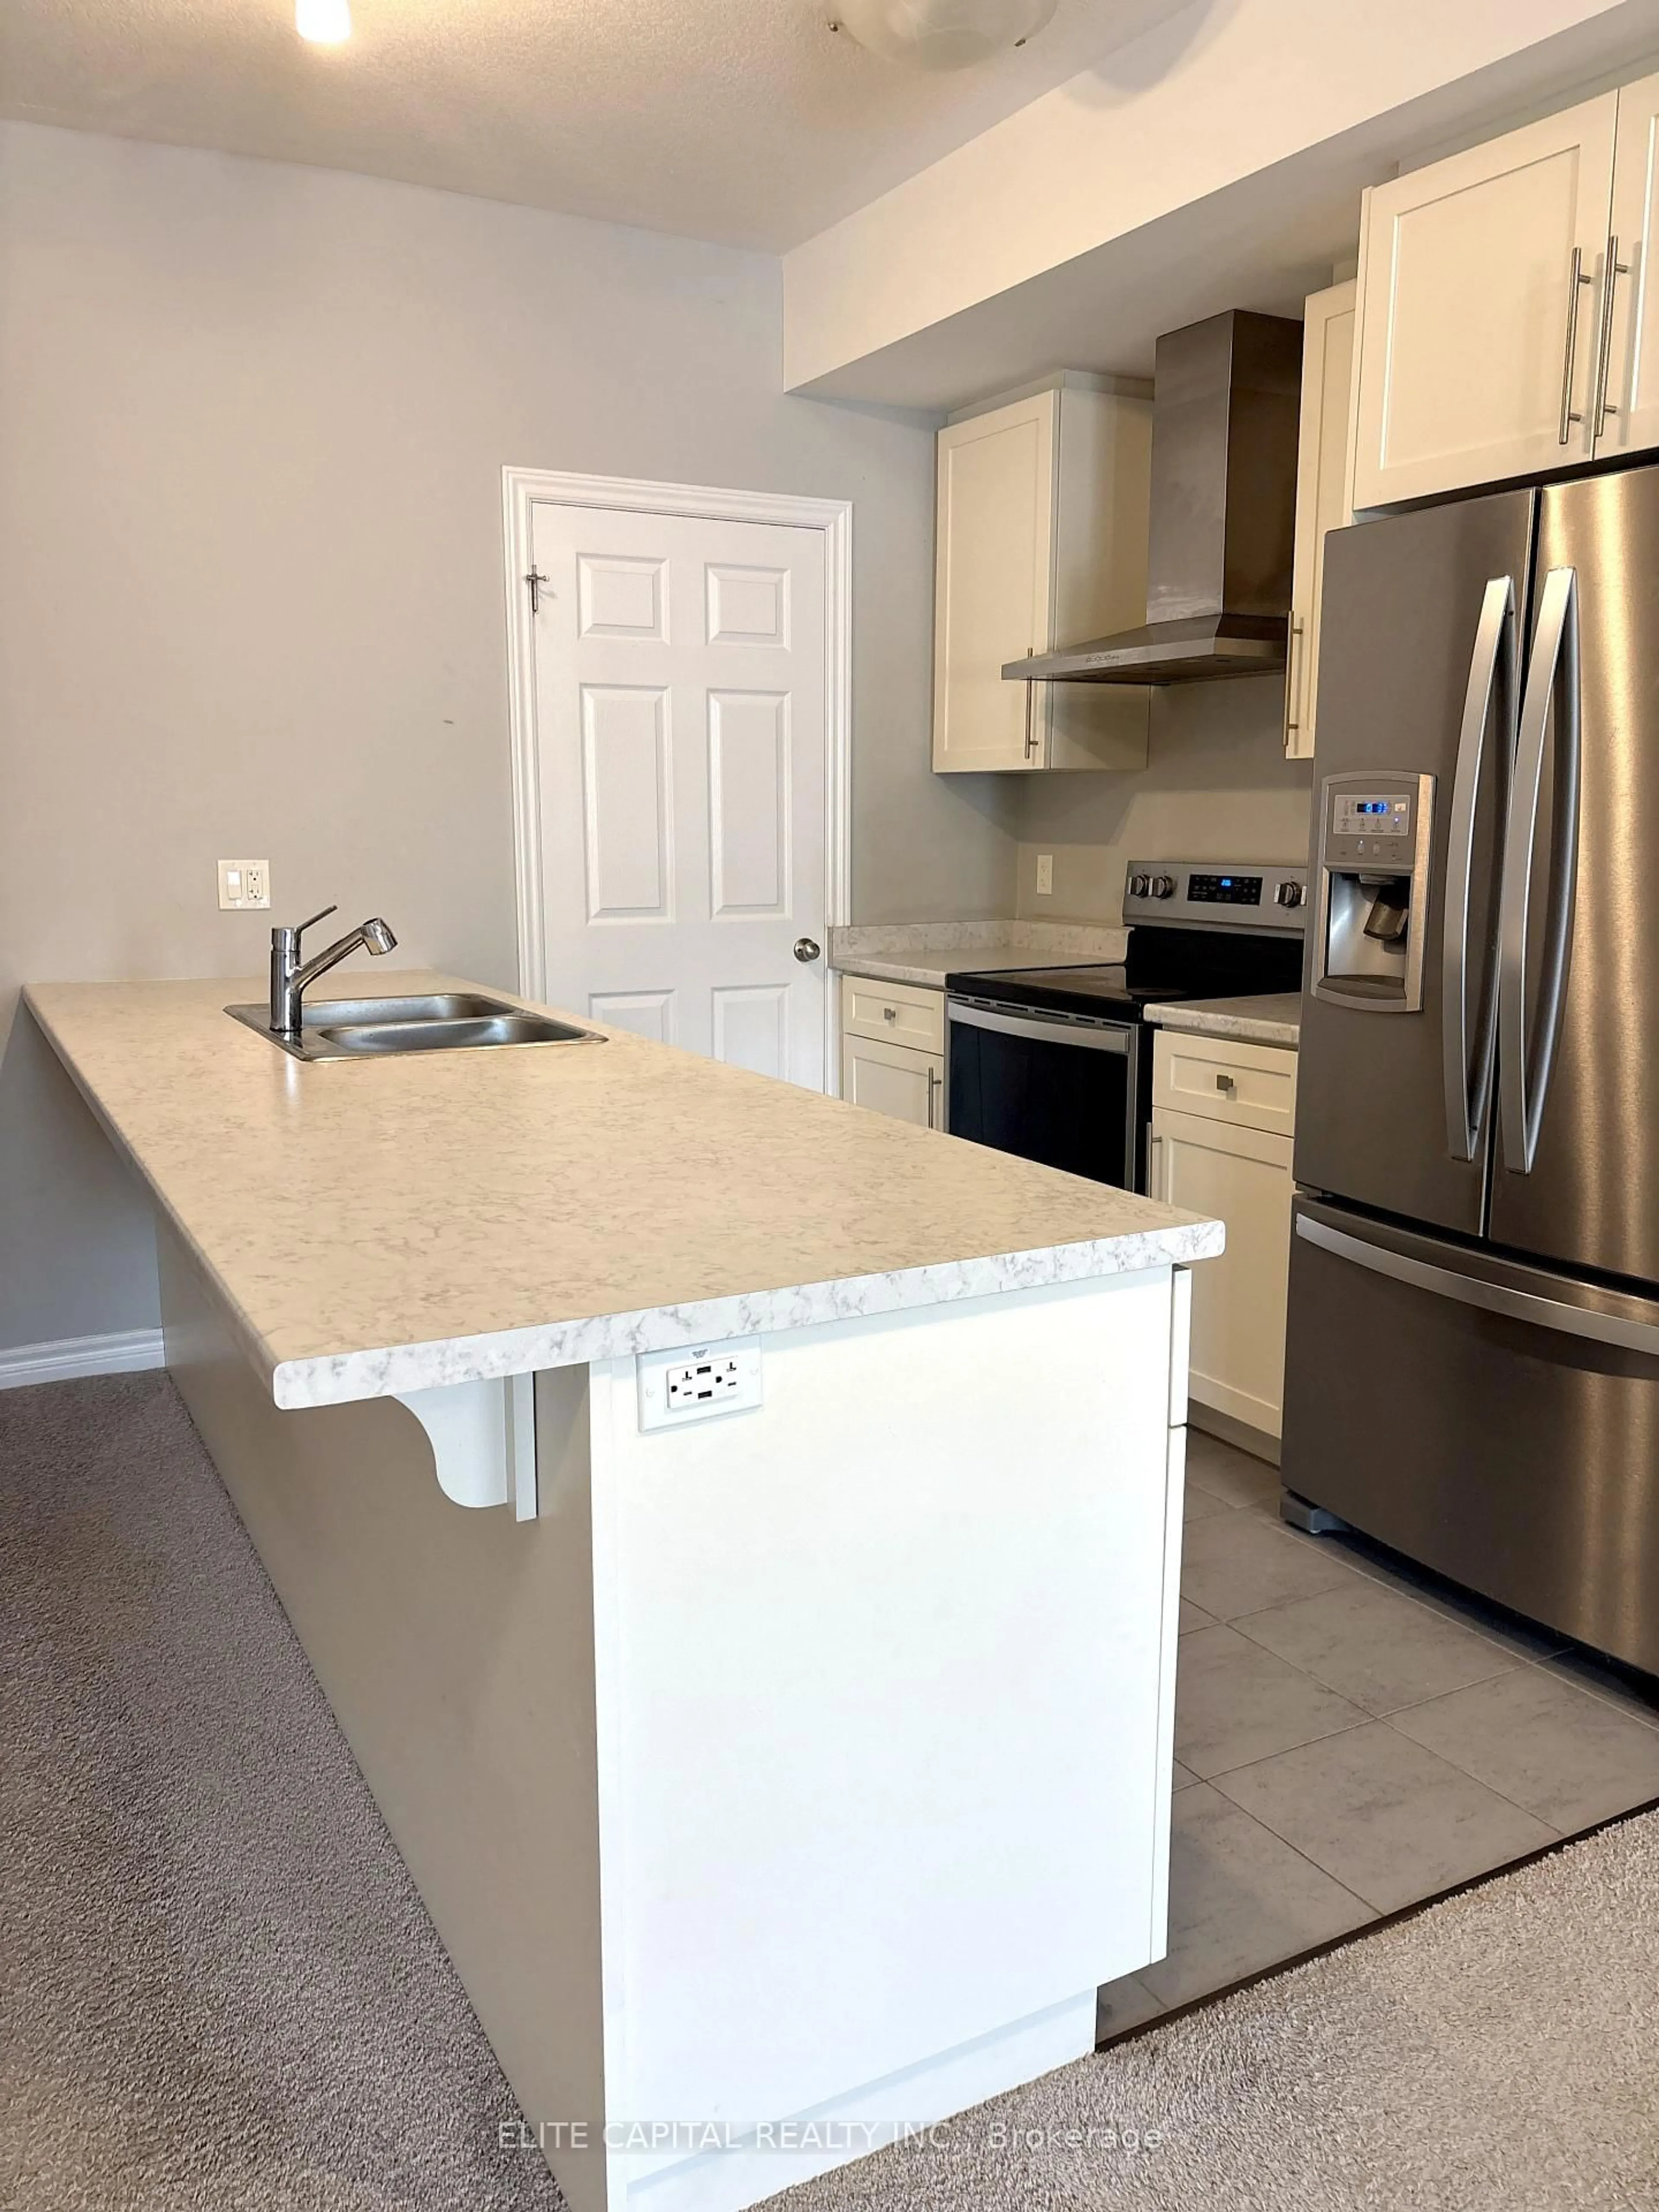
2.82 x 2.4Breakfast Bar / Stainless Steel Appl / Double Sink
Primary
3.33 x 3.12W/I Closet / 4 Pc Ensuite / W/O To Balcony
2nd Br
3.12 x 2.87Closet / Large Window / Broadloom
Exterior
Features
Parking
Garage spaces -
Garage type -
Total parking spaces 1
Condo Details
Amenities
Ind. Water Softener
Inclusions
Property History
 14
14