111 OPRINGTON Crt, Kitchener, Ontario N2N 3E2

Semi-Detached
3
2
~1500-2000 sqft
$499,000
Get pre-qualifiedPowered by nesto
Semi-Detached
3
2
~1500-2000 sqft

Contact us about this property

Call

Highlights

Property Estimate

Estimated valueNot available

Price/Sqft$291/sqft

Monthly cost

Open Calculator

Description

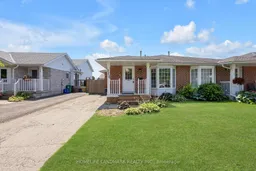
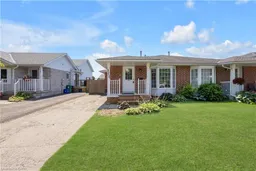
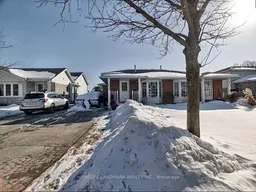
Carpet free ! Welcome to 111 Oprington Court -a fantastic semi-detached back-split home offering 3 bedrooms and 2 bathrooms in the highly sought-after Beechwood Forest/Highland W. neighbourhood. This spacious home features an open-concept living and family room area, providing plenty of flexible space for comfortable everyday living and entertaining. The backyard faces south, flooding the home with tons of natural sunlight throughout the day. This is a great opportunity for expanded families looking for larger spaces within budget, or for those needing help with their mortgage - with a separate entrance already in place, the lower level presents the opportunity to create a legal basement unit. Investors will also take note - this property offers the potential for two legal units, providing massive rental income in a highly desirable location. Situated on a quiet cul-de-sac, this home offers more privacy, less traffic, and a safe, kid-friendly environment. No sidewalks mean you get two parking spots with no winter hassles - no shoveling snow from the sidewalk! Nature lovers will appreciate being steps from Monarch Woods and its scenic trails - a peaceful 2 km loop through mature forest with a gentle creek and wooden footbridges, perfect for morning walks, running, or an easy bike ride. This quiet court is close to everything! Shopping, dining, and amenities are just minutes away at Highland Hills Plaza (featuring Canadian Superstore, Beer Store, TD Bank, and more) and The Boardwalk open-air shopping centre. Great schools, parks, public transit, and quick highway access add to the convenience. Within the neighbourhood, public school students may attend Sandhills Public School for JK-6, before moving on to Westheights for grades 7-8 and Forest Heights for high school. Catholic students may attend St. Dominic Savio Catholic School for JK-8 before continuing to Resurrection Catholic Secondary School. A perfect blend of comfort, convenience, and future potential


Property Details

StyleBacksplit 4
View-
Age of property31-50
SqFt~1500-2000 SqFt
Lot Size3,636 SqFt(119.38 x 30.46)
Parking Spaces2
MLS ®NumberX13639214
Community NameHighland West
Data SourceTRREB
Listing byHOMELIFE LANDMARK REALTY INC.

Features

Heating: Forced Air
Cooling: Central Air
Basement: Walk-Up, Sep Entrance

Features

Lot size: 3,636 SqFt

Parking

Garage spaces -

Garage type -

Total parking spaces 2


Property listed by HOMELIFE LANDMARK REALTY INC., Brokerage
Agent Banner Image
Interested in this property?Get in touch to get the inside scoop.

Market Data - Highland West

Geo Zone Map ThumbnailHighland West

Strong Seller's Market

View Market Data

Semi-Detached house - for the past 30 days

Buyer's market Seller's market

Avg. Days on Market

Past 30 days

0 day

Compared to

2025

0 day

2024

0 day

New Listings

Past 30 days

1 listing

Compared to

2025

1 listing

2024

1 listing

Units sold

Past 30 days

0 unit

Compared to

2025

0 unit

2024

0 unit

Median Sold Price

Past 30 days

$0

Compared to


Population and Demographics

Overview

Total population 11648
Average household income $133,453

Age (%)

0 to 19
25%
20 to 34
23%
35 to 49
20%
50 to 64
20%
65 and plus
12%

Household composition (%)

Single family
78%
Single person
17%
Multi person
4%
Multi family
1%

Mother tongue (%)

English
72%
Arabic
5%
Others
3%
Spanish
3%
Punjabi (Panjabi)
3%
Vietnamese
2%
Polish
2%
Romanian
2%
Mandarin
1%
Portuguese
1%

House tenancy (%)

Owners
75%
Renters
25%

What’s nearby?Essentials within 5 km

Local Logic

Transportation Scores

Estimated Budget