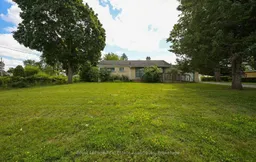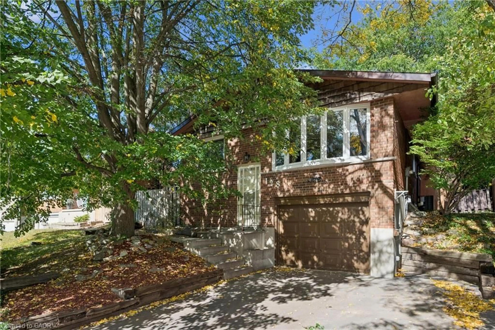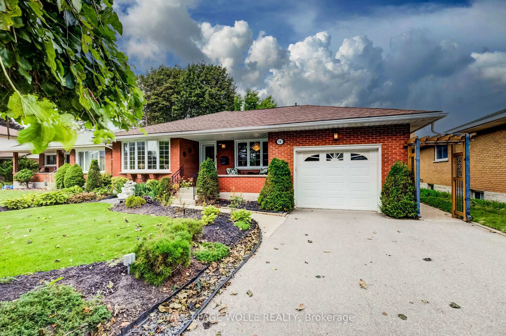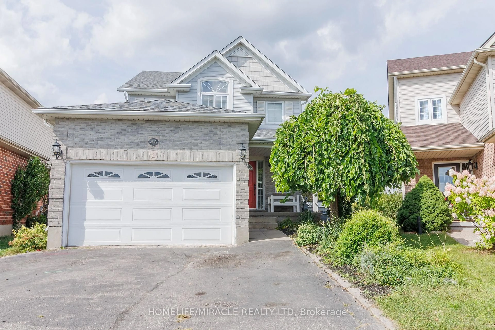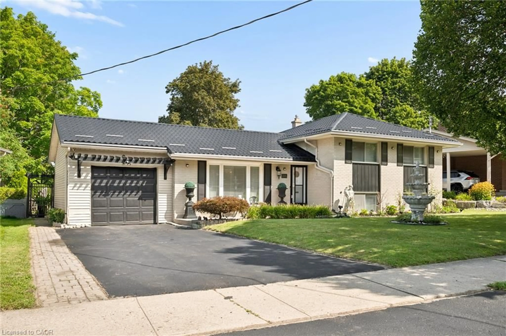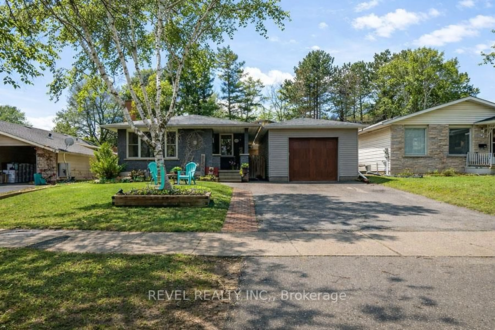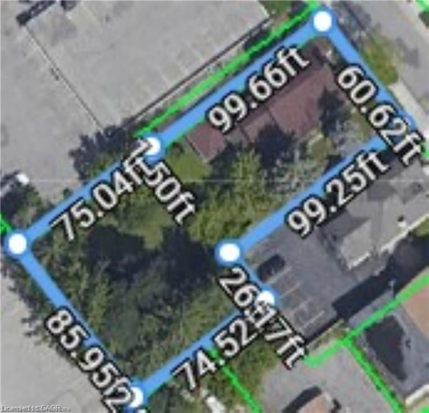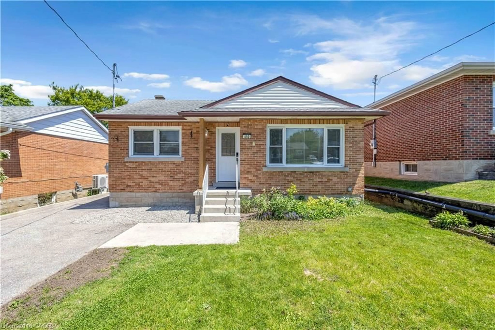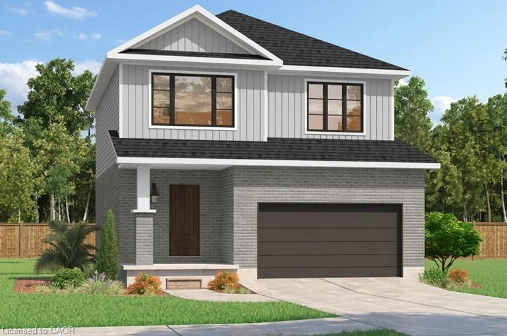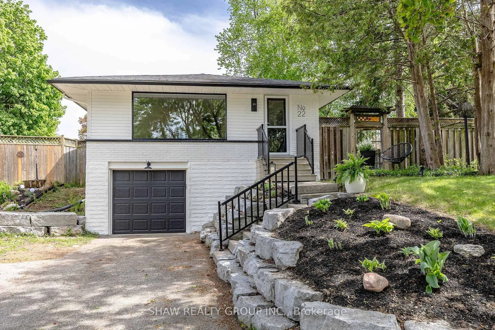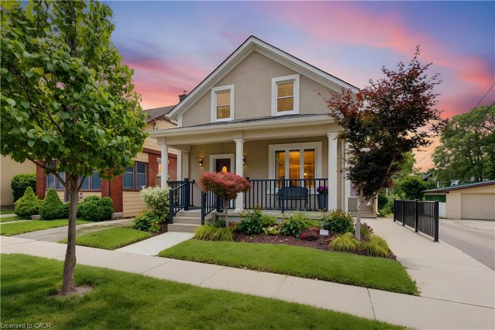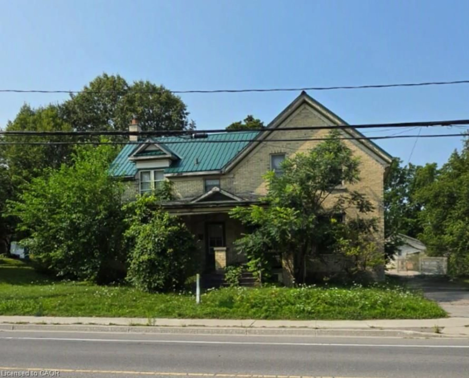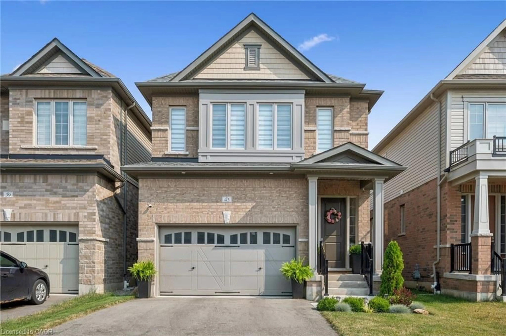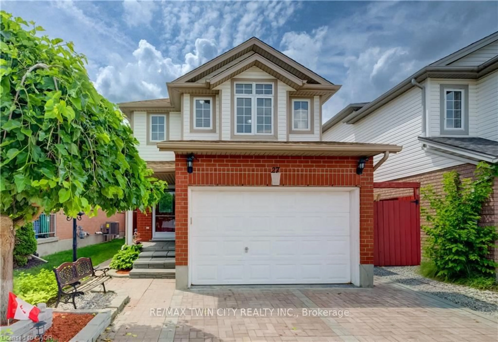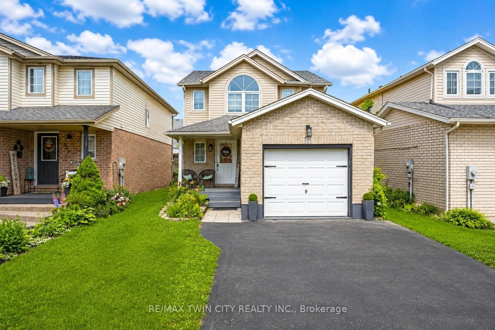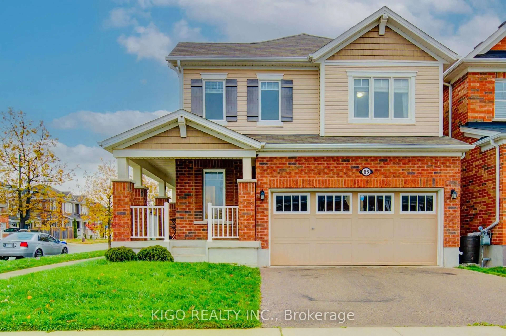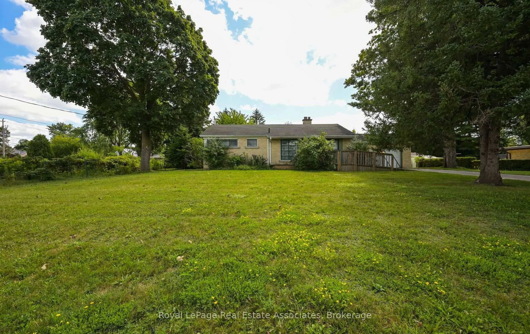
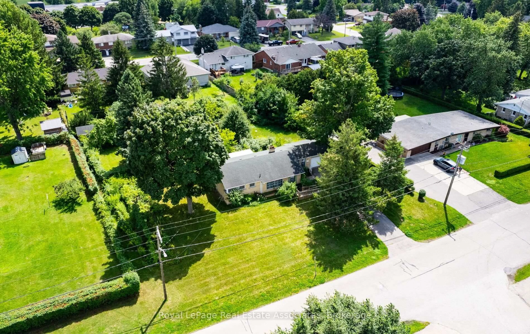
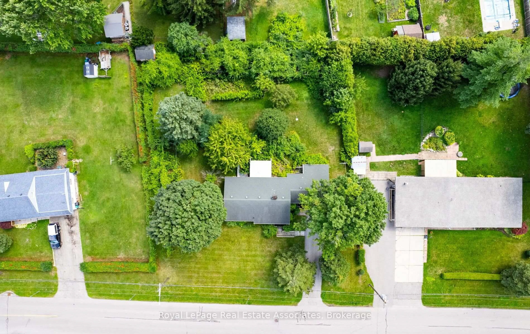
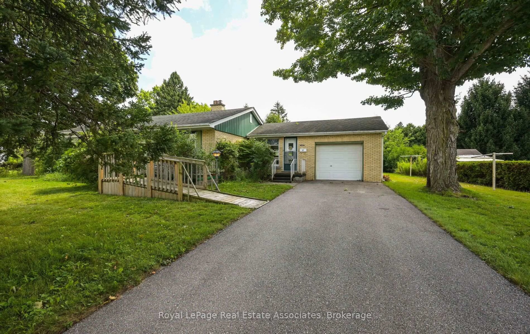
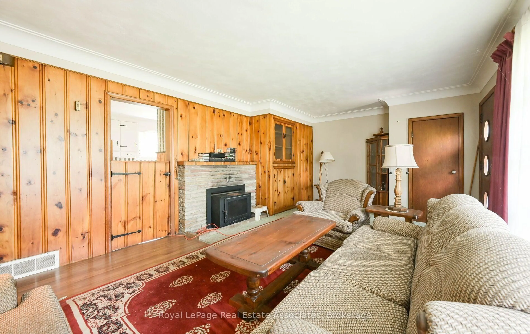
A pic from outside/outdoor area/front of a property/back of a property/a pic from drone, unknown for 27 Rothsay Ave, Kitchener Ontario N2B 3A2
5 days on Market

27 Rothsay Ave, Kitchener, Ontario N2B 3A2

Detached
3
1
~1100-1500 sqft
$599,000
Get pre-qualifiedPowered by nesto
Detached
3
1
~1100-1500 sqft

Contact us about this property

Call

Highlights

Property Estimate

Days on market5 days

Estimated valueNot available

Price/Sqft$472/sqft

Monthly cost

Open Calculator

Description

Unbelievable opportunity! Attention investors, builders, and homeowners with a vision. Here is a rare opportunity to secure a mature, exceptionally large 132' x 151' lot. If you have been waiting for the perfect blank canvas to renovate, rebuild, or design something entirely your own look no further. This solid, brick 3 bedroom bungalow is being sold in its current condition, offering a fantastic structure for those looking to breathe new life into a property or a clean slate for developers ready to maximize the potential of this Res-2 zoned parcel. The current layout is practical, featuring a very large kitchen, large living room, 3 bedrooms and a bathroom all on the main floor. The spacious unfinished basement is accessed by inside the garage with a convenient interior access to the garage. Whether you are looking to take on a creative renovation or clear the path for a custom build, this property offers the space you need to turn your vision into reality. Opportunities like this on such a massive lot don't come around often-don't miss your chance to secure this property. Charming residential area behind the home with access to walking trails, schools, and all amenities.


Property Details

StyleBungalow
View-
Age of property51-99
SqFt~1100-1500 SqFt
Lot Size19,932 SqFt(151 x 132)
Parking Spaces4
MLS ®NumberX13692246
Community NameHeritage Park
Data SourceTRREB
Listing byRoyal LePage Real Estate Associates

Features

Heating: Baseboard
Fireplace
Basement: Unfinished

Main Floor

Primary

4.11 x 3.4

Closet

Kitchen

4.95 x 3.4

Eat-In Kitchen

Living

6.41 x 343.0

Fireplace

2nd Br

3.3 x 257.0


Features

Lot size: 19,932 SqFt

Parking

Garage spaces 1

Garage type Attached

Other parking spaces 3

Total parking spaces 4


Property History

Aug 19, 2026
ListedActive
$599,000
5 days on market
history photo preview32
Listing by trreb®
Property listed by Royal LePage Real Estate Associates, Brokerage
Agent Banner Image
Interested in this property?Get in touch to get the inside scoop.
Market Data - Heritage Park

Geo Zone Map ThumbnailHeritage Park

Balanced Market

View Market Data

Detached house - for the past 30 days

Buyer's market Seller's market

Avg. Days on Market

Past 30 days

15 days

Compared to

2025

14 days

2024

23 days

2023

8 days

New Listings

Past 30 days

9 listings

Compared to

2025

5 listings

2024

7 listings

2023

5 listings

Units sold

Past 30 days

3 units

Compared to

2025

3 units

2024

4 units

2023

5 units

Median Sold Price

Past 30 days

$630,000

Compared to

2025

$850,000

2024

$779,250

2023

$741,000


Population and Demographics

Overview

Total population 5363
Average household income $105,521

Age (%)

0 to 19
19%
20 to 34
19%
35 to 49
17%
50 to 64
22%
65 and plus
23%

Household composition (%)

Single family
61%
Single person
35%
Multi person
4%
Multi family
0%

Mother tongue (%)

English
79%
Serbian
5%
German
3%
Others
3%
Spanish
2%
Romanian
2%
Portuguese
1%
Tigrigna
1%
Croatian
1%

House tenancy (%)

Owners
55%
Renters
45%

What’s nearby?Essentials within 5 km

Local Logic

Transportation Scores

Estimated Budget