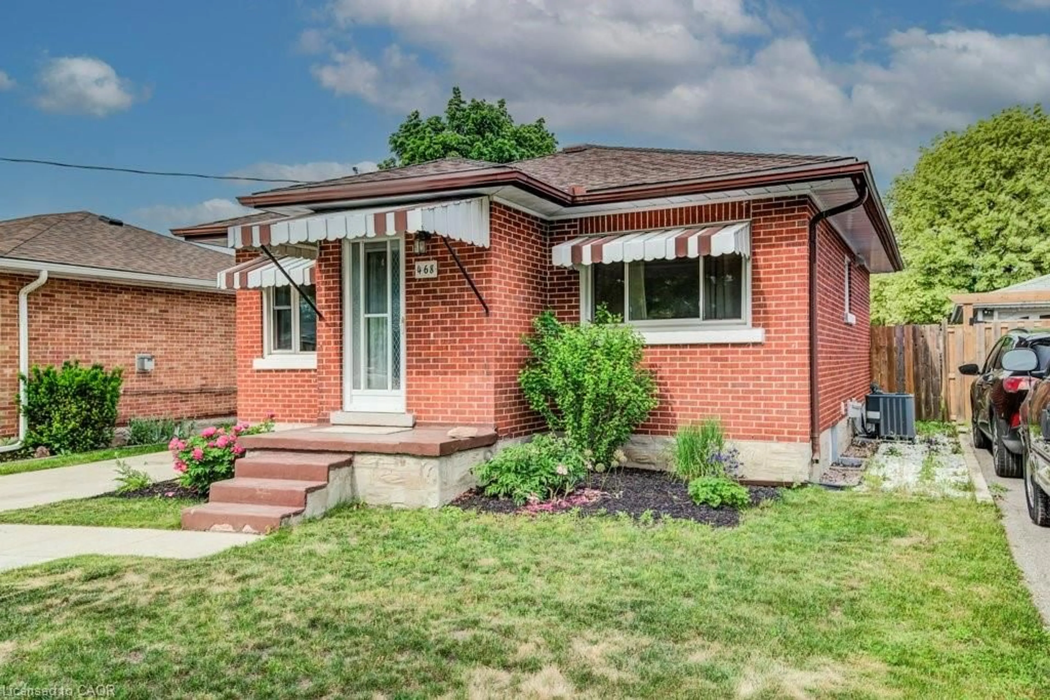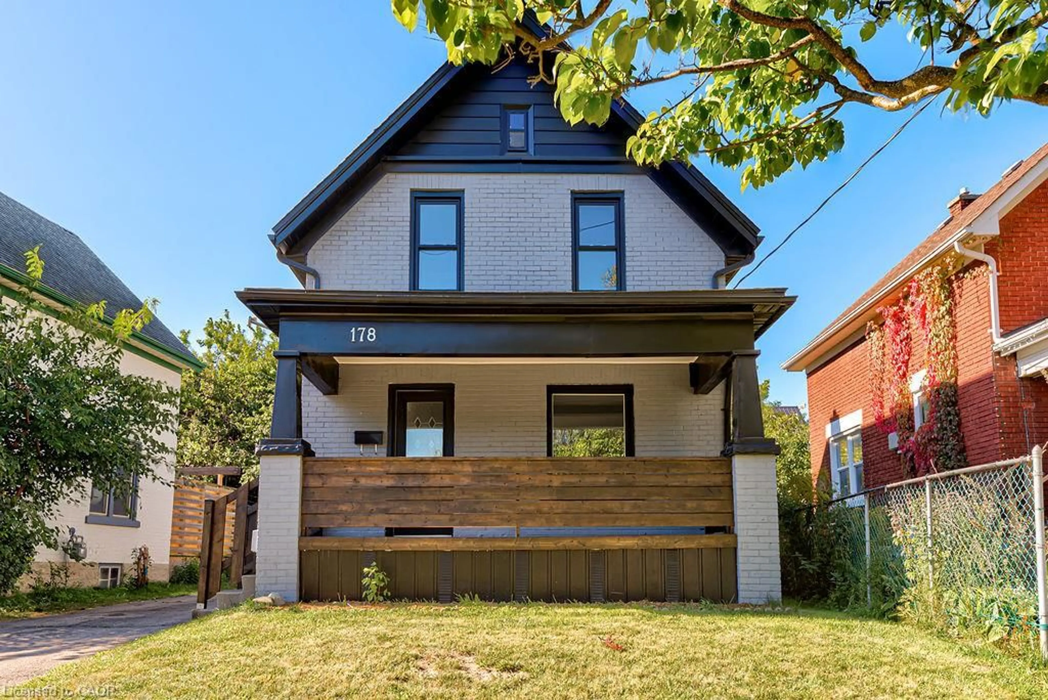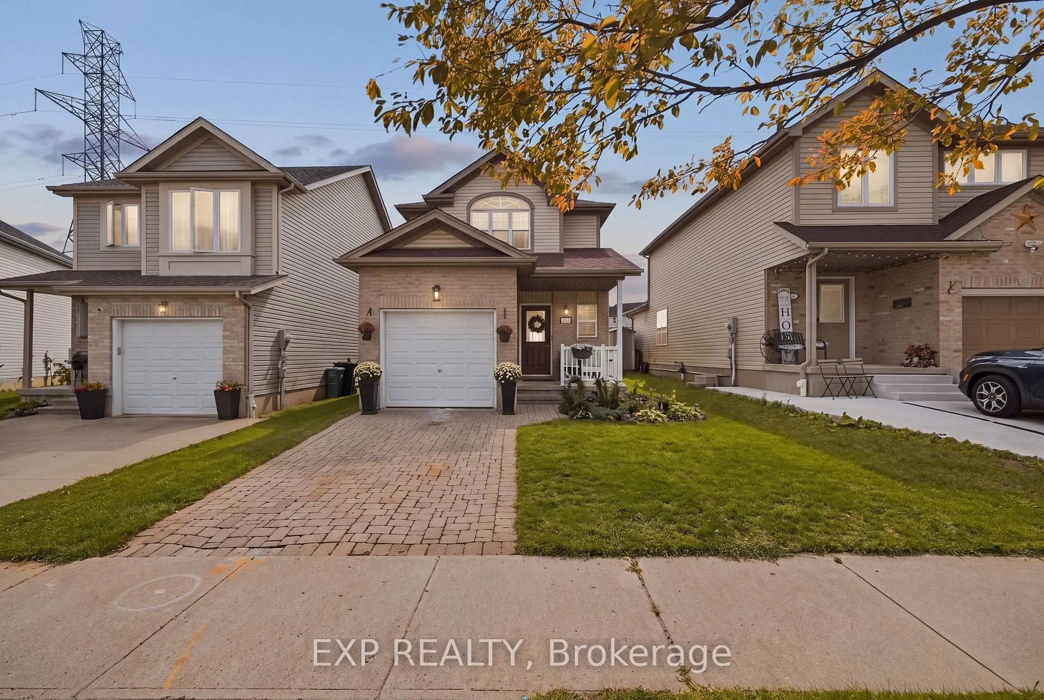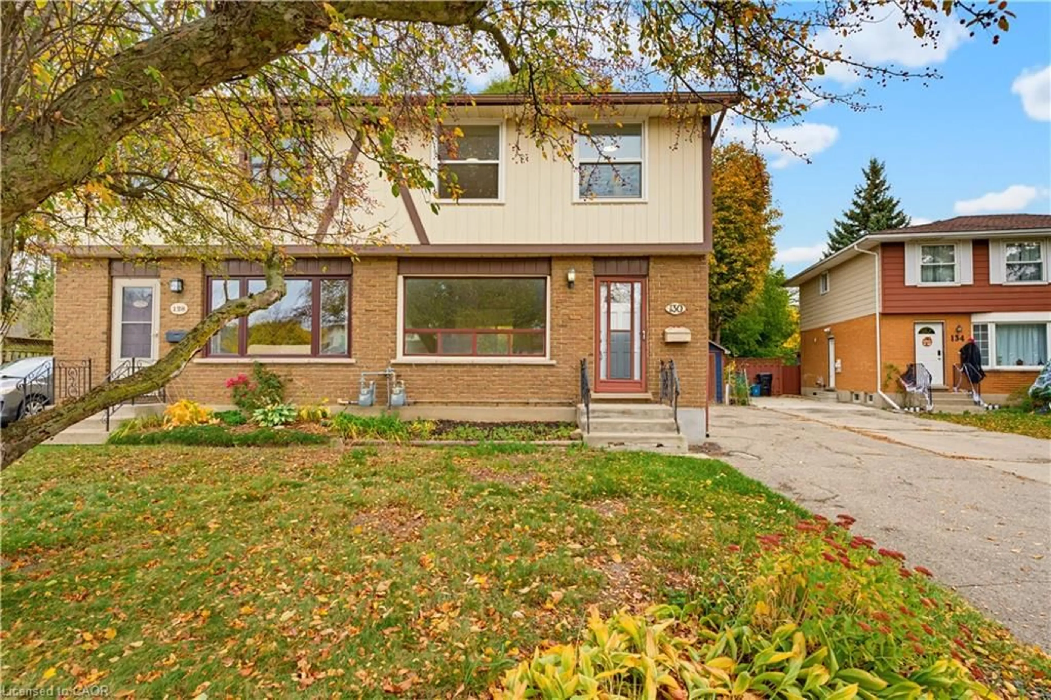
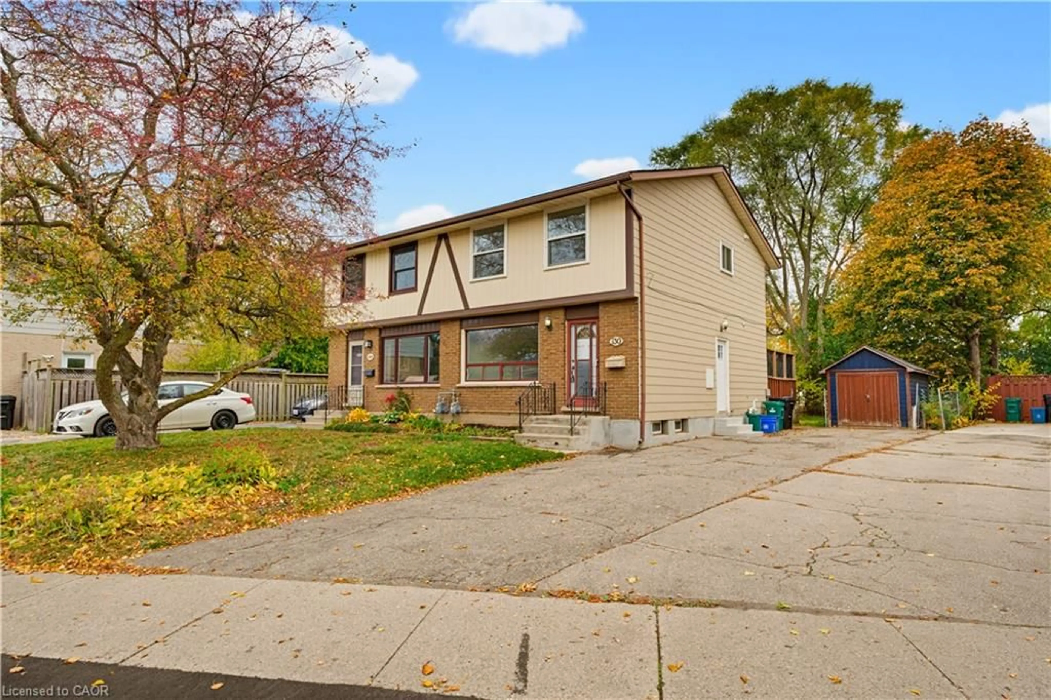
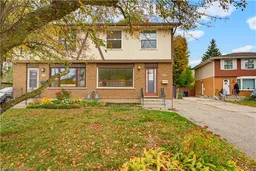
Home with brick exterior material, street for 130 Breckenridge Dr, Kitchener Ontario N2B 2N9
17 hours on Market

130 Breckenridge Dr, Kitchener, Ontario N2B 2N9

Detached
3
2 + 1
~1610 sqft
$499,000
Get pre-qualifiedPowered by nesto
Detached
3
2 + 1
~1610 sqft

Contact us about this property

Call

Highlights

Property Estimate

Days on market17 hours

Estimated valueNot available

Price/Sqft$309/sqft

Monthly cost

Open Calculator

Description

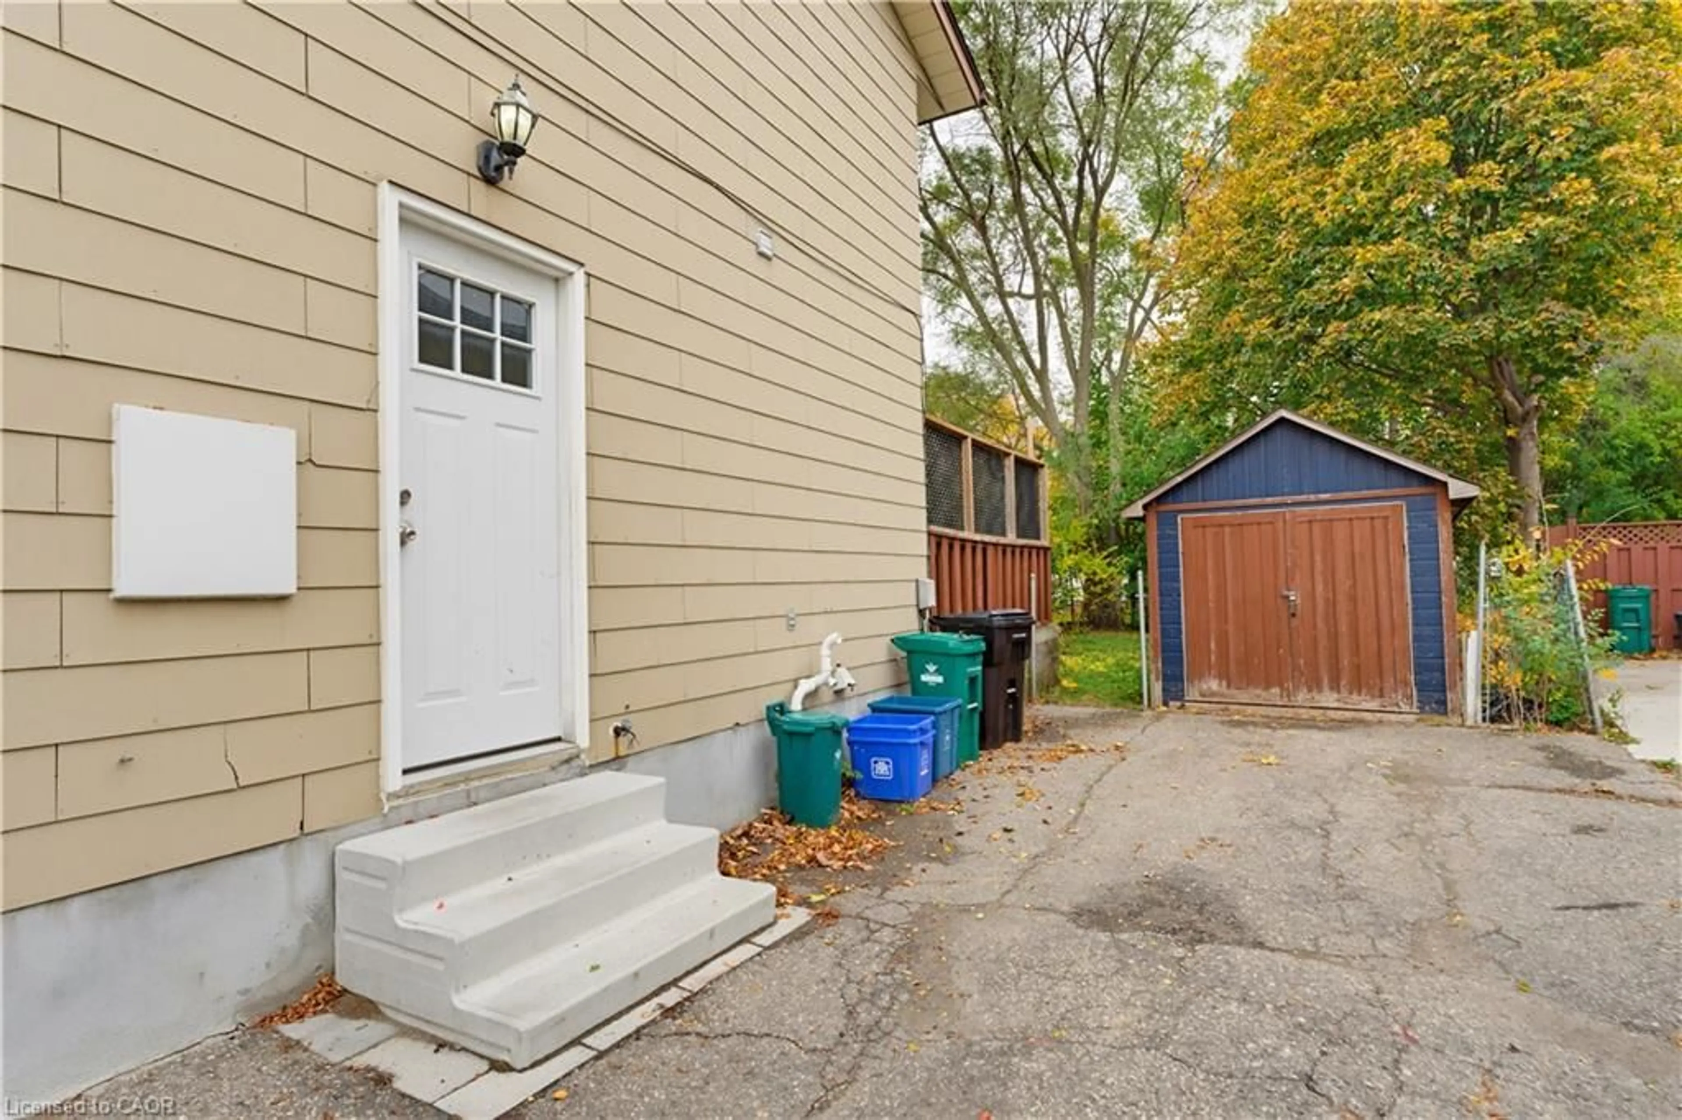
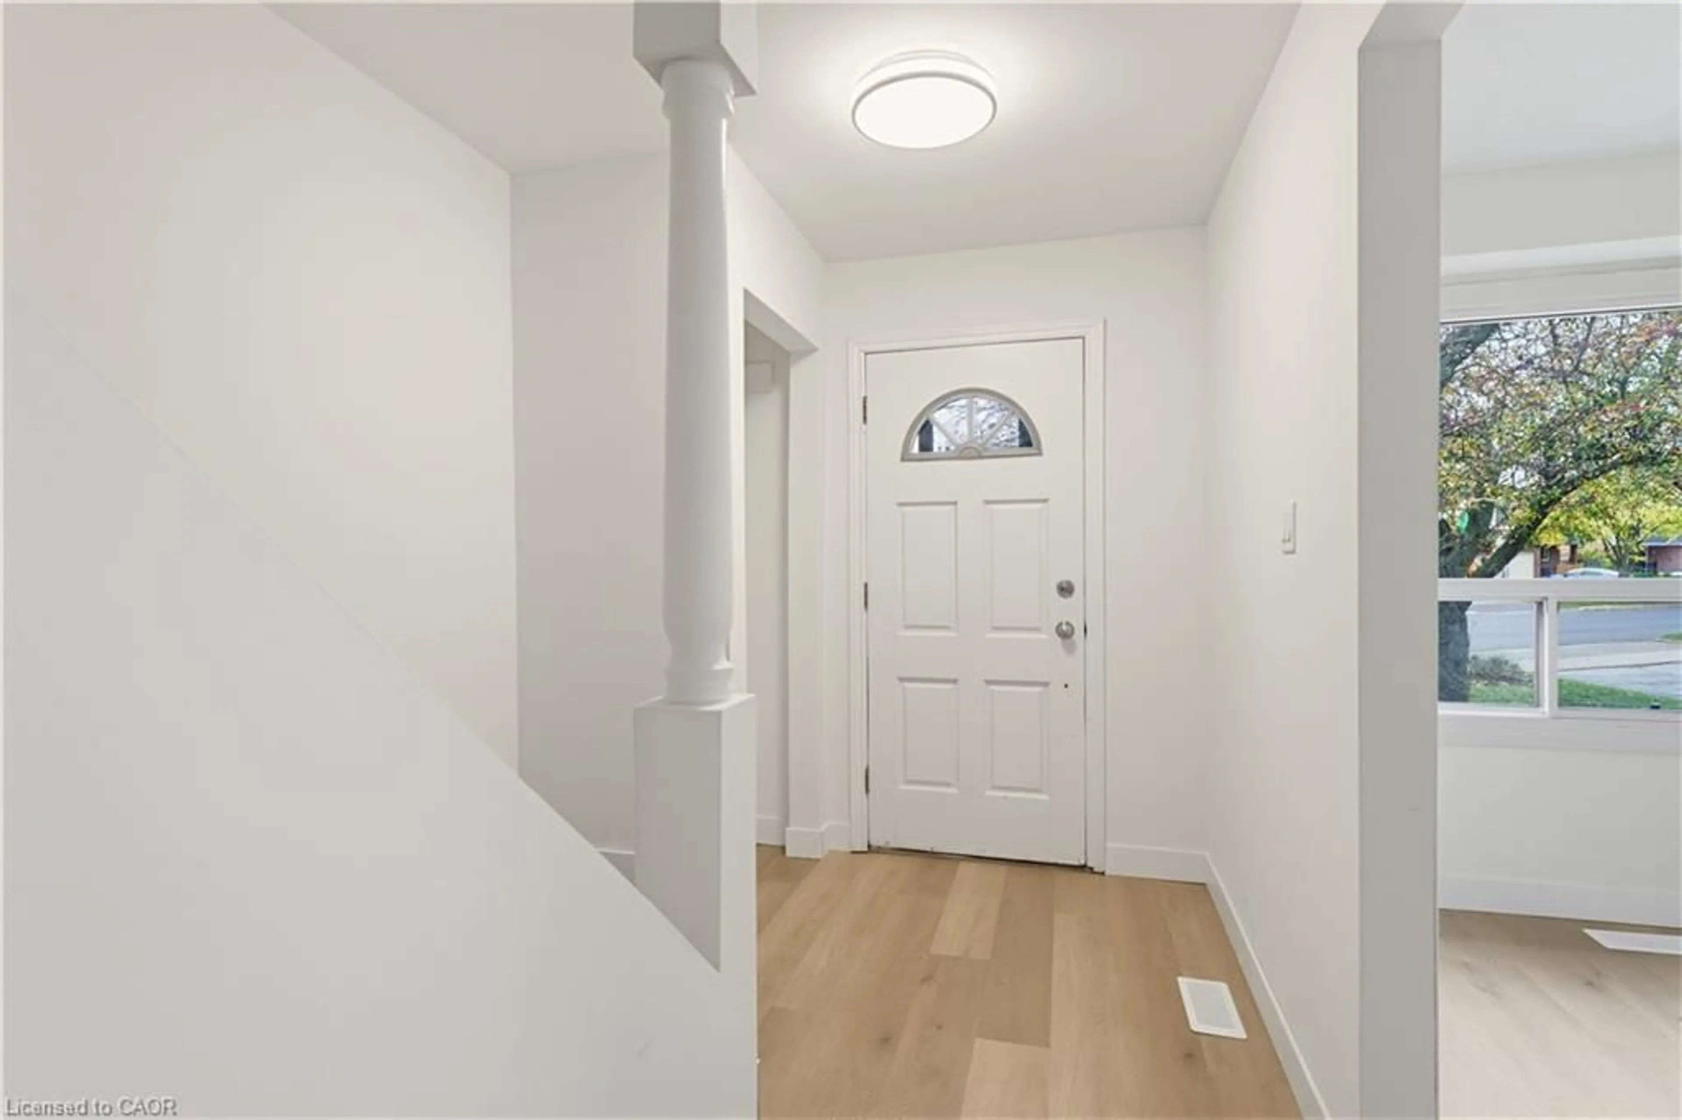
Welcome to this fantastic opportunity to enter the housing market in the heart of Stanley Park! Nestled in a mature, family-friendly neighbourhood, this inviting 3-bedroom, 2-bathroom home offers the perfect combination of comfort, convenience, and value. Step inside to discover brand-new main floor flooring, brand-new carpeting throughout the upper level, and a bright, welcoming living space. One of the property's standout features is the massive backyard with no rear neighbours, offering exceptional privacy and endless possibilities for entertaining, gardening, or simply enjoying the outdoors. The separate side entrance adds another layer of versatility, offering potential for a future in-law suite or income-generating space. Ideally located just steps from schools and within walking distance of parks, shopping, restaurants, and everyday amenities, this home delivers the lifestyle and convenience you've been looking for. Whether you're a first-time buyer, growing family, or savvy investor, this is an opportunity you won't want to miss!


Property Details

StyleTraditional
View-
Age of property1972
SqFt~1610 SqFt
Lot Size5,085 Ac(146.9 x 34.62)
Parking Spaces3
MLS ®Number40875511
Community NameHeritage Park
Data SourceITSO
Listing byRoyal LePage Wolle Realty

Features

Heating: Forced Air, Natural Gas
Cooling: Central Air
Basement: Separate Entrance, Full, Partially Finished

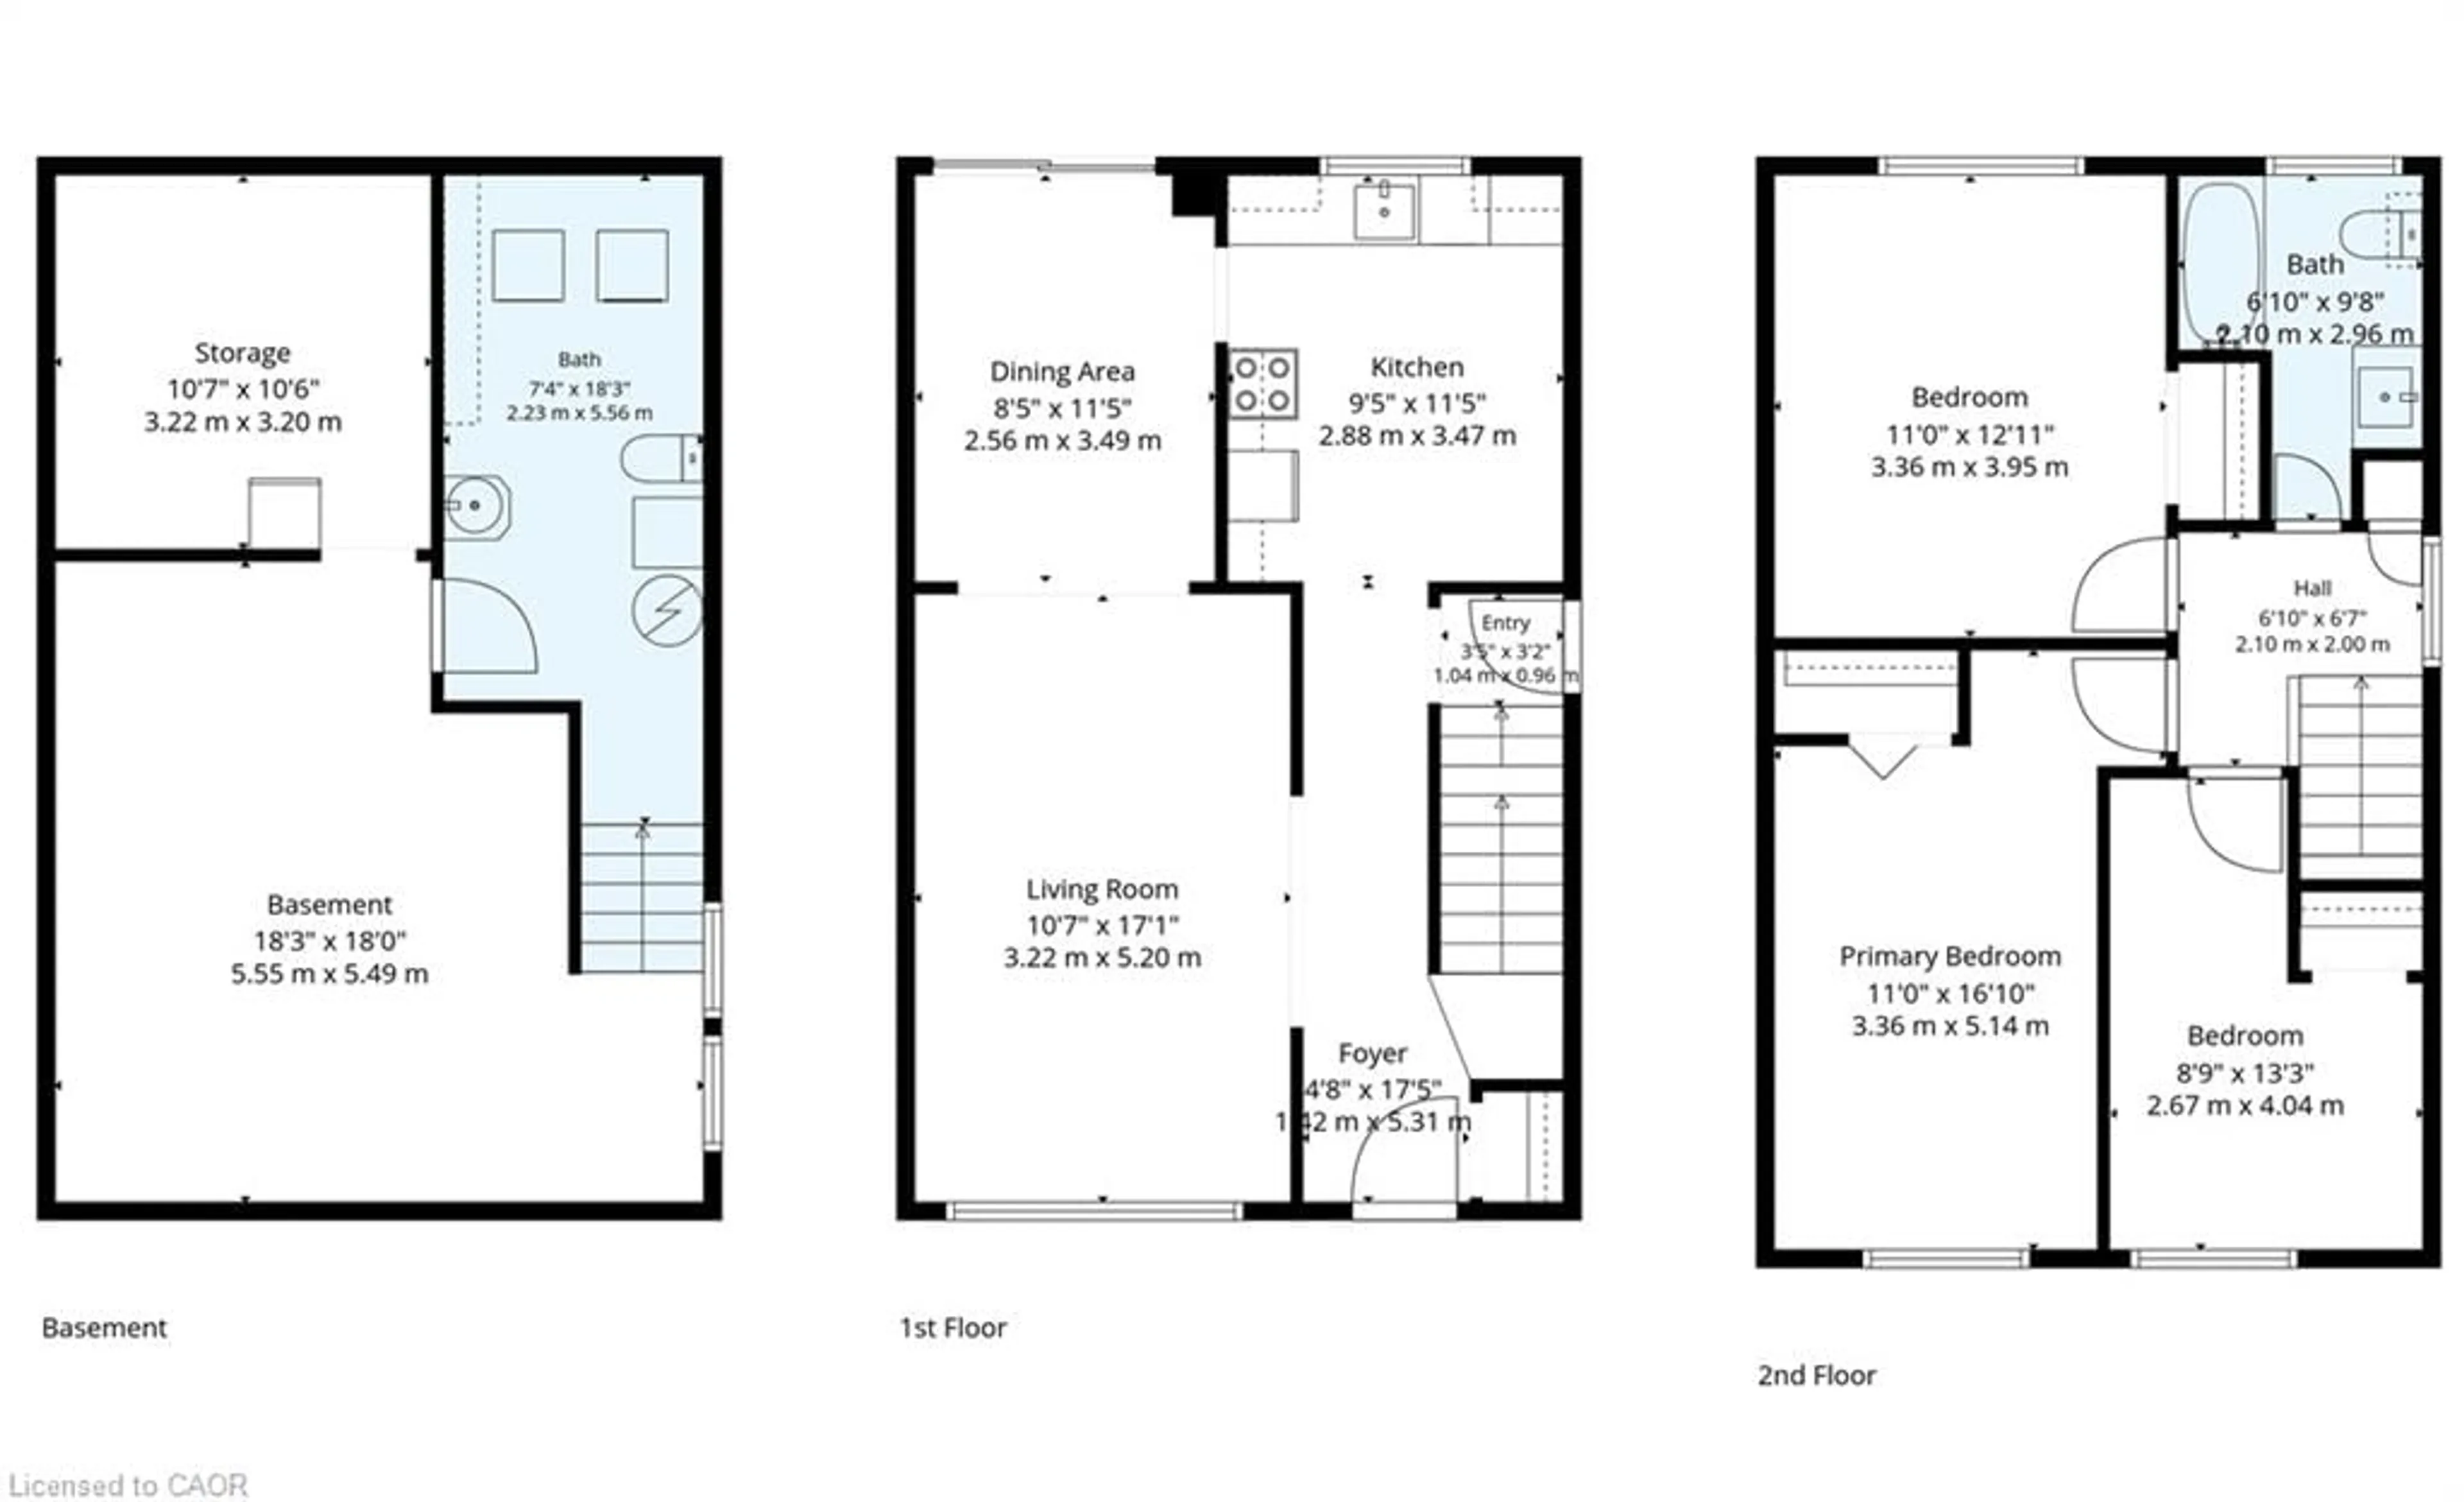
Second Floor

Bedroom

16.08 x 8.11

Bedroom

13.03 x 8.1

Bathroom

4-Piece

Bedroom

12.11 x 10.1


Features

Lot size: 5,085 Ac
Sewer (Municipal)

Parking

Garage spaces -

Garage type -

Total parking spaces 3


Property History
Nov 2, 2026
ListedActive
$499,000
17 hours on market
history photo preview32
Listing by itso®
Property listed by Royal LePage Wolle Realty, Brokerage
Agent Banner Image
Interested in this property?Get in touch to get the inside scoop.

Market Data - Heritage Park

Geo Zone Map ThumbnailHeritage Park

Seller's Market

View Market Data

Detached house - for the past 30 days

Buyer's market Seller's market

Avg. Days on Market

Past 30 days

14 days

Compared to

2025

25 days

2024

19 days

2023

11 days

New Listings

Past 30 days

8 listings

Compared to

2025

5 listings

2024

13 listings

2023

7 listings

Units sold

Past 30 days

4 units

Compared to

2025

3 units

2024

8 units

2023

3 units

Median Sold Price

Past 30 days

$648,500

Compared to

2025

$697,500

2024

$692,500

2023

$685,000


Population and Demographics

Overview

Total population 5363
Average household income $105,521

Age (%)

0 to 19
19%
20 to 34
19%
35 to 49
17%
50 to 64
22%
65 and plus
23%

Household composition (%)

Single family
61%
Single person
35%
Multi person
4%
Multi family
0%

Mother tongue (%)

English
79%
Serbian
5%
German
3%
Others
3%
Spanish
2%
Romanian
2%
Portuguese
1%
Tigrigna
1%
Croatian
1%

House tenancy (%)

Owners
55%
Renters
45%

What’s nearby?Essentials within 5 km

Local Logic

Transportation Scores

Estimated Budget