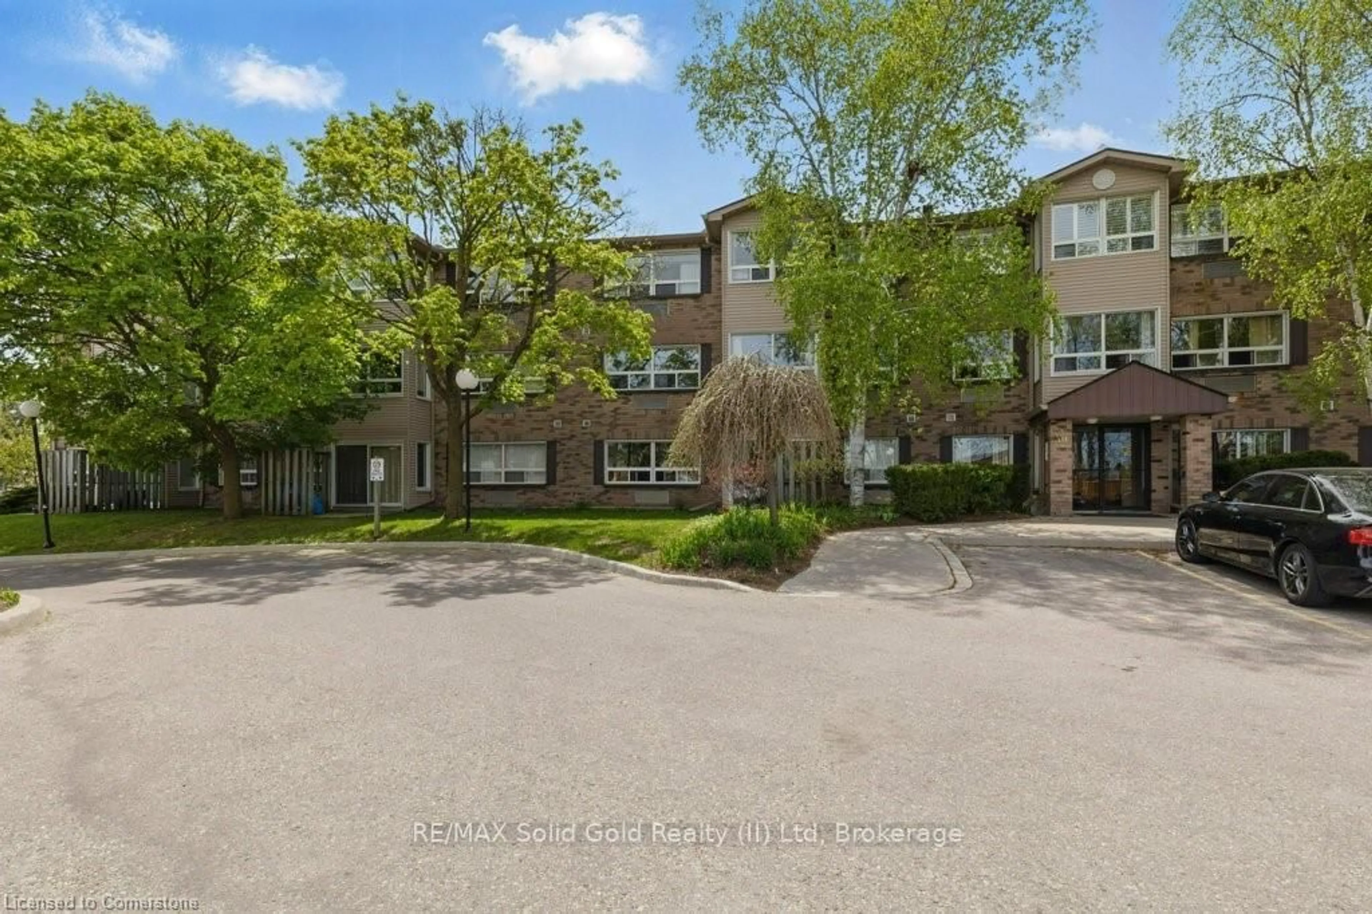
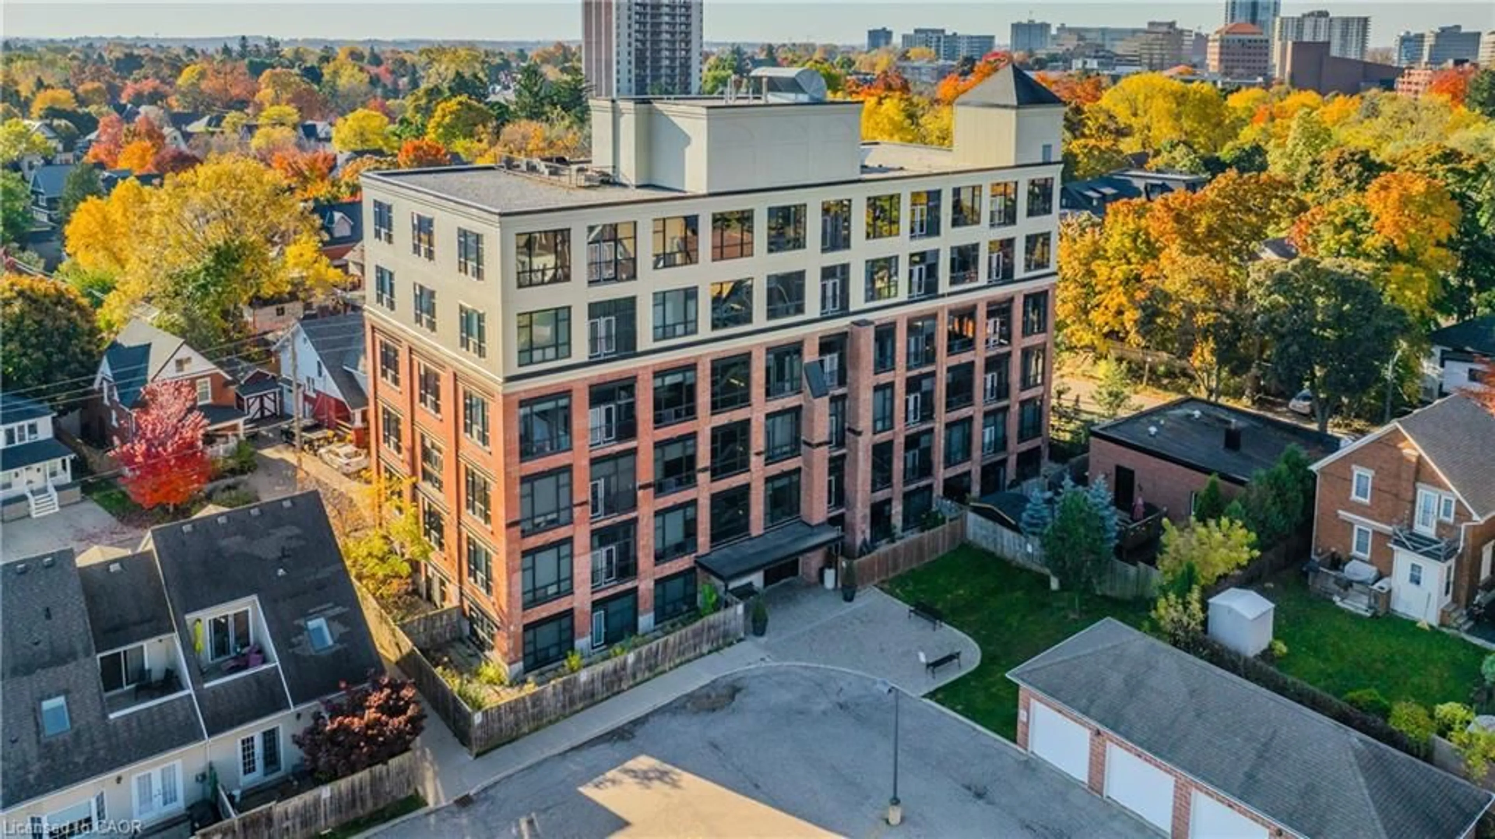
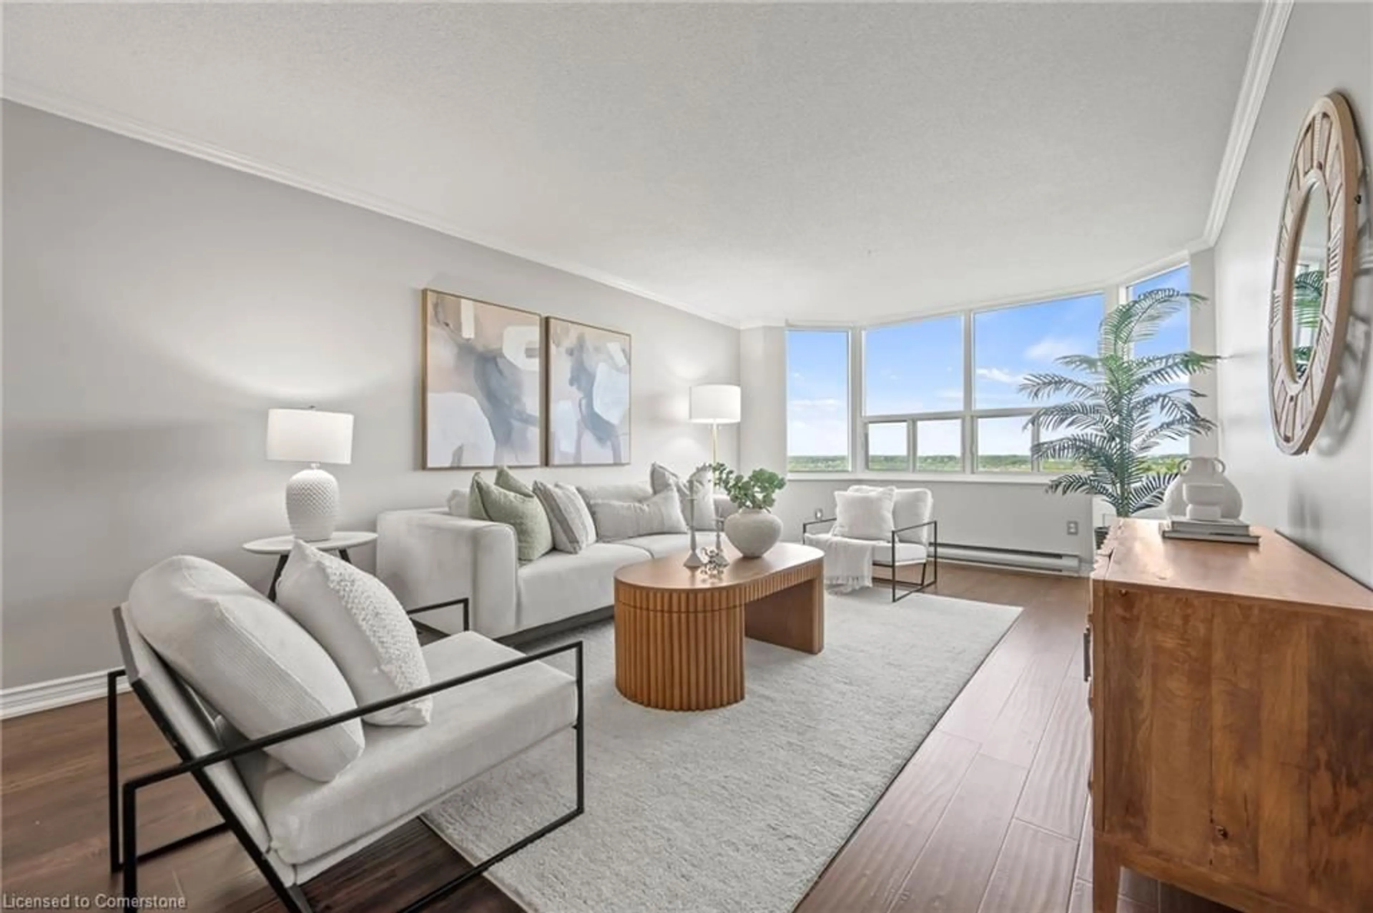
Open: Today, 6PM to 8PM
Unknown for 260 Sheldon Ave #608, Kitchener Ontario N2H 6P2
2 days on Market

260 Sheldon Ave #608, Kitchener, Ontario N2H 6P2

In the same building:
-
Condo
2
2 + 1
~828 sqft
$349,900
Get pre-qualifiedPowered by nesto
Condo
2
2 + 1
~828 sqft

Contact us about this property

Call

Highlights

Property Estimate

Days on market2 days

Estimated valueNot available

Price/Sqft$422/sqft

Monthly cost

Open Calculator

Description



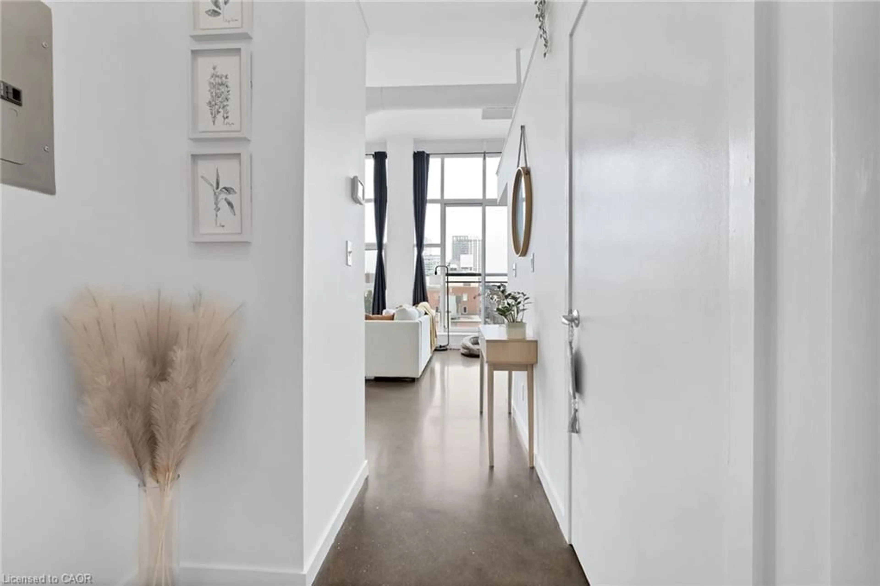
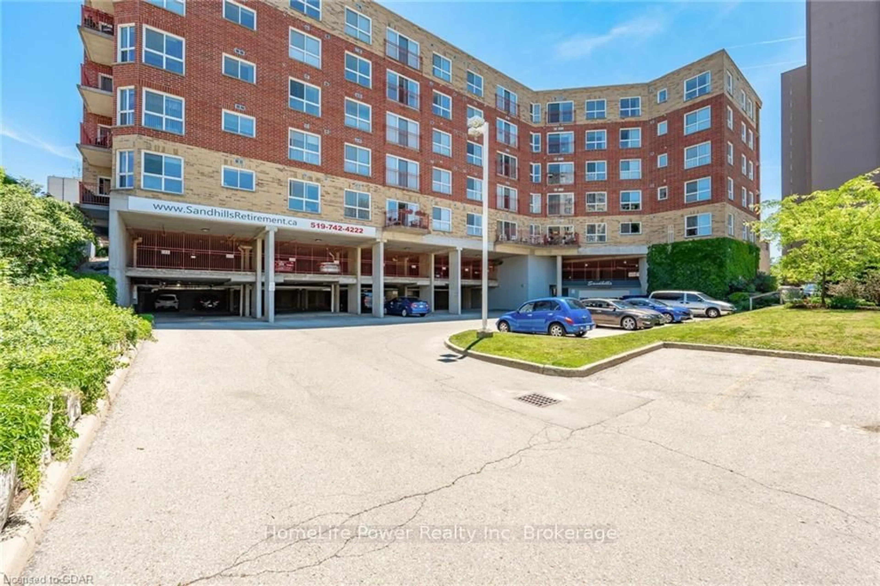
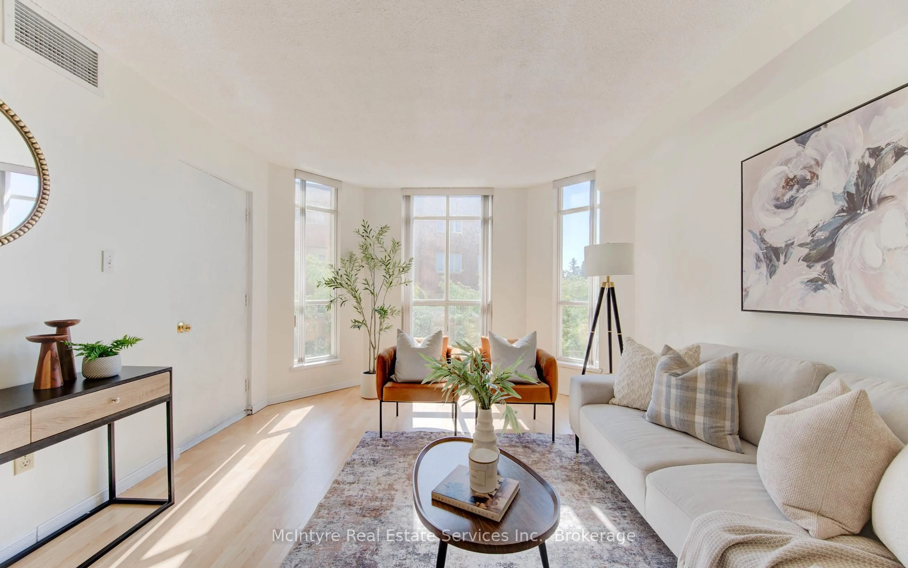
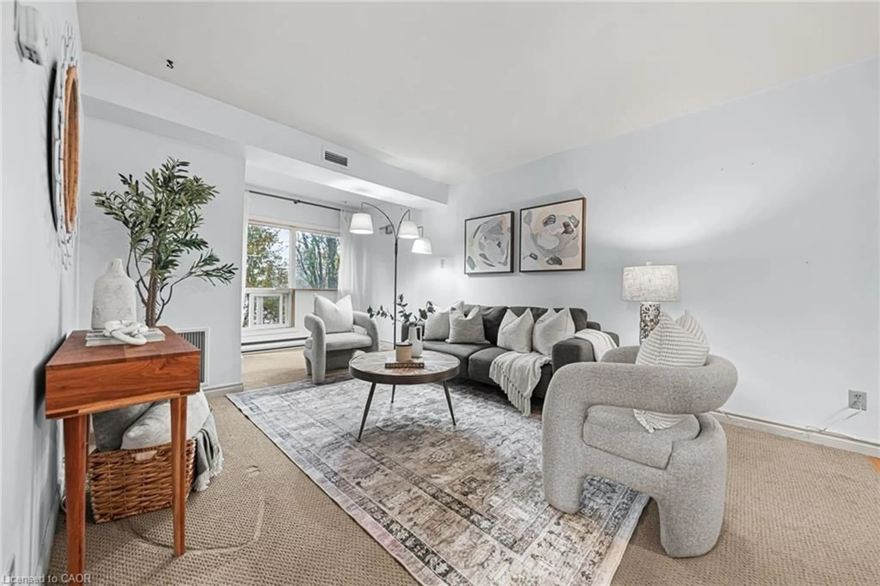
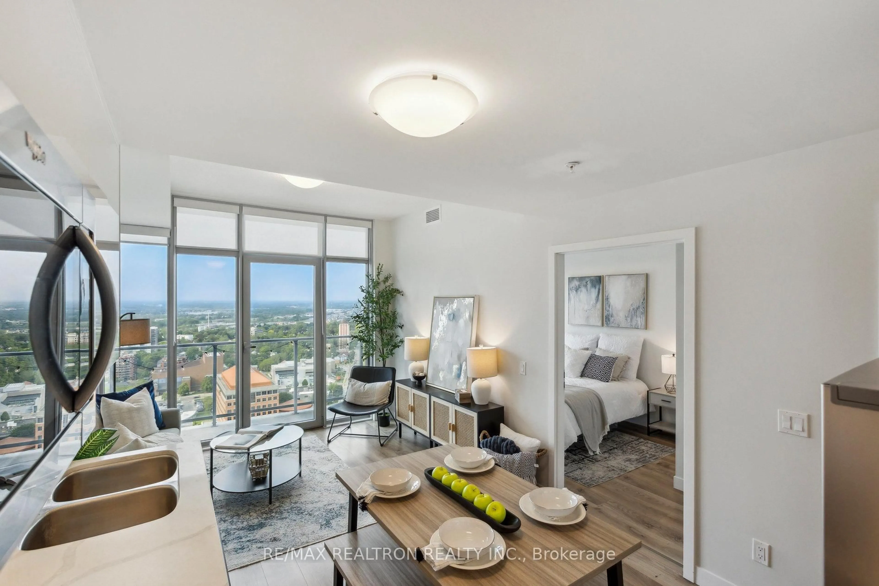
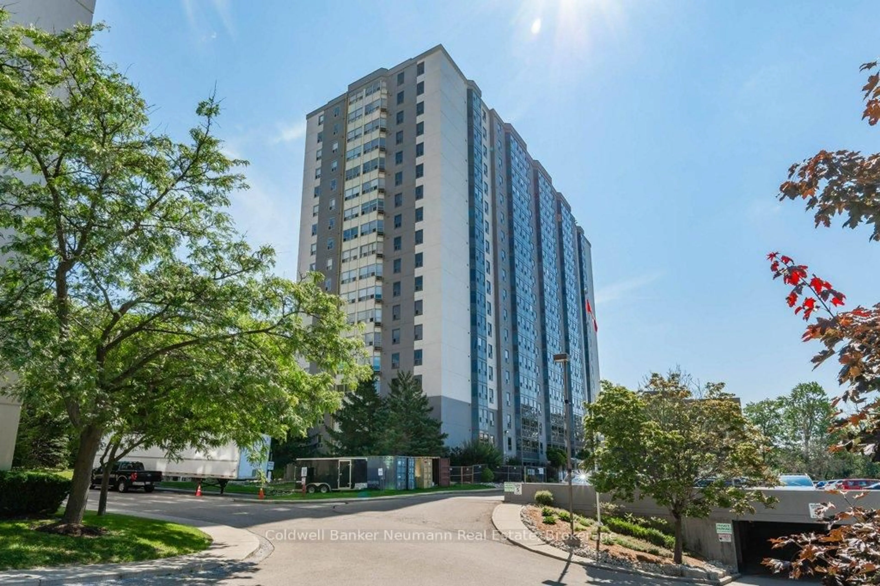
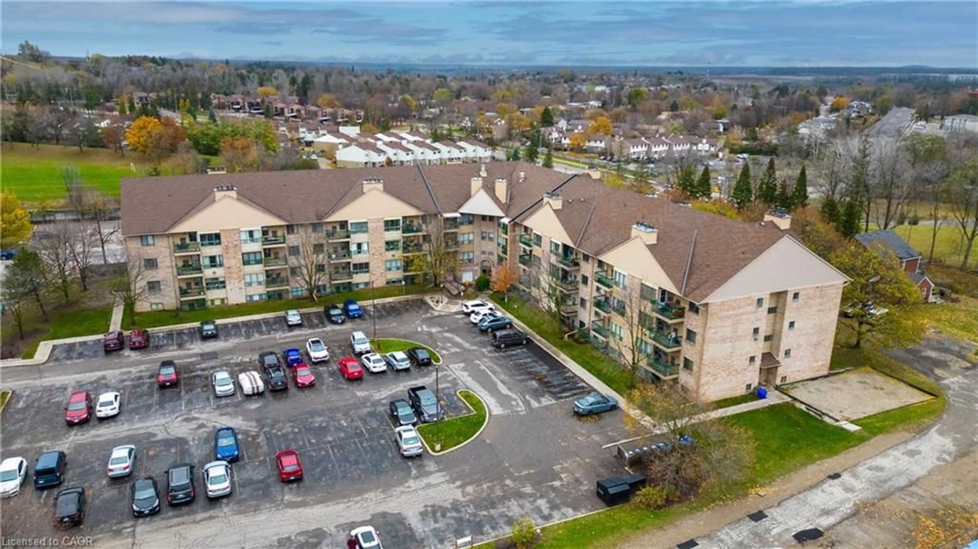
A rare opportunity to experience elevated condominium living in one of Spruce Grove’s most welcoming and established communities. Beautifully renovated and impeccably maintained, this exceptional two-bedroom, two-bathroom residence offers a sophisticated blend of modern finishes, thoughtful upgrades, and effortless everyday living. Step inside to discover new engineered laminate flooring flowing throughout the home, creating a refined and cohesive feel. The bathrooms have been tastefully transformed with new flooring, beautifully finished shower tile, contemporary vanities and mirrors, new toilets, and a distinctive custom barn door. At the centre of the home is the stunning custom kitchen, designed for both elegance and functionality, with soft-close cabinetry, quartz, a matching quartz backsplash, and quality appliances. Every detail has been thoughtfully considered, from the Ecobee smart thermostat and new AC compressor to the recent professional maintenance and cleaning of the furnace and air-conditioning system. A water filtration system at the main kitchen sink and an additional electrical outlet on the patio provide further thoughtful touches. The spacious primary suite offers a private ensuite and walk-in closet, while the bright living areas create an inviting backdrop for relaxing or entertaining. Beyond your front door, Spruce Grove offers an exceptional lifestyle with an indoor pool available year-round, outdoor tennis courts, sauna, fitness centre, games room, party room, guest suites, and ample visitor parking. An underground parking space is also included. Ideally positioned less than five minutes from the expressway and approximately 10 minutes from Downtown Kitchener, with convenient access to public transit, the Aud, Ottawa Street, shopping, dining, and everyday amenities. This is more than a beautifully updated condominium—it is an opportunity to enjoy a polished, move-in-ready lifestyle within a mature and beautifully maintained community.


Upcoming Open House

Sep 12Sat6:00 PM - 8:00 PM

Property Details

StyleApartment
View-
Age of property1976
SqFt~828 SqFt
Lot Size-
Parking Spaces1
MLS ®Number40862442
Community NameEastwood
Data SourceITSO
Listing byChestnut Park Realty Southwestern Ontario Ltd., Brokerage

Features

Heating: Electric Forced Air
Cooling: Central Air

Main Floor

Bedroom

3.61 x 2.69

Bathroom

2.16 x 1.50

4-Piece

Living Room

4.78 x 4.72

Kitchen

3.51 x 2.49


Features

Pool: Indoor
Sewer (Municipal)

Parking

Garage spaces -

Garage type -

Total parking spaces 1


1Story
Amenities

Barbecue, Elevator(s), Fitness Center, Guest Suites, Media Room, Party Room

Inclusions
Hydro
Water
Parking
Cable
Heat

Property listed by Chestnut Park Realty Southwestern Ontario Ltd., Brokerage, Brokerage
Agent Banner Image
Interested in this property?Get in touch to get the inside scoop.
Market Data - Eastwood

Geo Zone Map ThumbnailEastwood

Strong Seller's Market

View Market Data

Condo - for the past 30 days

Buyer's market Seller's market

Avg. Days on Market

Past 30 days

0 day

Compared to

2025

0 day

2024

18 days

2023

0 day

New Listings

Past 30 days

2 listings

Compared to

2025

4 listings

2024

4 listings

2023

2 listings

Units sold

Past 30 days

0 unit

Compared to

2025

0 unit

2024

3 units

2023

0 unit

Median Sold Price

Past 30 days

$0

Compared to

2024

$364,000


Population and Demographics

Overview

Total population 687
Average household income $113,891

Age (%)

0 to 19
18%
20 to 34
24%
35 to 49
18%
50 to 64
21%
65 and plus
19%

Household composition (%)

Single family
56%
Single person
37%
Multi person
6%
Multi family
1%

Mother tongue (%)

English
86%
German
2%
Spanish
2%
Arabic
2%
Serbian
1%
French
1%
Others
1%
Punjabi (Panjabi)
1%
Portuguese
1%

House tenancy (%)

Owners
68%
Renters
32%

What’s nearby?Essentials within 5 km

Local Logic

Transportation Scores

Estimated Budget