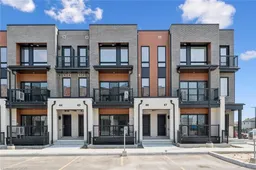
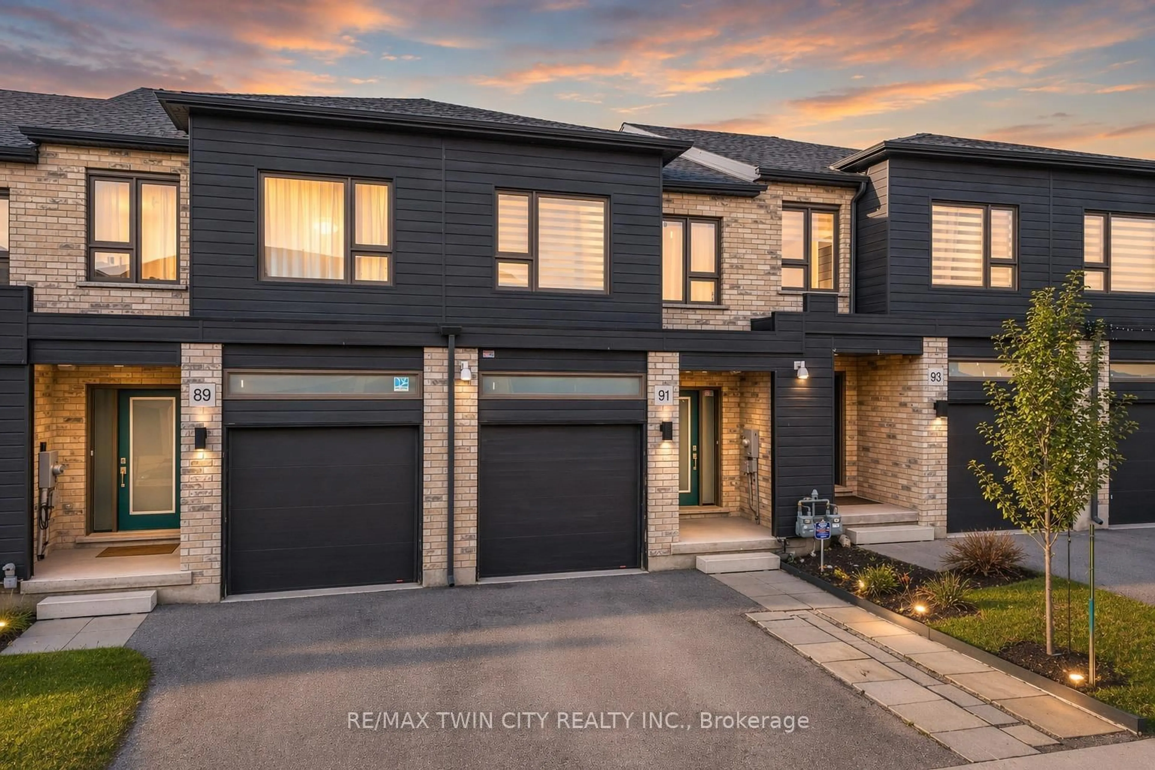
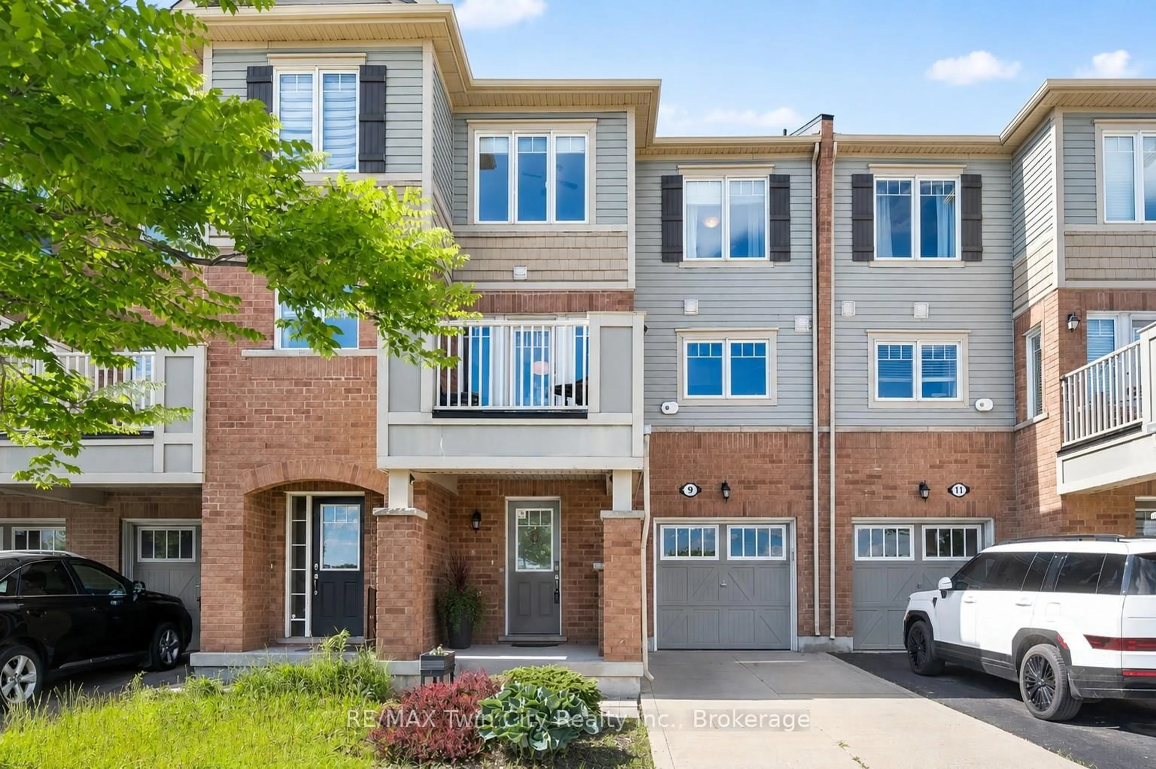
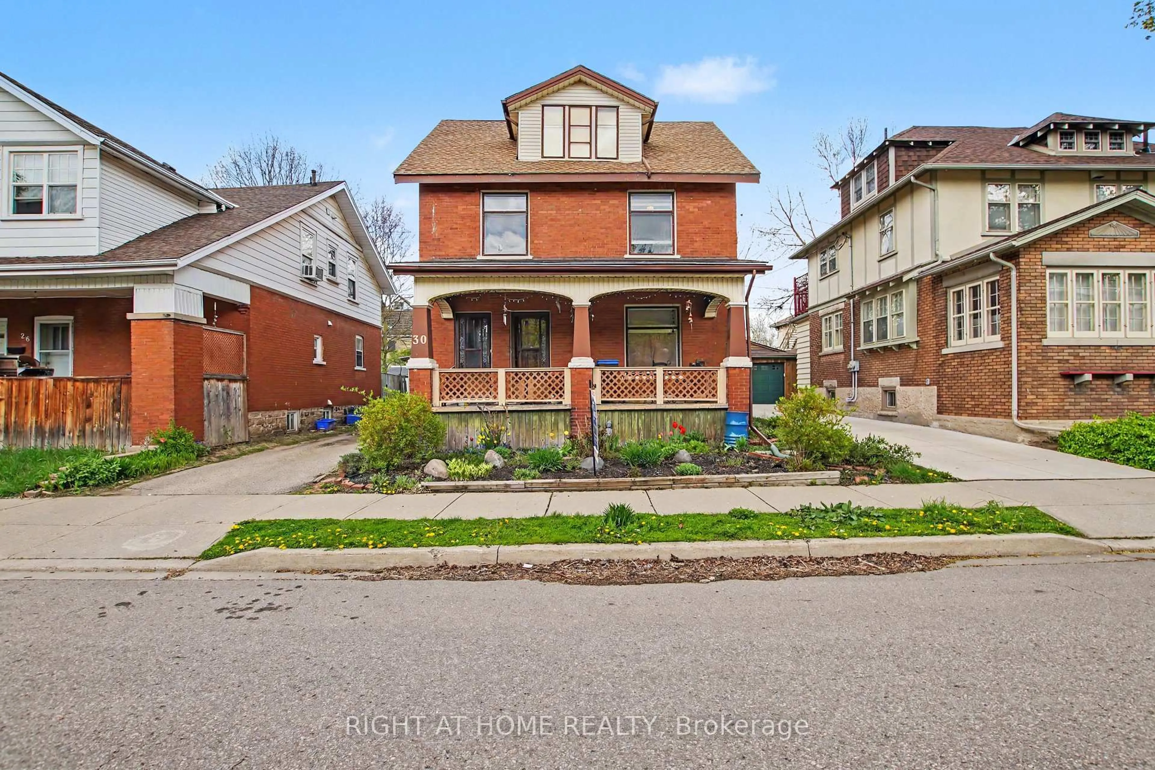
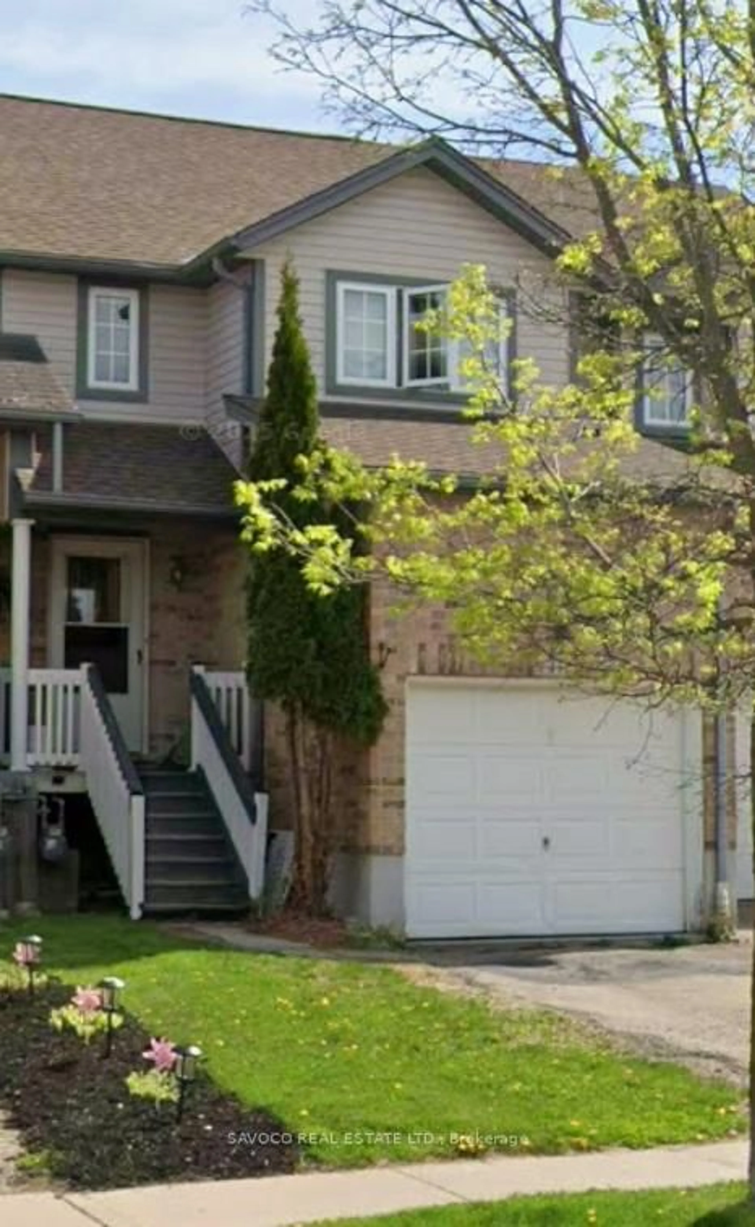
Home with brick exterior material, street for 525 Erinbrook Dr #B046, Kitchener Ontario N2E 0L4
5 days on Market

525 Erinbrook Dr #B046, Kitchener, Ontario N2E 0L4

Townhouse
2
3 + 1
~1368 sqft
$490,900
Get pre-qualifiedPowered by nesto
Townhouse
2
3 + 1
~1368 sqft

Contact us about this property

Call

Highlights

Property Estimate

Days on market5 days

Estimated valueNot available

Price/Sqft$358/sqft

Monthly cost

Open Calculator

Description

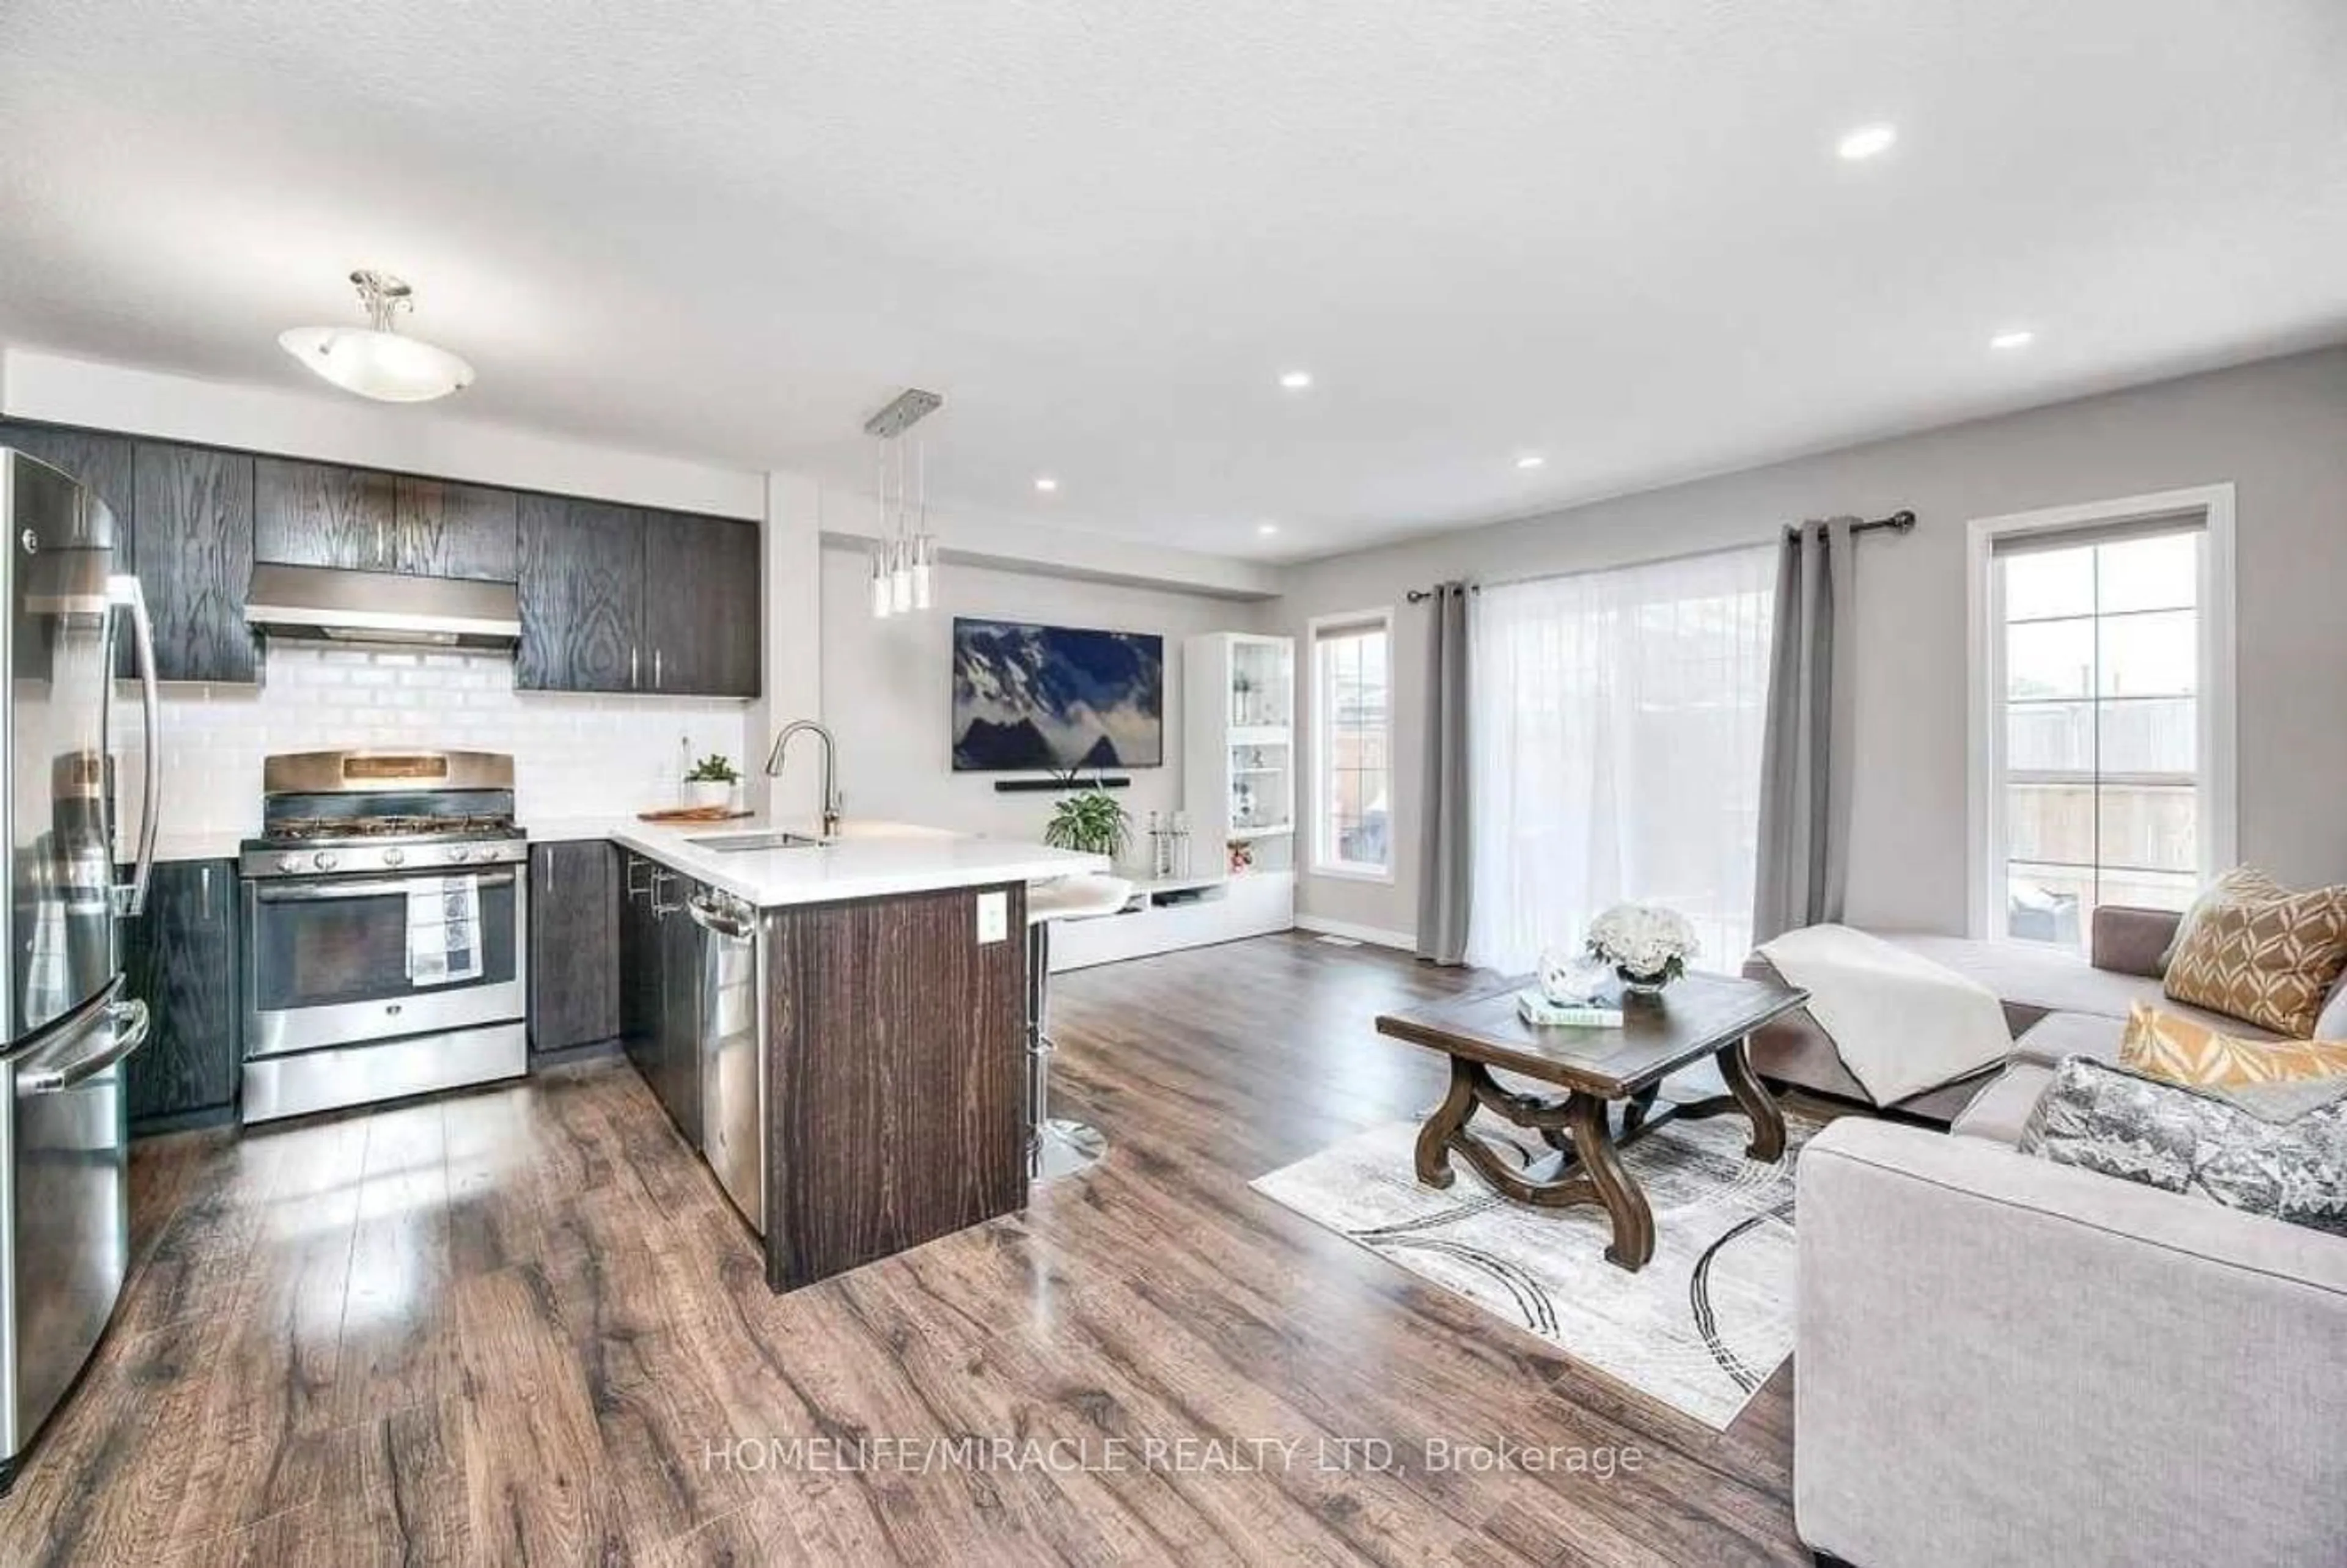
Move-in Ready! Now Registered - no occupancy fees! Welcome to the Aliya, a modern 1,368 sq. ft. second and third floor unit in the Stacked Condo Townhomes at the Erinbrook Towns! This unit offers 2 bedrooms, 2.5 bathrooms, and a dedicated parking space. The second floor features an open-concept living room, a modern kitchen with a dinette, and a powder room. Enjoy the covered balcony for outdoor relaxation. The third floor features 9' ceilings and includes a spacious principal bedroom with a walk-in closet and ensuite, an additional bedroom, convenient laundry, and a main bathroom. Perfect for those who love a lock-and-go lifestyle — say goodbye to shoveling snow and mowing lawns, and spend more time doing what you enjoy most! Located close to shopping, restaurants, parks, and more, the Aliya combines comfort and convenience in an established, vibrant community. These ENERGY STAR certified homes also come with an appliance package and a Bell Internet Package included in your Condo Fees. Sales Centre is located at 49-525 Erinbrook Drive Kitchener and is open Monday-Wednesday from 4-7pm and Saturday and Sunday from 1-5pm, holidays excepted. Some images have been virtually staged. The builder is currently advertising an effective price after available HST rebates. Rebates are subject to purchaser eligibility, and assignment of rebates to the builder.


Property Details

StyleStacked Townhouse
View-
Age of property-
SqFt~1368 SqFt
Lot Size-
Parking Spaces1
MLS ®Number40856777
Community NameCountry Hills West
Data SourceITSO
Listing byROYAL LEPAGE WOLLE REALTY

Features

Heating: Forced Air, Heat Pump
Cooling: Central Air

Second Floor

Living Room

5.00 x 4.06

laminate / walkout to balcony/deck

Bathroom

2-piece / tile floors

Utility Room

Tile Floors

Dining Room

3.05 x 2.44

Laminate


Features

Sewer (Municipal)

Parking

Garage spaces -

Garage type -

Total parking spaces 1


Property History

Aug 18, 2026
ListedActive
$490,900
5 days on market
history photo preview48
Listing by itso®
Property listed by ROYAL LEPAGE WOLLE REALTY, Brokerage
Agent Banner Image
Interested in this property?Get in touch to get the inside scoop.
Market Data - Country Hills West

Geo Zone Map ThumbnailCountry Hills West

Strong Seller's Market

View Market Data

Townhouse - for the past 30 days

Buyer's market Seller's market

Avg. Days on Market

Past 30 days

0 day

Compared to

2025

12 days

2024

60 days

New Listings

Past 30 days

1 listing

Compared to

2025

2 listings

2024

1 listing

Units sold

Past 30 days

0 unit

Compared to

2025

1 unit

2024

3 units

Median Sold Price

Past 30 days

$0

Compared to

2025

$696,000

2024

$510,000


Population and Demographics

Overview

Total population 2592
Average household income $104,366

Age (%)

0 to 19
23%
20 to 34
20%
35 to 49
20%
50 to 64
20%
65 and plus
17%

Household composition (%)

Single family
75%
Single person
21%
Multi person
4%
Multi family
1%

Mother tongue (%)

English
78%
Spanish
5%
Others
4%
Portuguese
4%
Romanian
2%
German
2%
French
1%

House tenancy (%)

Owners
73%
Renters
27%

What’s nearby?Essentials within 5 km

Local Logic

Transportation Scores

Estimated Budget