2 days on Market

20 Ellen St #408, Kitchener, Ontario N2H 6R7

In the same building:
-
Condo
1
2 + 1
~907 sqft
$299,900
Get pre-qualifiedPowered by nesto
Condo
1
2 + 1
~907 sqft

Contact us about this property

Call

Highlights

Property Estimate

Days on market2 days

Estimated valueNot available

Price/Sqft$330/sqft

Monthly cost

Open Calculator

Description

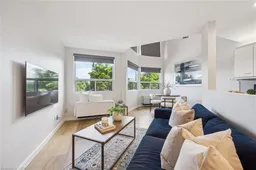
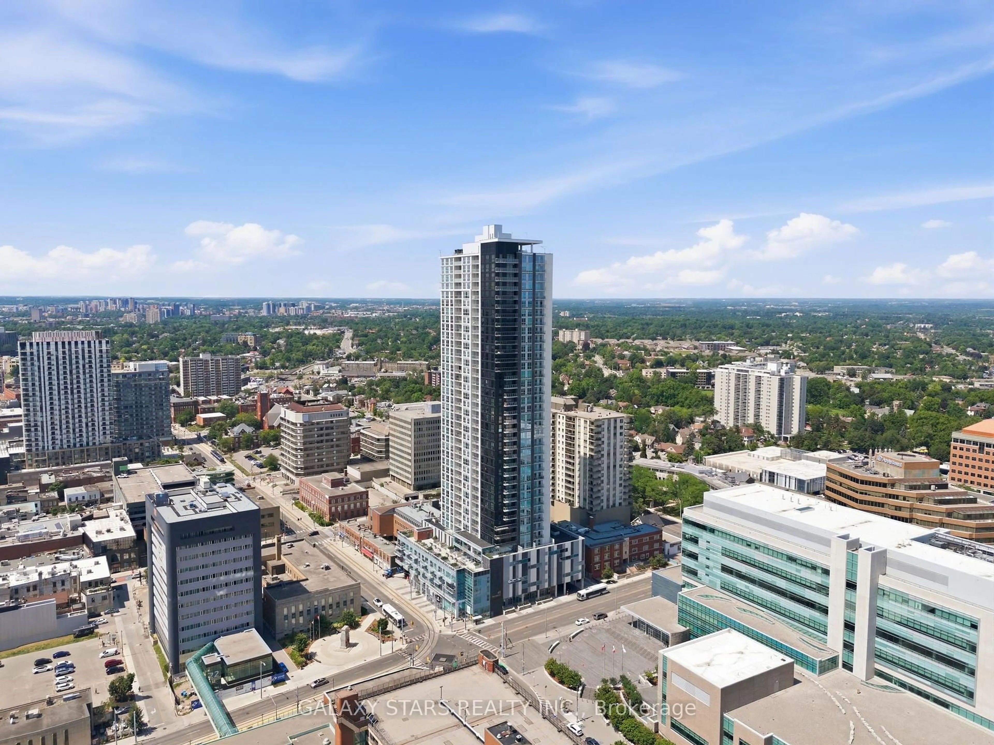
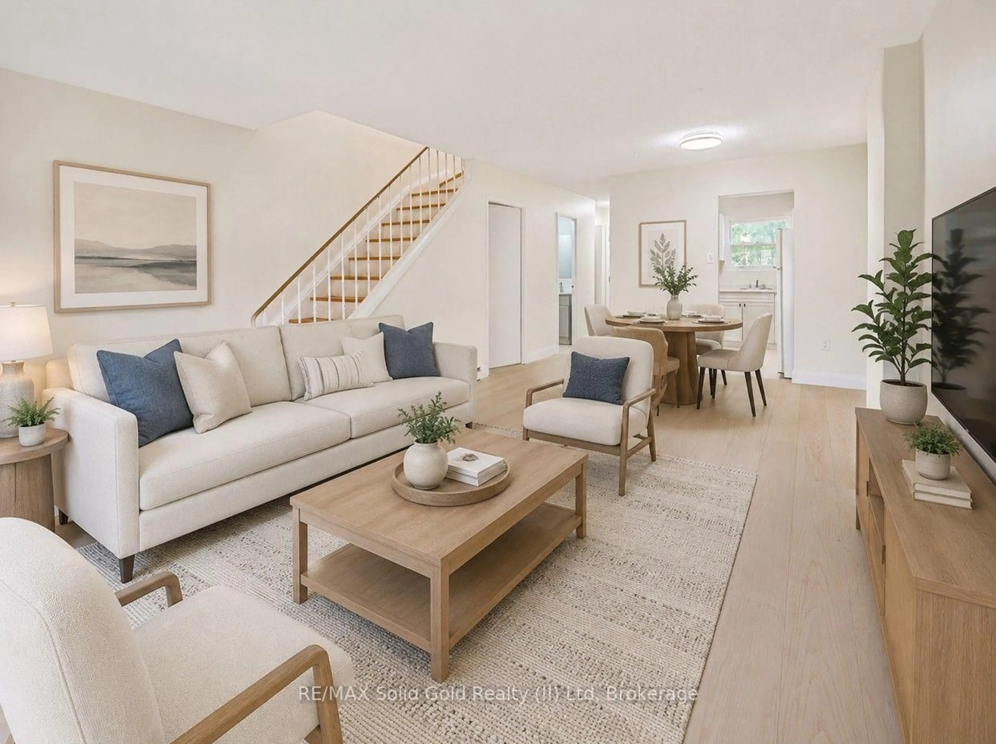
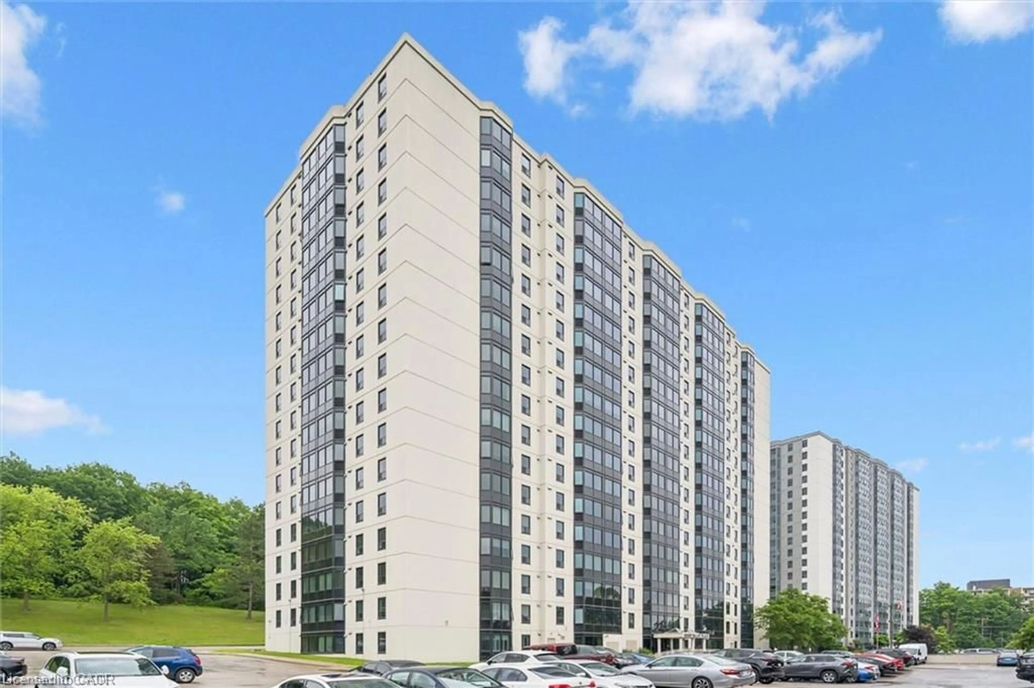
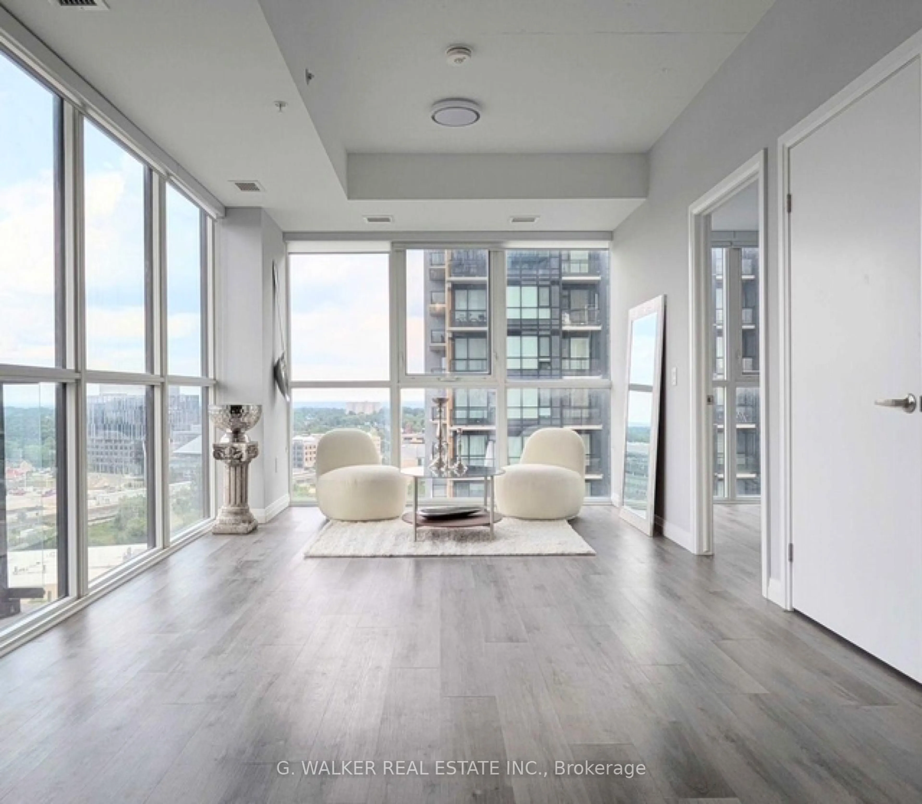
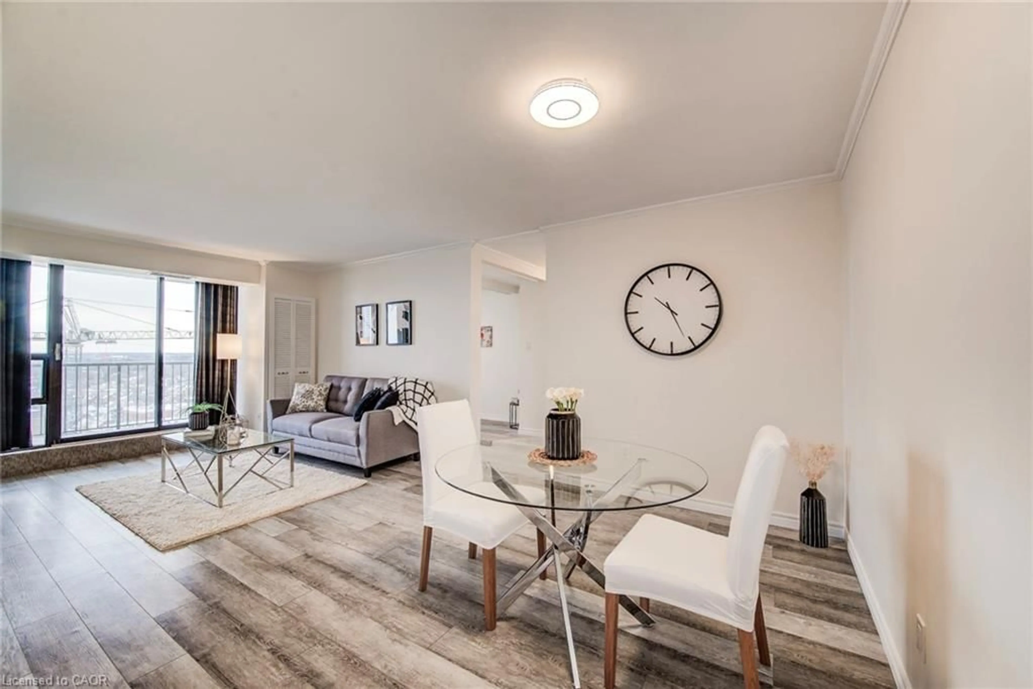
Welcome to Unit 408 at The Renaissance, where style, space and character come together in this truly unique two-storey loft condominium. From the moment you step inside, you'll be impressed by the spacious foyer, complete with an oversized coat closet and a conveniently tucked-away two-piece powder room for guests. The open-concept main floor is designed for both everyday living and entertaining. The generous kitchen offers abundant cabinetry, a large pantry, ample prep space and endless potential to embrace its eclectic charm or create your own dream kitchen. The soaring two-storey ceilings and dramatic wall of windows flood the living space with natural light, creating a bright, airy atmosphere. The windows all have custom blinds with the higher ones being remote controlled. A dedicated dining area and inviting living room provide the perfect setting to entertain, relax and unwind. Upstairs, the loft-style primary retreat offers a true sense of privacy, featuring plenty of space for a large-sized bed, a separate office or reading nook, convenient upper-level laundry, a wall of custom-organized closets and a spacious bathroom complete with a relaxing jetted tub. Residents of The Renaissance enjoy exceptional amenities, including a fitness room, sauna, games room, party room, beautifully landscaped courtyard with BBQ area, underground parking and secure entry. Ideally located across from Centre In The Square and just steps to Victoria Park, the Kitchener Market, the LRT, restaurants, cafe's and the Innovation District, you'll love the convenience of downtown living but in a quiet neighbourhood setting! Whether you're a first-time buyer, professional, investor or downsizer, this one-of-a-kind loft style unit offers an exceptional opportunity to own in one of downtown Kitchener's most desirable condominium communities.


Property Details

StyleResidential
View-
Age of property1988
SqFt~907 SqFt
Lot Size-
Parking Spaces1
MLS ®Number40850610
Community NameCivic Centre
Data SourceITSO
Listing byRE/MAX TWIN CITY REALTY INC.

Features

Heating: Forced Air
Cooling: Central Air

Main Floor

Storage

0.91 x 1.24

Bathroom

1.45 x 1.78

2-Piece

Kitchen

3.81 x 4.27

Dining Room

2.84 x 3.48


Features

Sewer (Municipal)

Parking

Garage spaces 1

Garage type -

Other parking spaces 0

Total parking spaces 1


Amenities

Barbecue, Elevator(s), Fitness Center, Party Room, Roof Deck, Parking

Inclusions
Hydro
Water
Parking
Cable
Heat

Property History

Jul 24, 2026
ListedActive
$299,900
2 days on market
history photo preview41
Listing by itso®
Property listed by RE/MAX TWIN CITY REALTY INC., Brokerage
Agent Banner Image
Interested in this property?Get in touch to get the inside scoop.
Market Data - Civic Centre

Geo Zone Map ThumbnailCivic Centre

Strong Seller's Market

View Market Data

Condo - for the past 30 days

Buyer's market Seller's market

Avg. Days on Market

Past 30 days

0 day

Compared to

2025

0 day

2024

0 day

2023

0 day

New Listings

Past 30 days

1 listing

Compared to

2025

1 listing

2024

1 listing

2023

1 listing

Units sold

Past 30 days

0 unit

Compared to

2025

0 unit

2024

0 unit

2023

0 unit

Median Sold Price

Past 30 days

$0

Compared to


Population and Demographics

Overview

Total population 1068
Average household income $123,481

Age (%)

0 to 19
14%
20 to 34
33%
35 to 49
21%
50 to 64
17%
65 and plus
15%

Household composition (%)

Single person
49%
Single family
44%
Multi person
7%
Multi family
0%

Mother tongue (%)

English
85%
Others
3%
Arabic
2%
German
2%
Spanish
2%
Tigrigna
1%
Bengali
1%

House tenancy (%)

Renters
64%
Owners
36%

What’s nearby?Essentials within 5 km

Local Logic

Transportation Scores

Estimated Budget