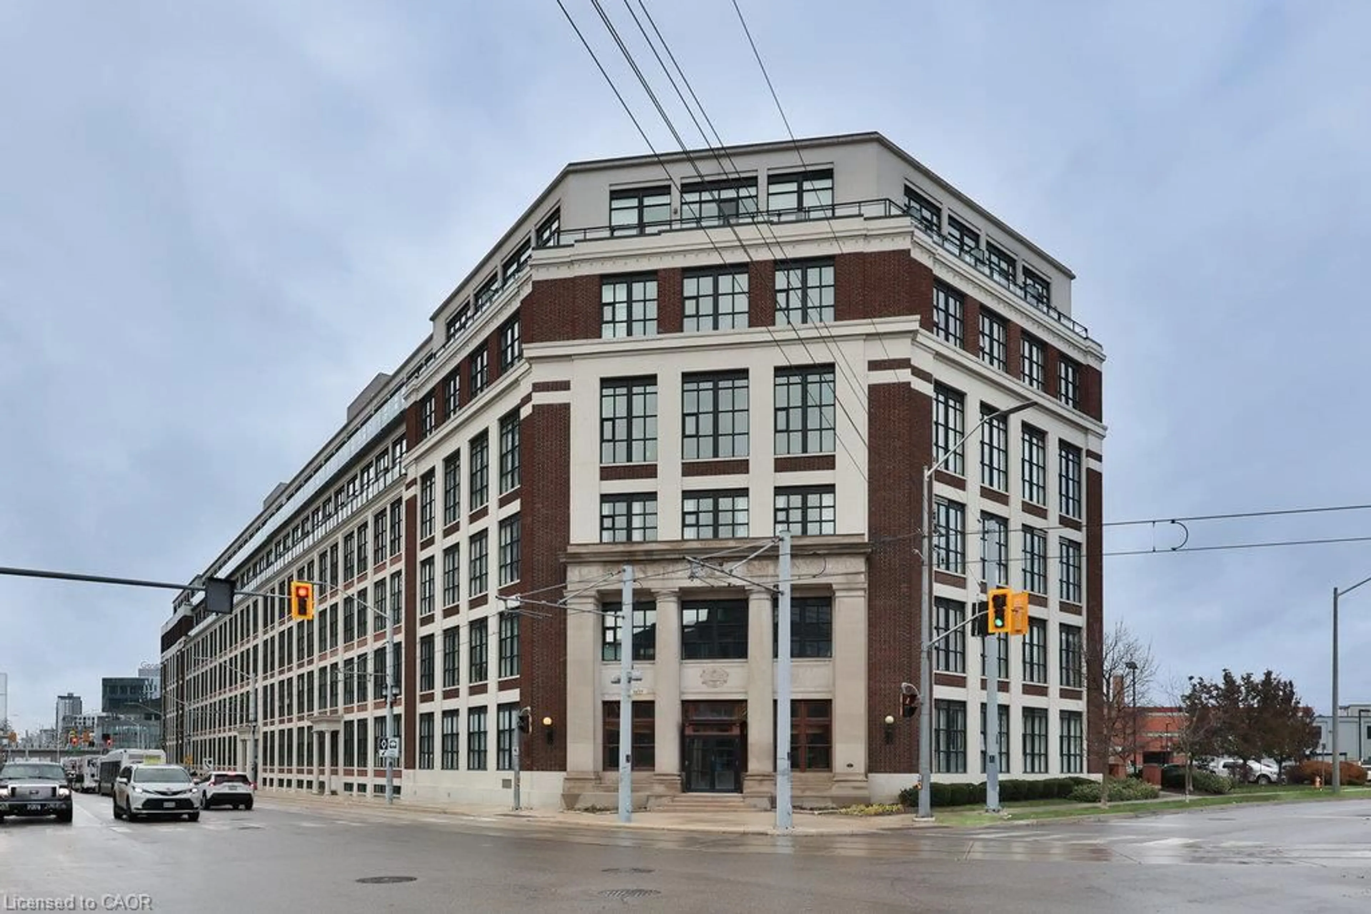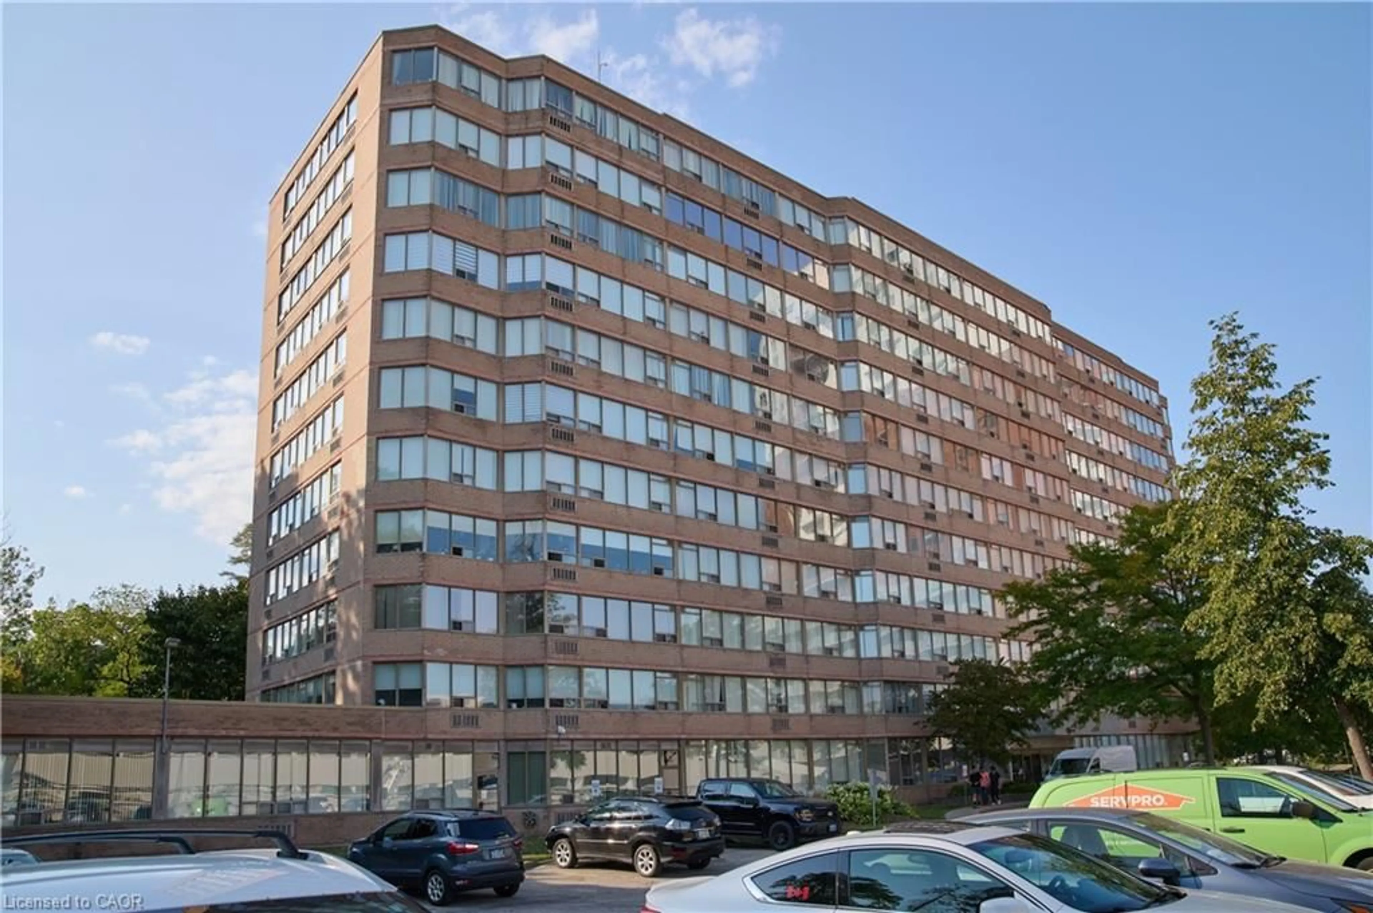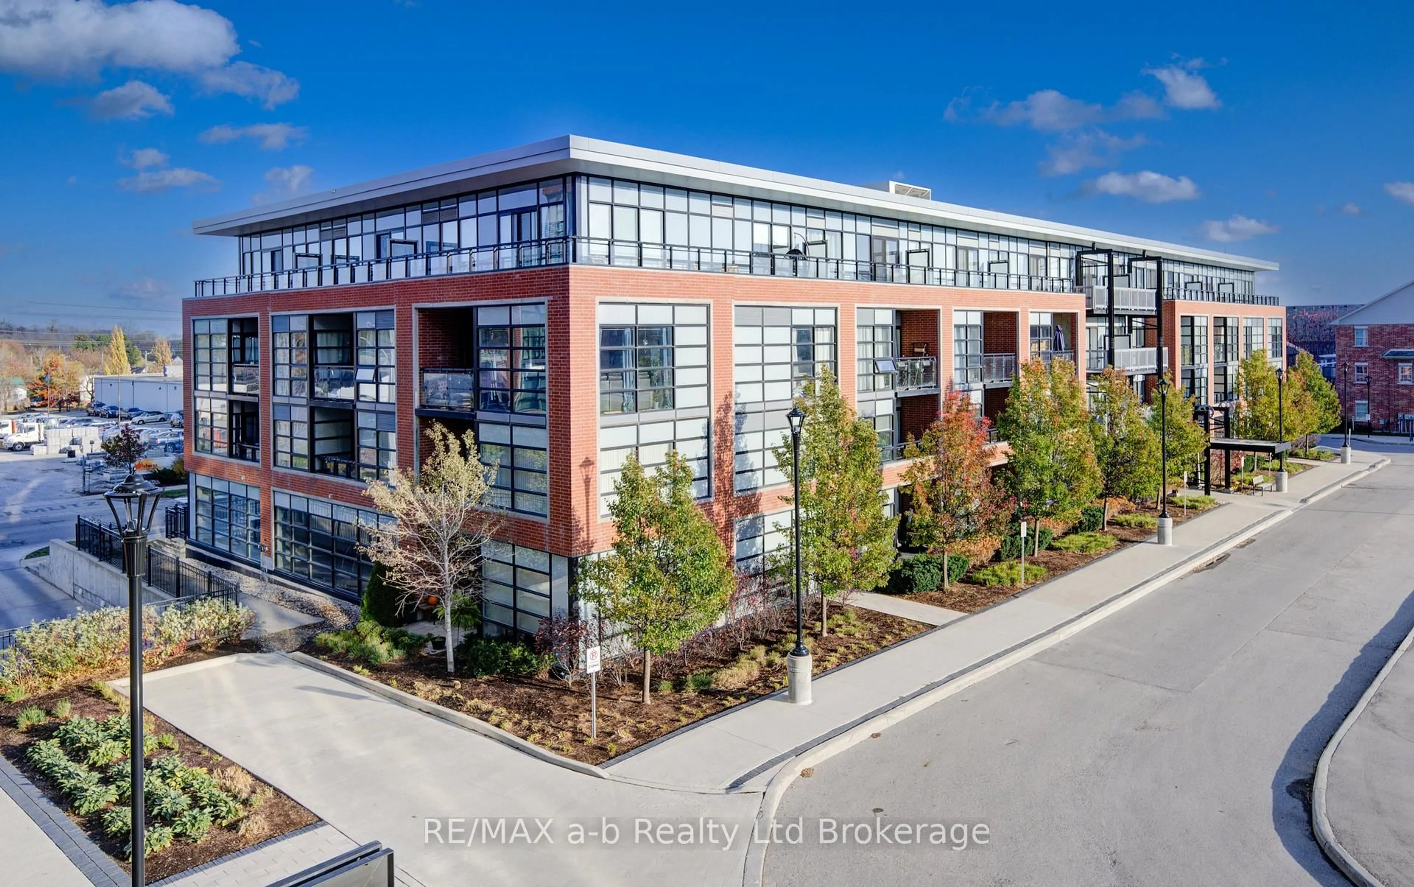
85 Duke St #806, Kitchener, Ontario N2H 0B7
Contact us about this property
Highlights
Estimated valueThis is the price Wahi expects this property to sell for.
The calculation is powered by our Instant Home Value Estimate, which uses current market and property price trends to estimate your home’s value with a 90% accuracy rate.Not available
Price/Sqft$540/sqft
Monthly cost
Open Calculator
Description
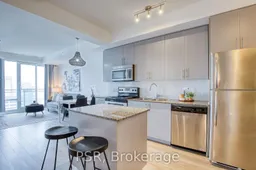
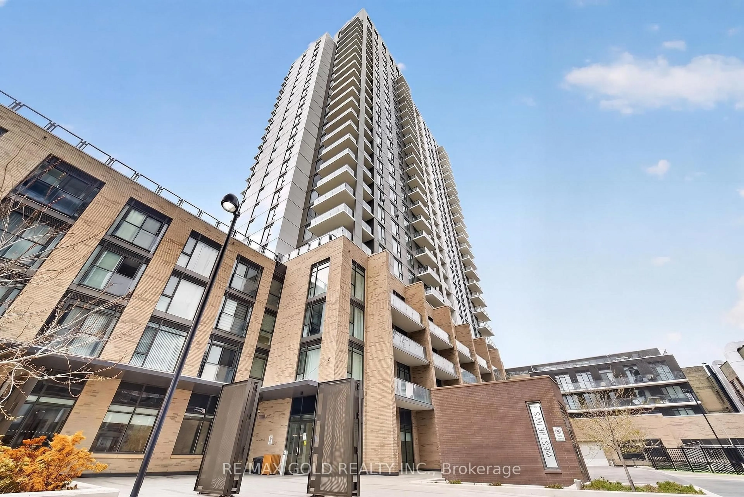
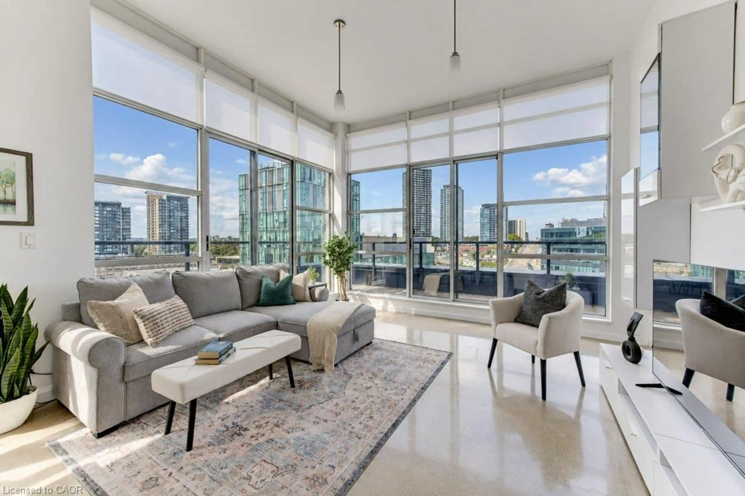
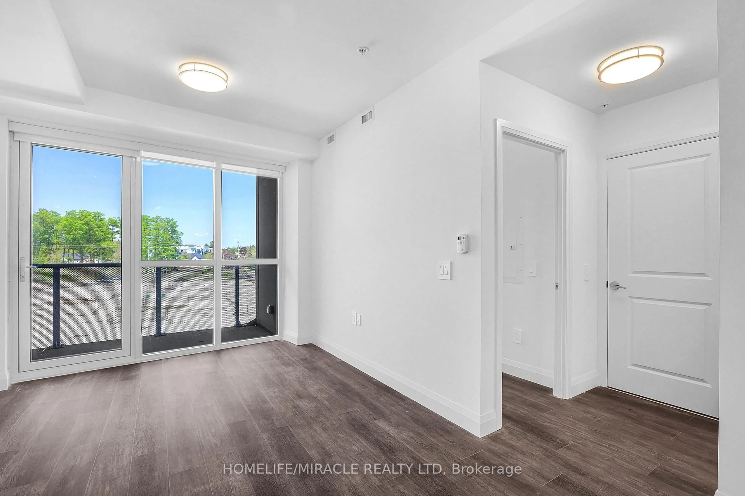
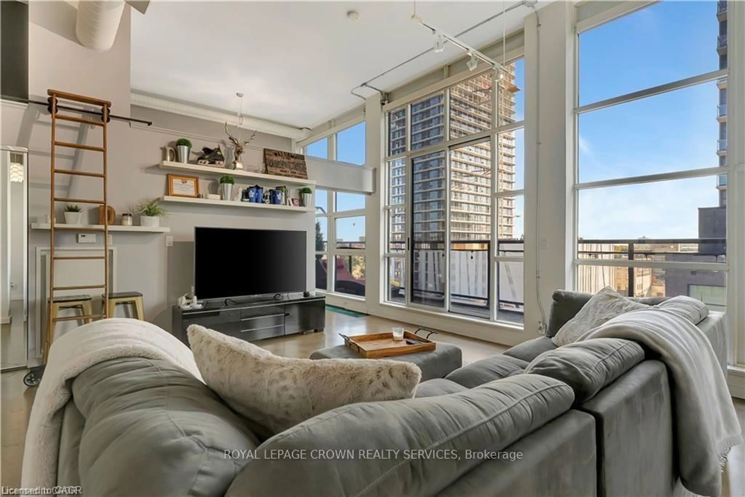
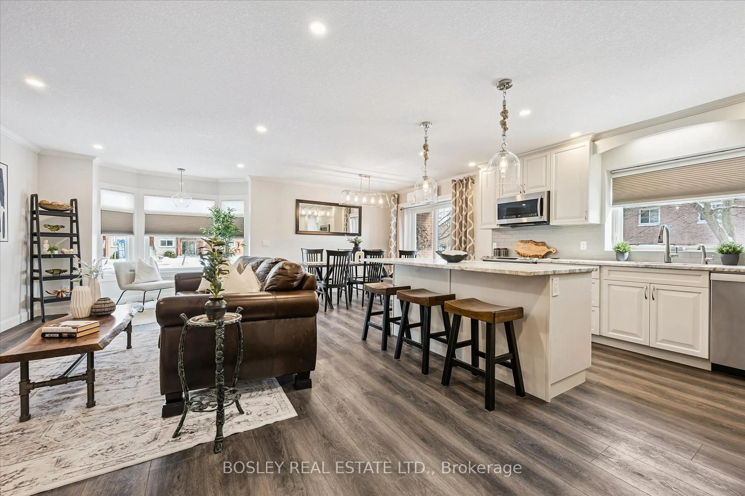
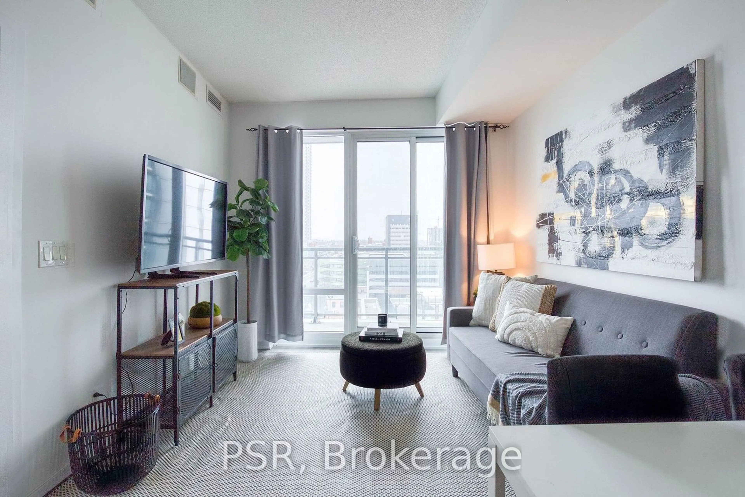
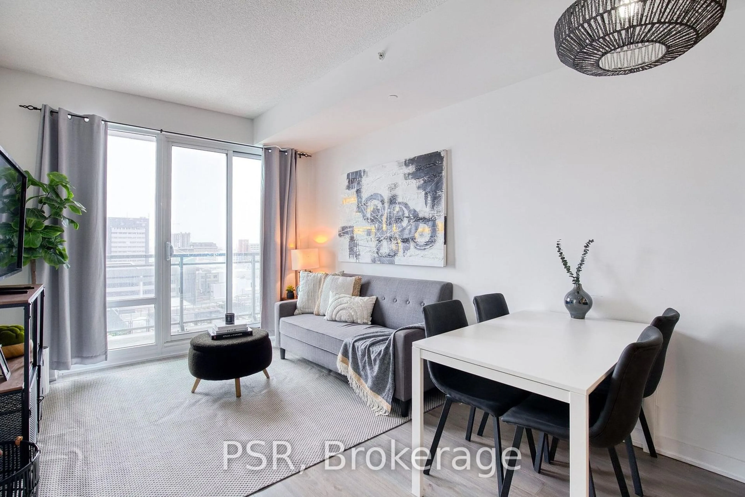
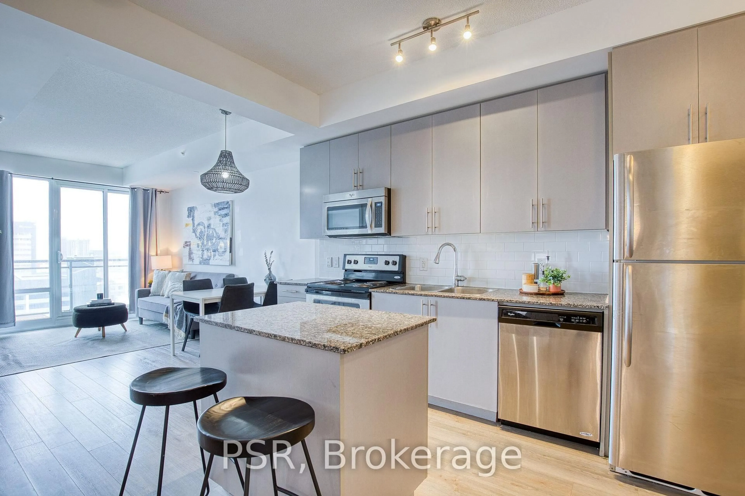
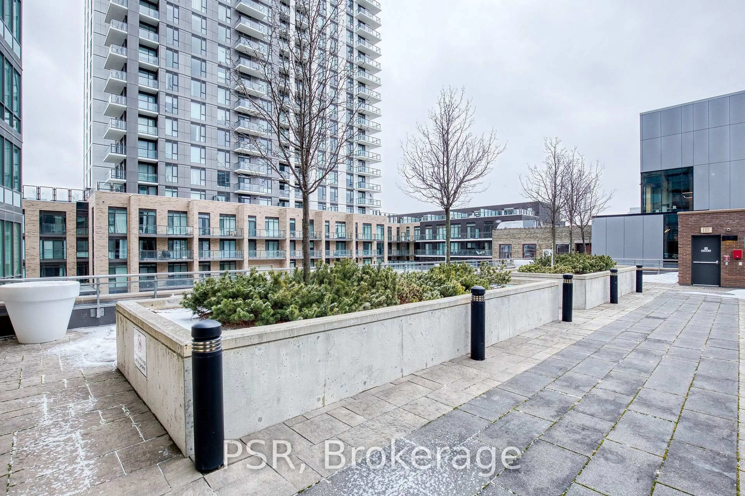
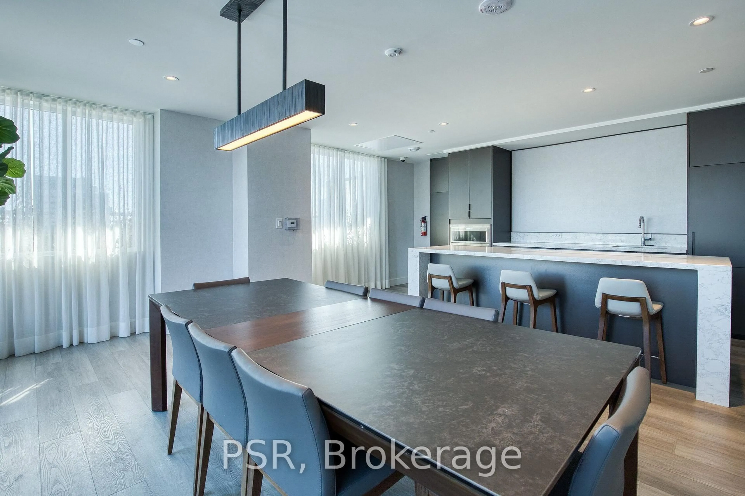
Experience Sophisticated Downtown Living at 85 Duke Street West! Ideally located in downtown Kitchener, this spacious 1-bedroom plus den condo offers a perfect blend of modern style, comfort, and urban convenience. The thoughtfully designed, open-concept, carpet-free layout features expansive windows that bathe the interior in natural light, creating a bright and inviting atmosphere. The contemporary kitchen is both stylish and functional, showcasing stainless steel appliances and a generous island that serves as the perfect gathering space for entertaining or everyday living. The sun-filled primary bedroom features stunning floor-to-ceiling windows and a walk-in closet, while the versatile den provides the ideal space fora home office, creative retreat, or additional storage. Step out onto your private balcony and unwind while taking in the surrounding city views. Additional conveniences include in-suite laundry, a dedicated storage locker, and underground parking. Residents also enjoy access to the exceptional amenities at 55 Duke Street West. Just steps from City Hall, this prime location puts you moments from a wide selection of restaurants,boutique shops, local events, public transit, and the vibrant energy of downtown Kitchener. An exceptional opportunity to enjoy stylish, low-maintenance living in one of the city's most convenient and dynamic locations.
Property Details
Interior
Features
Main Floor
Kitchen
4.27 x 3.05Great Rm
4.72 x 3.05Den
2.82 x 2.59Primary
3.66 x 2.84W/I Closet
Exterior
Features
Parking
Garage spaces 1
Garage type Underground
Other parking spaces 0
Total parking spaces 1
Condo Details
Amenities
Car Wash, Community BBQ, Concierge, Elevator, Exercise Room, Party/Meeting Room
Inclusions
Property History
 42
42