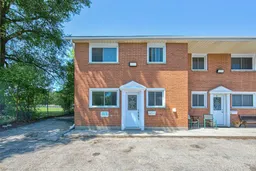
Home with brick exterior material, street for 48 Windom Rd #L, Kitchener Ontario N2A 2P4
5 days on Market

48 Windom Rd #L, Kitchener, Ontario N2A 2P4

Townhouse
4
2 + 1
~1252 sqft
$289,900
Get pre-qualifiedPowered by nesto
Townhouse
4
2 + 1
~1252 sqft

Contact us about this property

Call

Highlights

Property Estimate

Days on market5 days

Estimated valueNot available

Price/Sqft$231/sqft

Monthly cost

Open Calculator

Description

Welcome to this affordable and spacious 4-bedroom townhouse in the heart of Kitchener! Perfect for first-time home buyers, growing families, or investors, this charming two-storey home offers a functional layout with numerous updates throughout. The main floor features a bright and inviting living room with a large window overlooking the fully fenced backyard, creating the perfect space to relax or entertain. The open living and dining area flows seamlessly into the spacious kitchen, complete with plenty of cabinetry for all your storage needs. You'll also find a convenient 2-piece bathroom with in-suite washer and dryer, along with a versatile main-floor bedroom that can easily serve as a home office, den, or guest room. Upstairs, you'll discover three generously sized bedrooms and a well-appointed 4-piece bathroom, providing plenty of space for the whole family. Step outside to enjoy the private, fully fenced backyard featuring a beautiful interlock patio—ideal for summer barbecues, family gatherings, or simply unwinding after a long day. Additional features include one exclusive parking space and visitor parking conveniently located right in front of the unit. Situated in a fantastic location just minutes from Fairview Park Mall, Chicopee Ski & Summer Resort, the Grand River, downtown Kitchener, scenic walking trails, schools, and public transit. Commuters will appreciate the easy access to Highways 7, 8, and 401. Don't miss this excellent opportunity to own a well-maintained, move-in-ready home in a convenient Kitchener location. Book your private showing today!


Property Details

StyleResidential
View-
Age of property-
SqFt~1252 SqFt
Lot Size-
Parking Spaces1
MLS ®Number40850895
Community NameCentreville Chicopee
Data SourceITSO
Listing byPEAK REALTY LTD.

Features

Heating: Baseboard, Electric
Basement: Crawl Space, Unfinished

Second Floor

Bedroom Primary

14 x 10

Bedroom

14 x 7.04

Bathroom

3.17 x 1.47

4-Piece

Bedroom

14 x 8.07


Features

Sewer (Municipal)

Parking

Garage spaces -

Garage type -

Total parking spaces 1


Property History

Aug 4, 2026
ListedActive
$289,900
5 days on market
history photo preview26
Listing by itso®
Property listed by PEAK REALTY LTD., Brokerage
Agent Banner Image
Interested in this property?Get in touch to get the inside scoop.

Market Data - Centreville Chicopee

Geo Zone Map ThumbnailCentreville Chicopee

Balanced Market

View Market Data

Townhouse - for the past 30 days

Buyer's market Seller's market

Avg. Days on Market

Past 30 days

37 days

Compared to

2025

12 days

2024

26 days

2023

10 days

New Listings

Past 30 days

7 listings

Compared to

2025

5 listings

2024

7 listings

2023

3 listings

Units sold

Past 30 days

3 units

Compared to

2025

1 unit

2024

3 units

2023

2 units

Median Sold Price

Past 30 days

$412,000

Compared to

2025

$495,000

2024

$510,000

2023

$591,750


Population and Demographics

Overview

Total population 7579
Average household income $111,050

Age (%)

0 to 19
24%
20 to 34
23%
35 to 49
19%
50 to 64
18%
65 and plus
16%

Household composition (%)

Single family
65%
Single person
27%
Multi person
7%
Multi family
1%

Mother tongue (%)

English
77%
Others
5%
Arabic
4%
Spanish
3%
Punjabi (Panjabi)
2%
French
1%
Gujarati
1%
German
1%
Serbian
1%

House tenancy (%)

Owners
59%
Renters
41%

What’s nearby?Essentials within 5 km

Local Logic

Transportation Scores

Estimated Budget