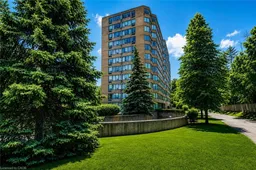
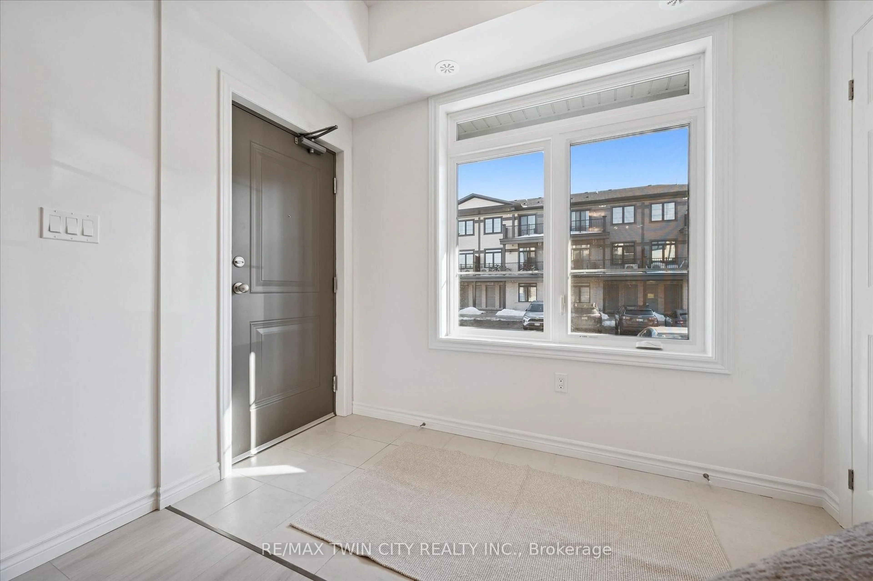
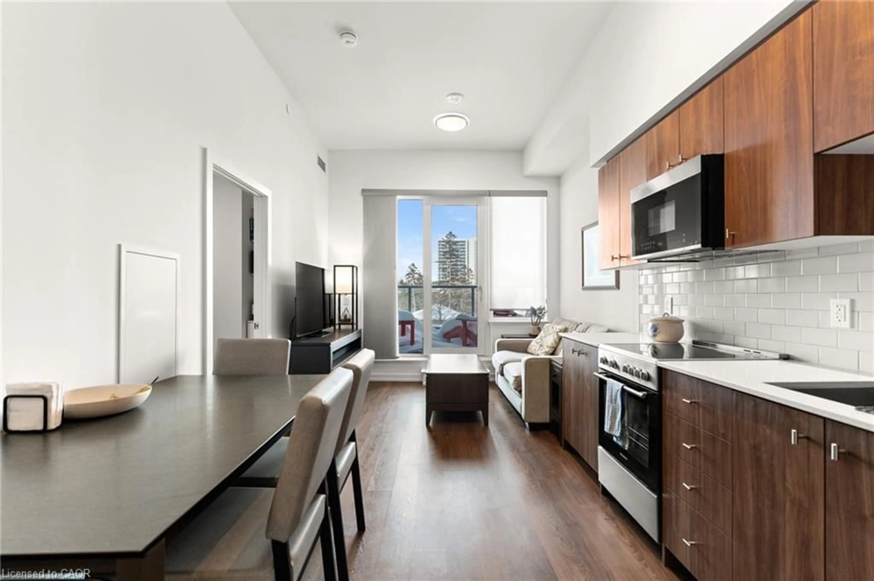
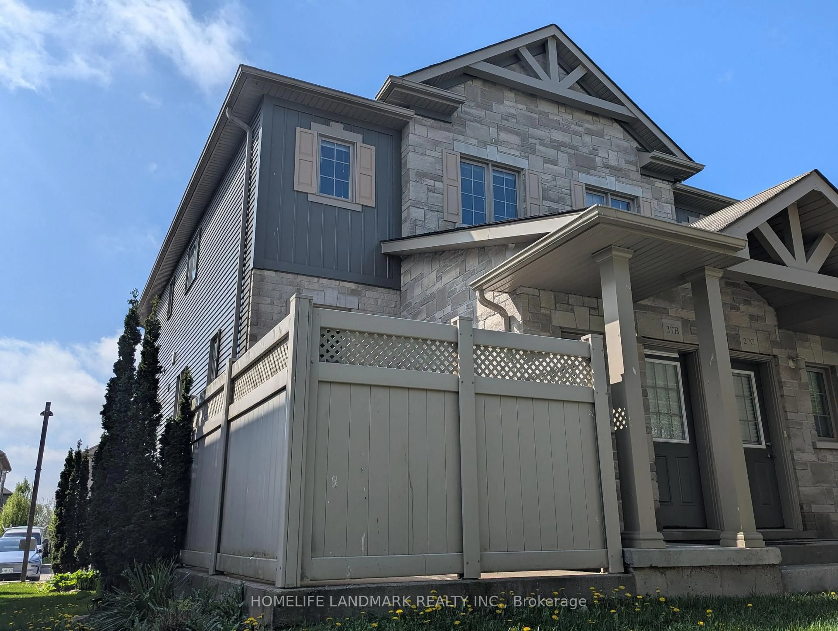
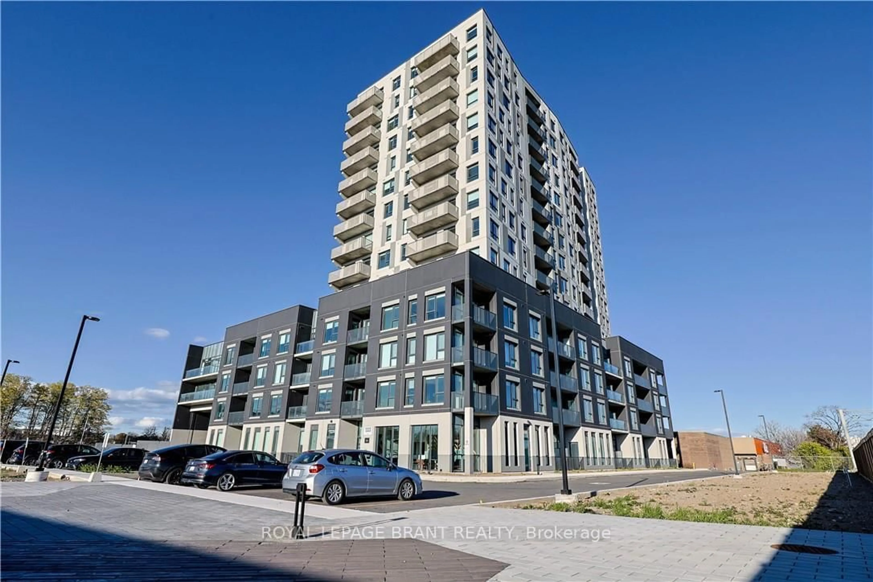
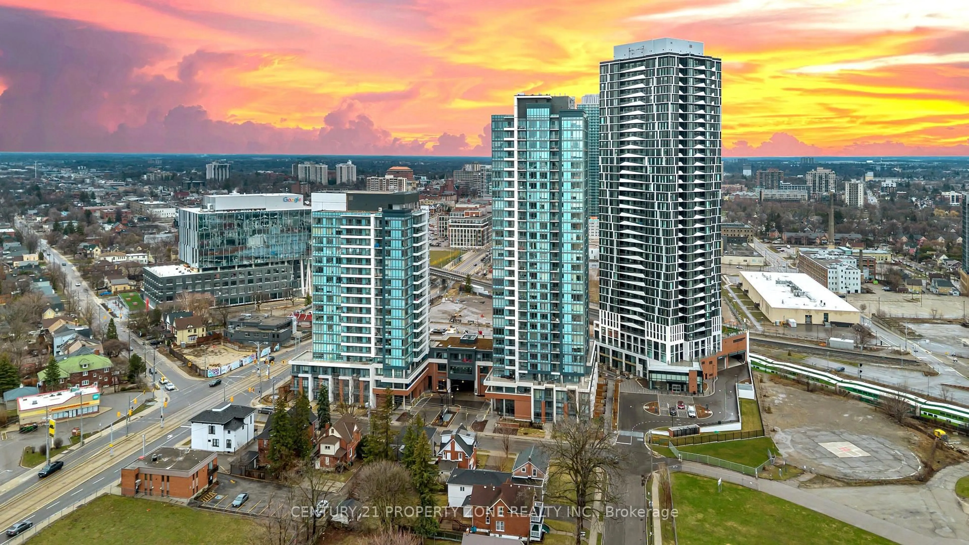
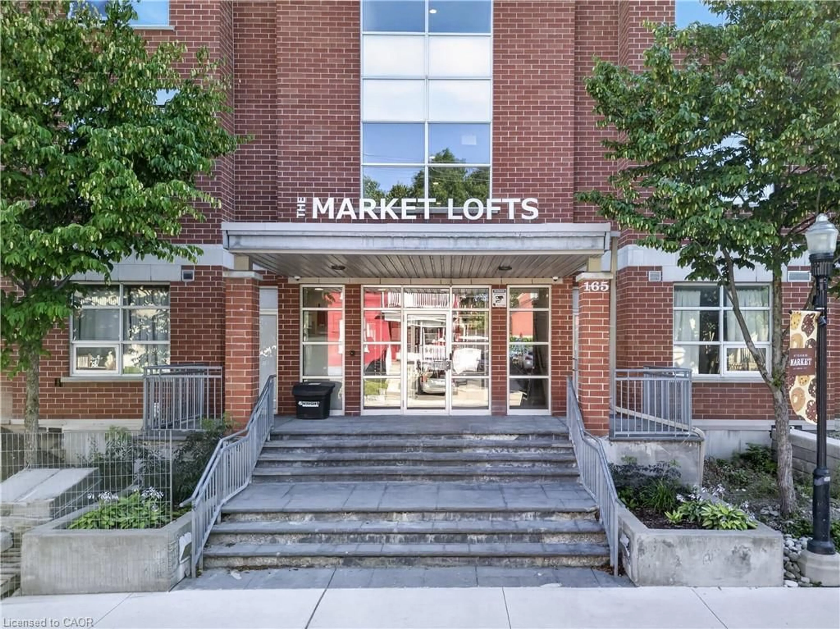
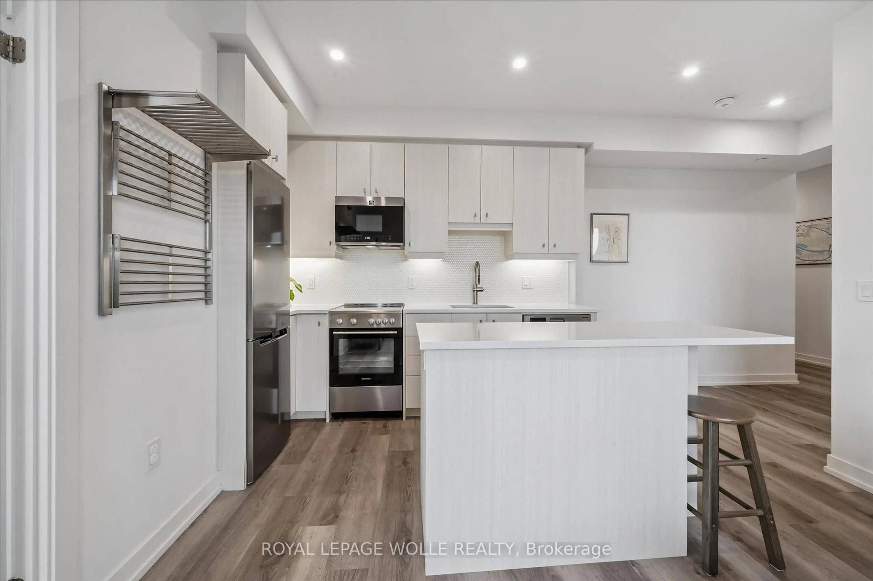
Indoor foyer for 3227 King St #503, Kitchener Ontario N2A 3Z9

3227 King St #503, Kitchener, Ontario N2A 3Z9

In the same building:
-
Condo
2
2
~1000-1199 sqft
$•••,•••
$365,000
Get pre-qualifiedPowered by nesto
Condo
2
2
~1000-1199 sqft

Contact us about this property

Call

Highlights

Property Estimate

Total days on market
48 days

Estimated valueNot available

Price/Sqft$335/sqft

Monthly cost

Open Calculator

Description

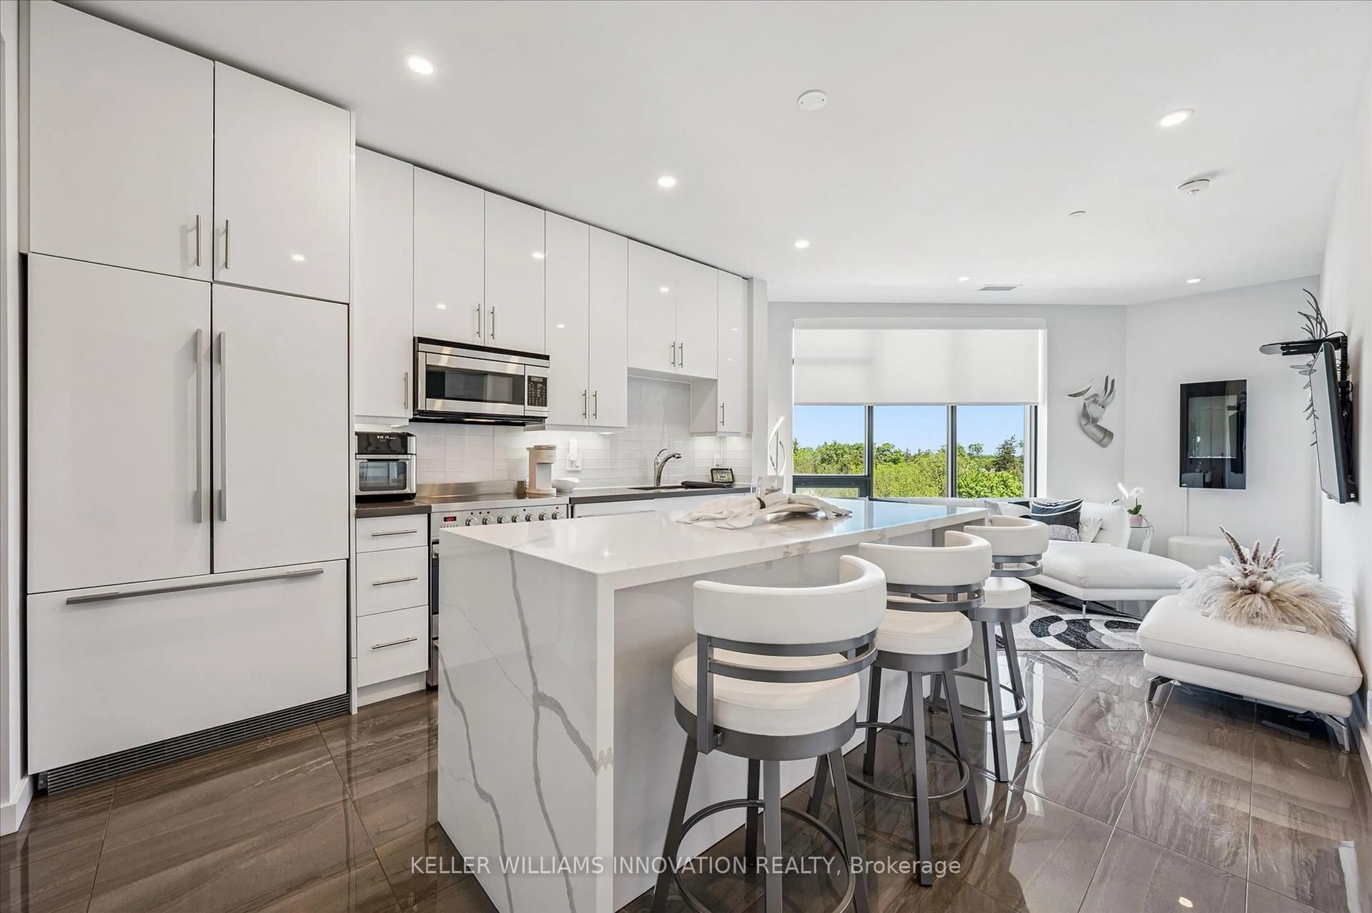
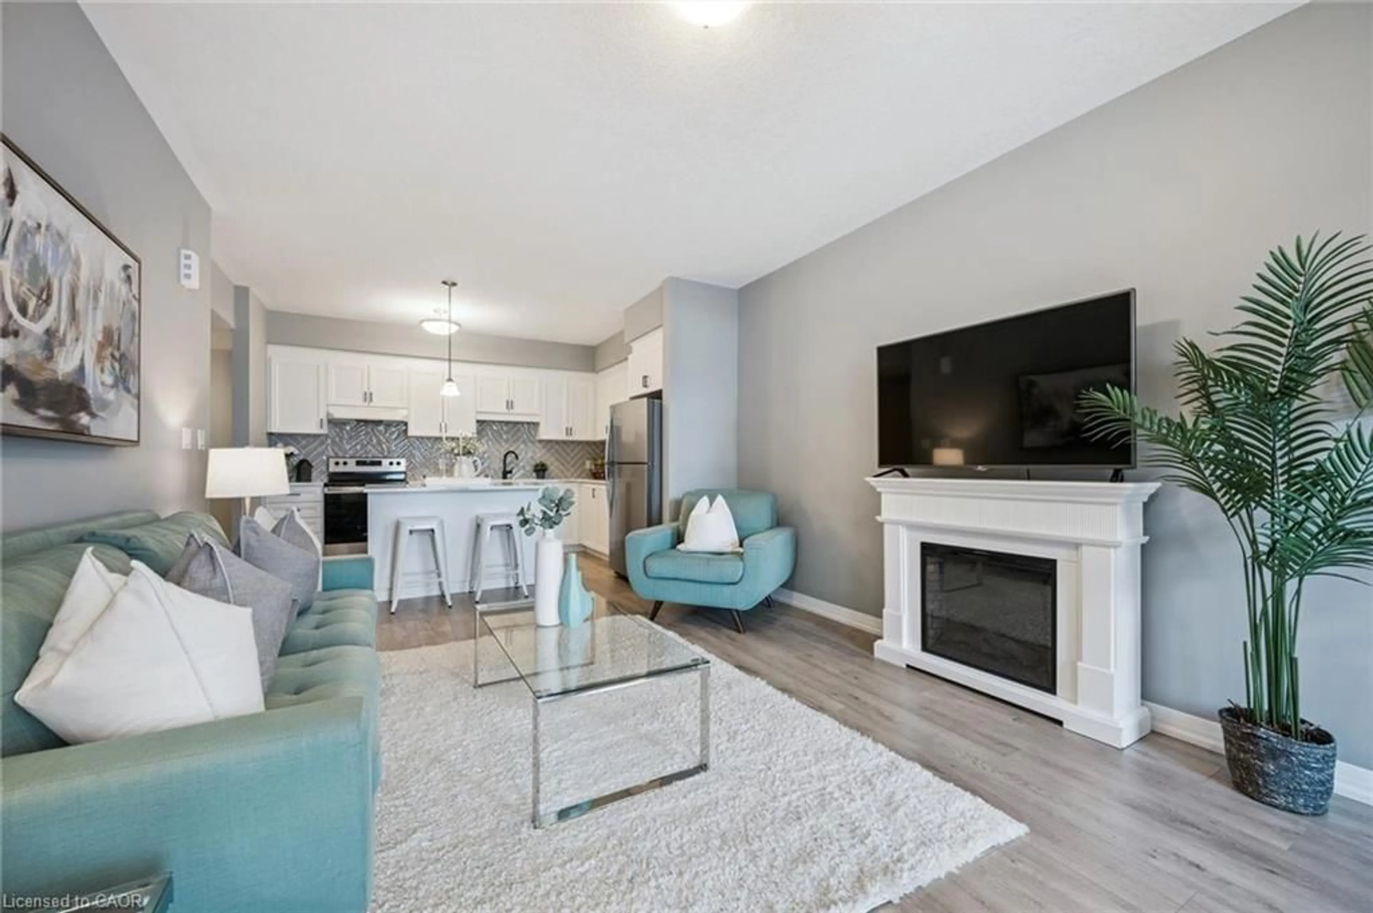
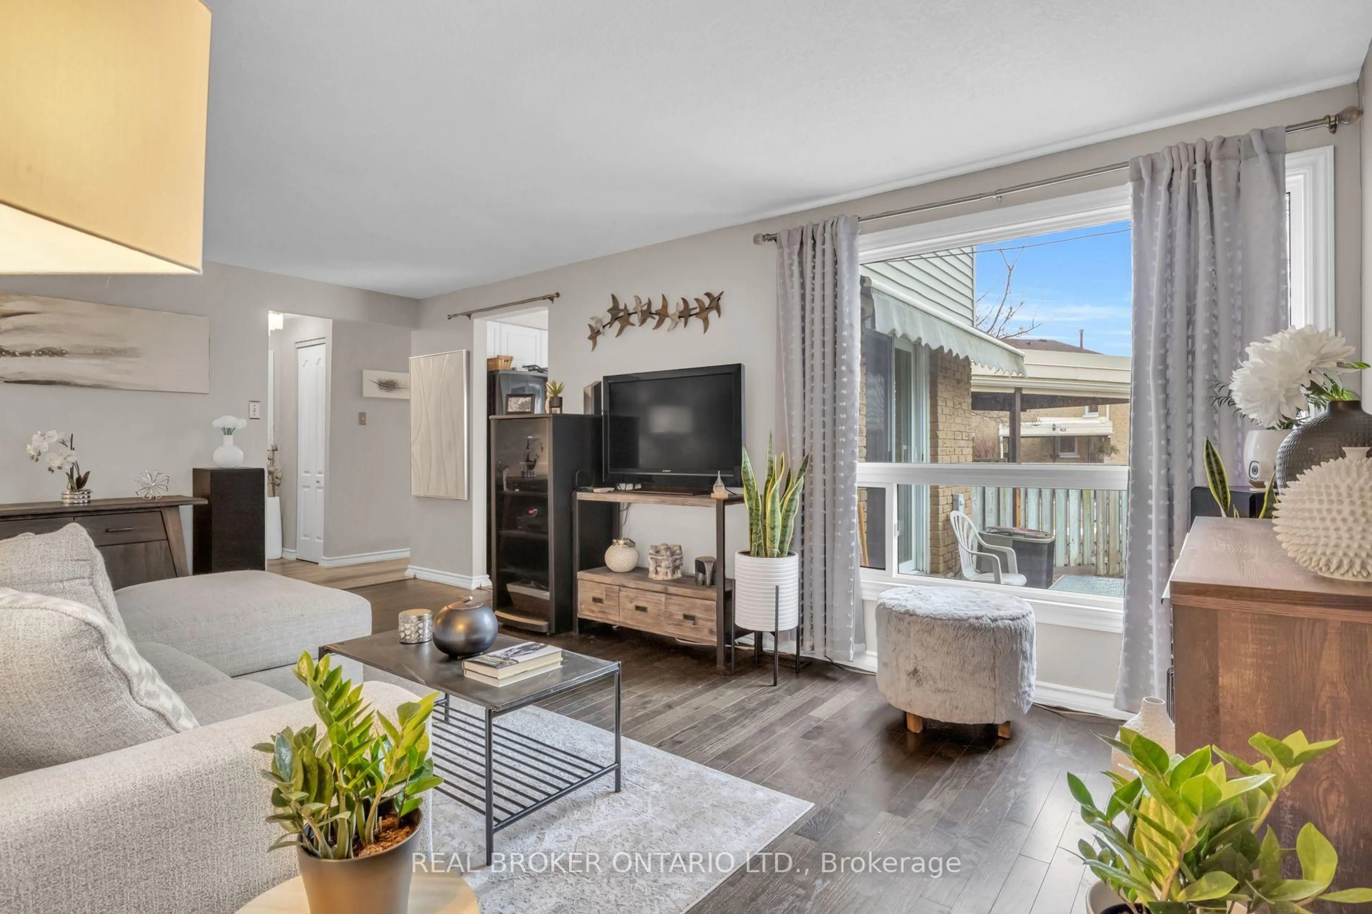
FOR SALE AT THE REGENCY | SUITE 503 | PRIVATE END UNIT | PEACEFUL TREETOP VIEWS | 2 PARKING SPACES Welcome to Suite 503 at The Regency! Ideally positioned on the quiet side of the building, this bright and spacious end unit offers peaceful treetop views, exceptional privacy, and an abundance of natural light. Featuring 2 bedrooms, 2 full 4 pc. bathrooms, a generous open-concept layout, and oversized windows, this well-maintained condo is ideal for professionals, downsizers, or anyone seeking carefree living in a highly desirable community. The spacious primary suite includes a private ensuite, while in-suite laundry, ample storage, and a functional floor plan make everyday living effortless. A rare bonus, this suite includes two parking spaces, and storage locker, offering exceptional convenience and added value. Residents enjoy outstanding amenities including an indoor pool, hot tub, sauna, fitness centre, library, party and games rooms, beautifully landscaped grounds, an outdoor patio, and a community barbecue area. Conveniently located just minutes from Fairview Park Mall, public transit, shopping, restaurants, walking trails, Chicopee Ski Hill, and major highways, this is an exceptional opportunity to enjoy comfortable condo living in one of Kitchener's most established and well-managed buildings.


Property Details

Style1 Storey/Apt
ViewTrees/Woods
Age of property31-50
SqFt~1000-1199 SqFt
Lot Size-
Parking Spaces2
MLS ®NumberX13607130
Community NameCentreville Chicopee
Data SourceTRREB
Listing byRE/MAX TWIN CITY REALTY INC.

Features

Heating: Forced Air
Cooling: Central Air

Main Floor

2nd Br

4.34 x 2.87

Dining

2.36 x 2.01

Living

4.01 x 4.78

Kitchen

2.36 x 2.46


Parking

Garage spaces 2

Garage type Underground

Other parking spaces 0

Total parking spaces 2


5Story
Amenities

Community BBQ, Elevator, Exercise Room, Games Room, Indoor Pool, Party/Meeting Room

Inclusions
Hydro
Water
Parking
Cable
Heat

Property listed by RE/MAX TWIN CITY REALTY INC., Brokerage
Agent Banner Image
Interested in this property?Get in touch to get the inside scoop.
Market Data - Centreville Chicopee

Geo Zone Map ThumbnailCentreville Chicopee

Strong Buyer's Market

View Market Data

Condo - for the past 30 days

Buyer's market Seller's market

Avg. Days on Market

Past 30 days

22 days

Compared to

2025

56 days

2024

5 days

2023

26 days

New Listings

Past 30 days

7 listings

Compared to

2025

7 listings

2024

4 listings

2023

6 listings

Units sold

Past 30 days

1 unit

Compared to

2025

5 units

2024

1 unit

2023

4 units

Median Sold Price

Past 30 days

$434,500

Compared to

2025

$359,000

2024

$400,000

2023

$405,000


Population and Demographics

Overview

Total population 7579
Average household income $111,050

Age (%)

0 to 19
24%
20 to 34
23%
35 to 49
19%
50 to 64
18%
65 and plus
16%

Household composition (%)

Single family
65%
Single person
27%
Multi person
7%
Multi family
1%

Mother tongue (%)

English
77%
Others
5%
Arabic
4%
Spanish
3%
Punjabi (Panjabi)
2%
French
1%
Gujarati
1%
German
1%
Serbian
1%

House tenancy (%)

Owners
59%
Renters
41%

What’s nearby?Essentials within 5 km

Local Logic

Transportation Scores

Estimated Budget