1 day on Market

164 Jansen Ave #11, Kitchener, Ontario N2A 2L7

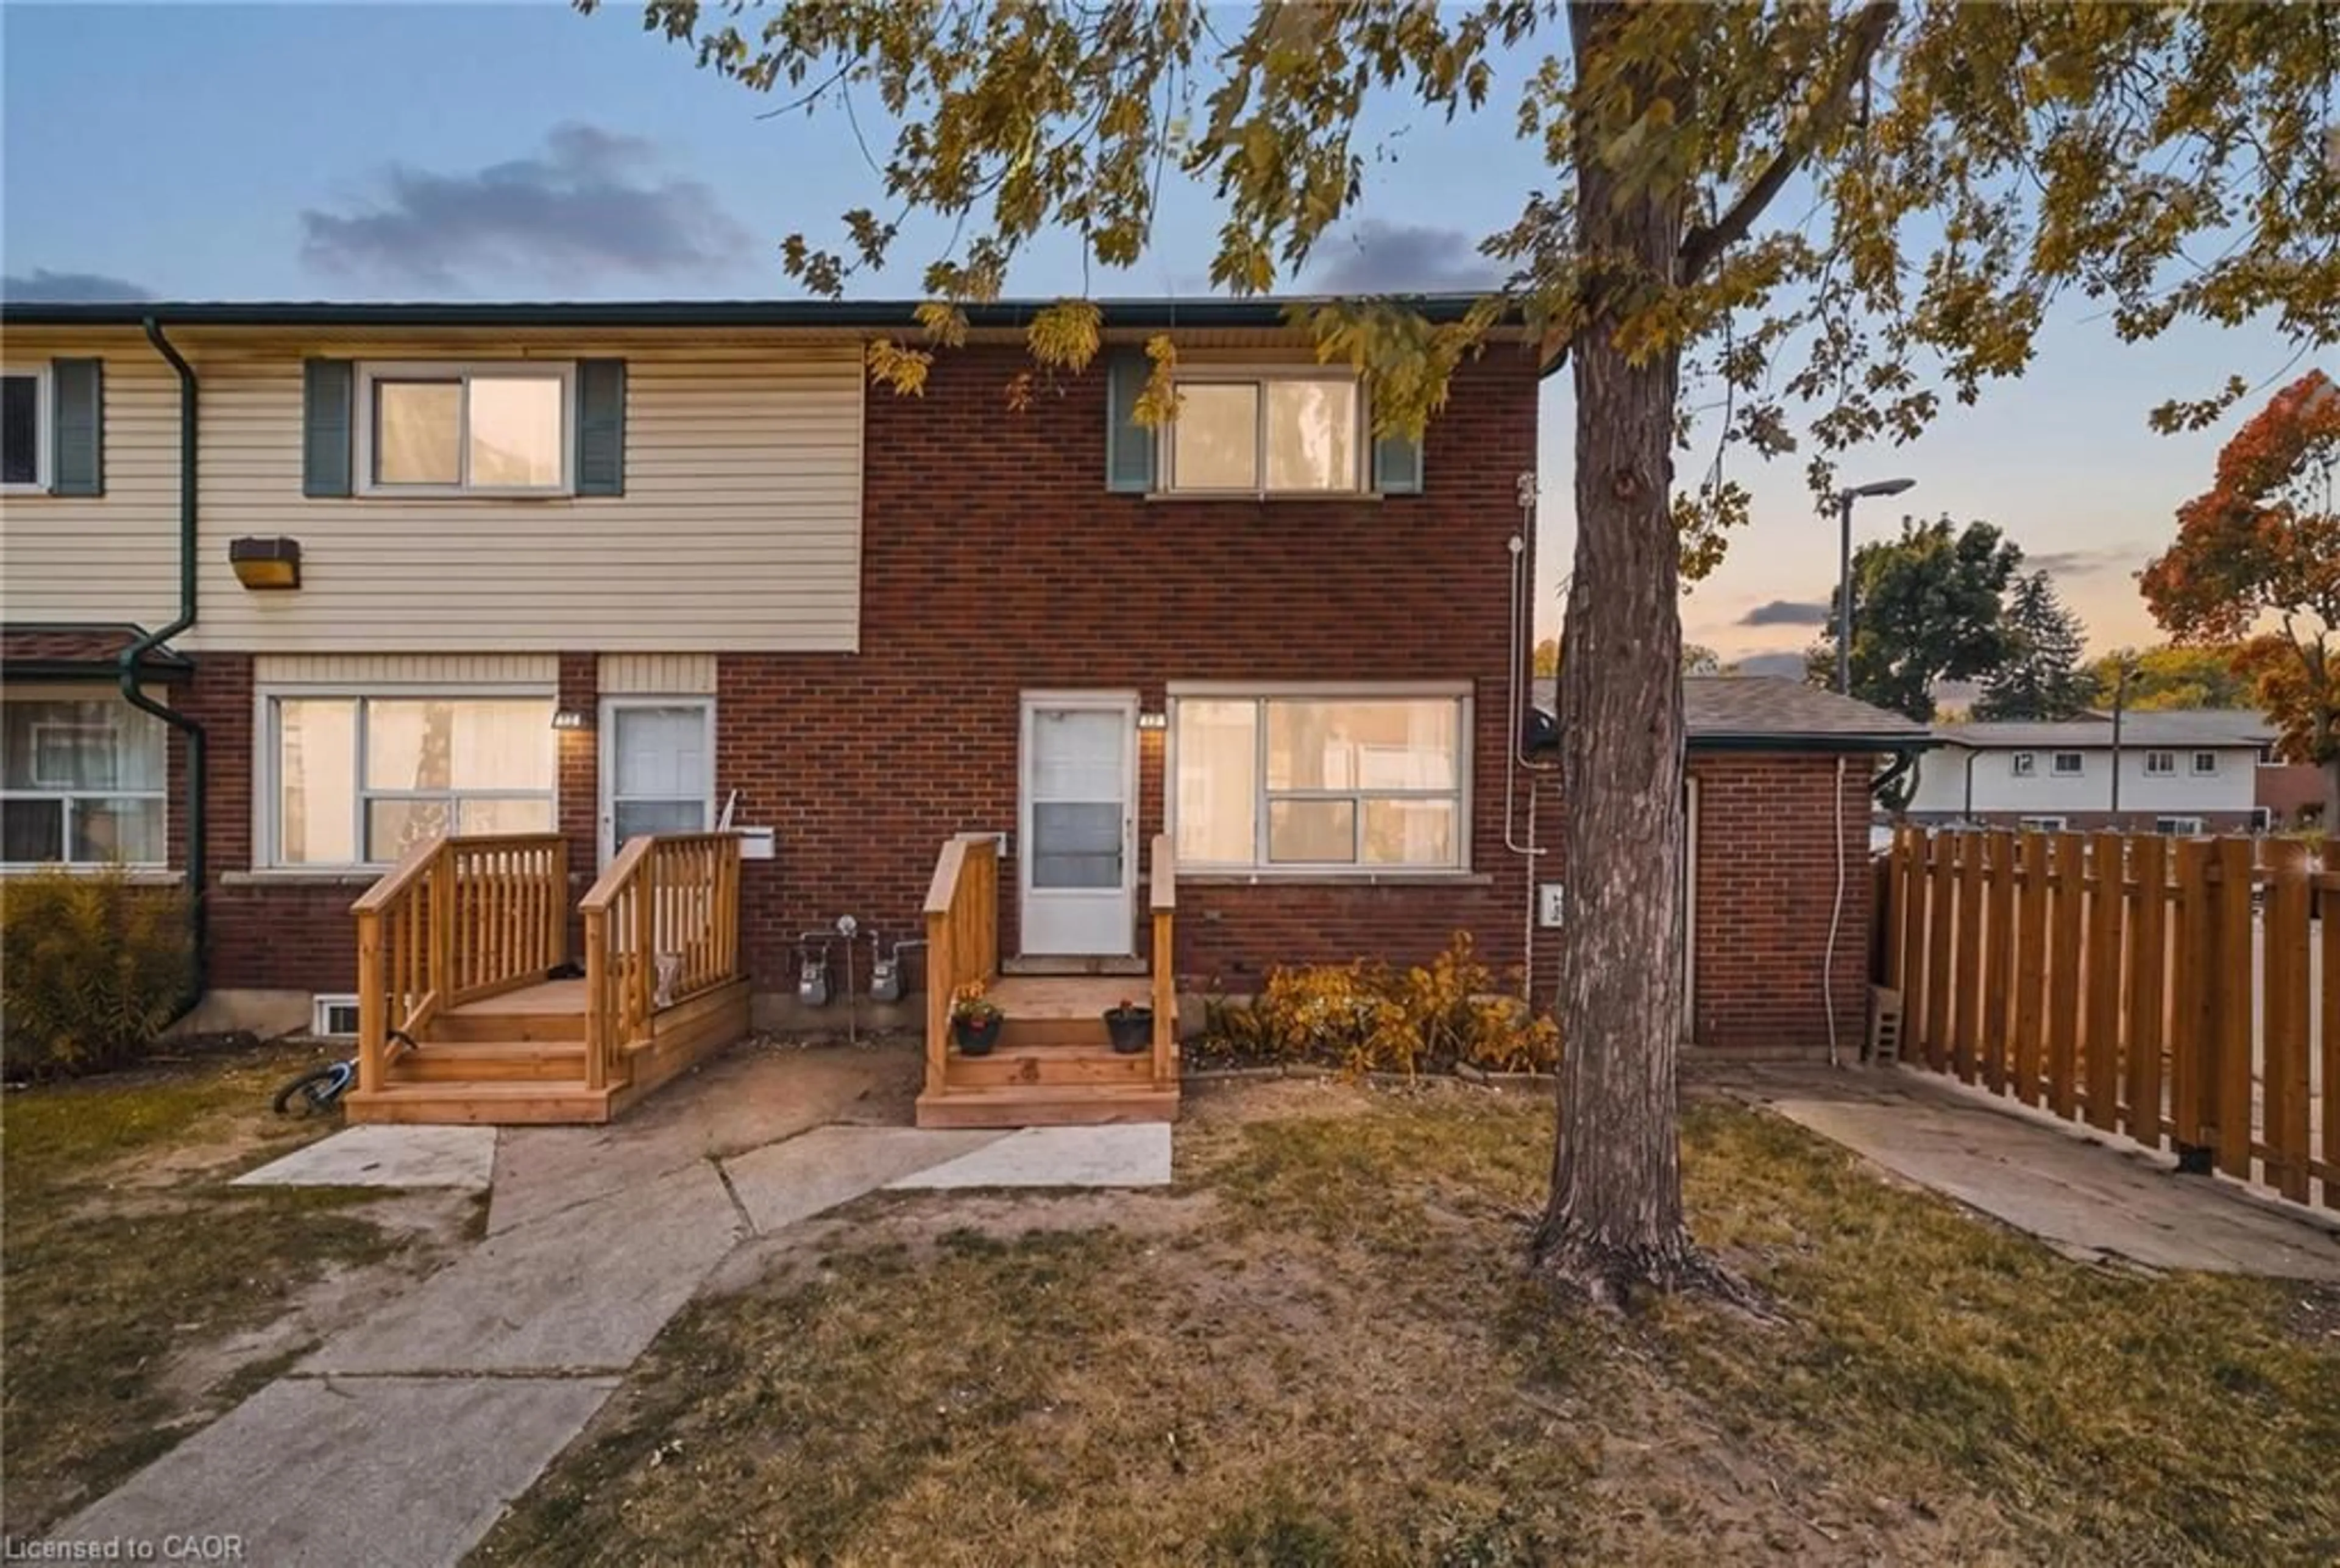
Townhouse
2
1
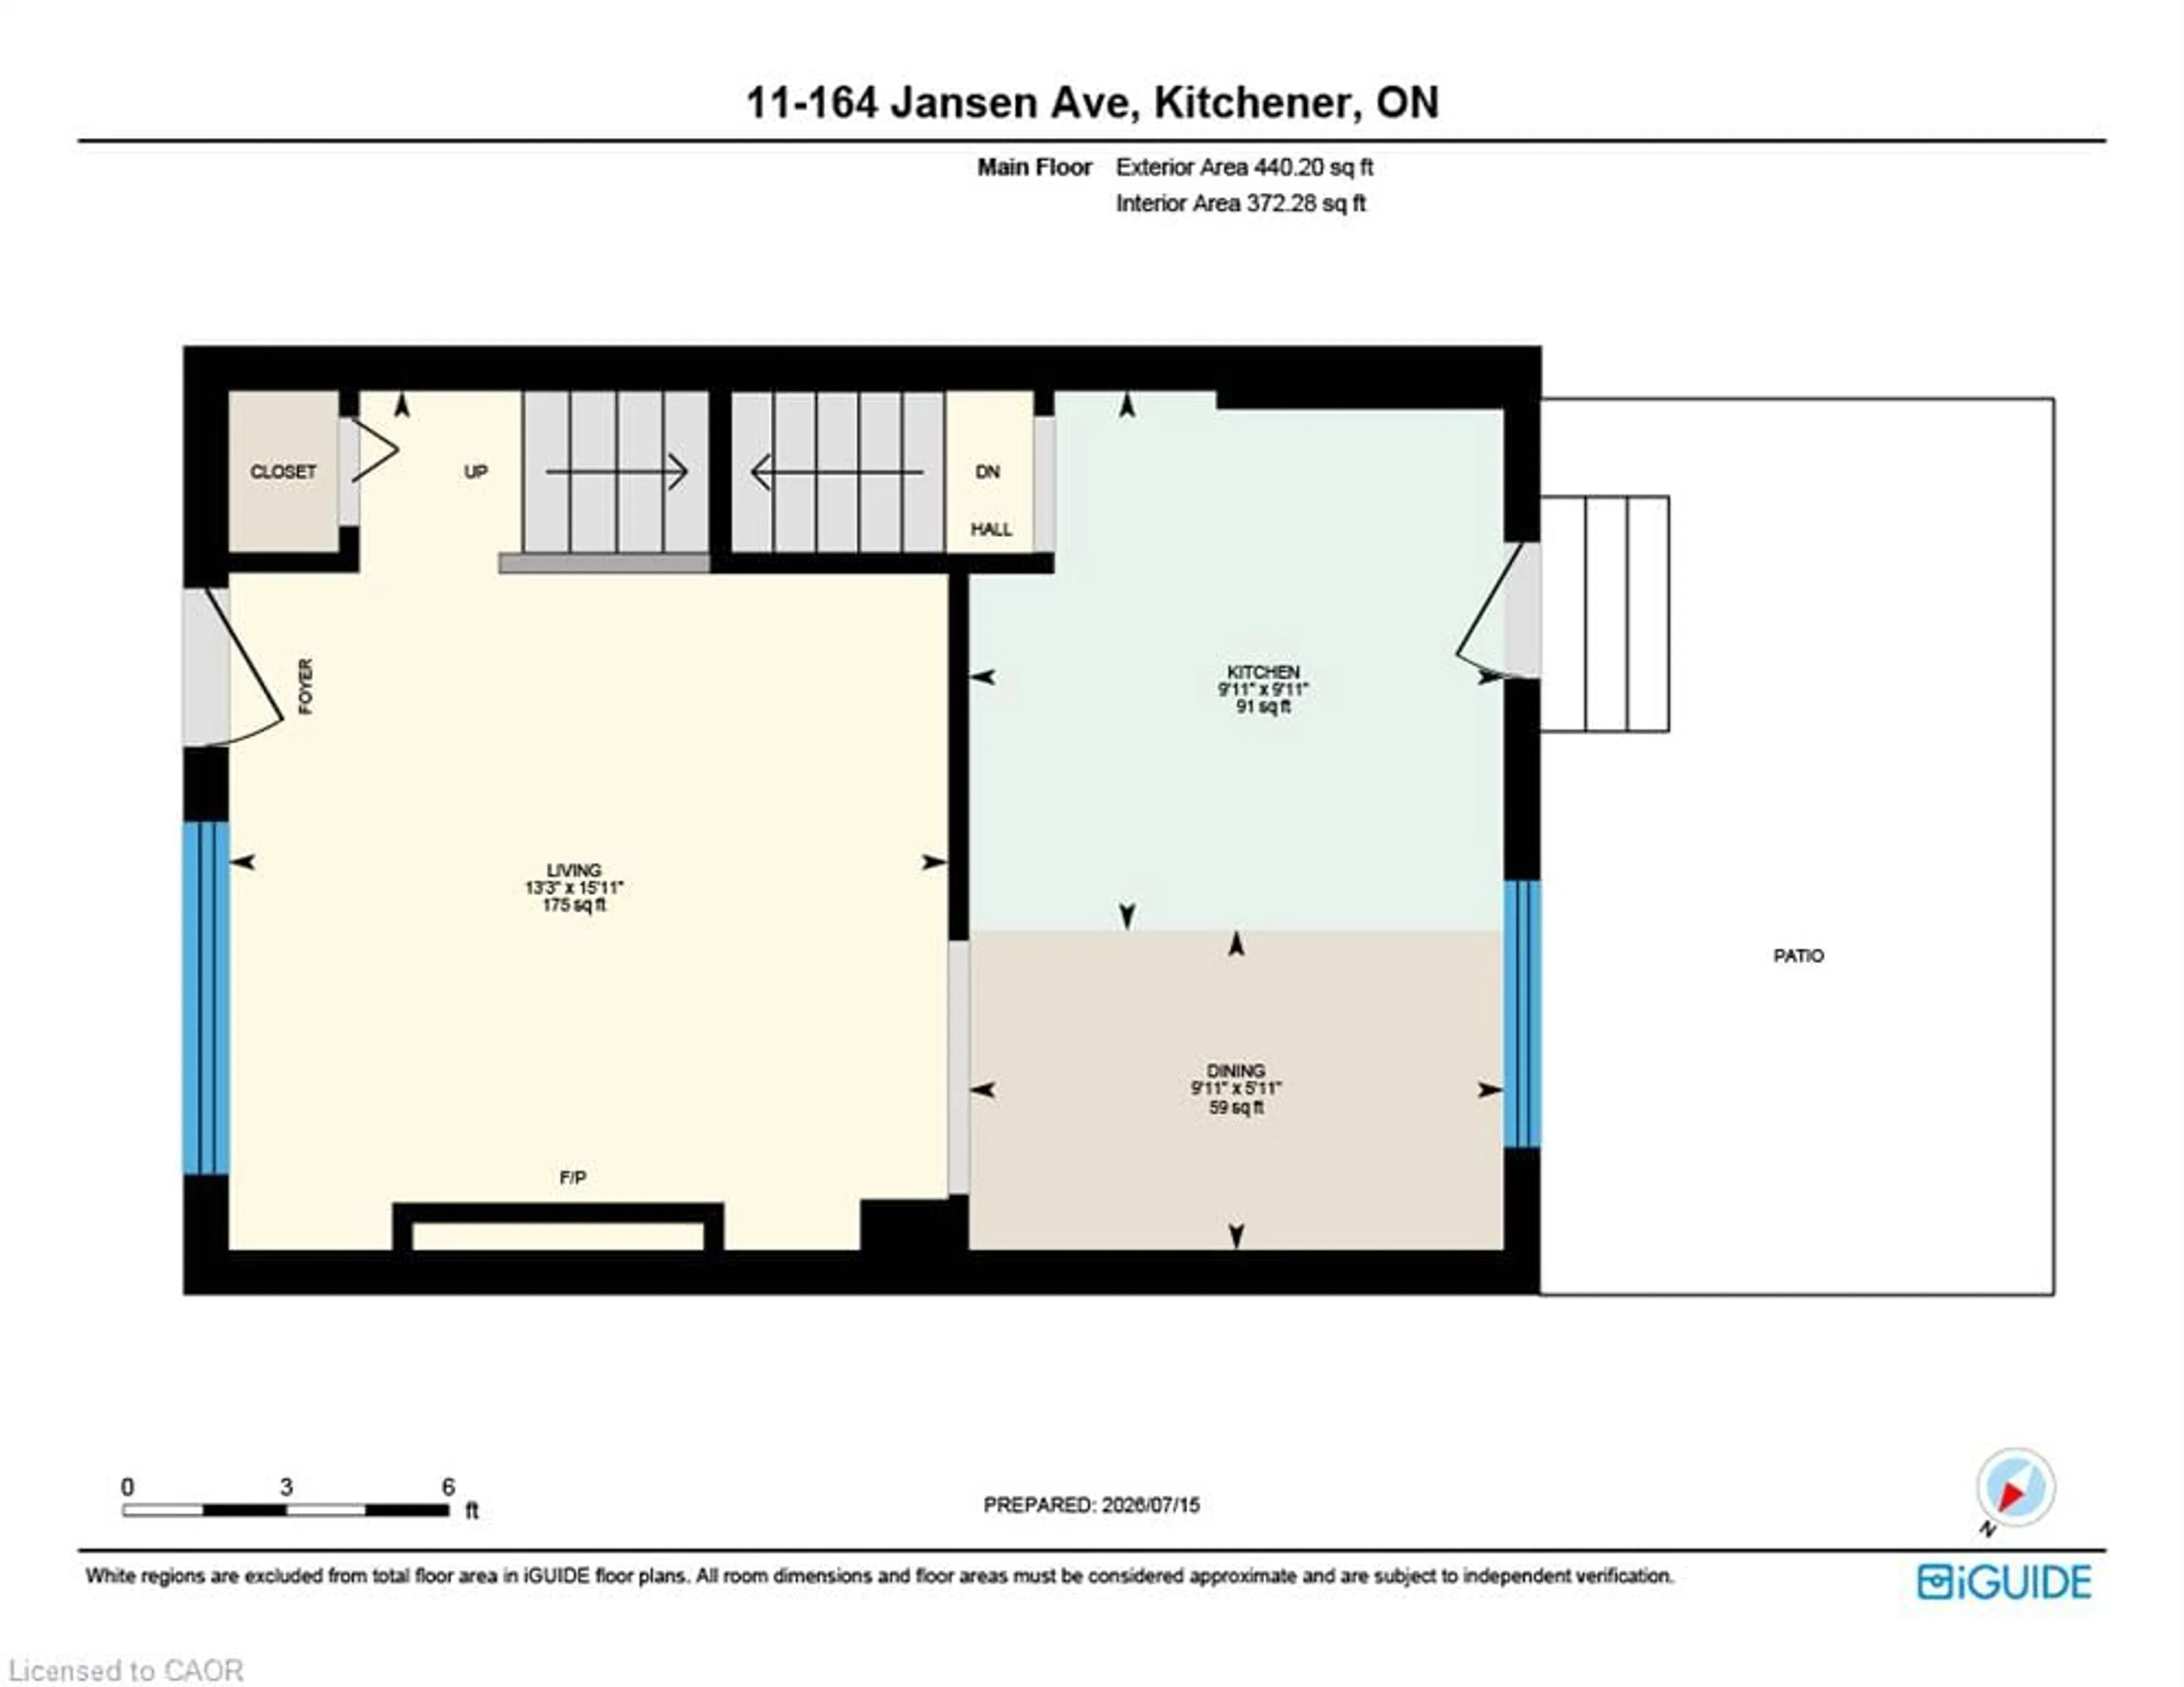
~971 sqft
$309,900
Get pre-qualifiedPowered by nesto
Townhouse
2
1
~971 sqft

Contact us about this property

Call

Highlights

Property Estimate

Days on market1 day

Estimated valueNot available

Price/Sqft$319/sqft

Monthly cost

Open Calculator

Description

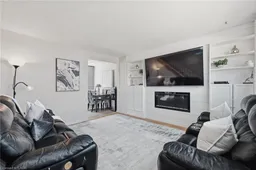
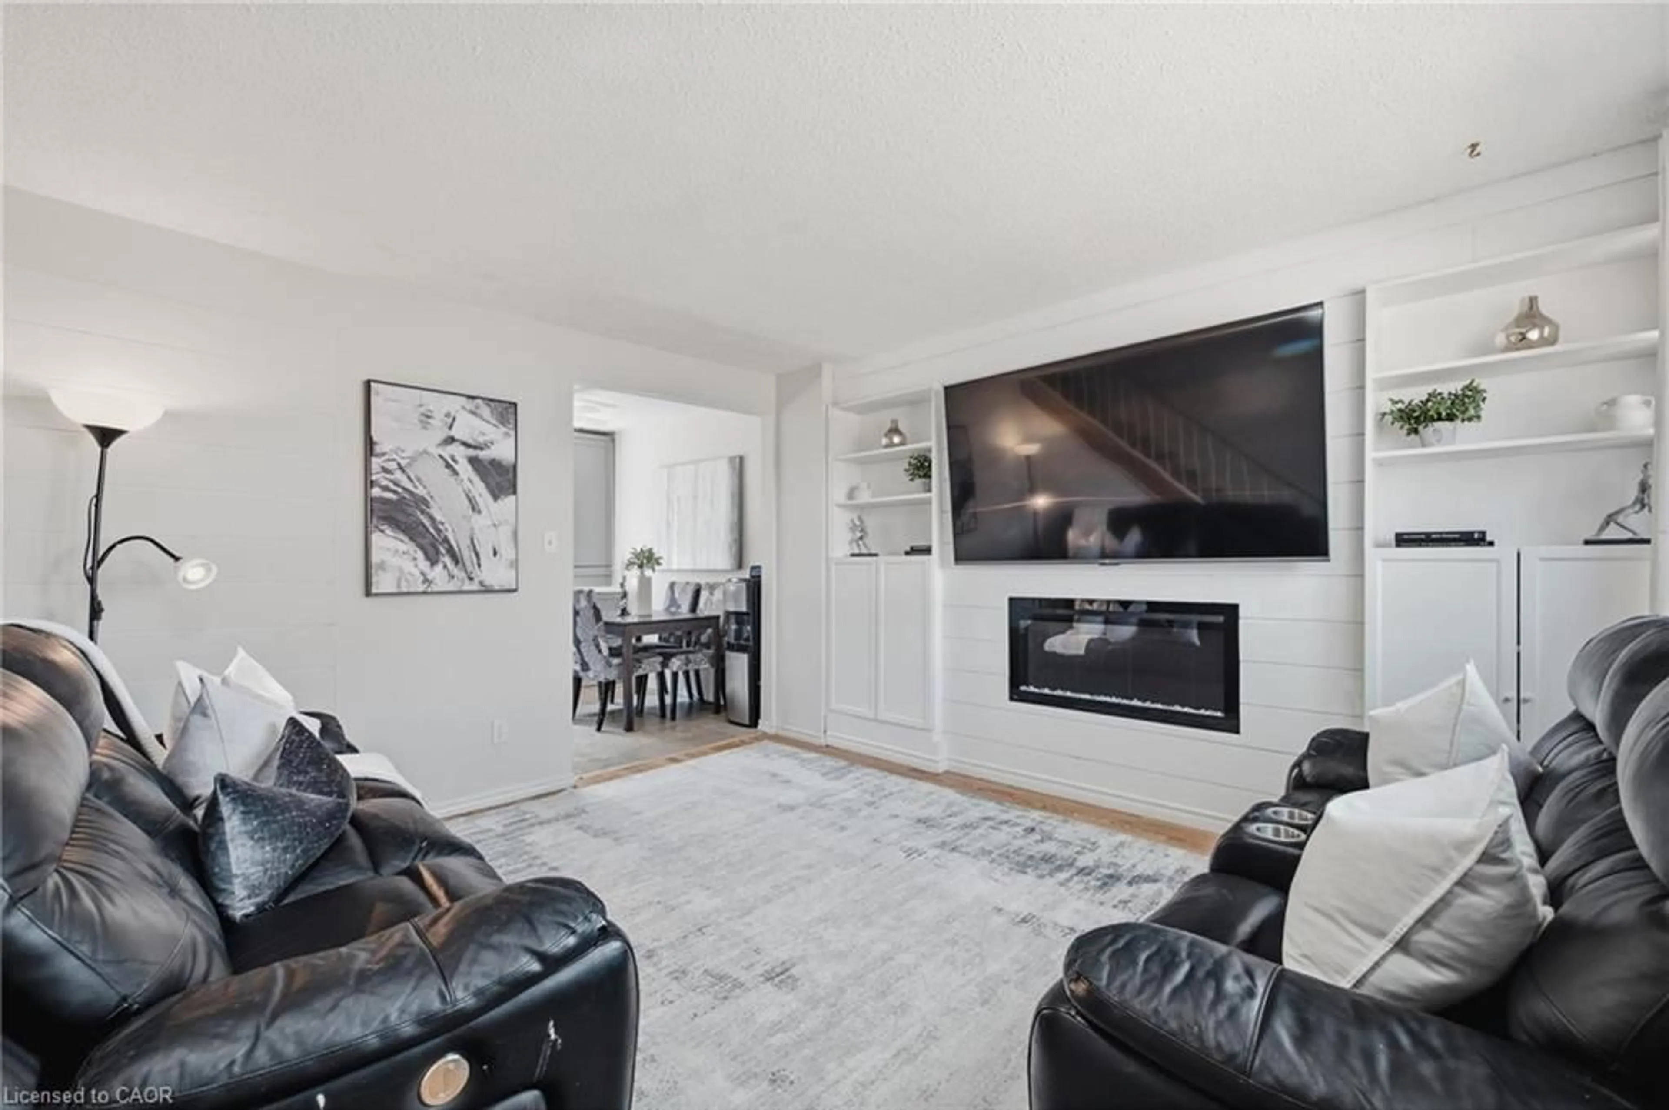
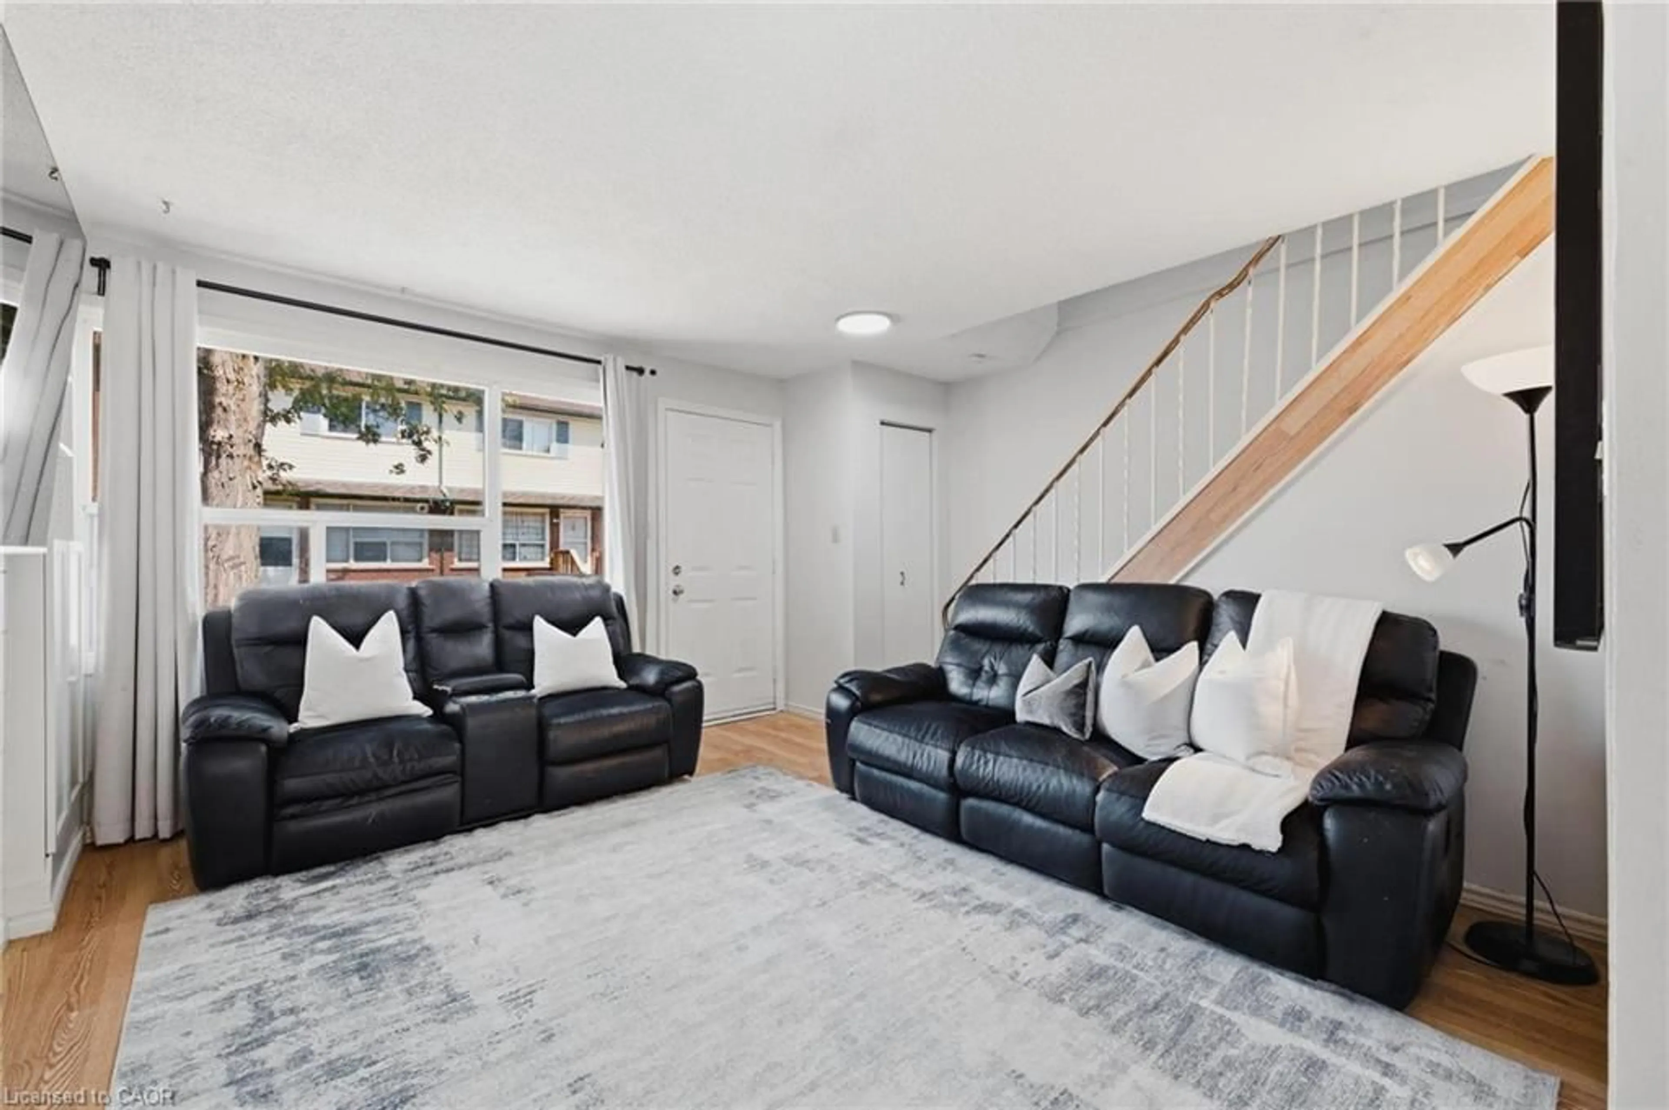
Welcome to this beautifully updated end-unit townhouse condo, ideally located in a family-friendly Kitchener neighbourhood surrounded by three parks with new playgrounds, a community pool, and a community centre with a splash pad, all just steps from your door. This two-bedroom, one-bathroom home has been thoughtfully renovated throughout. The living room features a custom built-in wall unit with an electric fireplace, creating a cozy, functional space. The updated kitchen (2025) features a subway tile backsplash, a bright window over the stylish countertop and plenty of storage in the large drawers and massive pantry. Upstairs, the fully renovated bathroom (2026) shines with a new vanity, a tile surround, and modern fixtures. The primary bedroom is generously sized with two closets and plenty of natural light, while the second bedroom offers a bright, versatile space ideal for a child's room, guest room, or home office. The basement offers a bonus room to meet your needs, a laundry room and plenty of storage. Move-in ready and packed with recent updates, this home is a fantastic opportunity for first-time buyers and young families! Book your private showing today.


Property Details

StyleRowhouse
View-
Age of property1976
SqFt~971 SqFt
Lot Size-
Parking Spaces1
MLS ®Number40855759
Community NameCentreville Chicopee
Data SourceITSO
Listing byEXP REALTY

Features

Heating: Forced Air, Natural Gas
Cooling: Central Air
Basement: Full, Partially Finished

Basement Floor

Bonus Room

3.91 x 2.03

Laundry

4.80 x 3.00


Features

Sewer (Municipal)

Parking

Garage spaces -

Garage type -

Total parking spaces 1


Property History

Aug 14, 2026
ListedActive
$309,900
1 day on market
history photo preview37
Listing by itso®
Property listed by EXP REALTY, Brokerage
Agent Banner Image
Interested in this property?Get in touch to get the inside scoop.

Market Data - Centreville Chicopee

Geo Zone Map ThumbnailCentreville Chicopee

Balanced Market

View Market Data

Townhouse - for the past 30 days

Buyer's market Seller's market

Avg. Days on Market

Past 30 days

37 days

Compared to

2025

12 days

2024

26 days

2023

10 days

New Listings

Past 30 days

7 listings

Compared to

2025

5 listings

2024

7 listings

2023

3 listings

Units sold

Past 30 days

3 units

Compared to

2025

1 unit

2024

3 units

2023

2 units

Median Sold Price

Past 30 days

$412,000

Compared to

2025

$495,000

2024

$510,000

2023

$591,750


Population and Demographics

Overview

Total population 7579
Average household income $111,050

Age (%)

0 to 19
24%
20 to 34
23%
35 to 49
19%
50 to 64
18%
65 and plus
16%

Household composition (%)

Single family
65%
Single person
27%
Multi person
7%
Multi family
1%

Mother tongue (%)

English
77%
Others
5%
Arabic
4%
Spanish
3%
Punjabi (Panjabi)
2%
French
1%
Gujarati
1%
German
1%
Serbian
1%

House tenancy (%)

Owners
59%
Renters
41%

What’s nearby?Essentials within 5 km

Local Logic

Transportation Scores

Estimated Budget