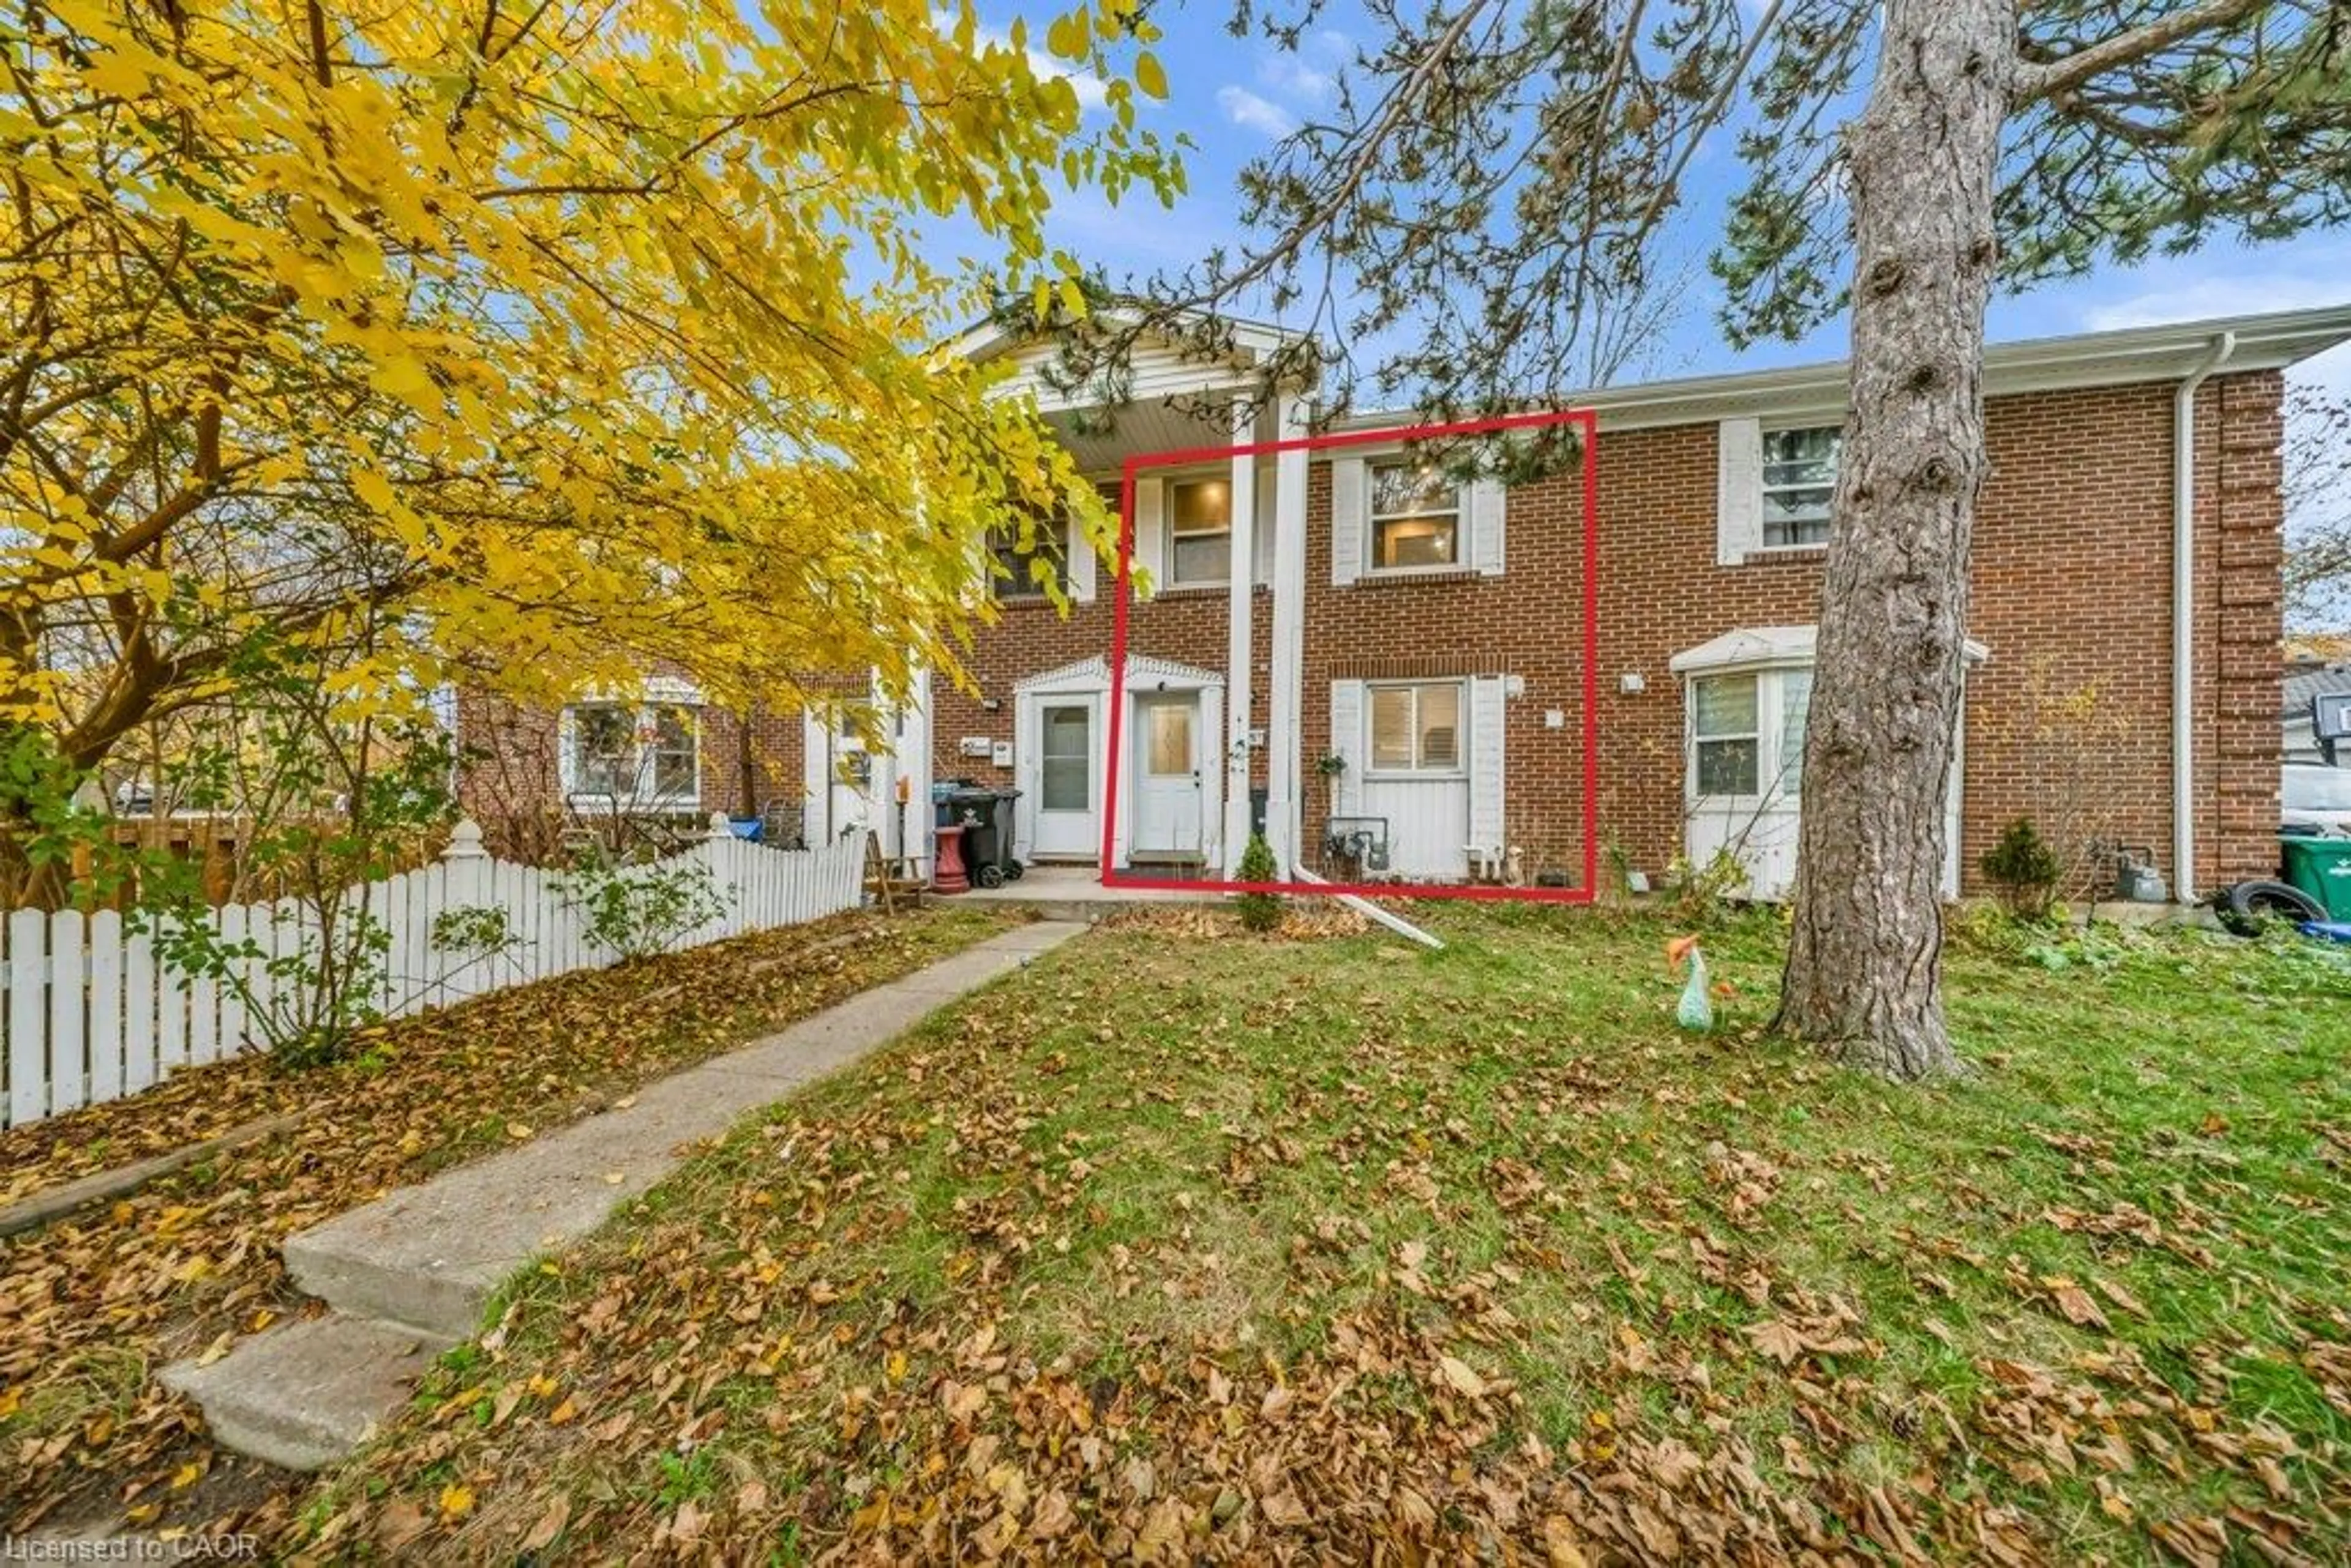
133 Jansen Ave, Kitchener, Ontario N2A 2L8
Contact us about this property
Highlights
Estimated valueThis is the price Wahi expects this property to sell for.
The calculation is powered by our Instant Home Value Estimate, which uses current market and property price trends to estimate your home’s value with a 90% accuracy rate.Not available
Price/Sqft$358/sqft
Monthly cost
Open Calculator
Description
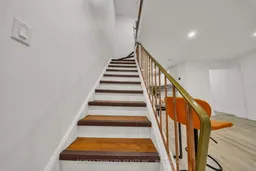
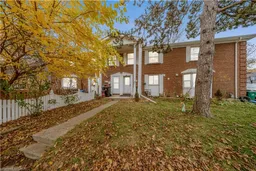
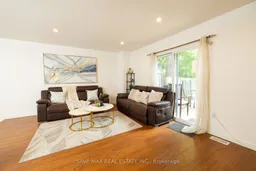
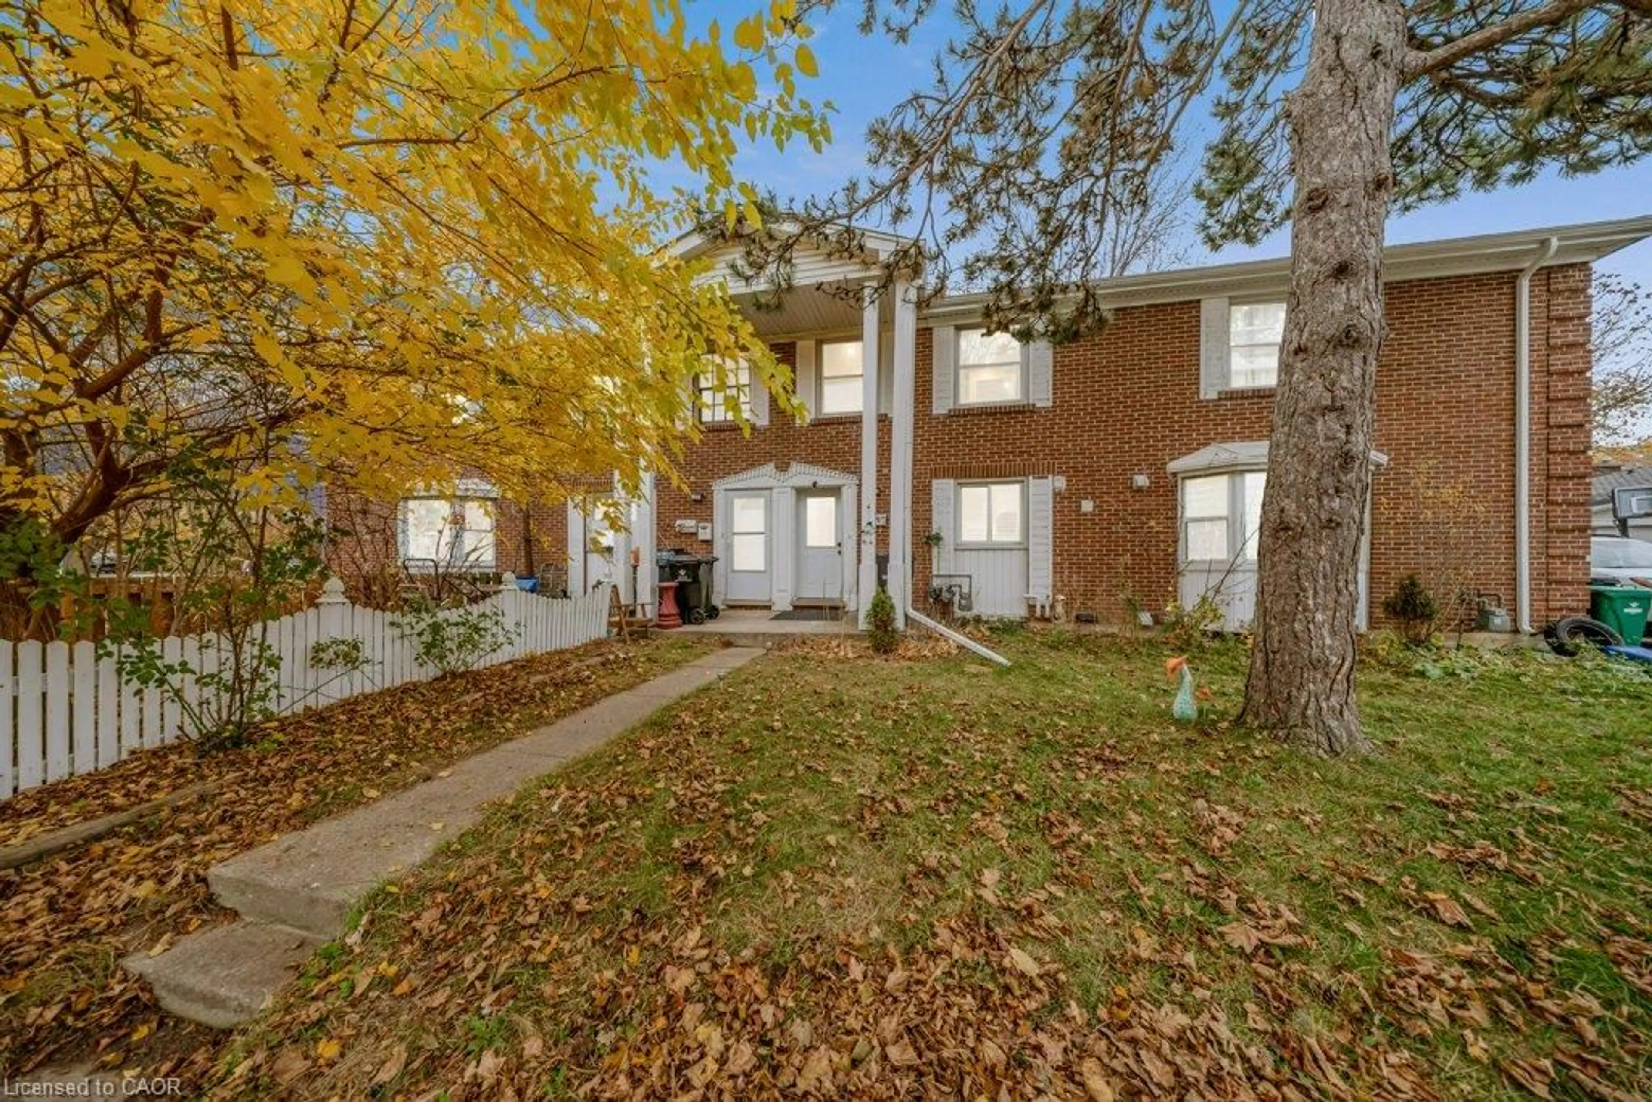
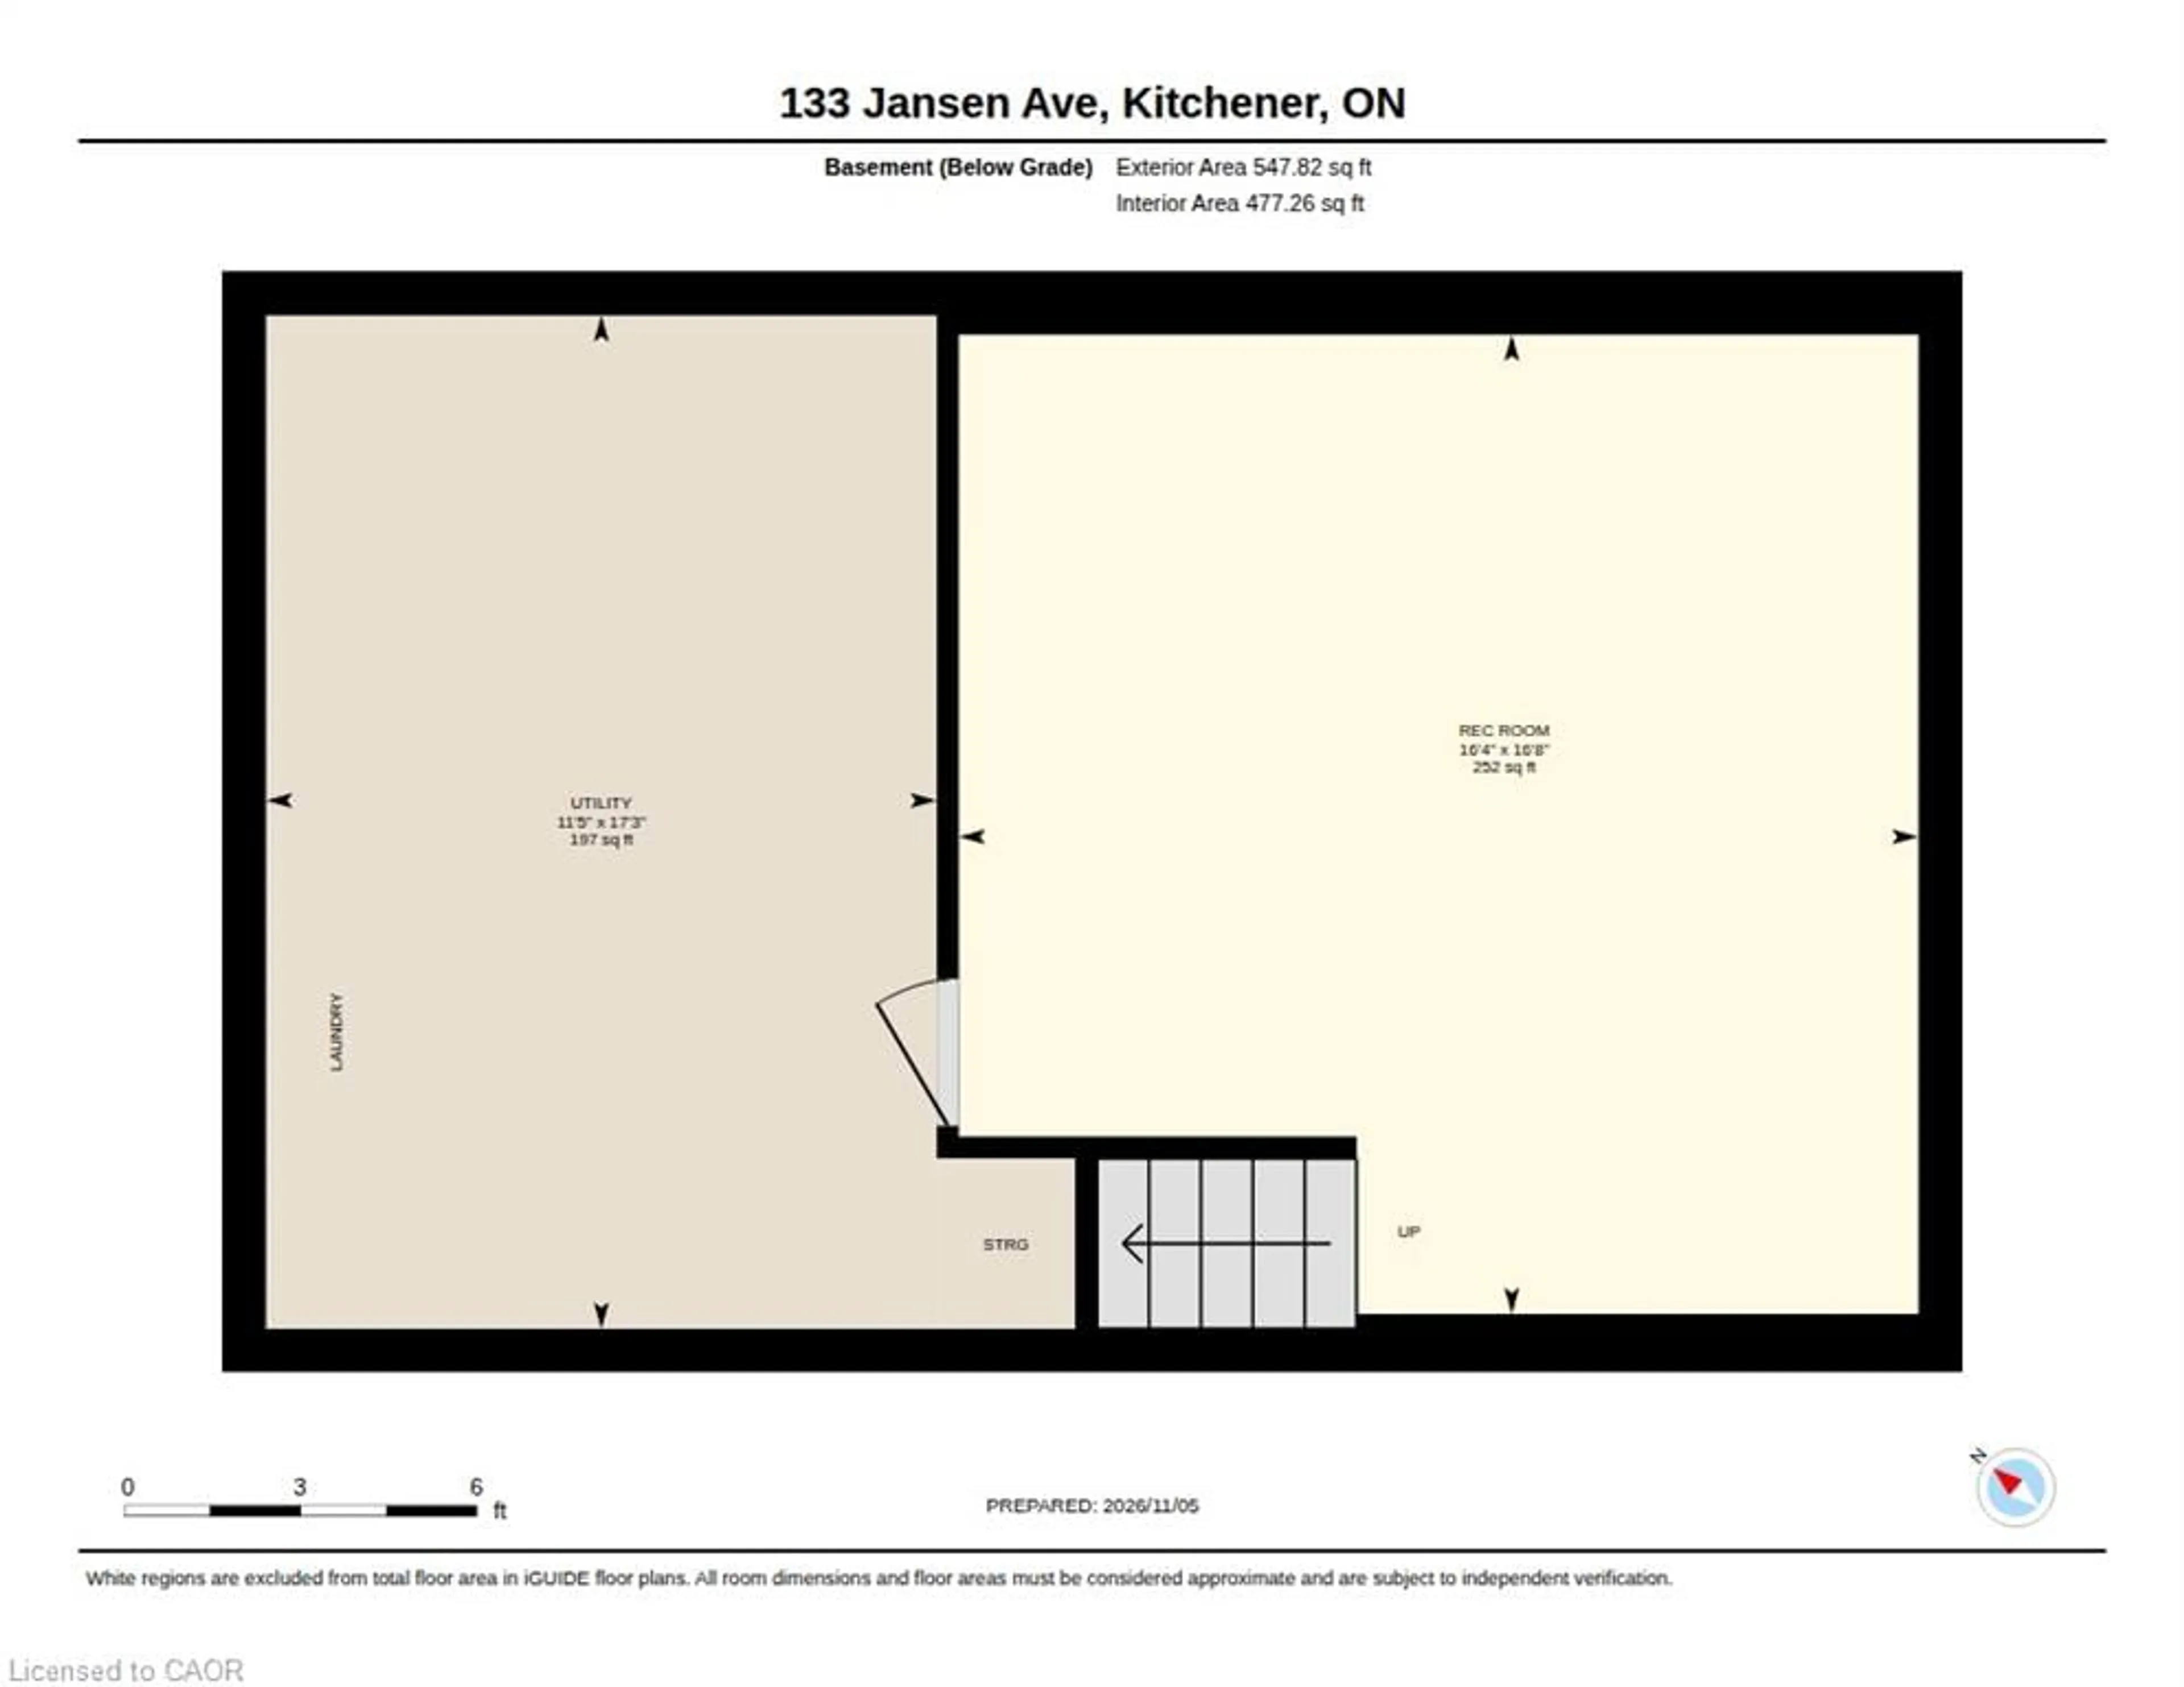
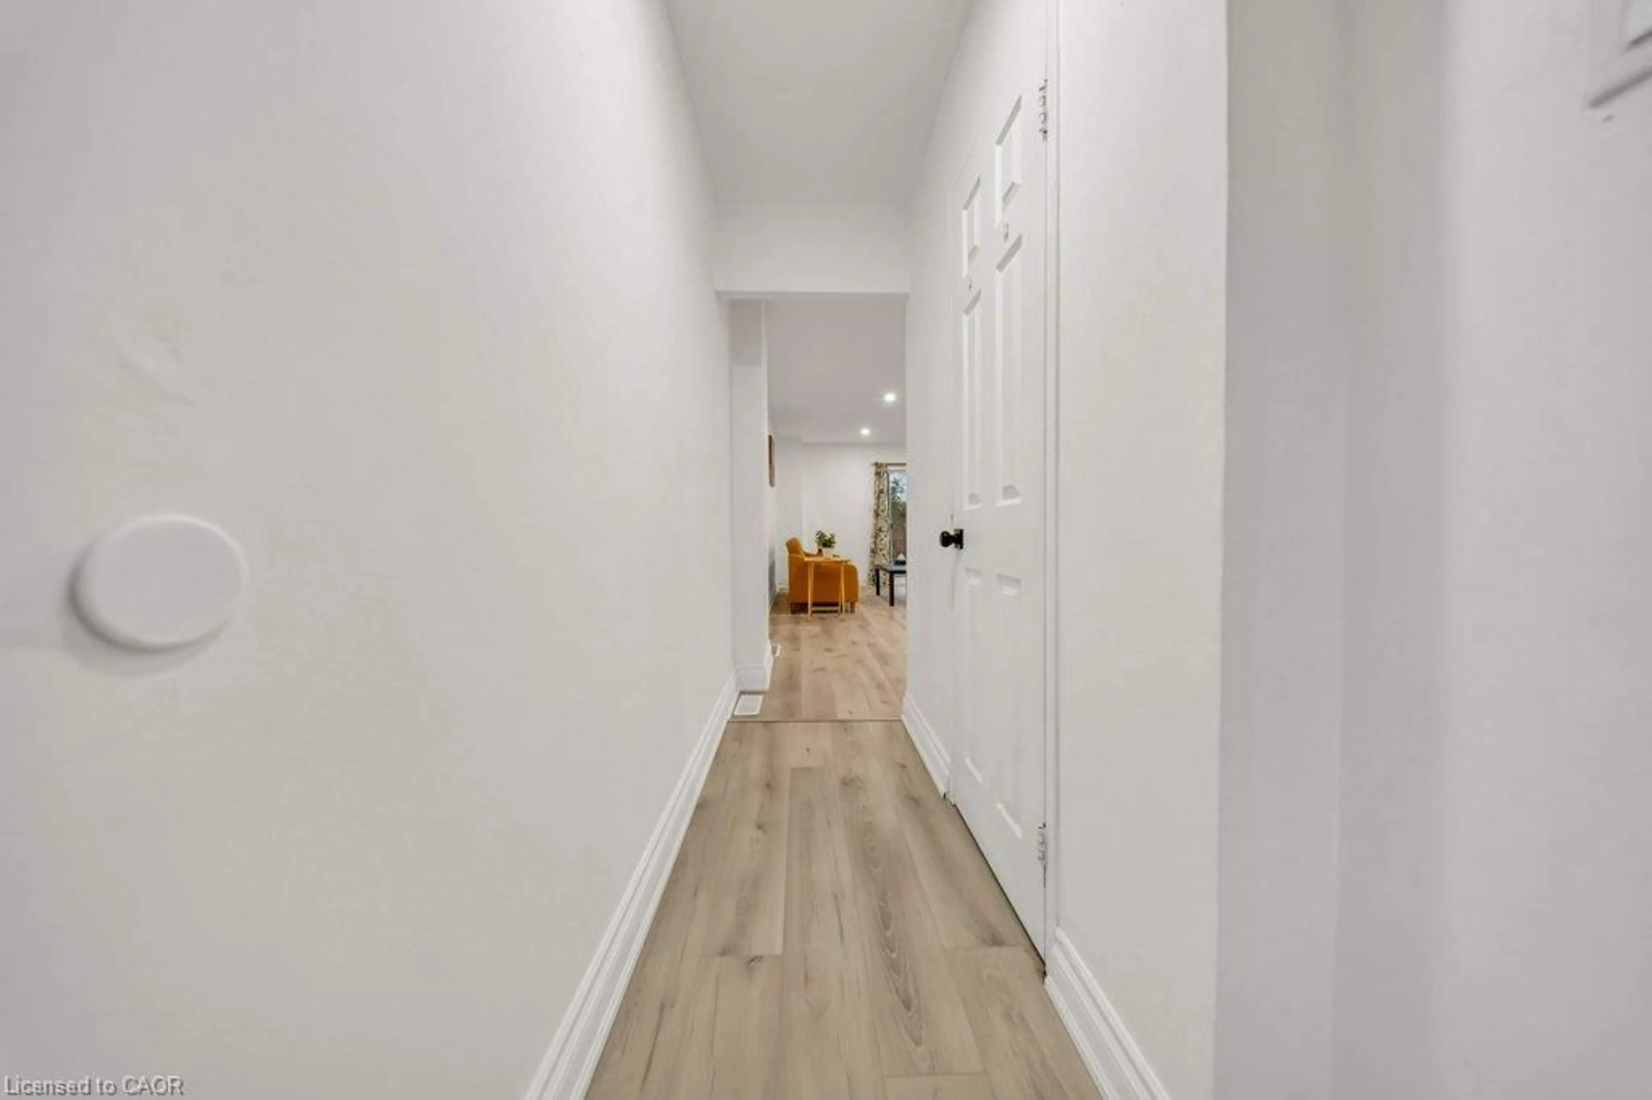
Welcome to 133 Jansen Avenue, a well-maintained FREEHOLD townhouse with NO MONTHLY CONDO FEES, located in a convenient and established Kitchener neighbourhood! An excellent opportunity for first-time home buyers, families, or investors. This carpet-free home offers 3 spacious bedrooms, 2 bathrooms, and a functional layout with plenty of living space. Recent upgrades include FLOORING (2026),HVAC (2022), FRESH PAINT (2026), UPDATED WASHROOM (2024), APPLIANCES (2023), UPDATED KITCHEN CABINETS & COUNTERTOPS (2021), POT LIGHTS (2022), FINISHED BASEMENT (2023), DECK & PATIO DOOR (2023), and DRYER (2024). The bright and spacious living area provides a comfortable space for everyday living, while the finished basement offers additional space for a recreation room, home office, or family entertainment. Step outside to enjoy a generously sized, fully fenced backyard with a deck, perfect for outdoor gatherings, kids, or simply relaxing. Another great feature is PARKING FOR UP TO 3 VEHICLES! Ideally situated close to Highway 7/8, Fairview Park Mall, shopping centres, grocery stores, schools, parks, public transit, and other everyday amenities. Whether you're looking for your first home or a great investment opportunity, this property offers an excellent combination of space, upgrades, location, and value. Don't miss out!
Property Details
Interior
Features
Main Floor
Bathroom
5.9 x 32-Piece
Kitchen
10.9 x 7.11Living Room
20.8 x 17.2Sliding Doors
Exterior
Features
Parking
Garage spaces -
Garage type -
Total parking spaces 3
Property History
 32