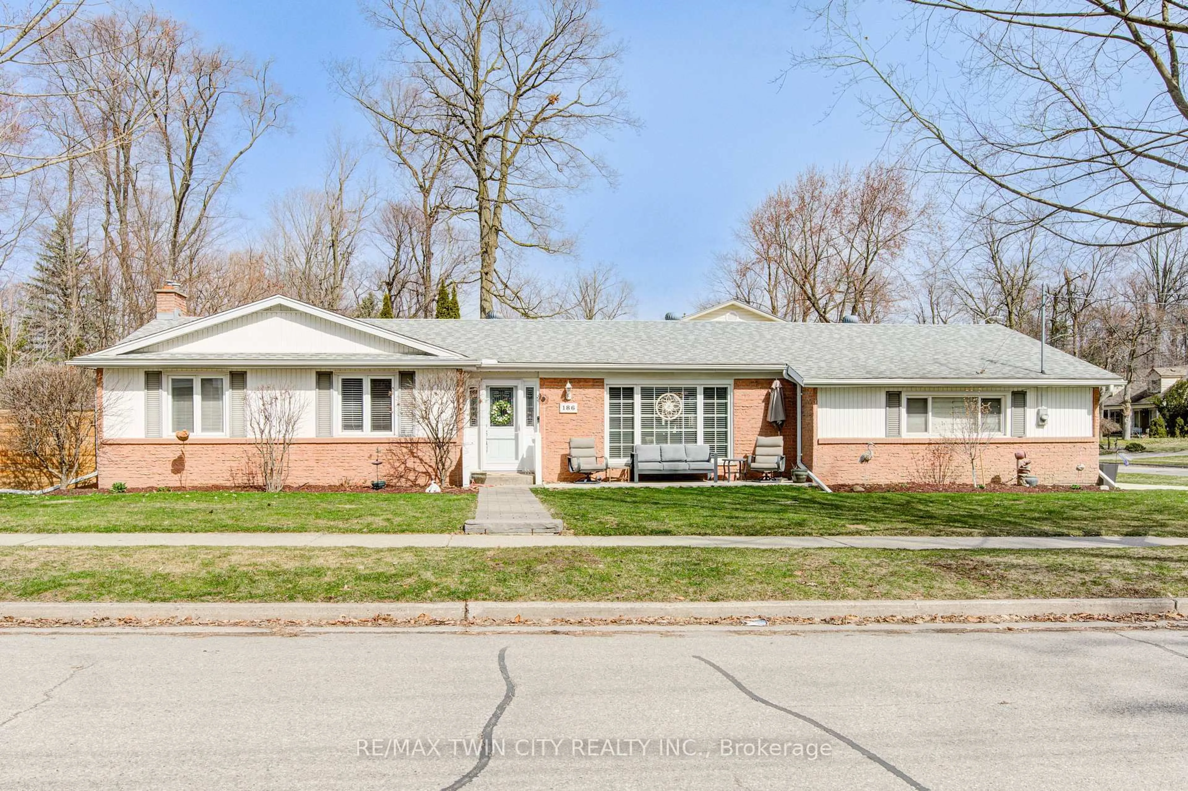
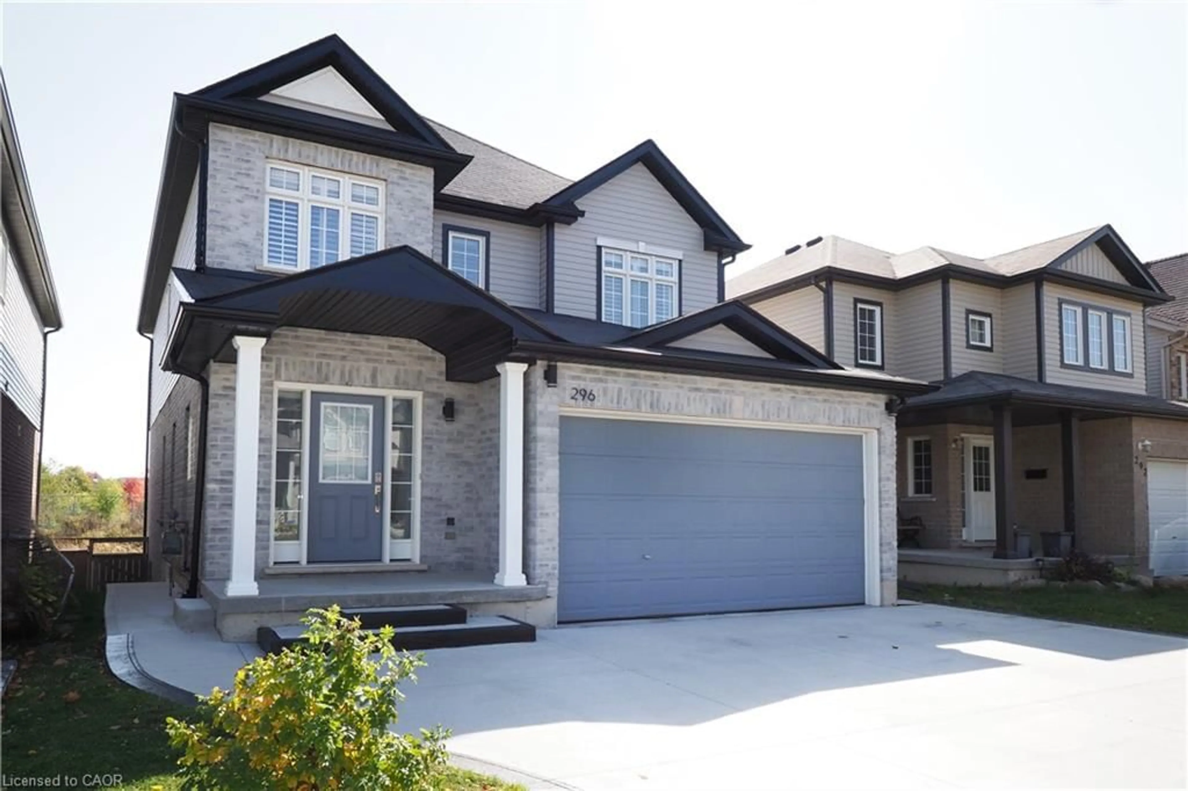
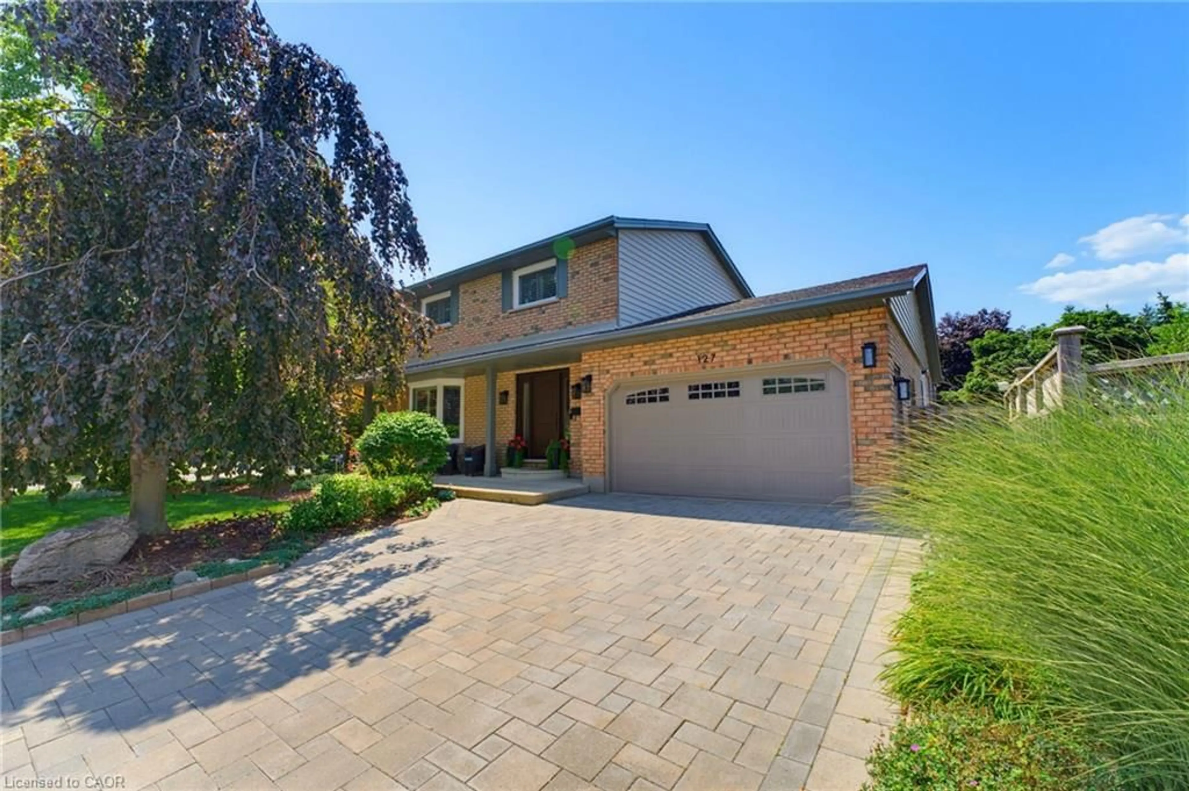
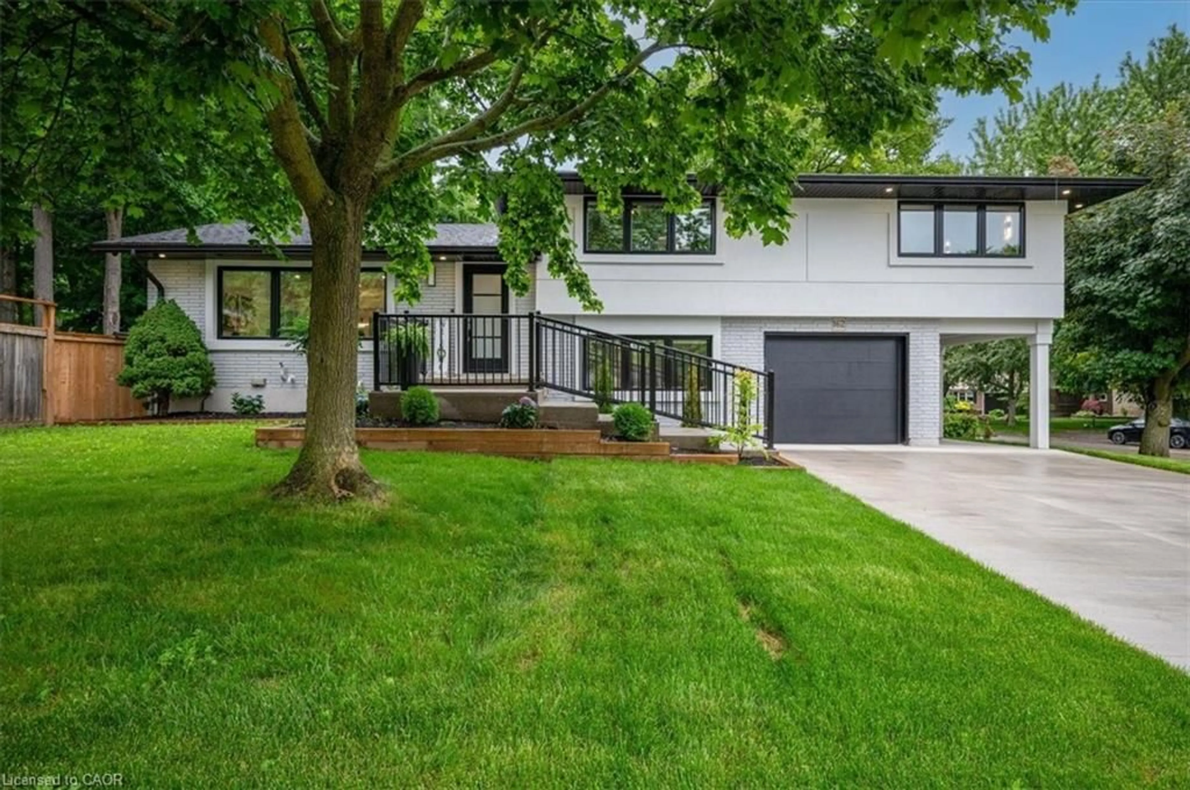
1 day on Market

916 Rush Meadow Crt, Kitchener, Ontario N2R 1K9

Detached
3 + 1
4 + 1
~2942 sqft
$1,025,000
Get pre-qualifiedPowered by nesto
Detached
3 + 1
4 + 1
~2942 sqft

Contact us about this property

Call

Highlights

Property Estimate

Days on market1 day

Estimated valueNot available

Price/Sqft$348/sqft

Monthly cost

Open Calculator

Description

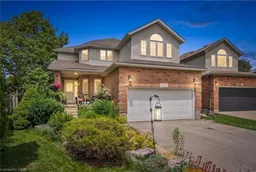
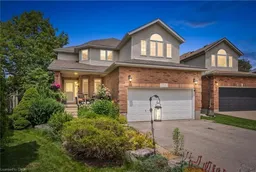
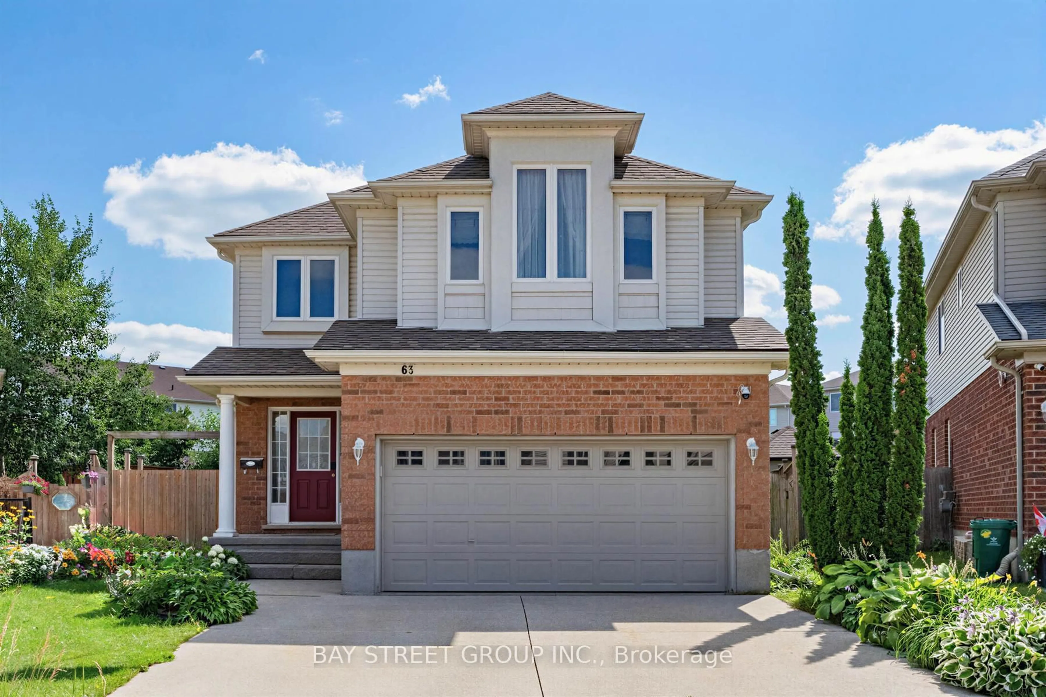
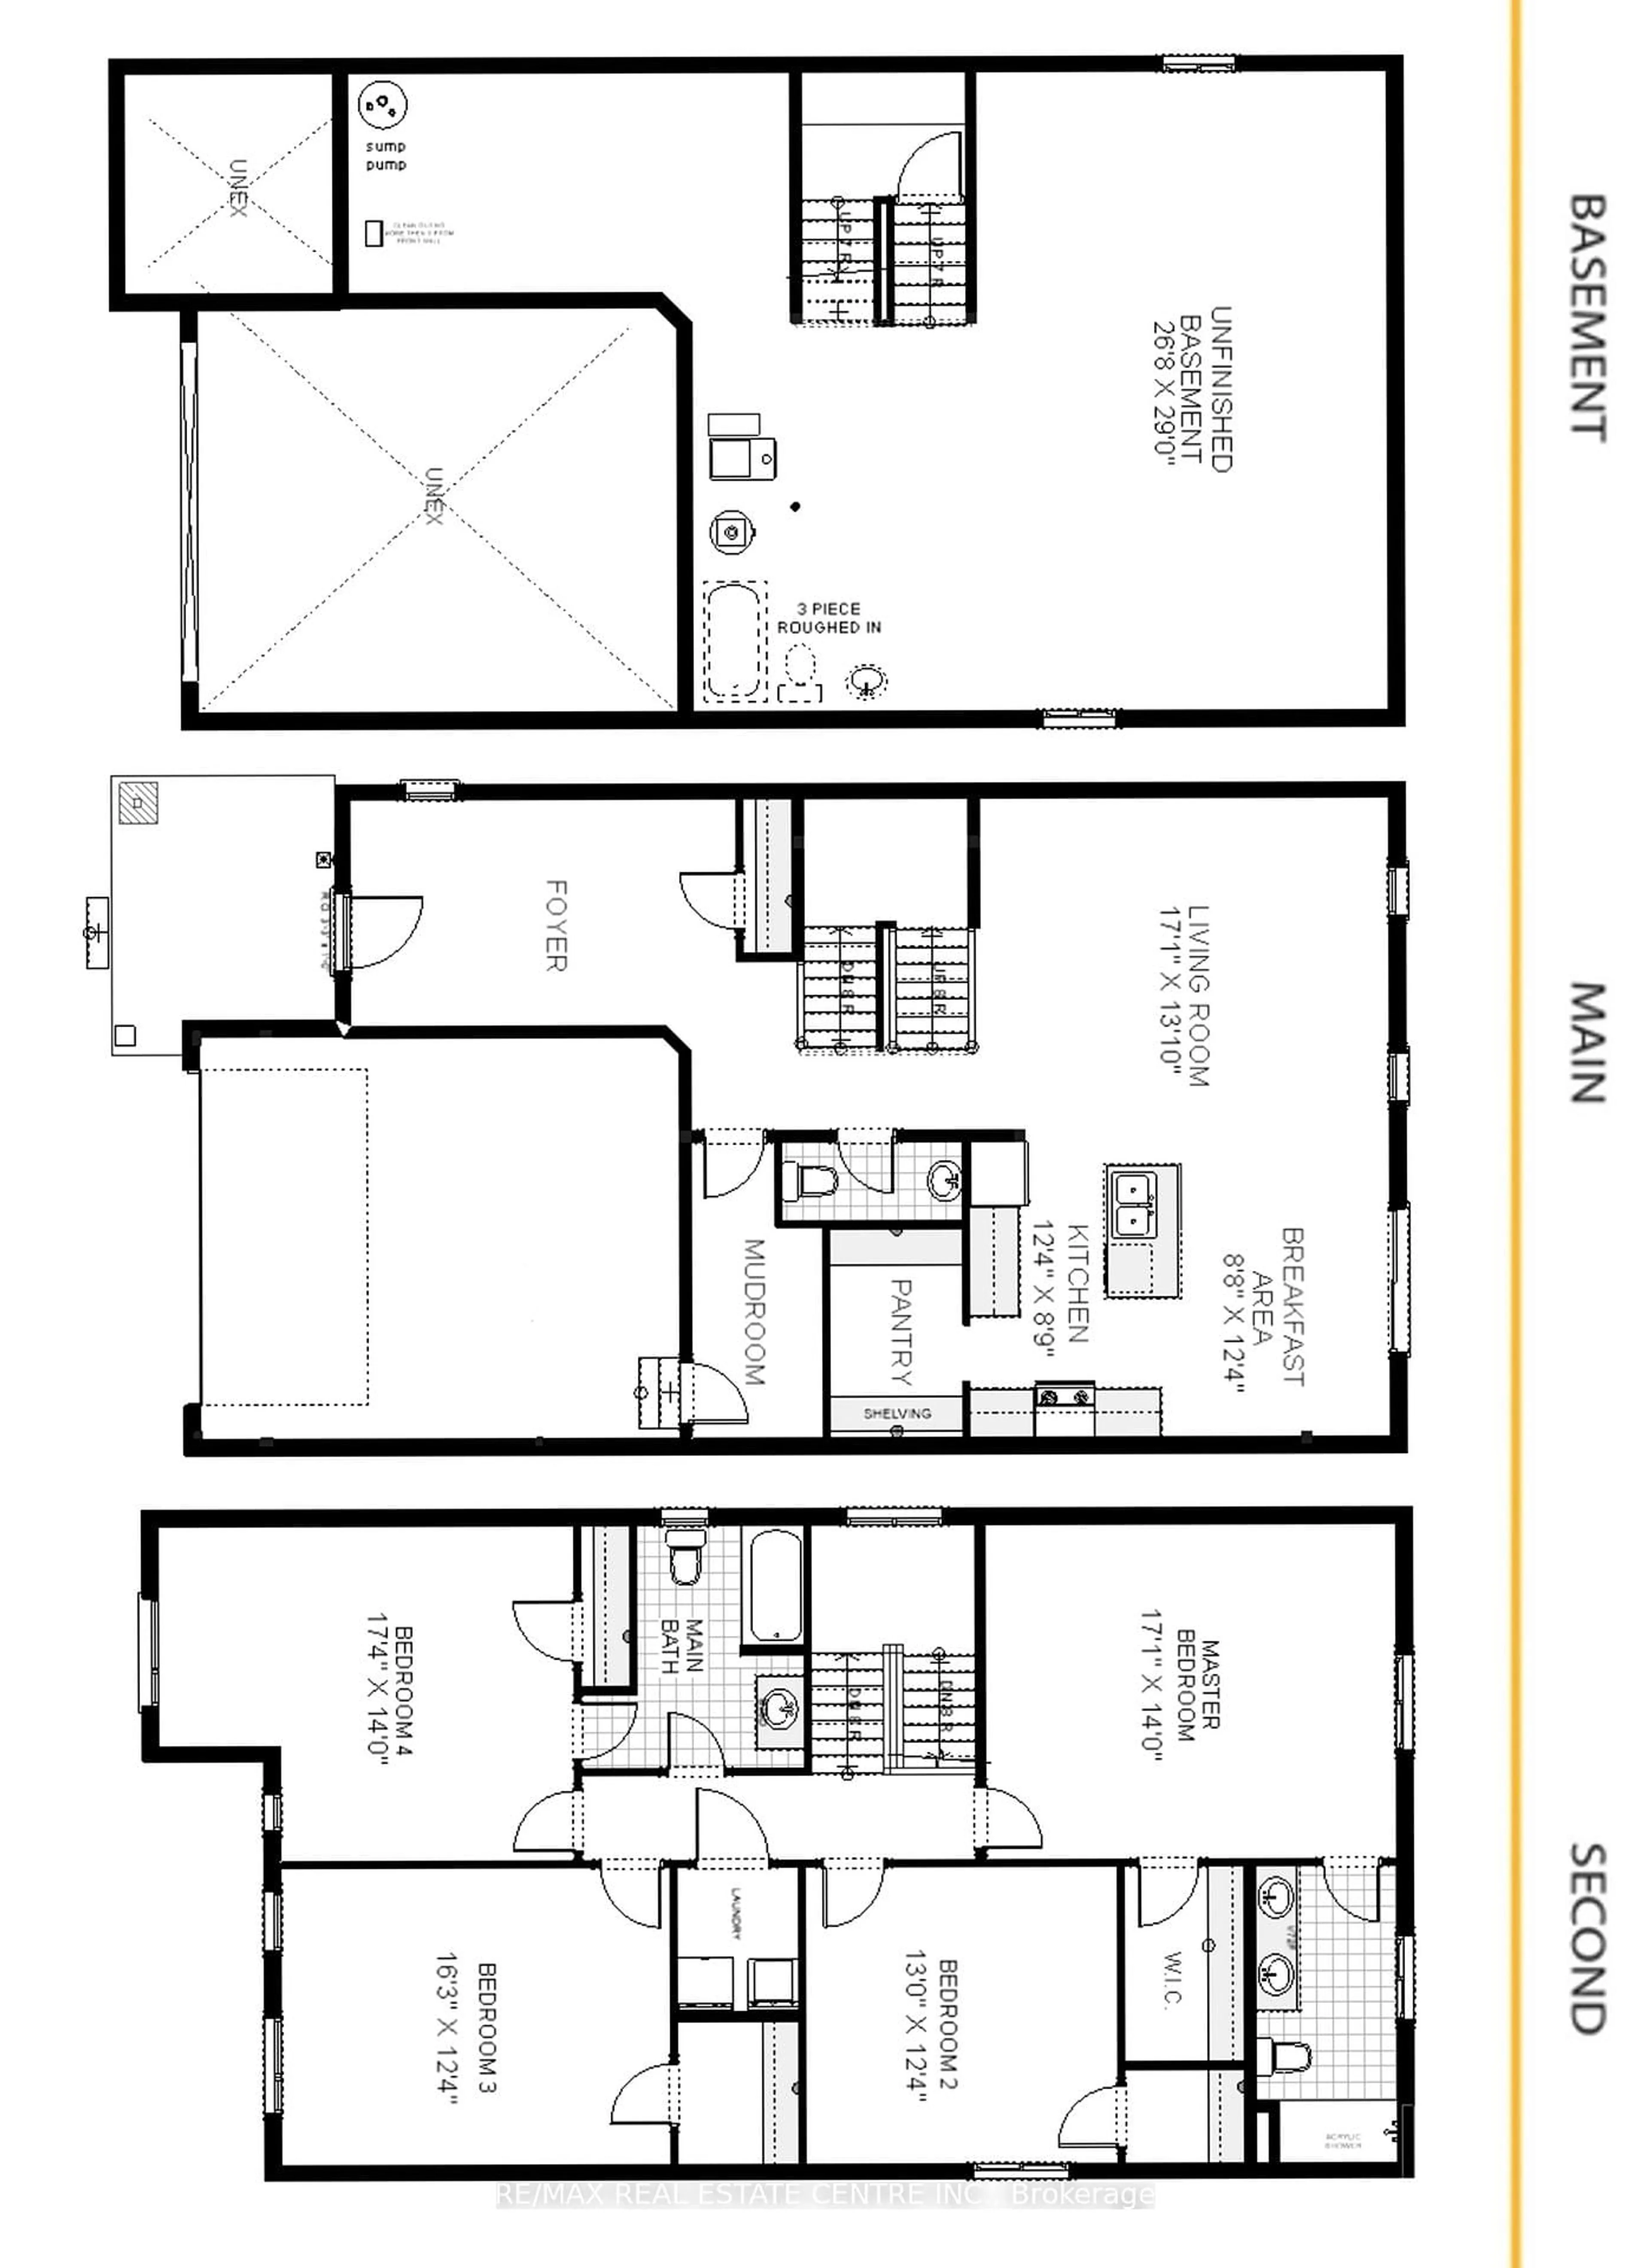
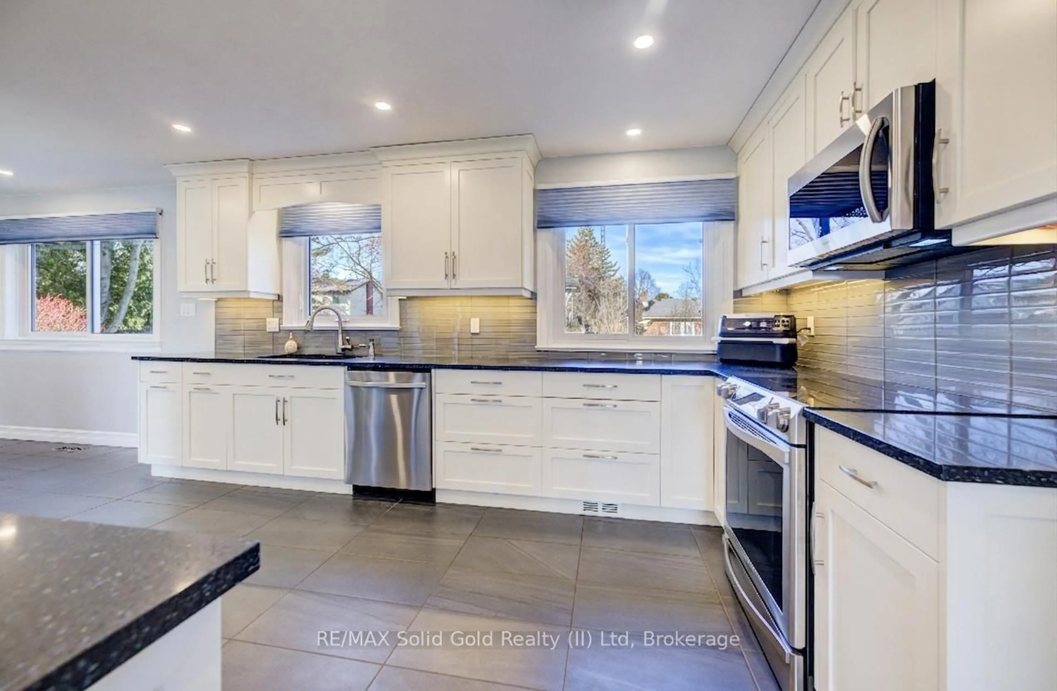
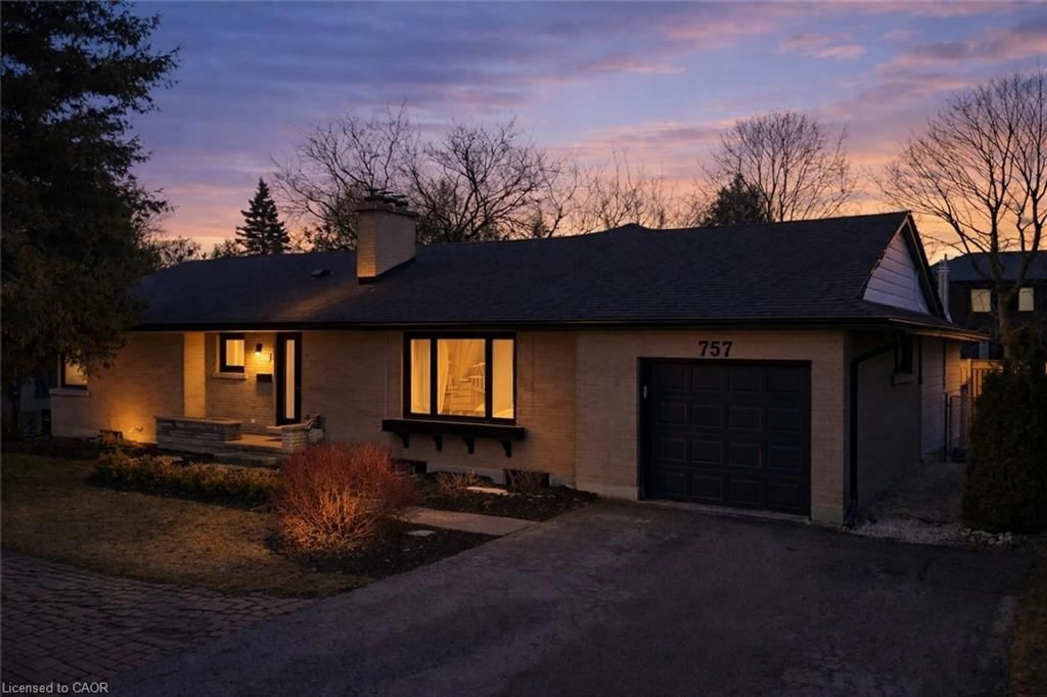
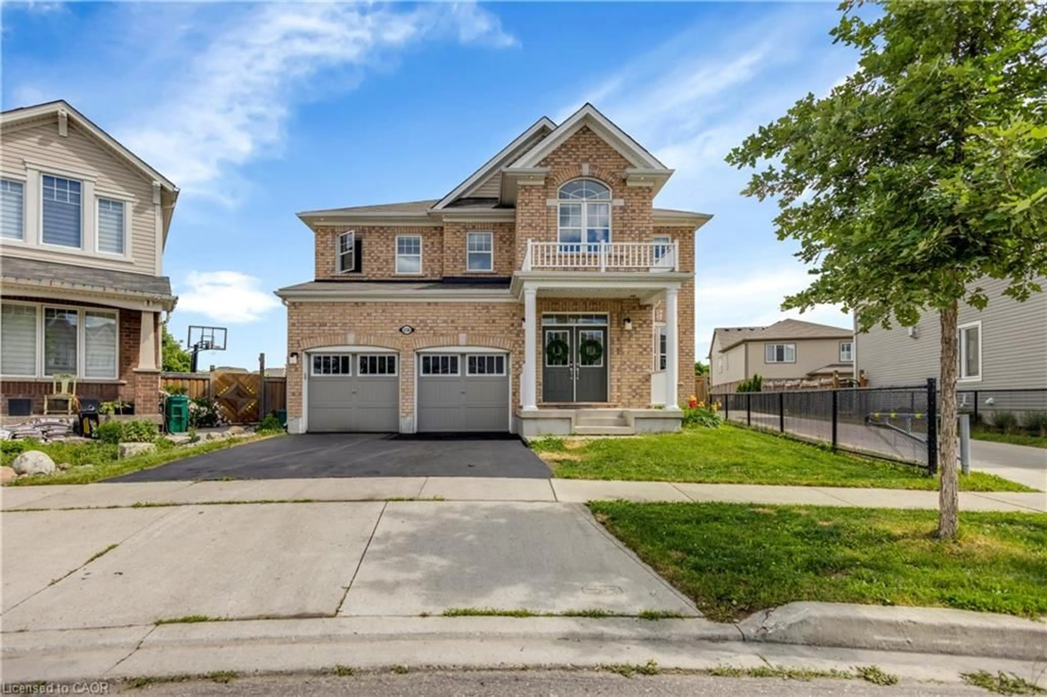
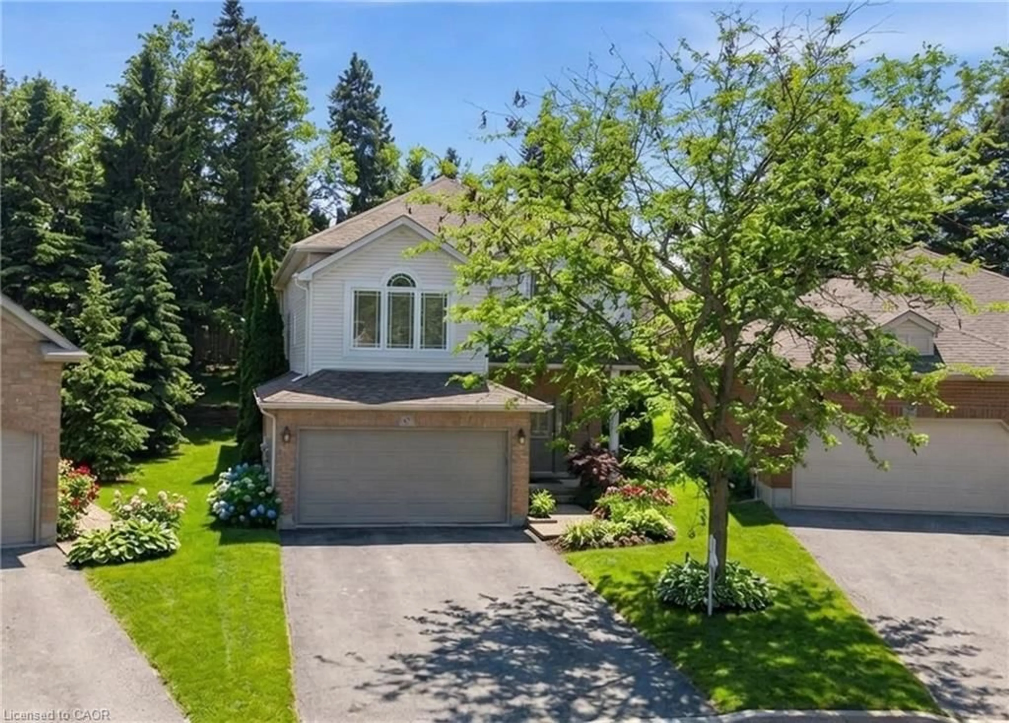
916 Rush Meadow Court is an impeccably upgraded, 4-bedroom, 4-bathroom detached residence set on a tranquil pie-shaped lot in one of Kitchener’s most desirable neighbourhoods, designed for sophisticated family living and elevated outdoor entertaining. The focal point of the property is its private backyard sanctuary, framed by a canopy of mature trees that provide exceptional natural seclusion. At the centre sits an in-ground swimming pool surrounded by curated gardens a stately timber pergola with strung lighting, an integrated bar top and covered lounge area with ample seating creating a seamless outdoor living space. Inside, the home opens into a striking two-storey great room with a gas fireplace, where high ceilings and a wall of windows flood the main living area with bright, natural light. Flowing directly from the great room is the newly renovated chef's kitchen, designed with modern finishes, generous counter and cabinet space, and an expansive centre island that naturally becomes the main gathering point for family meals and conversation. The functional layout of this home features three comfortable bedrooms on the upper level, where the primary bedroom features an en-suite bath with shower and jetted tub and walk in closet and down the hall is a second bathroom, while the fully finished basement provides a flexible fourth bedroom, a full bathroom, and a generous rec room perfect for movie nights or a home gym. Complete with four well-placed bedrooms and bathrooms, a 2 storey great room, sprawling kitchen, an attached two-car garage and parking for 6 cars, an enviable pie-shaped yard on a private cul-de-sac this property gives you the elevated forever home experience you've been looking for. Book your tour today!


Property Details

StyleResidential
ViewPool
Age of property2002
SqFt~2942 SqFt
Lot Size-
Parking Spaces6
MLS ®Number40849790
Community NameBrigadoon
Data SourceITSO
Listing byRE/MAX SOLID GOLD REALTY (II) LTD.

Features

Heating: Forced Air, Natural Gas
Cooling: Central Air
Basement: Full, Finished

Lower Floor

Bedroom

3.91 x 3.43

Bathroom

1.42 x 3.45

3-Piece


Features

Pool: In Ground
Sewer (Municipal)

Parking

Garage spaces 2

Garage type -

Other parking spaces 4

Total parking spaces 6


Property History

Jul 21, 2026
ListedActive
$1,025,000
1 day on market
history photo preview50
Listing by itso®
Property listed by RE/MAX SOLID GOLD REALTY (II) LTD., Brokerage
Agent Banner Image
Interested in this property?Get in touch to get the inside scoop.
Market Data - Brigadoon

Geo Zone Map ThumbnailBrigadoon

Strong Seller's Market

View Market Data

Detached house - for the past 30 days

Buyer's market Seller's market

Avg. Days on Market

Past 30 days

11 days

Compared to

2025

16 days

2024

0 day

2023

9 days

New Listings

Past 30 days

5 listings

Compared to

2025

8 listings

2024

0 listing

2023

6 listings

Units sold

Past 30 days

5 units

Compared to

2025

9 units

2024

0 unit

2023

3 units

Median Sold Price

Past 30 days

$850,000

Compared to

2025

$875,000

2023

$1,150,000


Population and Demographics

Overview

Total population 1939
Average household income $137,873

Age (%)

0 to 19
29%
20 to 34
21%
35 to 49
23%
50 to 64
17%
65 and plus
9%

Household composition (%)

Single family
82%
Single person
13%
Multi person
3%
Multi family
2%

Mother tongue (%)

English
73%
Punjabi (Panjabi)
7%
Urdu
3%
Others
3%
Spanish
3%
Romanian
2%
Gujarati
2%
Portuguese
2%
Arabic
1%

House tenancy (%)

Owners
89%
Renters
11%

What’s nearby?Essentials within 5 km

Local Logic

Transportation Scores

Estimated Budget