Open: Sat, 6PM to 8PM
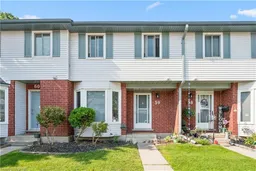
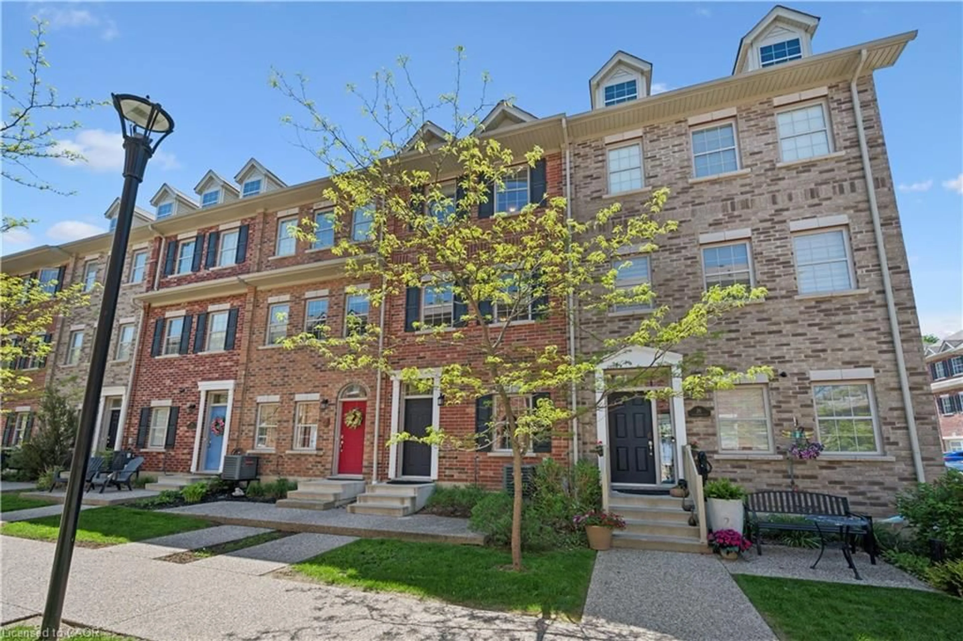
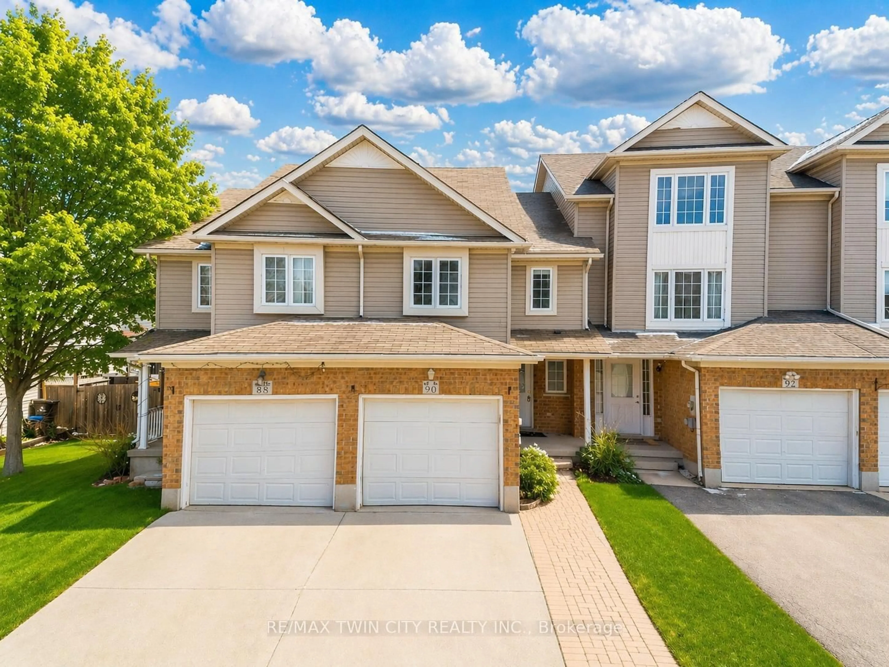
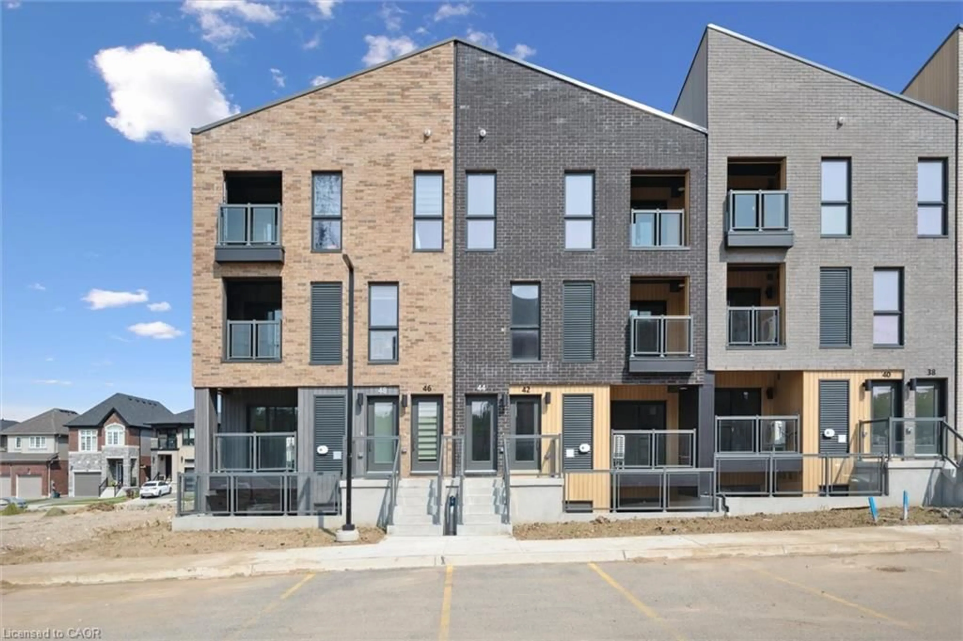
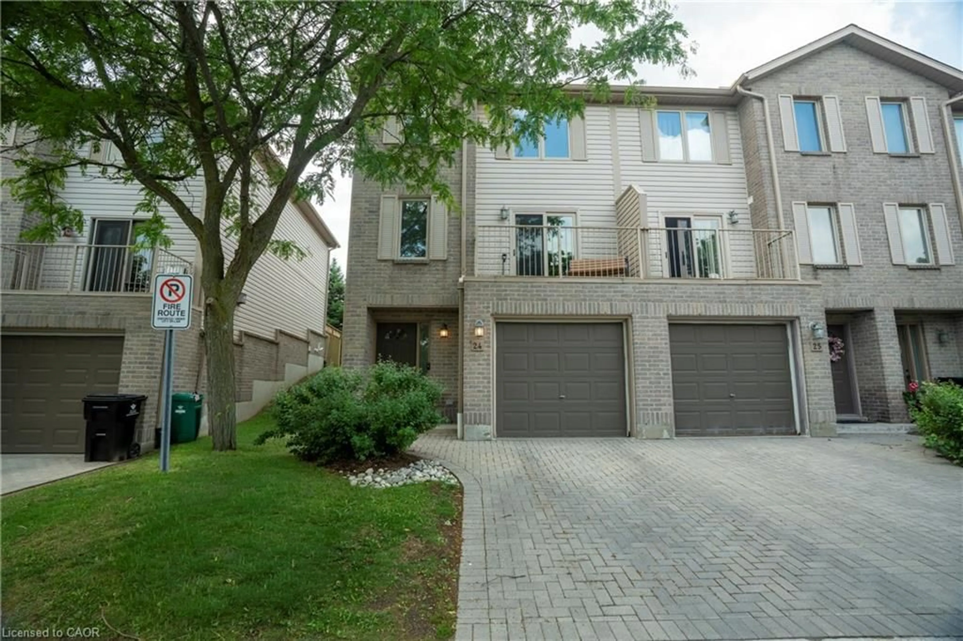
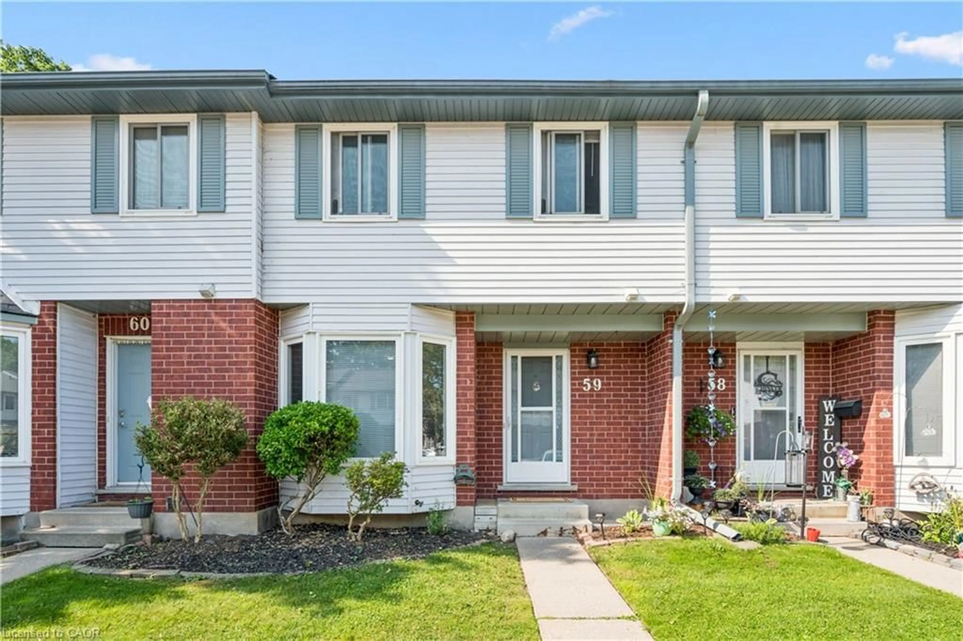
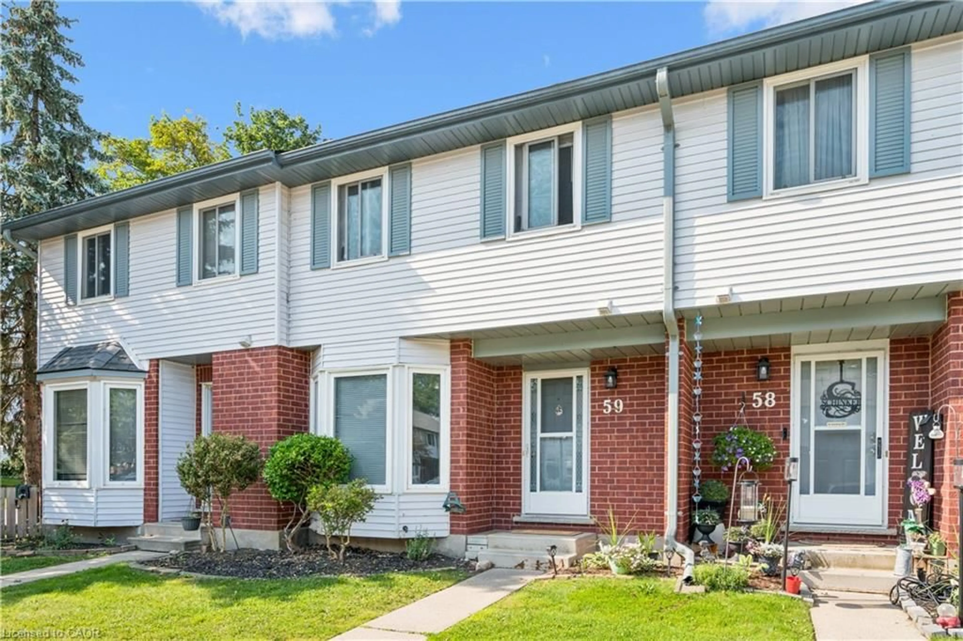
Home with brick exterior material, street for 219 Kingswood Dr #59, Kitchener Ontario N2E 3J4
1 day on Market

219 Kingswood Dr #59, Kitchener, Ontario N2E 3J4

Townhouse
3
2 + 1
~1453 sqft
$419,900
Get pre-qualifiedPowered by nesto
Townhouse
3
2 + 1
~1453 sqft

Contact us about this property

Call

Highlights

Property Estimate

Days on market1 day

Estimated valueNot available

Price/Sqft$288/sqft

Monthly cost

Open Calculator

Description

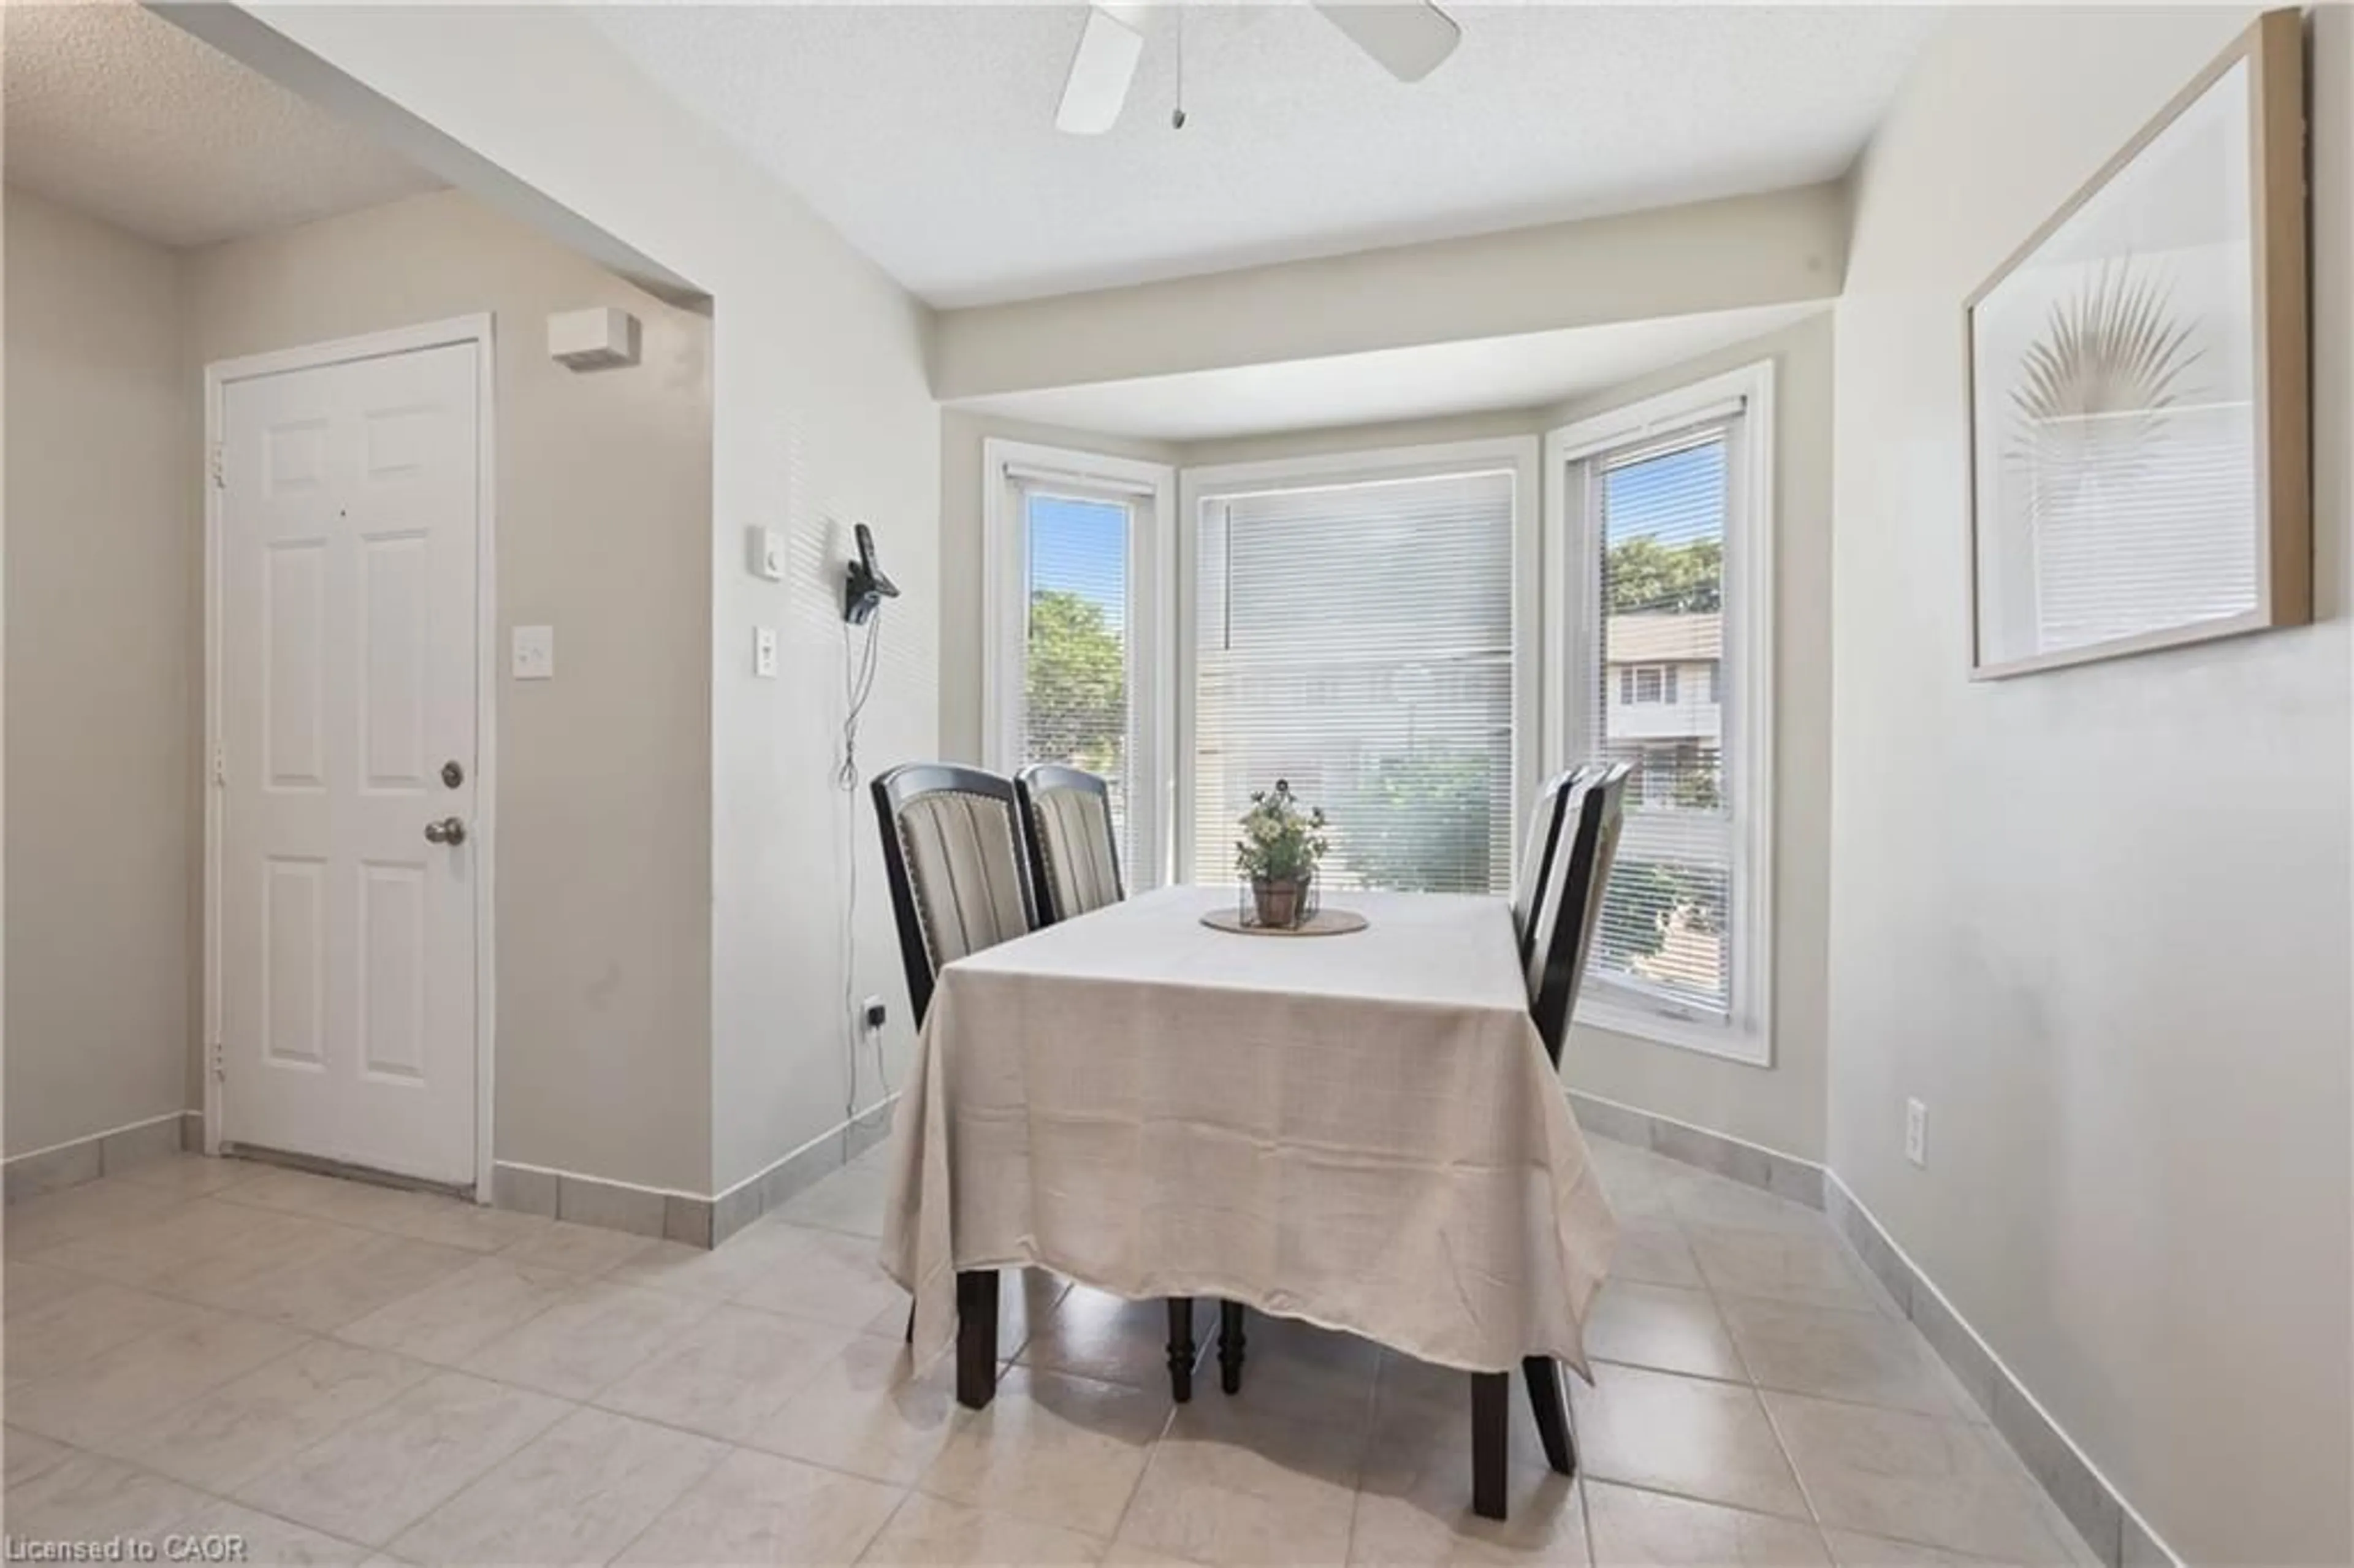
Welcome to 219 Kingswood Drive Unit #59. This home boasts 3 bedrooms and 1.5 bathrooms. The carpet free main floor has a spacious living room with wood burning fireplace, eat-in kitchen and powder room. You will love the sliding patio door to your private fenced in yard. Upstairs has 3 bedrooms with a full bathroom, the large primary bedroom has two closets. The cozy partially finished basement has a good size rec room, laundry room, and plenty of room for storage. Roof changed in 2019 and the water heater is owned. Fantastic location within walking distance to both Public and Catholic Elementary Schools, easy access to Conestoga Expressway and the 401. Many amenities within walking distance on Ottawa Street. The perfect townhouse for first time buyers and families. The unit is provided with 2 parking passes, one for exclusive use (#59) and one for visitor parking. Visitor spaces are used on a "first come first served" basis. Book your showing today!


Upcoming Open Houses

Aug 2Sun6:00 PM - 8:00 PM
Aug 1Sat6:00 PM - 8:00 PM

Property Details

StyleResidential
View-
Age of property-
SqFt~1453 SqFt
Lot Size-
Parking Spaces2
MLS ®Number40851900
Community NameAlpine
Data SourceITSO
Listing byRoyal LePage Wolle Realty

Features

Heating: Baseboard, Natural Gas
Cooling: Window Unit(s)
Basement: Full, Partially Finished

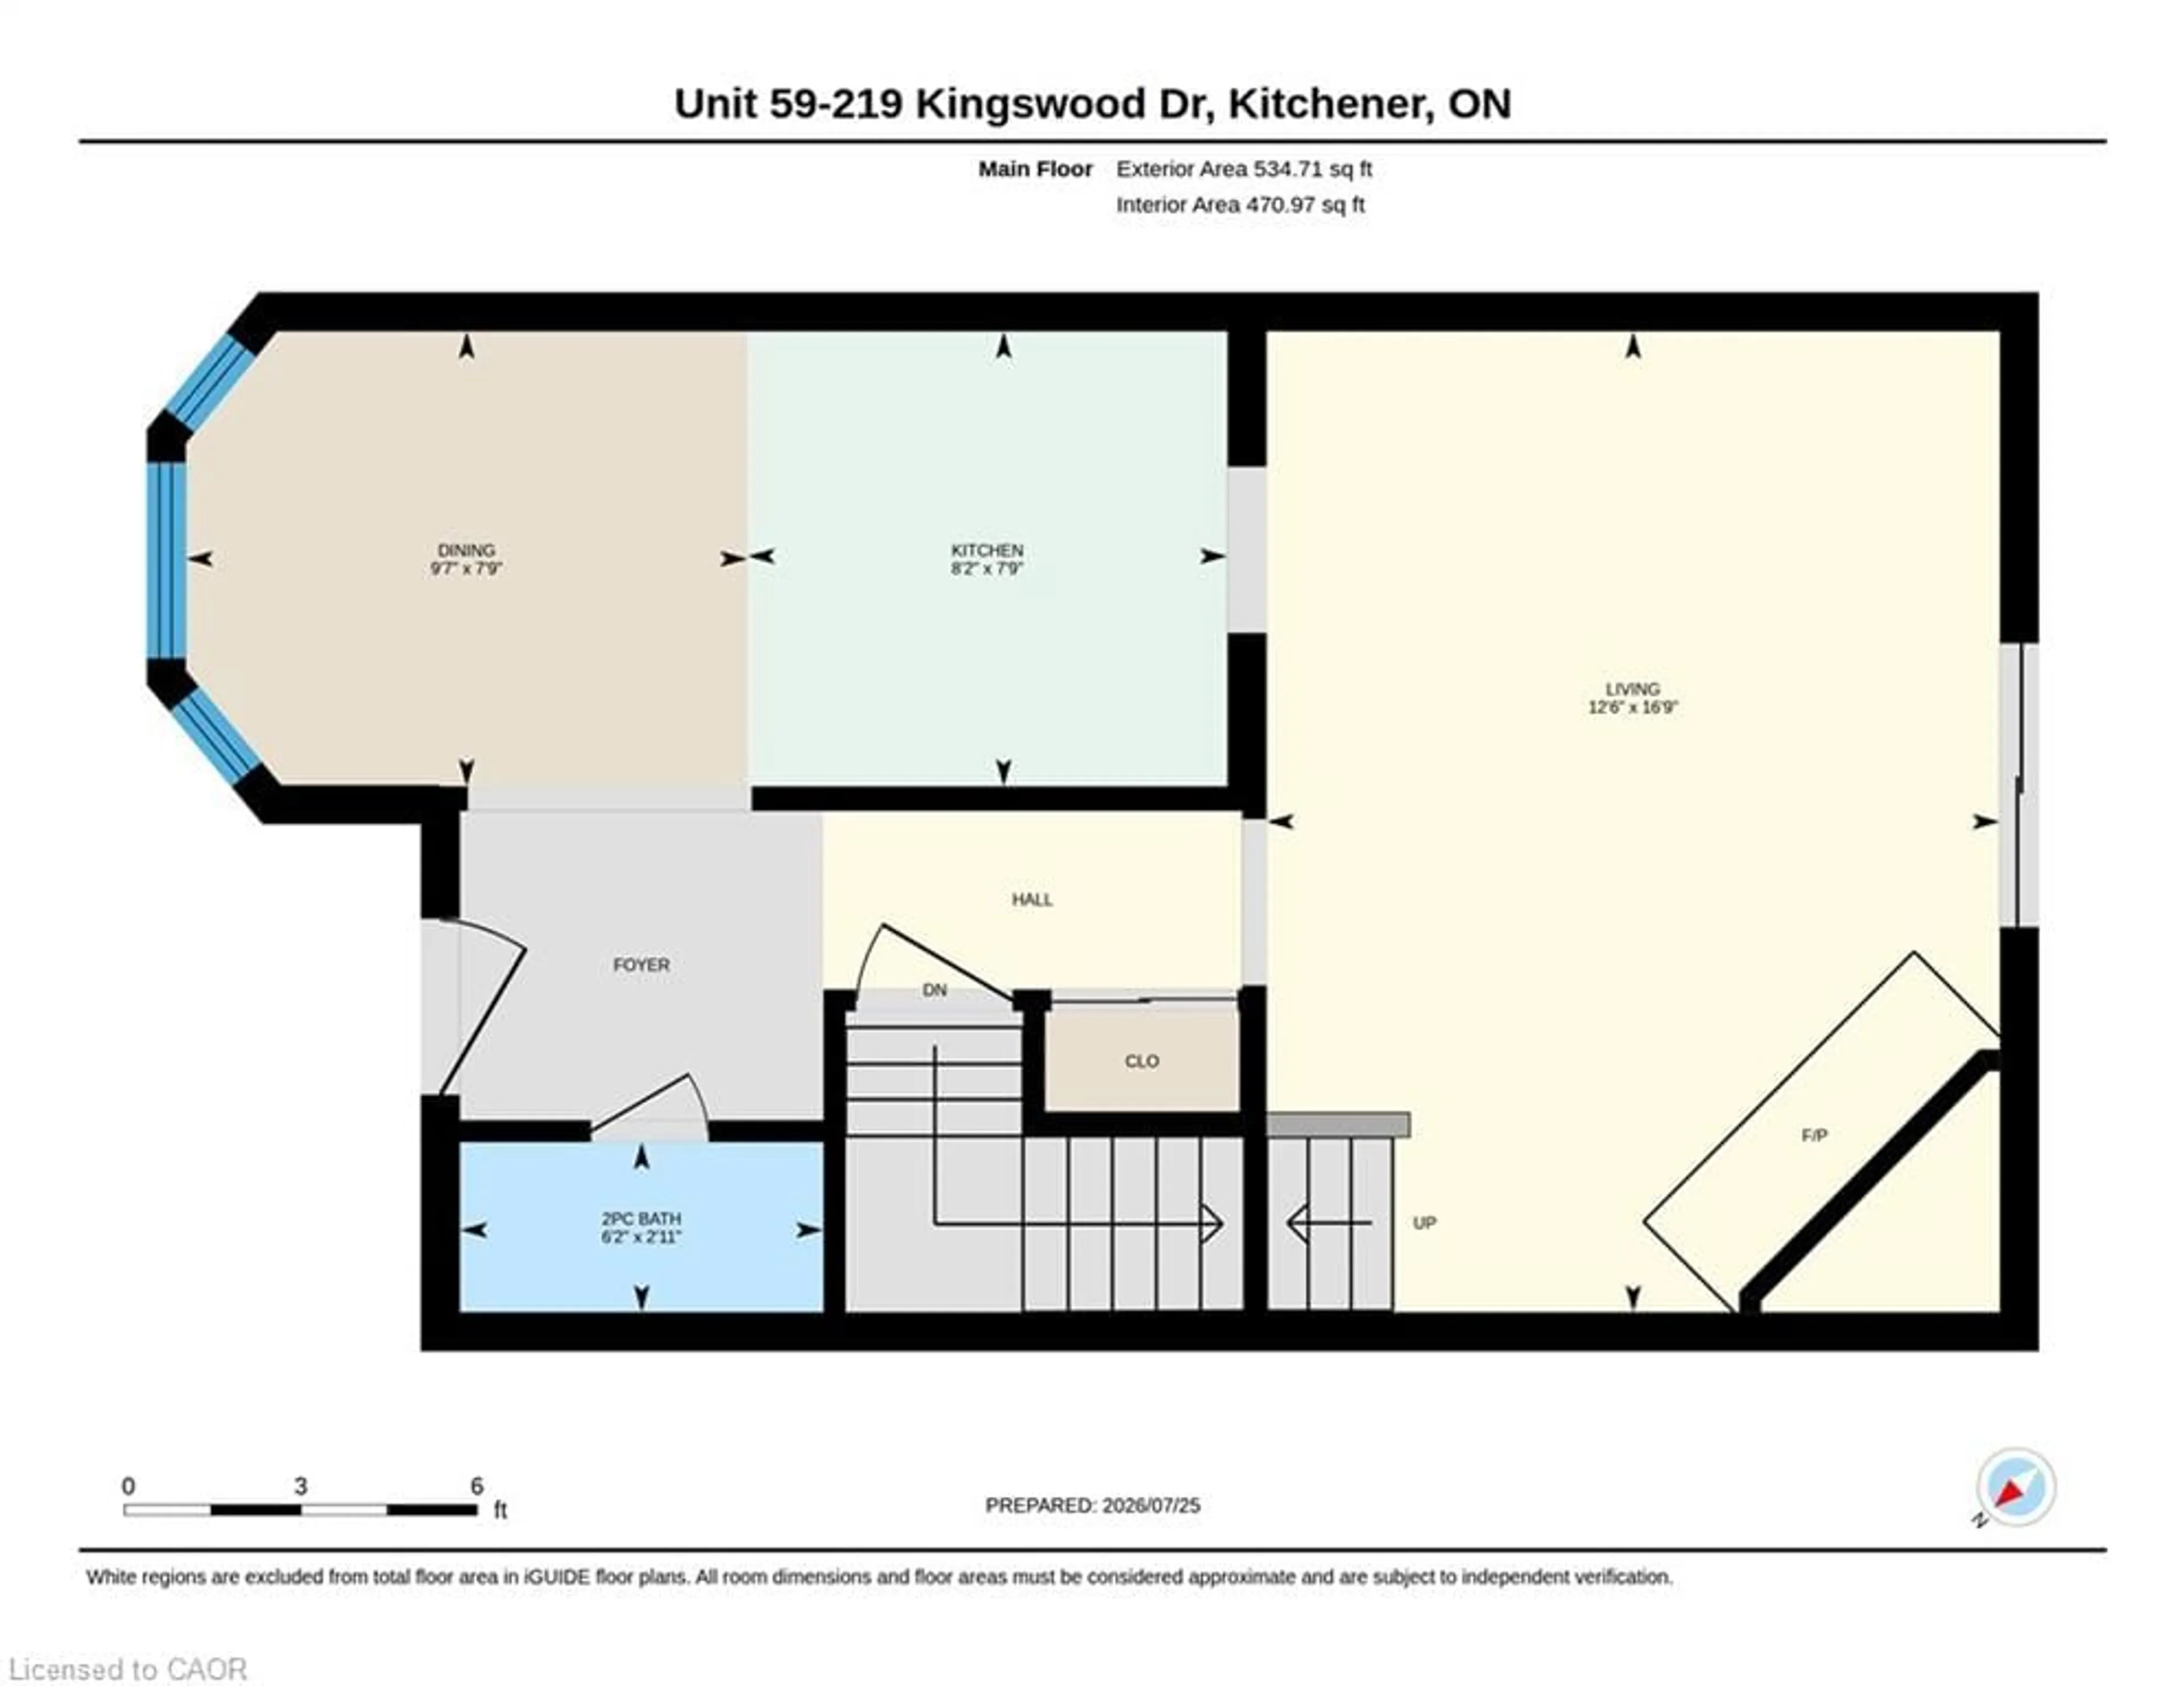
Main Floor

Kitchen

2.36 x 2.49

Dining Room

2.36 x 2.92

Bathroom

2-Piece

Living Room

5.11 x 3.81


Features

Sewer (Municipal)

Parking

Garage spaces -

Garage type -

Total parking spaces 2


Property History

Jul 29, 2026
ListedActive
$419,900
1 day on market
history photo preview35
Listing by itso®
Property listed by Royal LePage Wolle Realty, Brokerage
Agent Banner Image
Interested in this property?Get in touch to get the inside scoop.

Market Data - Alpine

Geo Zone Map ThumbnailAlpine

Seller's Market

View Market Data

Townhouse - for the past 30 days

Buyer's market Seller's market

Avg. Days on Market

Past 30 days

52 days

Compared to

2025

17 days

2024

0 day

2023

16 days

New Listings

Past 30 days

1 listing

Compared to

2025

2 listings

2024

1 listing

2023

1 listing

Units sold

Past 30 days

1 unit

Compared to

2025

3 units

2024

0 unit

2023

2 units

Median Sold Price

Past 30 days

$415,000

Compared to

2025

$515,000

2023

$603,500


Population and Demographics

Overview

Total population 3639
Average household income $88,615

Age (%)

0 to 19
19%
20 to 34
24%
35 to 49
18%
50 to 64
19%
65 and plus
20%

Household composition (%)

Single family
60%
Single person
33%
Multi person
6%
Multi family
0%

Mother tongue (%)

English
81%
Spanish
5%
Others
3%
French
2%
Portuguese
2%
German
1%
Punjabi (Panjabi)
1%
Tigrigna
1%
Korean
1%

House tenancy (%)

Renters
59%
Owners
41%

What’s nearby?Essentials within 5 km

Local Logic

Transportation Scores

Estimated Budget