10 Flint Dr, Kitchener, Ontario N2K 3S3
Contact us about this property
Highlights
Estimated valueThis is the price Wahi expects this property to sell for.
The calculation is powered by our Instant Home Value Estimate, which uses current market and property price trends to estimate your home’s value with a 90% accuracy rate.Not available
Price/Sqft$394/sqft
Monthly cost
Open Calculator
Description
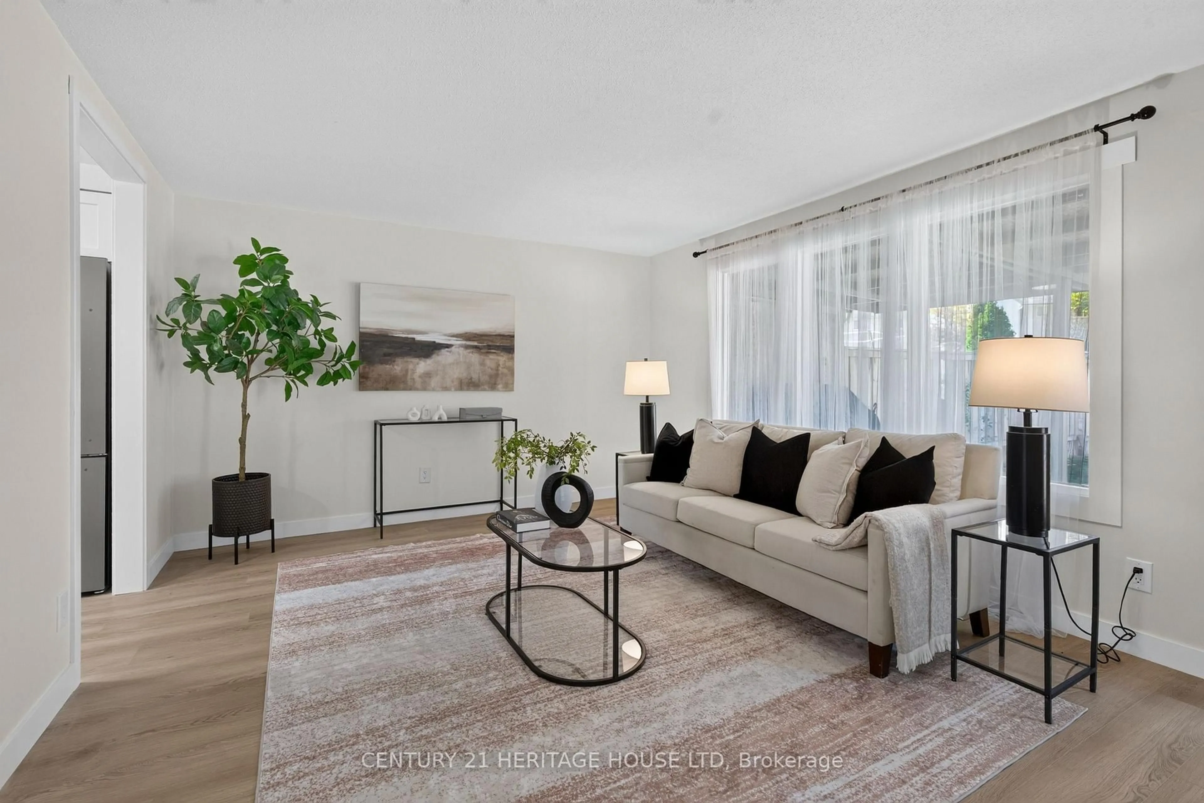
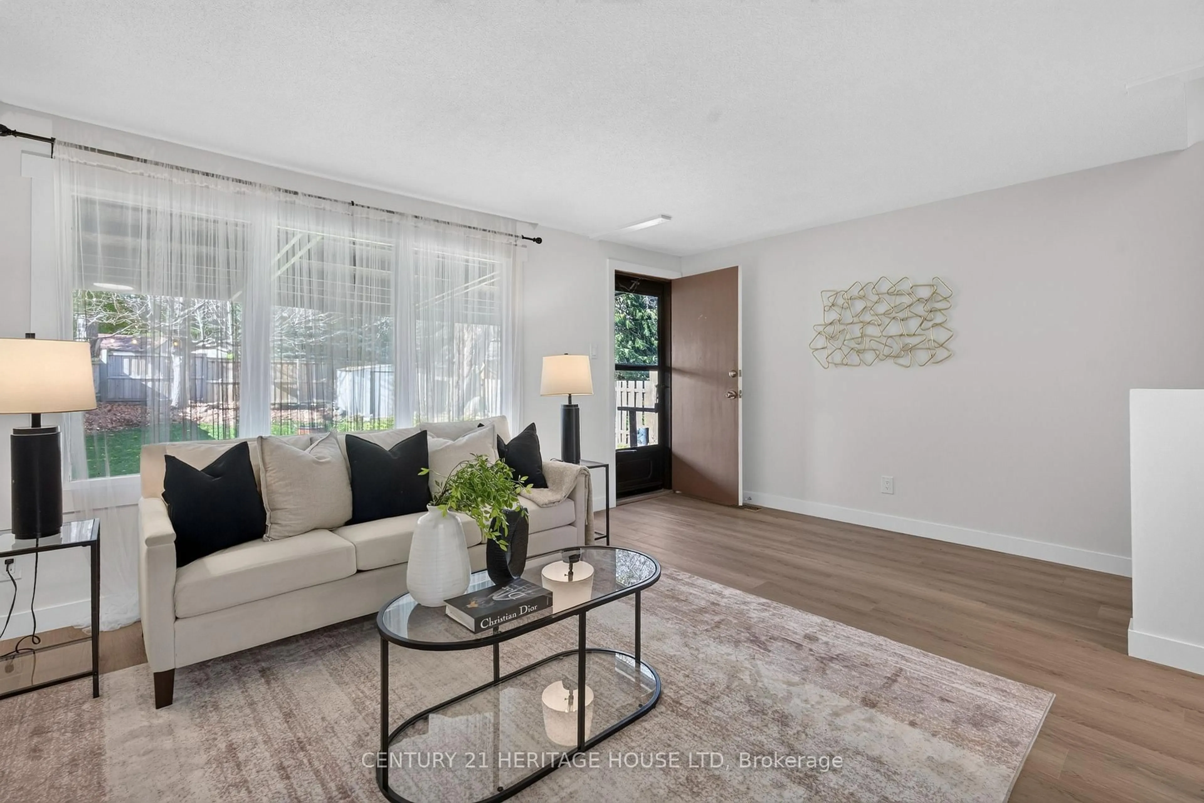
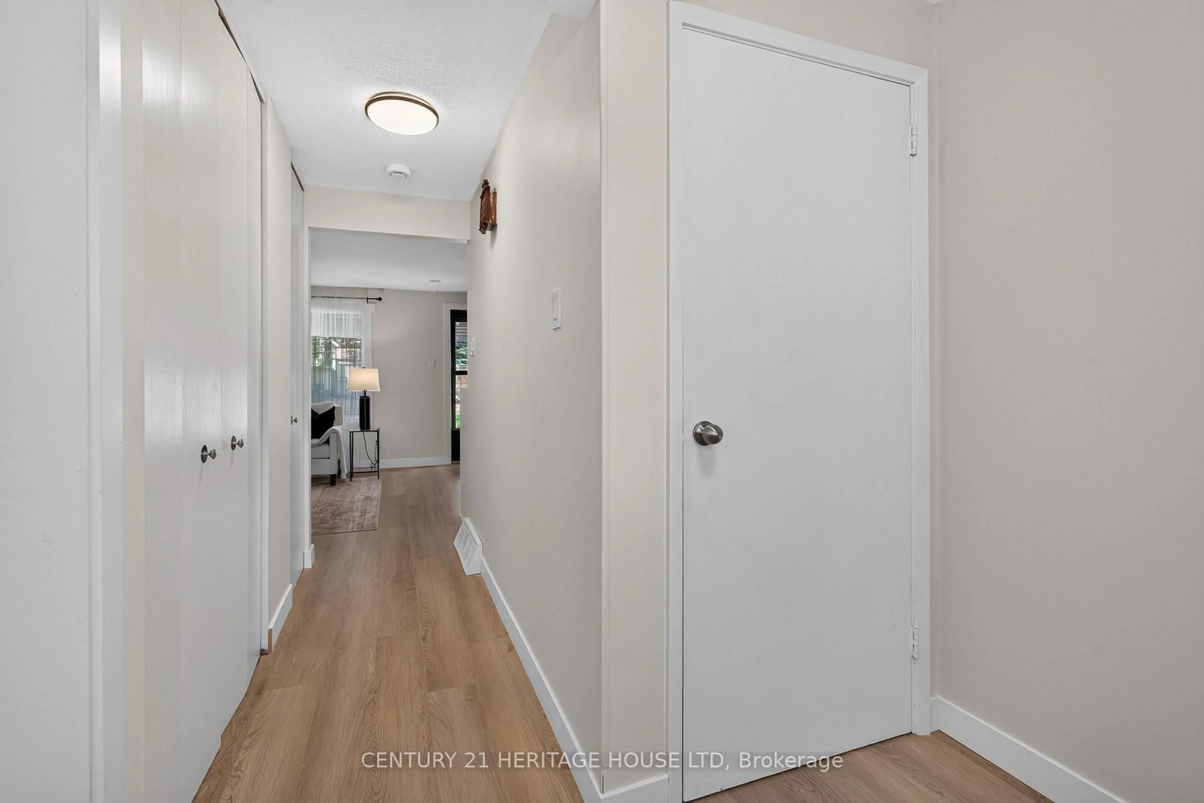
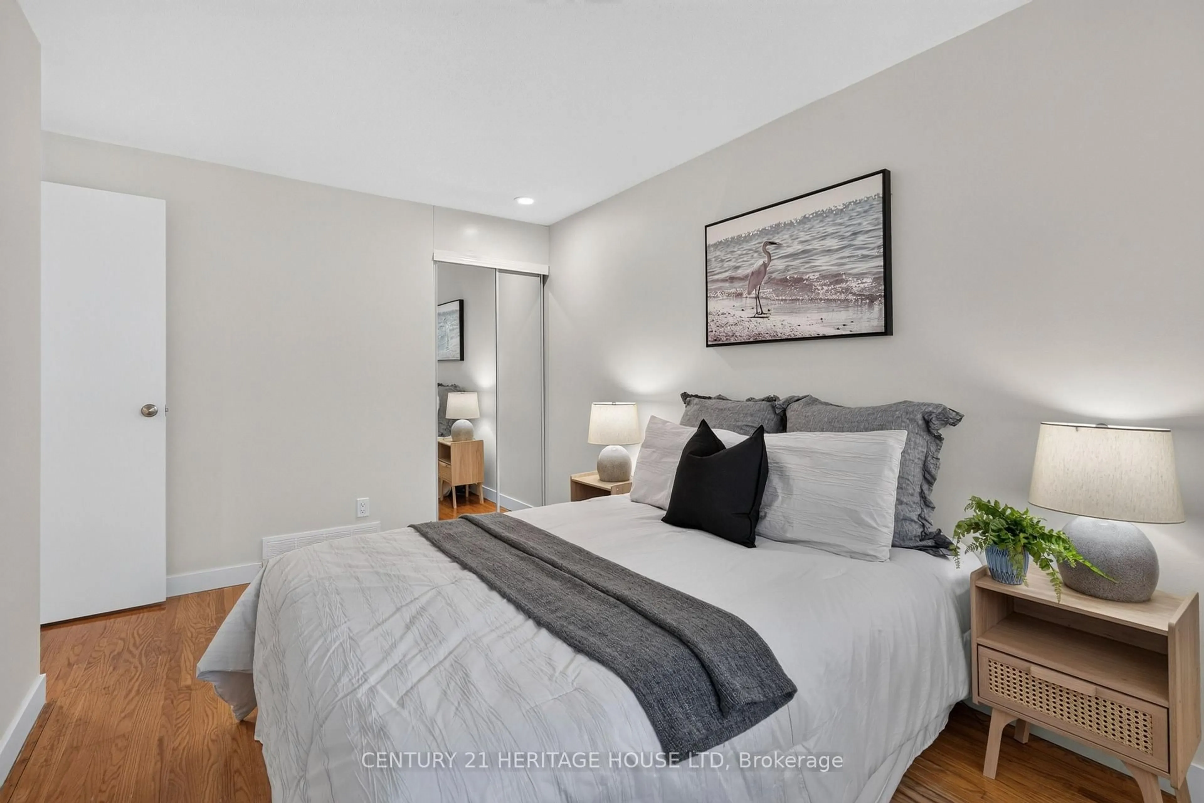
Welcome to 10 Flint Drive, a move-in ready home in Kitchener's Alpine Village!This 3-bedroom, 1.5-bathroom home has been recently renovated, so you can simply move in and enjoy. The main floor has brand new flooring throughout and a bright, inviting layout for everyday living and entertaining. The kitchen features stainless steel appliances and has been fully renovated with a modern touch. Both bathrooms have also been fully updated with fresh, contemporary finishes.Upstairs, three bedrooms give you room for a growing family, a home office or guests. The big-ticket items are already done: the roof and A/C are both only 3 years old.Step outside to a spacious, fully fenced backyard. It's ideal for summer barbecues, gardening, pets, or a safe place for kids to play.The location is hard to beat. Alpine Village puts shopping, grocery stores, restaurants, schools, parks and transit just minutes away. Quick access to the Conestoga Parkway and Highway 401 makes commuting easy.Whether you're a first-time buyer, downsizing or investing, 10 Flint Drive is a home you won't want to miss. Book your showing today!
Upcoming Open Houses
Property Details
Interior
Features
Main Floor
Dining
3.12 x 2.69Kitchen
2.44 x 2.41Living
5.36 x 12.0Exterior
Parking
Garage spaces -
Garage type -
Total parking spaces 2
Property History
 45