Open: Sat, 3PM to 5PM
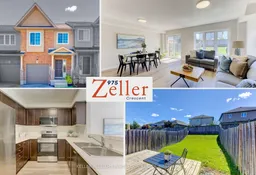
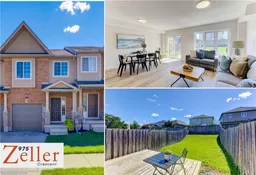
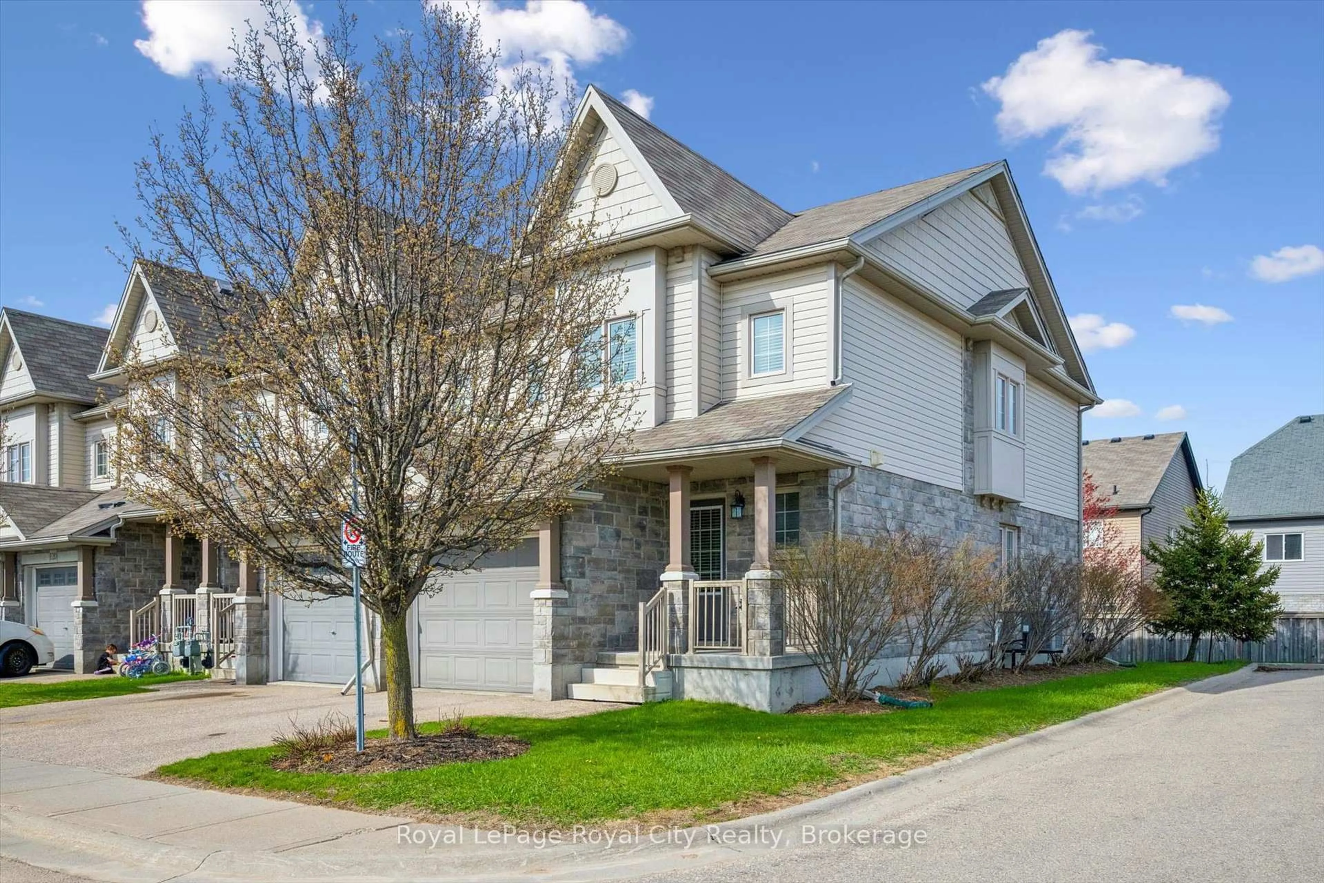
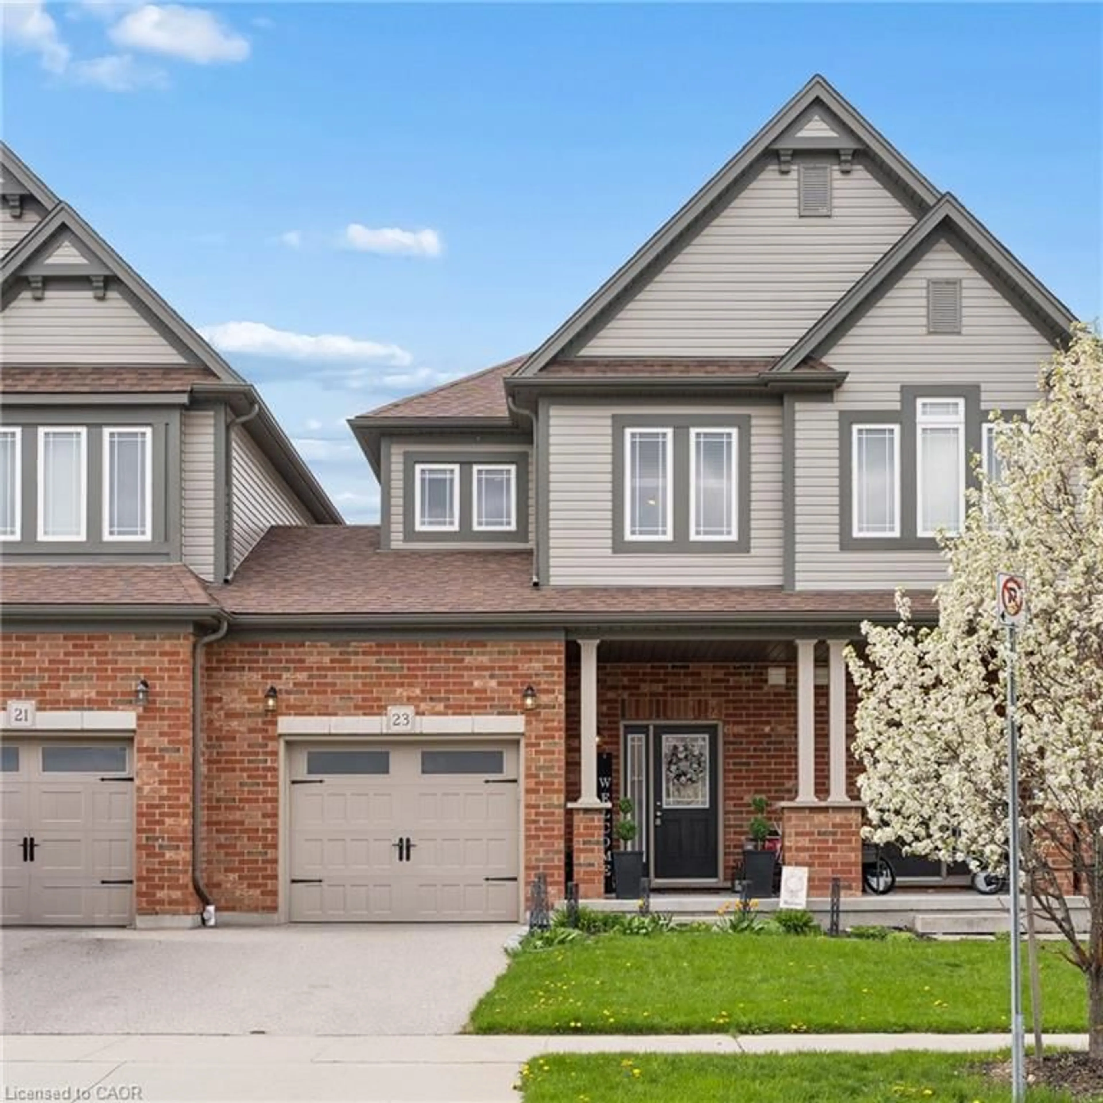
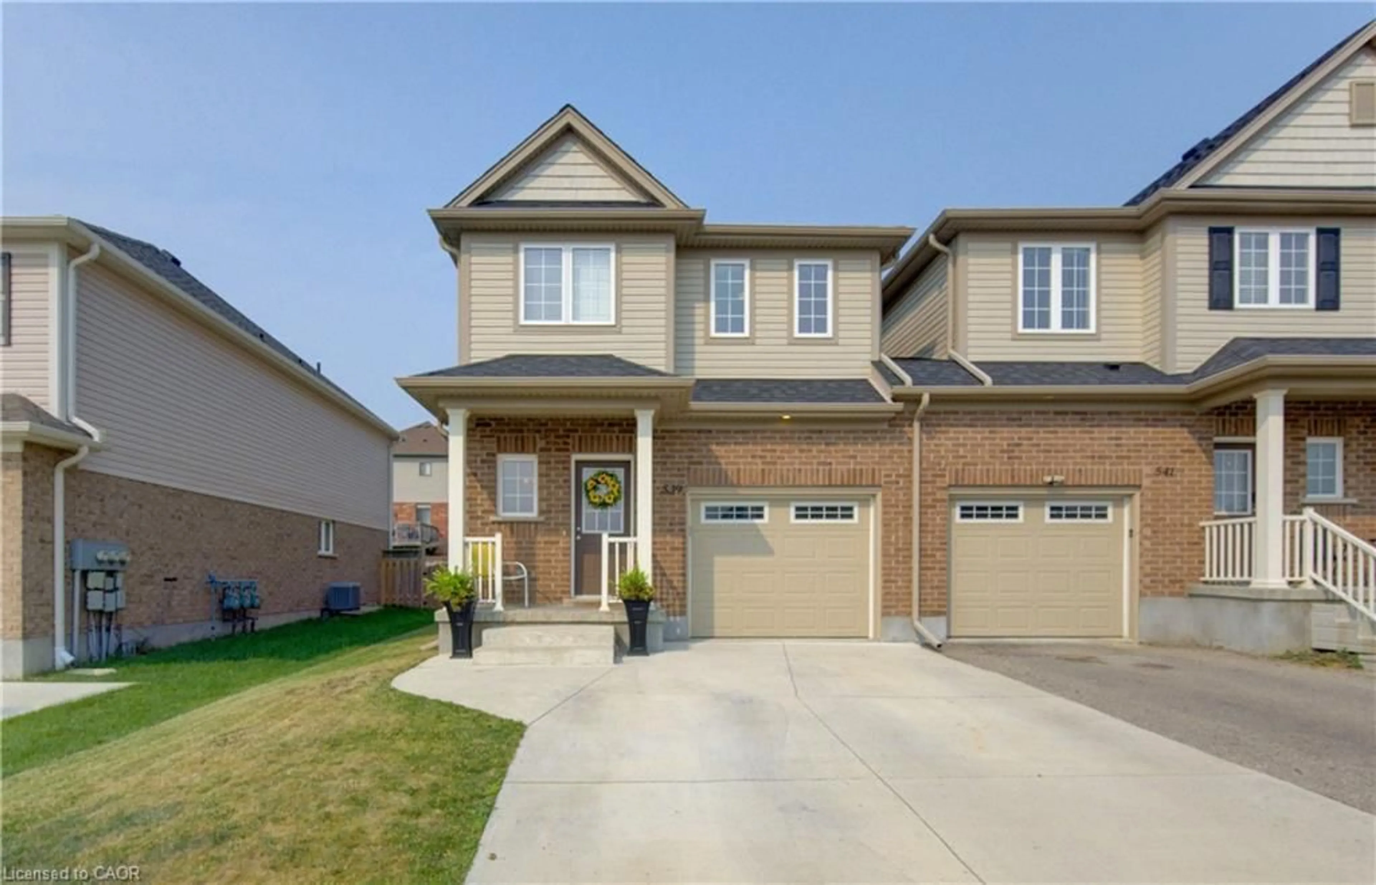
A pic from outside/outdoor area/front of a property/back of a property/a pic from drone, street for 975 Zeller Cres, Kitchener Ontario N2A 0C9
4 days on Market

975 Zeller Cres, Kitchener, Ontario N2A 0C9

Townhouse
3
2 + 1
~1342 sqft
$550,000
Get pre-qualifiedPowered by nesto
Townhouse
3
2 + 1
~1342 sqft

Contact us about this property

Call

Highlights

Property Estimate

Days on market4 days

Estimated valueNot available

Price/Sqft$409/sqft

Monthly cost

Open Calculator

Description

With over 1,900 sq. ft. of living space, this bright & beautifully laid-out 3-bedroom home delivers the kind of space, warmth & everyday function that immediately feels right. Step inside to updated light fixtures and durable Luxury Vinyl Plank flooring throughout the main level, where open-plan living and dining spaces are filled with natural light and offer plenty of room to gather, relax and entertain. The cozy kitchen stays connected to the heart of the home with a pass-through to the dining area, plus new stainless steel appliances and a built-in microwave/range hood. From the dining room, walk out to the back deck & fenced yard—an inviting, sun-filled space with room to garden, play, entertain or simply unwind outdoors. A convenient main-floor powder room & attached garage add to the practicality. Upstairs, the primary bedroom has plenty of personality, with a charming window seat, walk-in closet plus a second closet, & ensuite privilege to the 4-piece bath. Two additional bedrooms are bright, comfortable and complete with closets. Downstairs, the clean, tidy basement is ready for your ideas, whether that means a rec room, gym, office, workshop or future finished space. The setting adds even more to love. Located in Kitchener’s Grand River South/Lackner Woods area, this is a neighbourhood where trails, parks and schools are part of everyday life. Grand River trail access is about a four-minute walk away, making it easy to head out for a walk, run or bike ride along the river. Eden Oak Park is roughly a 10-minute walk, with a playground, tennis/pickleball courts, basketball and open space, while Lackner Woods is also close by. Lackner Woods Public School & John Paul II Catholic is nearby, and the new Notre Dame Catholic Secondary School is approximately a 15-minute walk. It’s an ideal balance of a quieter residential setting with recreation, schools & convenient access to the rest of Kitchener, shopping, services & everyday essentials close at hand.


Upcoming Open Houses

Sep 27Sun3:00 PM - 5:00 PM
Sep 26Sat3:00 PM - 5:00 PM

Property Details

StyleTownhouse
View-
Age of property2011
SqFt~1342 SqFt
Lot Size2,104 SqFt(116.63 x 18.04)
Parking Spaces2
MLS ®Number40863988
Community NameGrand River South
Data SourceITSO
Listing byKeller Williams Innovation Realty

Features

Heating: Forced Air, Natural Gas
Basement: Full, Unfinished

Main Floor

Living Room

5.36 x 2.77

Kitchen

3.20 x 2.69

Dining Room

4.62 x 2.49

Bathroom

1.68 x 0.94

2-Piece


Features

Lot size: 2,104 SqFt
Sewer (Municipal)

Parking

Garage spaces 1

Garage type -

Other parking spaces 1

Total parking spaces 2


Property History

Sep 21, 2026
ListedActive
$550,000
4 days on market
history photo preview32
Listing by itso®
Property listed by Keller Williams Innovation Realty, Brokerage
Agent Banner Image
Interested in this property?Get in touch to get the inside scoop.
Market Data - Grand River South

Geo Zone Map ThumbnailGrand River South

Seller's Market

View Market Data

Townhouse - for the past 30 days

Buyer's market Seller's market

Avg. Days on Market

Past 30 days

21 days

Compared to

2025

0 day

2024

27 days

2023

11 days

New Listings

Past 30 days

2 listings

Compared to

2025

5 listings

2024

4 listings

2023

8 listings

Units sold

Past 30 days

3 units

Compared to

2025

0 unit

2024

1 unit

2023

8 units

Median Sold Price

Past 30 days

$615,000

Compared to

2024

$575,000

2023

$732,500


Population and Demographics

Overview

Total population 8635
Average household income $153,406

Age (%)

0 to 19
30%
20 to 34
17%
35 to 49
26%
50 to 64
17%
65 and plus
11%

Household composition (%)

Single family
82%
Single person
14%
Multi person
2%
Multi family
1%

Mother tongue (%)

English
73%
Punjabi (Panjabi)
4%
Serbian
4%
Others
3%
Gujarati
2%
Romanian
2%
Arabic
2%
Spanish
2%
Vietnamese
1%
Mandarin
1%

House tenancy (%)

Owners
86%
Renters
14%

What’s nearby?Essentials within 5 km

Local Logic

Transportation Scores

Estimated Budget