Open: Sat, 6PM to 8PM
Unknown for 73 Grand Flats Trail, Kitchener Ontario N2A 0H7
2 days on Market

73 Grand Flats Trail, Kitchener, Ontario N2A 0H7

Townhouse
3
3 + 1
~1676 sqft
$599,000
Get pre-qualifiedPowered by nesto
Townhouse
3
3 + 1
~1676 sqft

Contact us about this property

Call

Highlights

Property Estimate

Days on market2 days

Estimated valueNot available

Price/Sqft$357/sqft

Monthly cost

Open Calculator

Description

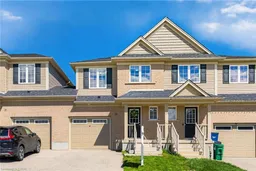
Welcome to this beautifully maintained, move-in-ready freehold townhome (no condo fees!) located in the highly sought-after Lackner Woods community. Thoughtfully designed for modern living, this home offers a perfect blend of style, Bright Open Concept: The main floor features an inviting layout connecting the dining area, a cozy living room with brand-new laminate flooring, and a chef-inspired kitchen boasting abundant cabinetry and a generous island. Primary Retreat: The spacious second-floor master suite features "his and hers" closets and a private 4-piece ensuite. Versatile Living: Two additional well-proportioned bedrooms share a second 4-piece bath. A large upper landing provides the perfect study nook or home office space. Unfinished Potential: The clean, unfinished basement is a blank canvas—ideal for a future rec room, home gym, or extra living space. Outdoor & Convenience: Backyard Oasis: South-facing and fully fenced, the backyard is a gardener’s delight with plenty of room for herbs and flowers. Enjoy summer BBQs on the private patio. Rare Feature: Enjoy the convenience of walk-through access from the garage directly to the backyard—a rare find in townhome living. Practicality: Includes a main-floor 2-piece powder room and direct garage-to-house access. Location & Lifestyle: Nestled in the vibrant Grand River South community, you are steps away from: Nature & Recreation: Scenic walking trails, the Grand River (perfect for canoeing), and Chicopee Ski & Summer Resort. Commuter Convenience: Minutes from Highway 7 and the 401, a nearby bus stop, and easy access to the Waterloo International Airport, and City of Guelph. Top-Rated Schools: Located near some of the region's most highly-regarded educational institutions. Whether you are a growing family or a first-time buyer, this bright and spacious home checks all the boxes for a carefree lifestyle. Book your showing today!


Upcoming Open House

Sep 19Sat6:00 PM - 8:00 PM

Property Details

StyleTownhouse
View-
Age of property2017
SqFt~1676 SqFt
Lot Size2,116 SqFt(100.89 x 20.98)
Parking Spaces2
MLS ®Number40861643
Community NameGrand River South
Data SourceITSO
Listing byPeak Realty Ltd.

Features

Heating: Natural Gas
Central Vacuum
Cooling: Central Air
Basement: Full, Unfinished

Main Floor

Kitchen

3.07 x 3.10

Dining Room

2.18 x 2.54

Bathroom

2-Piece

Living Room

5.28 x 3.33


Features

Lot size: 2,116 SqFt
Sewer (Municipal)

Parking

Garage spaces 1

Garage type -

Other parking spaces 1

Total parking spaces 2


Property listed by Peak Realty Ltd., Brokerage
Agent Banner Image
Interested in this property?Get in touch to get the inside scoop.

Market Data - Grand River South

Geo Zone Map ThumbnailGrand River South

Seller's Market

View Market Data

Townhouse - for the past 30 days

Buyer's market Seller's market

Avg. Days on Market

Past 30 days

21 days

Compared to

2025

0 day

2024

27 days

2023

11 days

New Listings

Past 30 days

2 listings

Compared to

2025

5 listings

2024

4 listings

2023

8 listings

Units sold

Past 30 days

3 units

Compared to

2025

0 unit

2024

1 unit

2023

8 units

Median Sold Price

Past 30 days

$615,000

Compared to

2024

$575,000

2023

$732,500


Population and Demographics

Overview

Total population 8635
Average household income $153,406

Age (%)

0 to 19
30%
20 to 34
17%
35 to 49
26%
50 to 64
17%
65 and plus
11%

Household composition (%)

Single family
82%
Single person
14%
Multi person
2%
Multi family
1%

Mother tongue (%)

English
73%
Punjabi (Panjabi)
4%
Serbian
4%
Others
3%
Gujarati
2%
Romanian
2%
Arabic
2%
Spanish
2%
Vietnamese
1%
Mandarin
1%

House tenancy (%)

Owners
86%
Renters
14%

What’s nearby?Essentials within 5 km

Local Logic

Transportation Scores

Estimated Budget