2 days on Market

507 Morrison Rd, Kitchener, Ontario N2A 0G5

Detached
4
6 + 1
~4574 sqft
$2,895,000
Get pre-qualifiedPowered by nesto
Detached
4
6 + 1
~4574 sqft

Contact us about this property

Call

Highlights

Property Estimate

Days on market2 days

Estimated valueNot available

Price/Sqft$632/sqft

Monthly cost

Open Calculator

Description

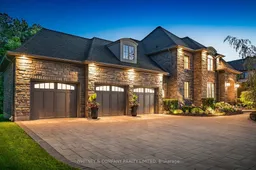
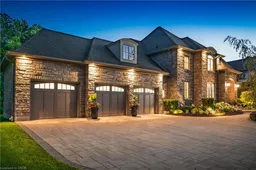
Originally envisioned by Harvey J. Sims, Esquire as his private country estate the Grand Manors of SIMS' Estates has evolved into a distinguished residential enclave. Created around the historically iconic Sims’ Estate this exquisite community jewel was thoughtfully planned to preserve its extraordinary natural surroundings, where the Grand River, Chicopee Creek ravine, mature forests & Walter Bean Grand River Trail frame a limited collection of extraordinary residences. Steeped in history & surrounded by nature it remains one of the Region's most coveted estate enclaves. Distinctively Grand stone residence custom built by Klondike Homes this exceptional residence offers 4 bed/6 bath & an uncompromising level of craftsmanship throughout. Designed for everyday living & elegant entertaining, timeless architecture blends with meticulous attention to detail. The welcoming foyer opens into this gorgeous dwelling, main level 10-foot ceilings, spectacular great room w/oversized windows & fireplace. Dining room w/servery flows seamlessly into the heart of the home. Beautifully crafted Chervin Kitchen featuring premium appliances, quartzite island & gorgeous custom cabinetry. Reflecting the home's commitment to quality craftsmanship, every bathroom was also custom designed and crafted by Chervin Kitchen & Bath. Privately positioned on the main floor, the primary suite offers a peaceful retreat w/spa-inspired ensuite & spacious walk-in closet. Upstairs, 3 generous bedrooms each feature their own private ensuite bathroom & walk-in closet. The lower level extends the home’s versatility w/rec room, games area, gym, 3 pc bathroom & additional unfinished space for 5th bedroom. Beautifully landscaped grounds framed by mature trees create a private backyard setting complete w/ hot tub. Private 0.37 acre lot w/greenspace beyond w/southwest exposure, an idyllic lot for a swimming pool. You will love this magical setting where history continues to define this exquisite residence.


Property Details

StyleResidential
ViewPanoramic, Trees/Woods
Age of property2020
SqFt~4574 SqFt
Lot Size15,481 SqFt(151.87 x 101.94)
Parking Spaces9
MLS ®Number40851582
Community NameGrand River South
Data SourceITSO
Listing byWHITNEY & COMPANY REALTY LIMITED

Features

Heating: Forced Air, Natural Gas
Cooling: Central Air
Basement: Full, Partially Finished, Sump Pump

Main Floor

Dining Room

6.05 x 3.99

engineered hardwood / sliding doors

Bathroom

2.44 x 1.04

2-Piece

Living Room

7.04 x 6.48

engineered hardwood / fireplace

Bedroom Primary

5.51 x 4.55

hardwood floor / walk-in closet


Features

Lot size: 15,481 SqFt
Sewer (Municipal)

Parking

Garage spaces 3

Garage type -

Other parking spaces 6

Total parking spaces 9


Property History

Jul 31, 2026
ListedActive
$2,895,000
2 days on market
history photo preview41
Listing by itso®
Property listed by WHITNEY & COMPANY REALTY LIMITED, Brokerage
Agent Banner Image
Interested in this property?Get in touch to get the inside scoop.

Market Data - Grand River South

Geo Zone Map ThumbnailGrand River South

Strong Seller's Market

View Market Data

Detached house - for the past 30 days

Buyer's market Seller's market

Avg. Days on Market

Past 30 days

17 days

Compared to

2025

23 days

2024

26 days

2023

14 days

New Listings

Past 30 days

16 listings

Compared to

2025

19 listings

2024

13 listings

2023

16 listings

Units sold

Past 30 days

12 units

Compared to

2025

12 units

2024

6 units

2023

5 units

Median Sold Price

Past 30 days

$942,500

Compared to

2025

$880,500

2024

$980,000

2023

$957,000


Population and Demographics

Overview

Total population 8635
Average household income $153,406

Age (%)

0 to 19
30%
20 to 34
17%
35 to 49
26%
50 to 64
17%
65 and plus
11%

Household composition (%)

Single family
82%
Single person
14%
Multi person
2%
Multi family
1%

Mother tongue (%)

English
73%
Punjabi (Panjabi)
4%
Serbian
4%
Others
3%
Gujarati
2%
Romanian
2%
Arabic
2%
Spanish
2%
Vietnamese
1%
Mandarin
1%

House tenancy (%)

Owners
86%
Renters
14%

What’s nearby?Essentials within 5 km

Local Logic

Transportation Scores

Estimated Budget