3 Sims Estate Pl #11, Kitchener, Ontario N2A 0A5
Contact us about this property
Highlights
Estimated valueThis is the price Wahi expects this property to sell for.
The calculation is powered by our Instant Home Value Estimate, which uses current market and property price trends to estimate your home’s value with a 90% accuracy rate.Not available
Price/Sqft$496/sqft
Monthly cost
Open Calculator
Description
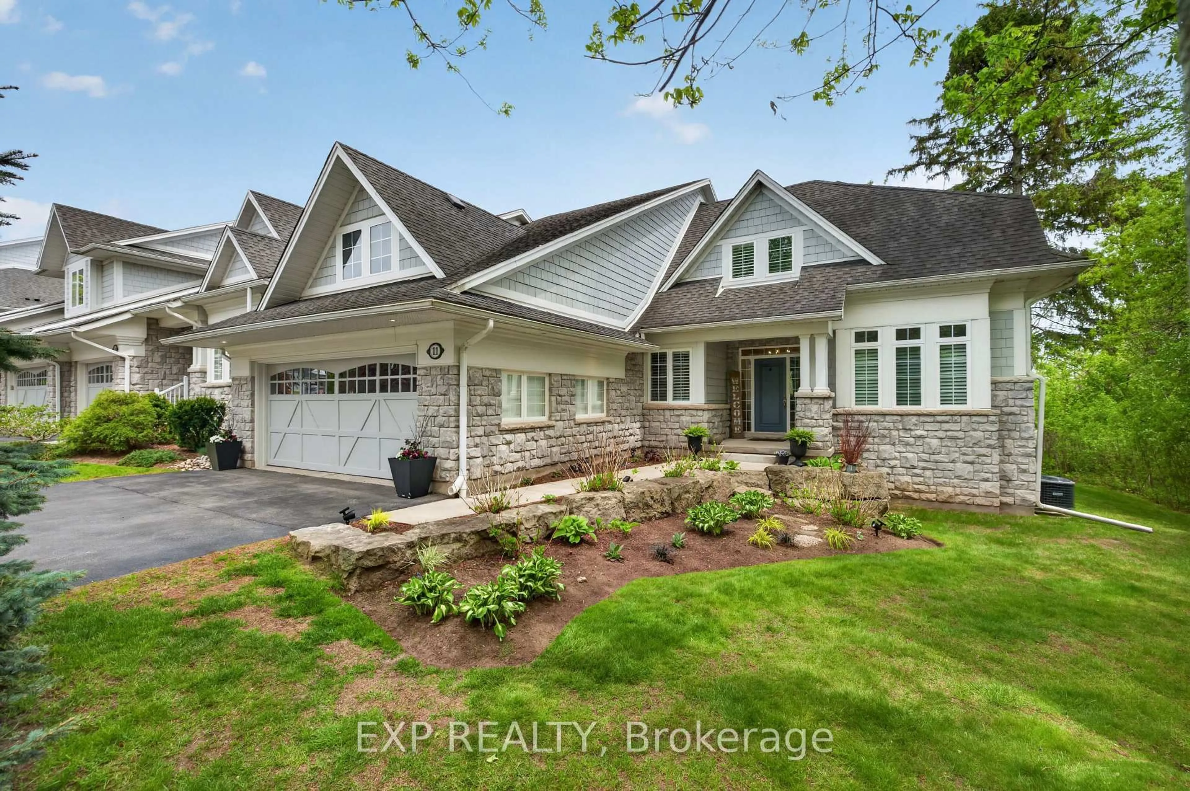
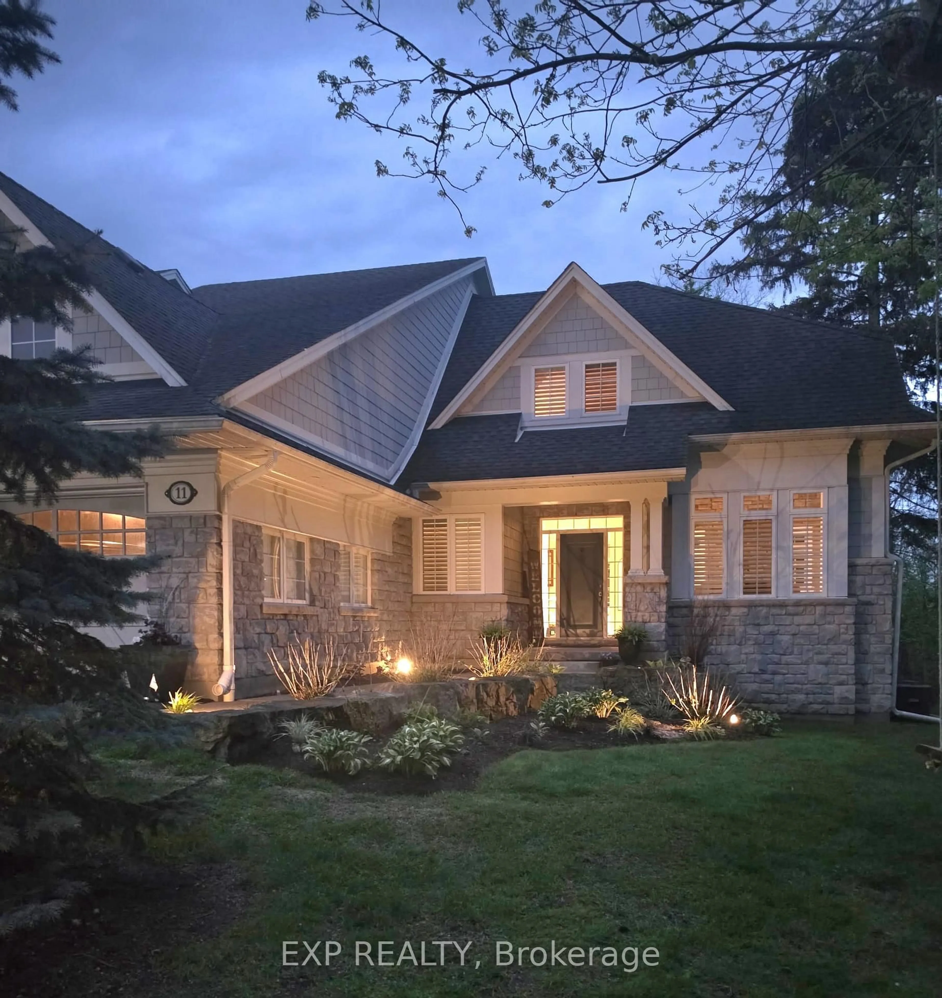
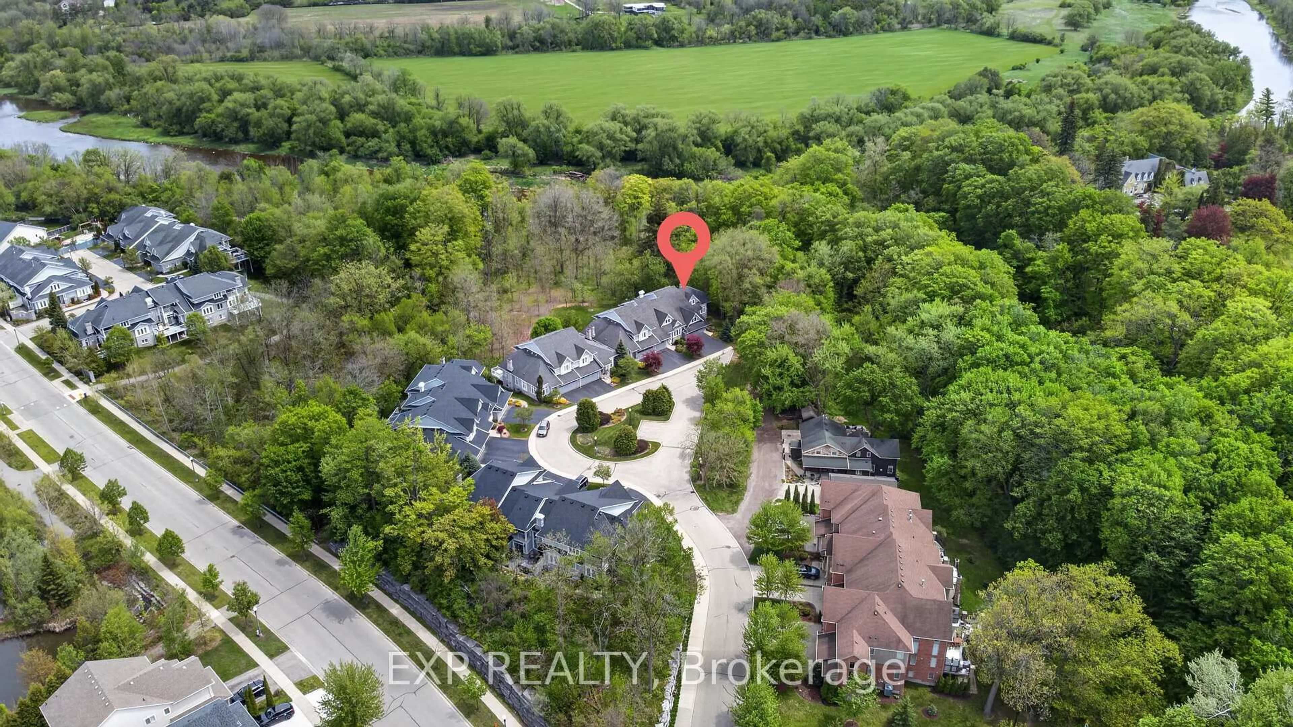
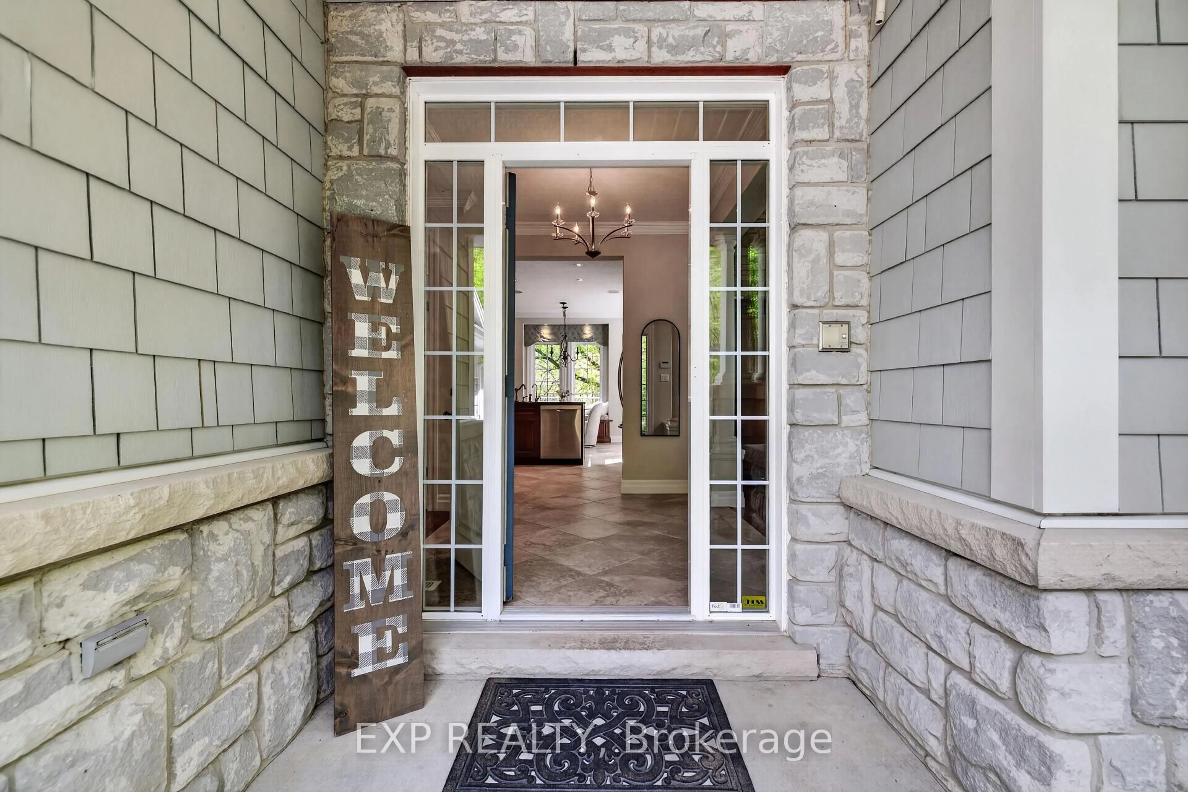
Welcome to this extraordinary former model home, an executive bungaloft end unit nestled within one of the community's most coveted enclaves. Steps away from a protected greenbelt and the scenic Grand River, this home offers a rare blend of privacy, prestige, and serene natural beauty. Expansive outdoor living spaces, including a private upper terrace and impressive rear deck, provide breathtaking views and a tranquil setting for relaxation or entertaining. Inside, soaring 18-foot ceilings create a grand sense of space, while a striking stone feature wall and double-sided fireplace anchor the elegant open-concept living area. The beautifully appointed kitchen is both timeless and functional, enhanced with a new, spacious pantry and extensive storage throughout the home. Refined finishes, coffered ceilings, and abundant natural light add warmth and sophistication to every room. The main-level primary suite offers a peaceful retreat, while the upper loft provides an inviting space for guests. The fully finished lower level extends the home's exceptional living space, perfect for entertaining or quiet evenings at home. Thoughtfully designed with luxury and comfort in mind, this remarkable residence delivers an elevated lifestyle in an unforgettable riverside setting.
Upcoming Open House
Property Details
Interior
Features
Main Floor
Breakfast
3.73 x 2.82Dining
4.27 x 2.77Foyer
2.24 x 2.74Kitchen
3.73 x 2.67Exterior
Features
Parking
Garage spaces 2
Garage type Attached
Other parking spaces 2
Total parking spaces 4
Condo Details
Amenities
Bbqs Allowed, Visitor Parking
Inclusions
Property History
 50
50