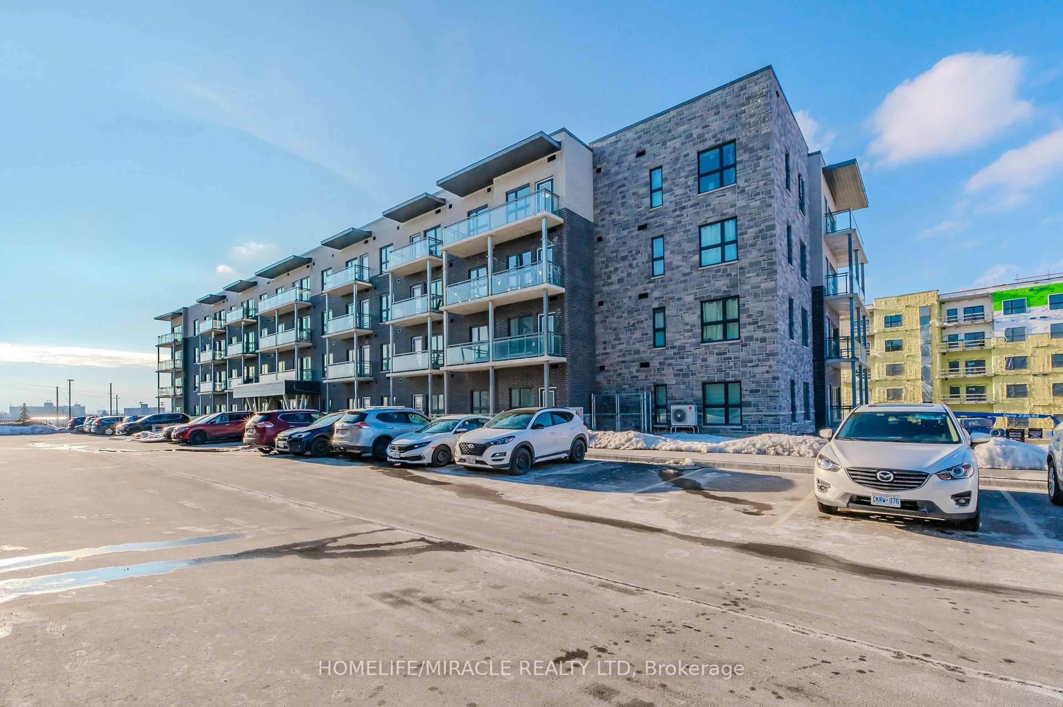
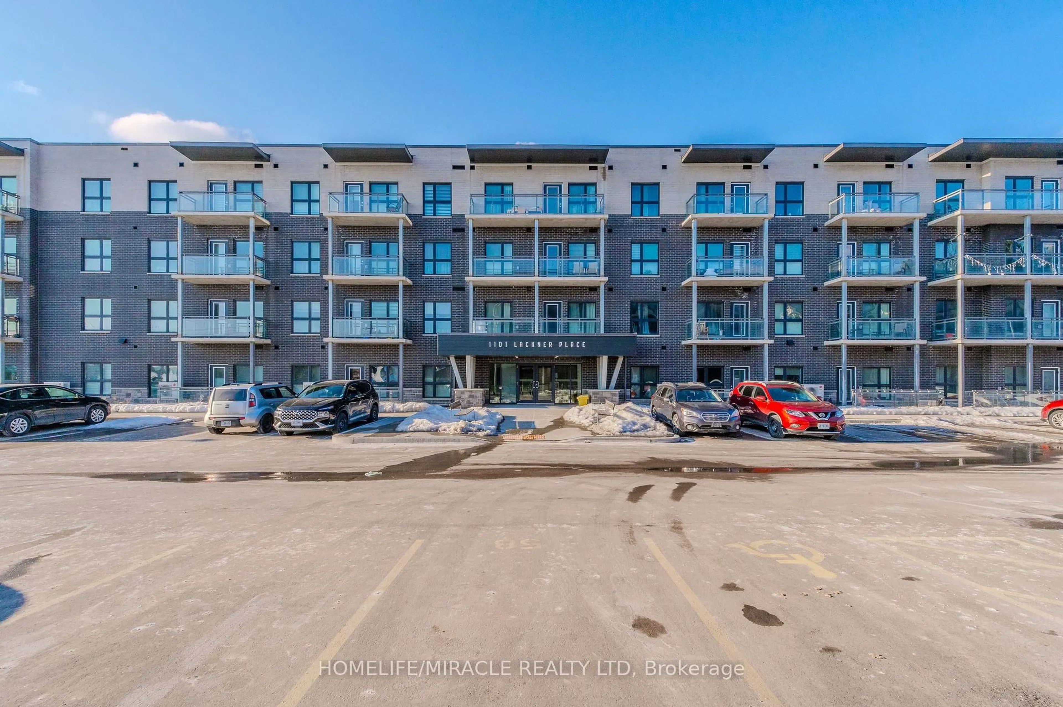
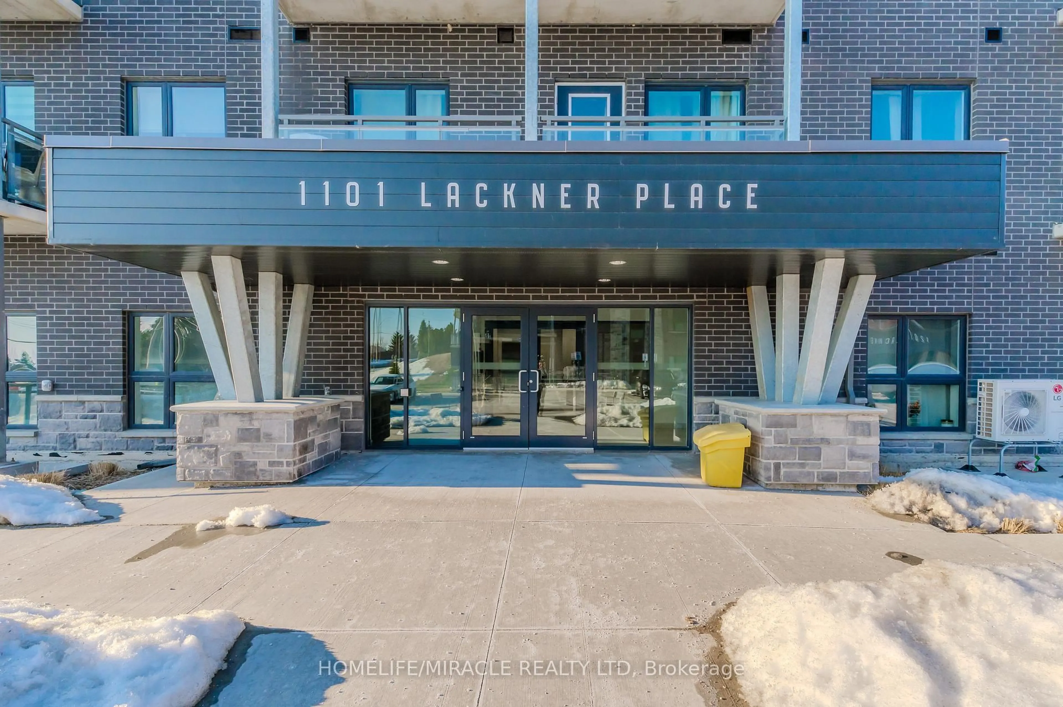
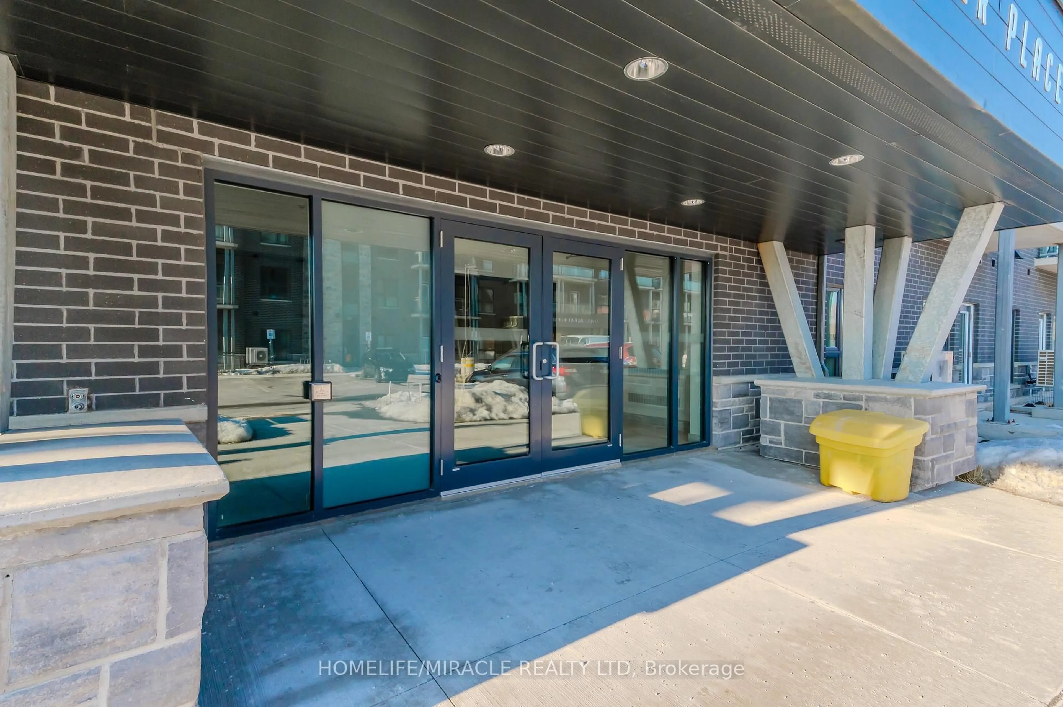
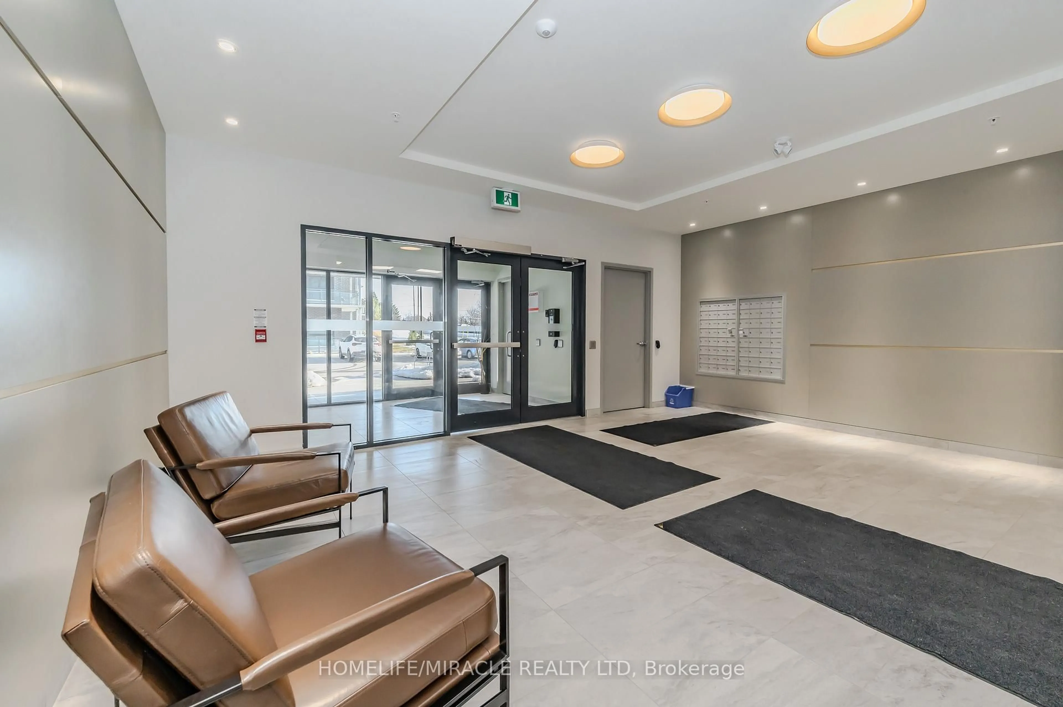
A pic from outside/outdoor area/front of a property/back of a property/a pic from drone, unknown for 1101 Lackner Pl #T5, Kitchener Ontario N2A 0L3
11 hours on Market

1101 Lackner Pl #T5, Kitchener, Ontario N2A 0L3

In the same building:
-
Condo
1
1
~700-799 sqft
$385,000
Get pre-qualifiedPowered by nesto
Condo
1
1
~700-799 sqft

Contact us about this property

Call

Highlights

Property Estimate

Days on market11 hours

Estimated valueNot available

Price/Sqft$516/sqft

Monthly cost

Open Calculator

Description

A modern luxurious condo with one bedroom and a den (708 sq. ft) stunning modern finishes, including pot lights, quartz counter top, white kitchen cabinets & backsplash, laminate flooring throughout, stainless-steel appliances, and en-suite laundry with front load Washer and Dryer. This condo offers a spacious den, perfect for an office or a quite relaxing area. The bedroom includes a walk-in closet, large window allowing abundance of natural light into the space. This condo is conveniently located near walking trails, shopping, public transit, public schools, grocery store, pharmacy and so much more. It is also close to many industrial plants (i.e., Toyota), and Hwy-401. One (1) Parking spot and One (1) Locker included.


Property Details

StyleApartment
View-
Age of property0-5
SqFt~700-799 SqFt
Lot Size-
Parking Spaces1
MLS ®NumberX13712294
Community NameGrand River South
Data SourceTRREB
Listing byHOMELIFE/MIRACLE REALTY LTD

Features

Heating: Forced Air
Cooling: Central Air

Main Floor

Laundry

1.82 x 1.75

Kitchen

2.97 x 2.52

Dining

3.64 x 4.04

Br

3.65 x 3.39


Features

Patio: Open
Balcony: Open

Parking

Garage spaces -

Garage type -

Total parking spaces 1


1Story
Elevator
Inclusions
Hydro
Water
Parking
Cable
Heat

Property listed by HOMELIFE/MIRACLE REALTY LTD, Brokerage
Agent Banner Image
Interested in this property?Get in touch to get the inside scoop.

Market Data - Grand River South

Geo Zone Map ThumbnailGrand River South

Strong Seller's Market

View Market Data

Condo - for the past 30 days

Buyer's market Seller's market

Avg. Days on Market

Past 30 days

0 day

Compared to

2025

21 days

2024

35 days

2023

19 days

New Listings

Past 30 days

3 listings

Compared to

2025

3 listings

2024

5 listings

2023

2 listings

Units sold

Past 30 days

0 unit

Compared to

2025

1 unit

2024

1 unit

2023

1 unit

Median Sold Price

Past 30 days

$0

Compared to

2025

$643,000

2024

$410,000

2023

$573,000


Population and Demographics

Overview

Total population 8635
Average household income $153,406

Age (%)

0 to 19
30%
20 to 34
17%
35 to 49
26%
50 to 64
17%
65 and plus
11%

Household composition (%)

Single family
82%
Single person
14%
Multi person
2%
Multi family
1%

Mother tongue (%)

English
73%
Punjabi (Panjabi)
4%
Serbian
4%
Others
3%
Gujarati
2%
Romanian
2%
Arabic
2%
Spanish
2%
Vietnamese
1%
Mandarin
1%

House tenancy (%)

Owners
86%
Renters
14%

What’s nearby?Essentials within 5 km

Local Logic

Transportation Scores

Estimated Budget