24 days on Market

1100 Lackner Pl #114, Kitchener, Ontario N2A 3R2

Condo
1
1
~600-699 sqft
$361,209
Get pre-qualifiedPowered by nesto
Condo
1
1
~600-699 sqft

Contact us about this property

Call

Highlights

Property Estimate

Days on market24 days

Estimated valueNot available

Price/Sqft$559/sqft

Monthly cost

Open Calculator

Description

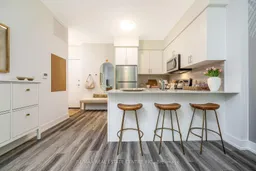
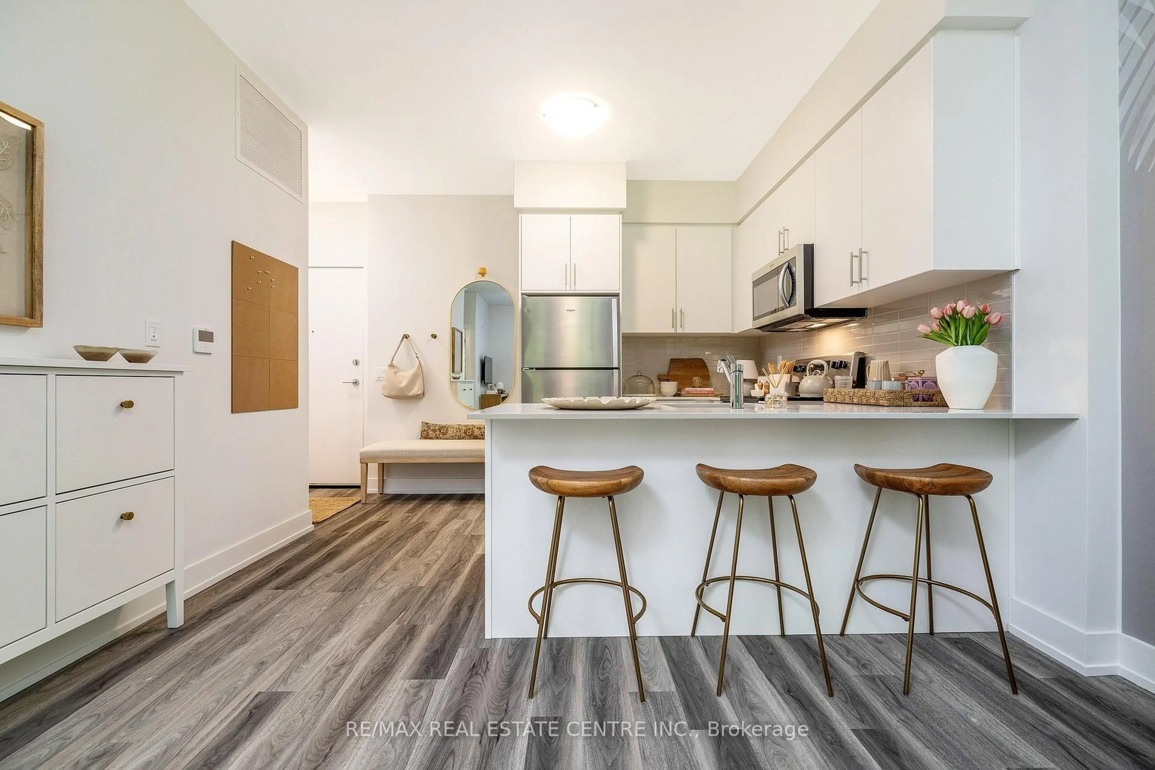
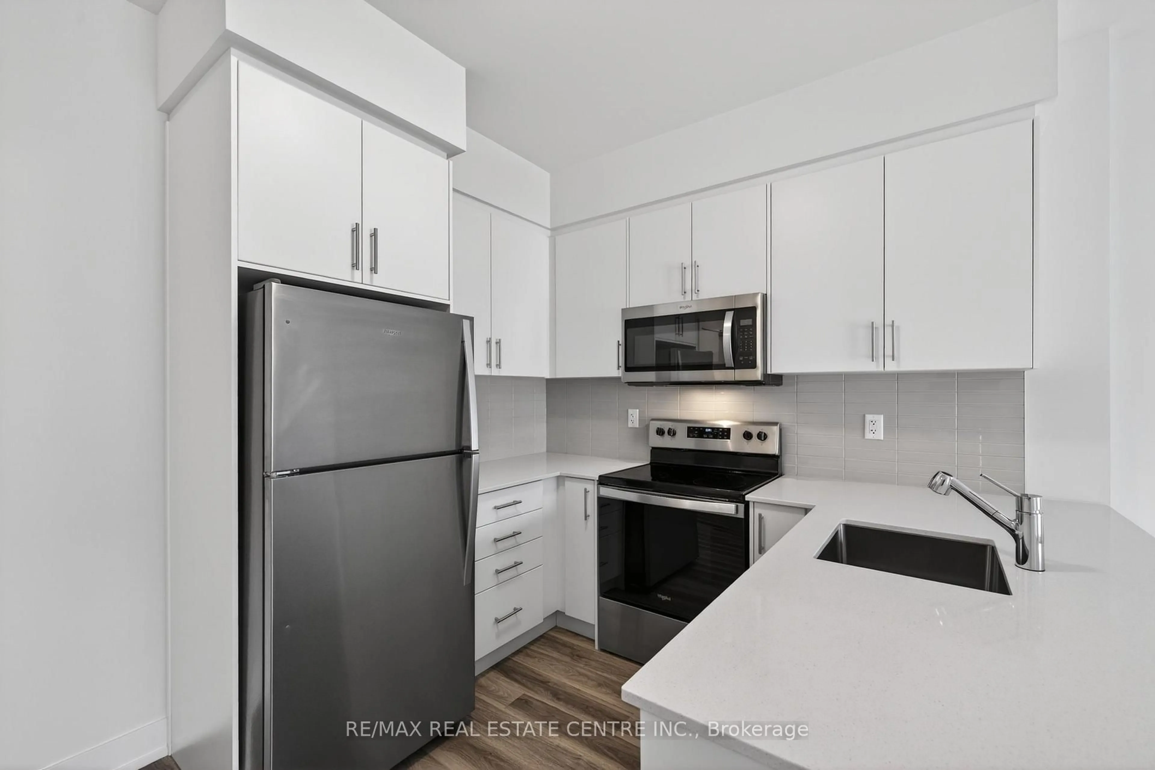
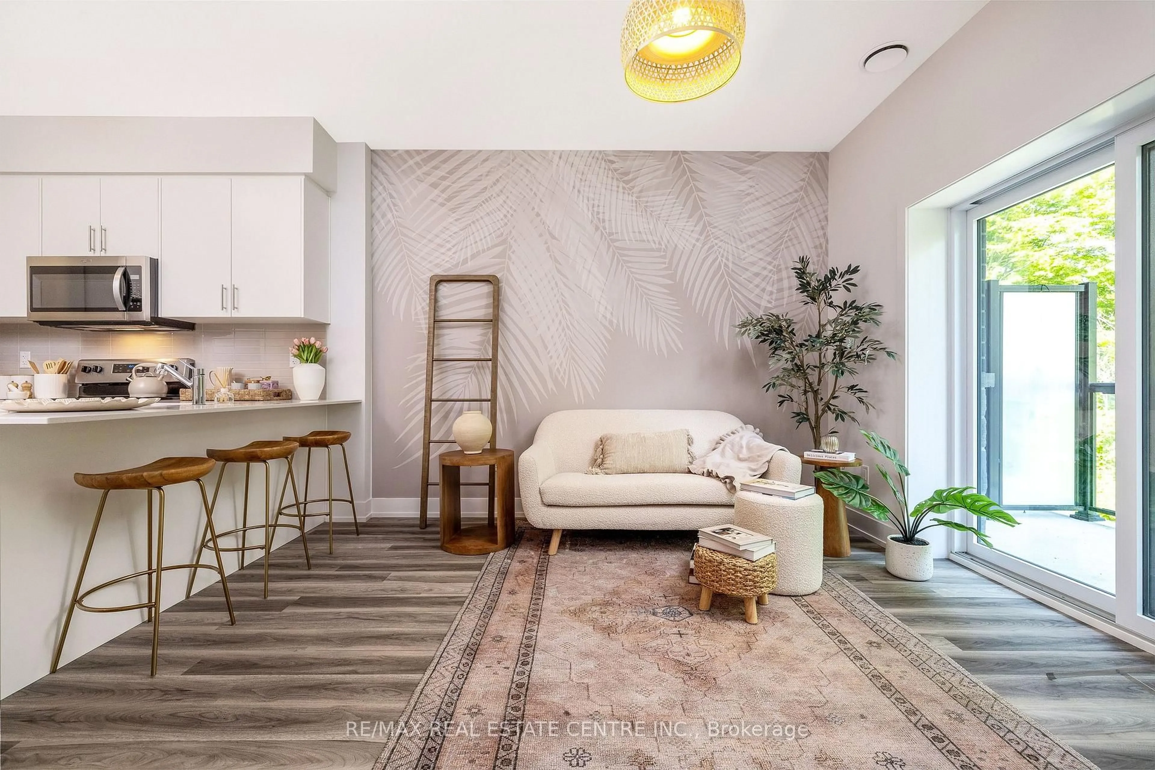
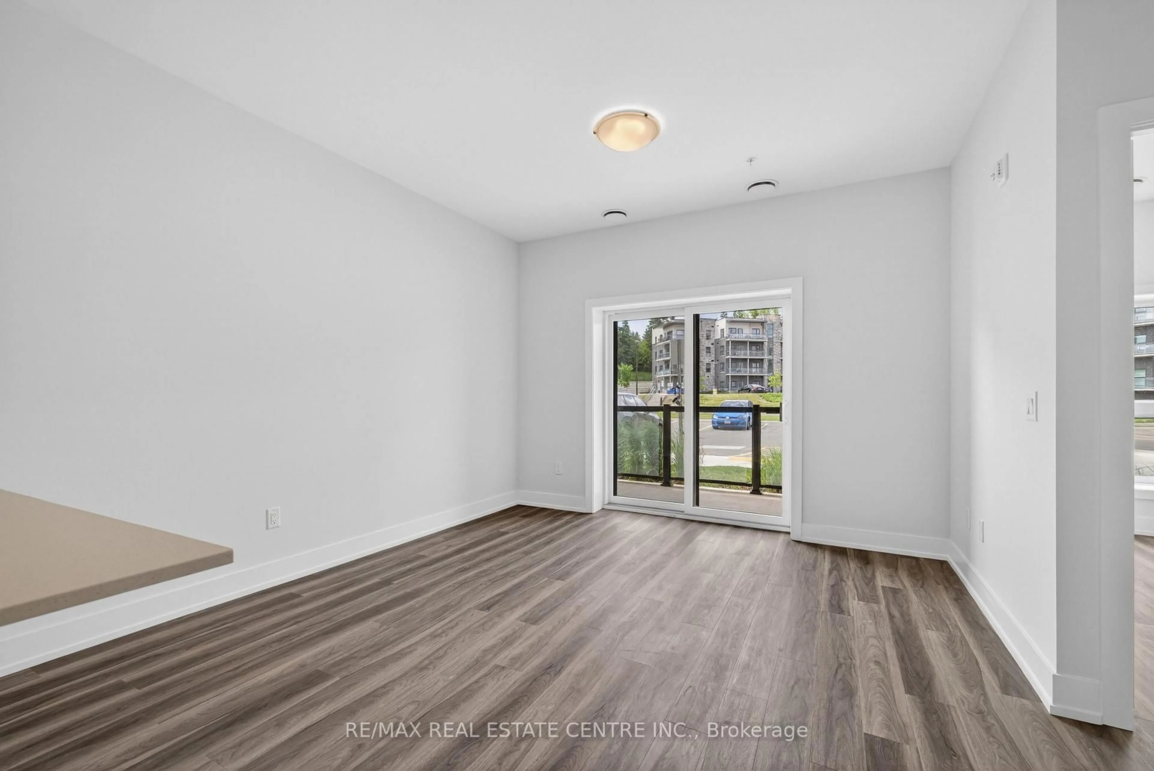
*** Brand-new condo by Reid's Heritage Homes, qualifies for the HST Rebate which could save you thousands *** This bright and stylish "Huron" model is a 640 sq. ft. main-floor suite offering the convenience of easy access, making day-to-day living effortless. Featuring one bedroom, one bathroom, a balcony and many features including; quartz countertops, stainless steel appliances, and durable luxury vinyl plank flooring. Enjoy the added benefits of one parking space, a storage locker, secure building entry, elevator access, bicycle storage, a party room with kitchenette, and a playground. Located steps from trails, transit, shopping, and everyday amenities, with quick highway access and a short drive to universities and colleges. A fantastic opportunity for first-time buyers, downsizers, professionals, or investors seeking modern, low-maintenance living in a convenient location. The purchase price set out above is net of HST. How HST will be addressed will be determined at the time the Purchaser enters the agreement of purchase and sale, based on the status of the existing and proposed HST Rebates announced by the provincial and federal governments. ARN/PIN #s are TBD, condo fees and taxes are estimated.


Property Details

Style1 Storey/Apt
View-
Age of propertyNew
SqFt~600-699 SqFt
Lot Size-
Parking Spaces1
MLS ®NumberX13443612
Community NameGrand River South
Data SourceTRREB
Listing byRE/MAX REAL ESTATE CENTRE INC.

Features

Heating: Forced Air
Cooling: Central Air

Main Floor

Living

4.04 x 3.63

Br

3.68 x 3.25

Bathroom

2.54 x 1.47

Laundry

1.8 x 1.8


Features

Patio: Open
Balcony: Open

Parking

Garage spaces -

Garage type -

Total parking spaces 1


1Story
Amenities

Bike Storage, Elevator, Party/Meeting Room, Playground, Visitor Parking

Inclusions
Hydro
Water
Parking
Cable
Heat

Property History

Jun 15, 2026
ListedActive
$361,209
24 days on market
history photo preview22
Listing by trreb®
Property listed by RE/MAX REAL ESTATE CENTRE INC., Brokerage
Agent Banner Image
Interested in this property?Get in touch to get the inside scoop.

Market Data - Grand River South

Geo Zone Map ThumbnailGrand River South

Strong Seller's Market

View Market Data

Condo - for the past 30 days

Buyer's market Seller's market

Avg. Days on Market

Past 30 days

0 day

Compared to

2025

0 day

2024

14 days

2023

31 days

New Listings

Past 30 days

10 listings

Compared to

2025

9 listings

2024

5 listings

2023

2 listings

Units sold

Past 30 days

0 unit

Compared to

2025

0 unit

2024

1 unit

2023

2 units

Median Sold Price

Past 30 days

$0

Compared to

2024

$416,000

2023

$562,450


Population and Demographics

Overview

Total population 8635
Average household income $153,406

Age (%)

0 to 19
30%
20 to 34
17%
35 to 49
26%
50 to 64
17%
65 and plus
11%

Household composition (%)

Single family
82%
Single person
14%
Multi person
2%
Multi family
1%

Mother tongue (%)

English
73%
Punjabi (Panjabi)
4%
Serbian
4%
Others
3%
Gujarati
2%
Romanian
2%
Arabic
2%
Spanish
2%
Vietnamese
1%
Mandarin
1%

House tenancy (%)

Owners
86%
Renters
14%

What’s nearby?Essentials within 5 km

Local Logic

Transportation Scores

Estimated Budget