1000 Lackner Pl #313, Kitchener, Ontario N2A 0L3
Contact us about this property
Highlights
Estimated valueThis is the price Wahi expects this property to sell for.
The calculation is powered by our Instant Home Value Estimate, which uses current market and property price trends to estimate your home’s value with a 90% accuracy rate.Not available
Price/Sqft$490/sqft
Monthly cost
Open Calculator
Description
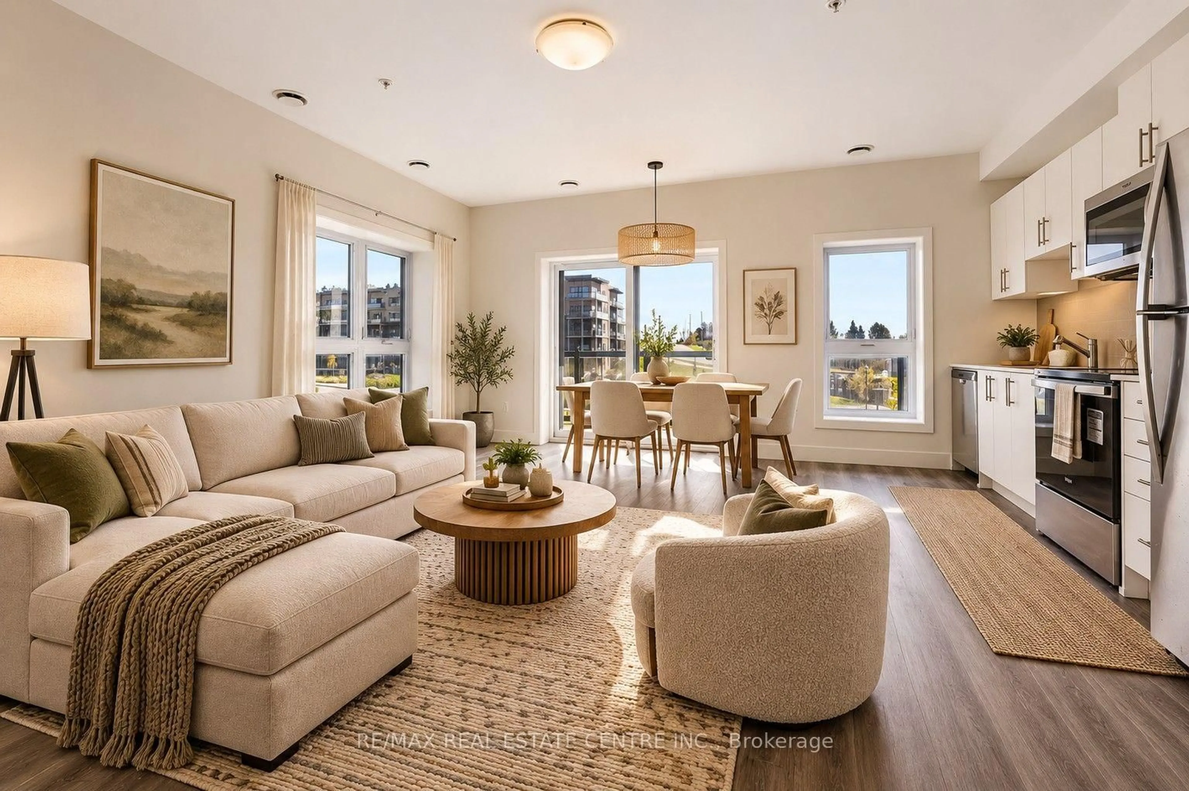
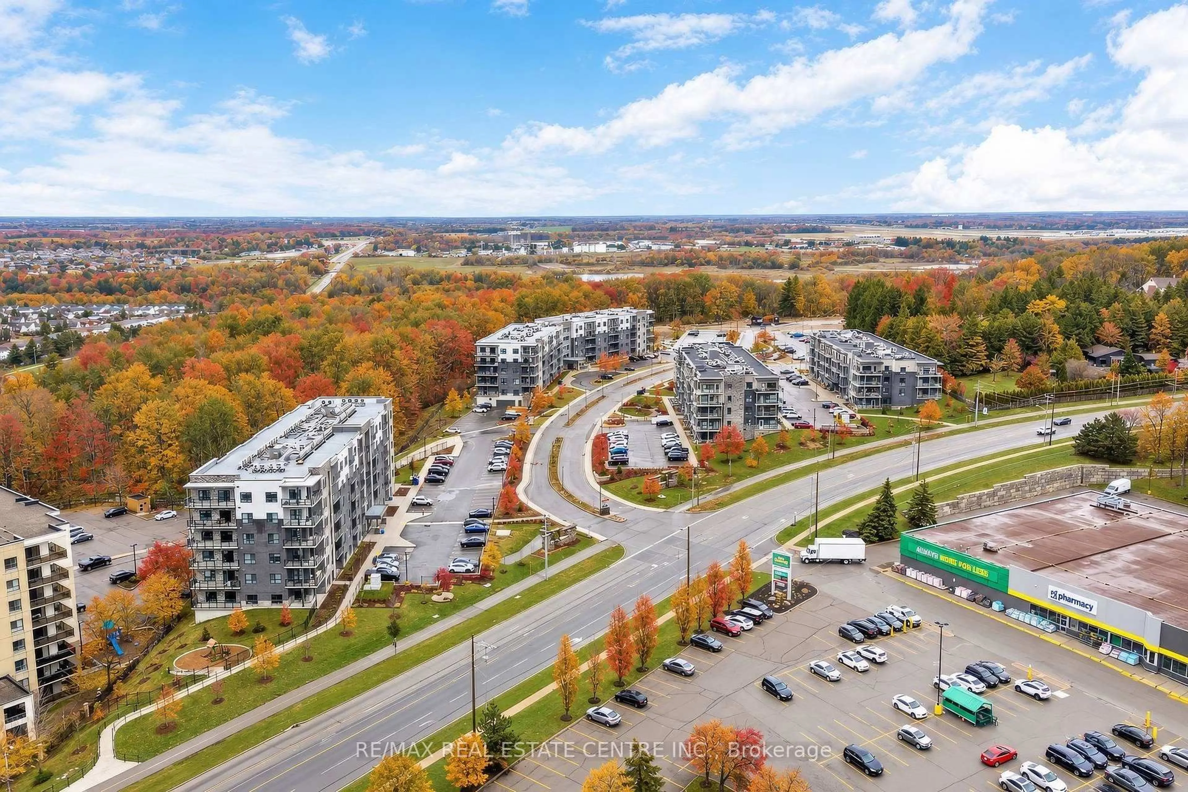
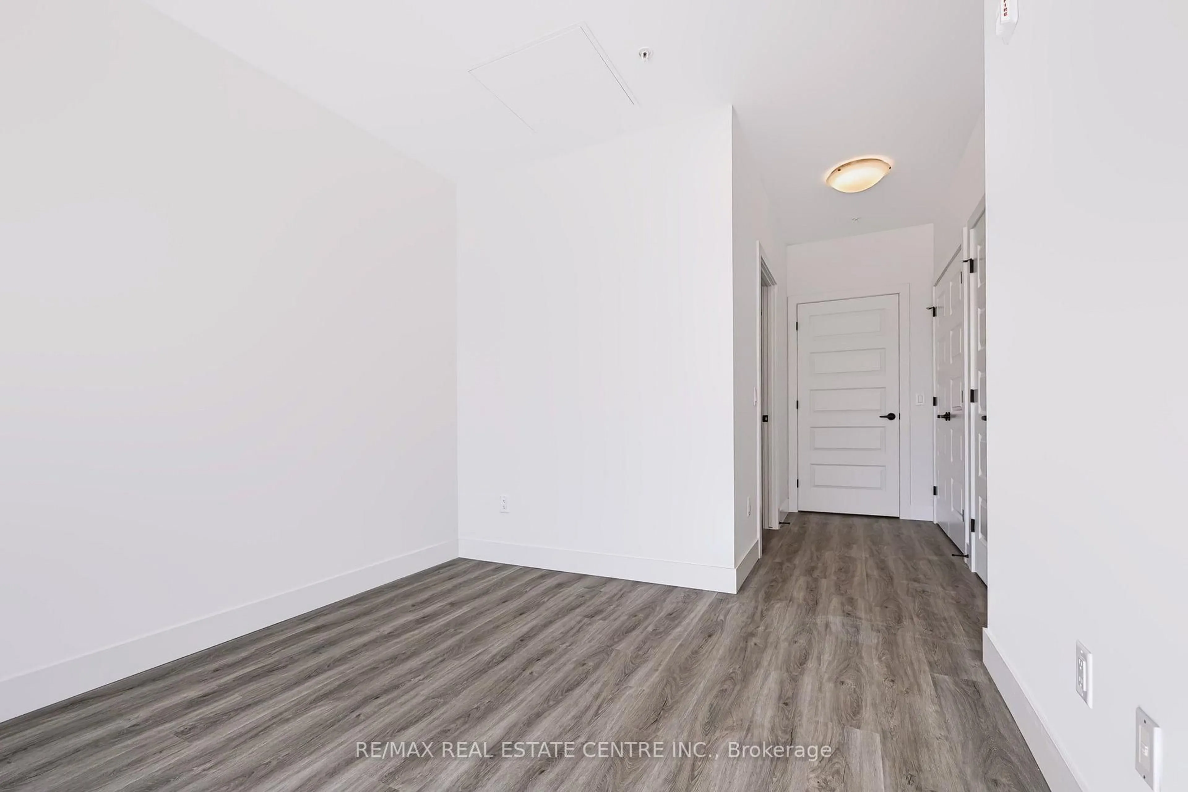
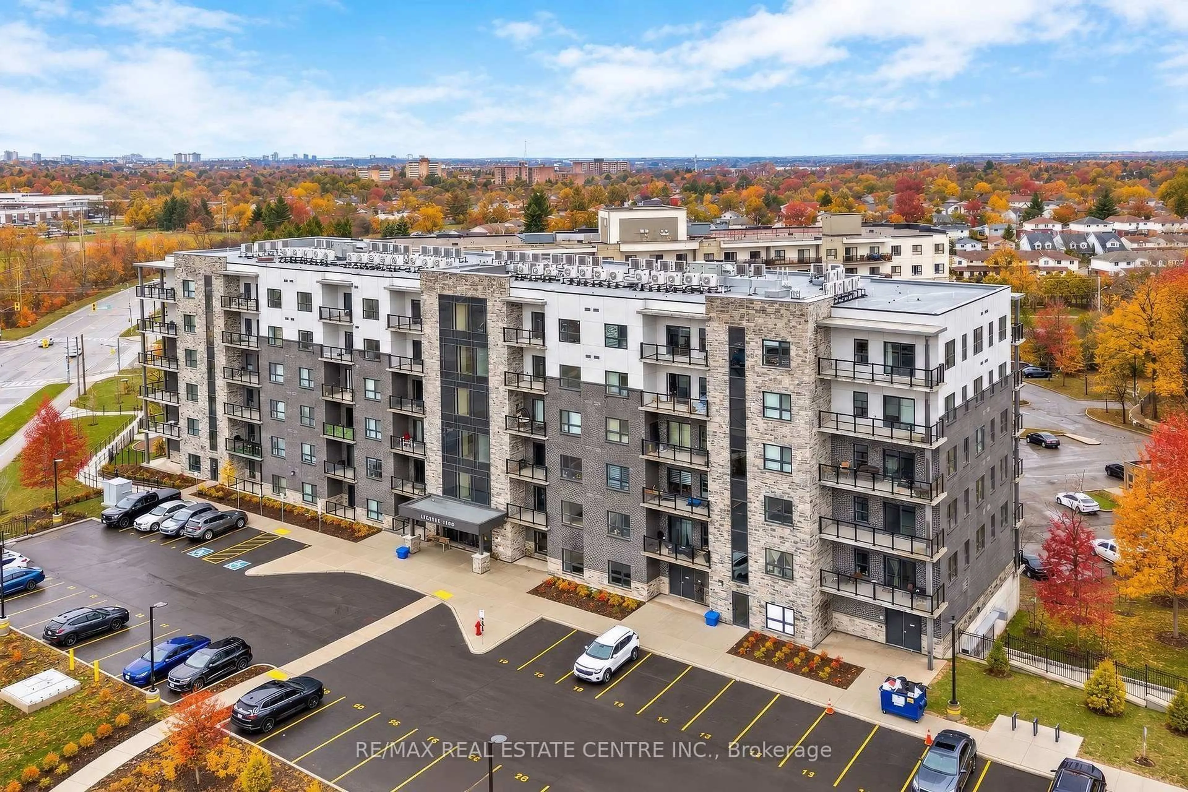
*** Brand-new condo by Reid's Heritage Homes, qualifies for the HST Rebate which could save you thousands *** This 2 bedroom, 2 bathroom corner unit is stylish and lets in lots of natural light. The "Valebrook" model is a 920 sq. ft spacious & bright corner suite. Featuring a balcony, lots of windows offering expansive south/east views, along with other features including; quartz countertops, stainless steel appliances, and durable luxury vinyl plank flooring. Enjoy the added benefits of one underground parking space, a storage locker, secure building entry, elevator access, bicycle storage, a party room with kitchenette, and a playground. Located steps from trails, transit, shopping, and everyday amenities, with quick highway access and a short drive to universities and colleges. A fantastic opportunity for first-time buyers, downsizers, professionals, or investors seeking modern, low-maintenance living in a convenient location. The purchase price set out above is net of HST. How HST will be addressed will be determined at the time the Purchaser enters the agreement of purchase and sale, based on the status of the existing and proposed HST Rebates announced by the provincial and federal governments. ARN# is TBD.
Upcoming Open House
Property Details
Interior
Features
Main Floor
Kitchen
5.33 x 2.49Living
5.33 x 2.74Br
3.23 x 2.97Bathroom
2.64 x 1.68Exterior
Features
Parking
Garage spaces 1
Garage type Underground
Other parking spaces 0
Total parking spaces 1
Condo Details
Amenities
Bike Storage, Elevator, Ind. Water Softener, Party/Meeting Room, Visitor Parking, Playground
Inclusions
Property History
 32
32

