Open: Today, 2PM to 4PM
Unknown for 495 Misty Cres, Kitchener Ontario N2B 3V6
9 hours on Market

495 Misty Cres, Kitchener, Ontario N2B 3V6

Detached
3
3
~1100-1500 sqft
$650,000
Get pre-qualifiedPowered by nesto
Detached
3
3
~1100-1500 sqft

Contact us about this property

Call

Highlights

Property Estimate

Days on market9 hours

Estimated valueNot available

Price/Sqft$512/sqft

Monthly cost

Open Calculator

Description

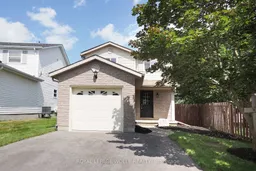
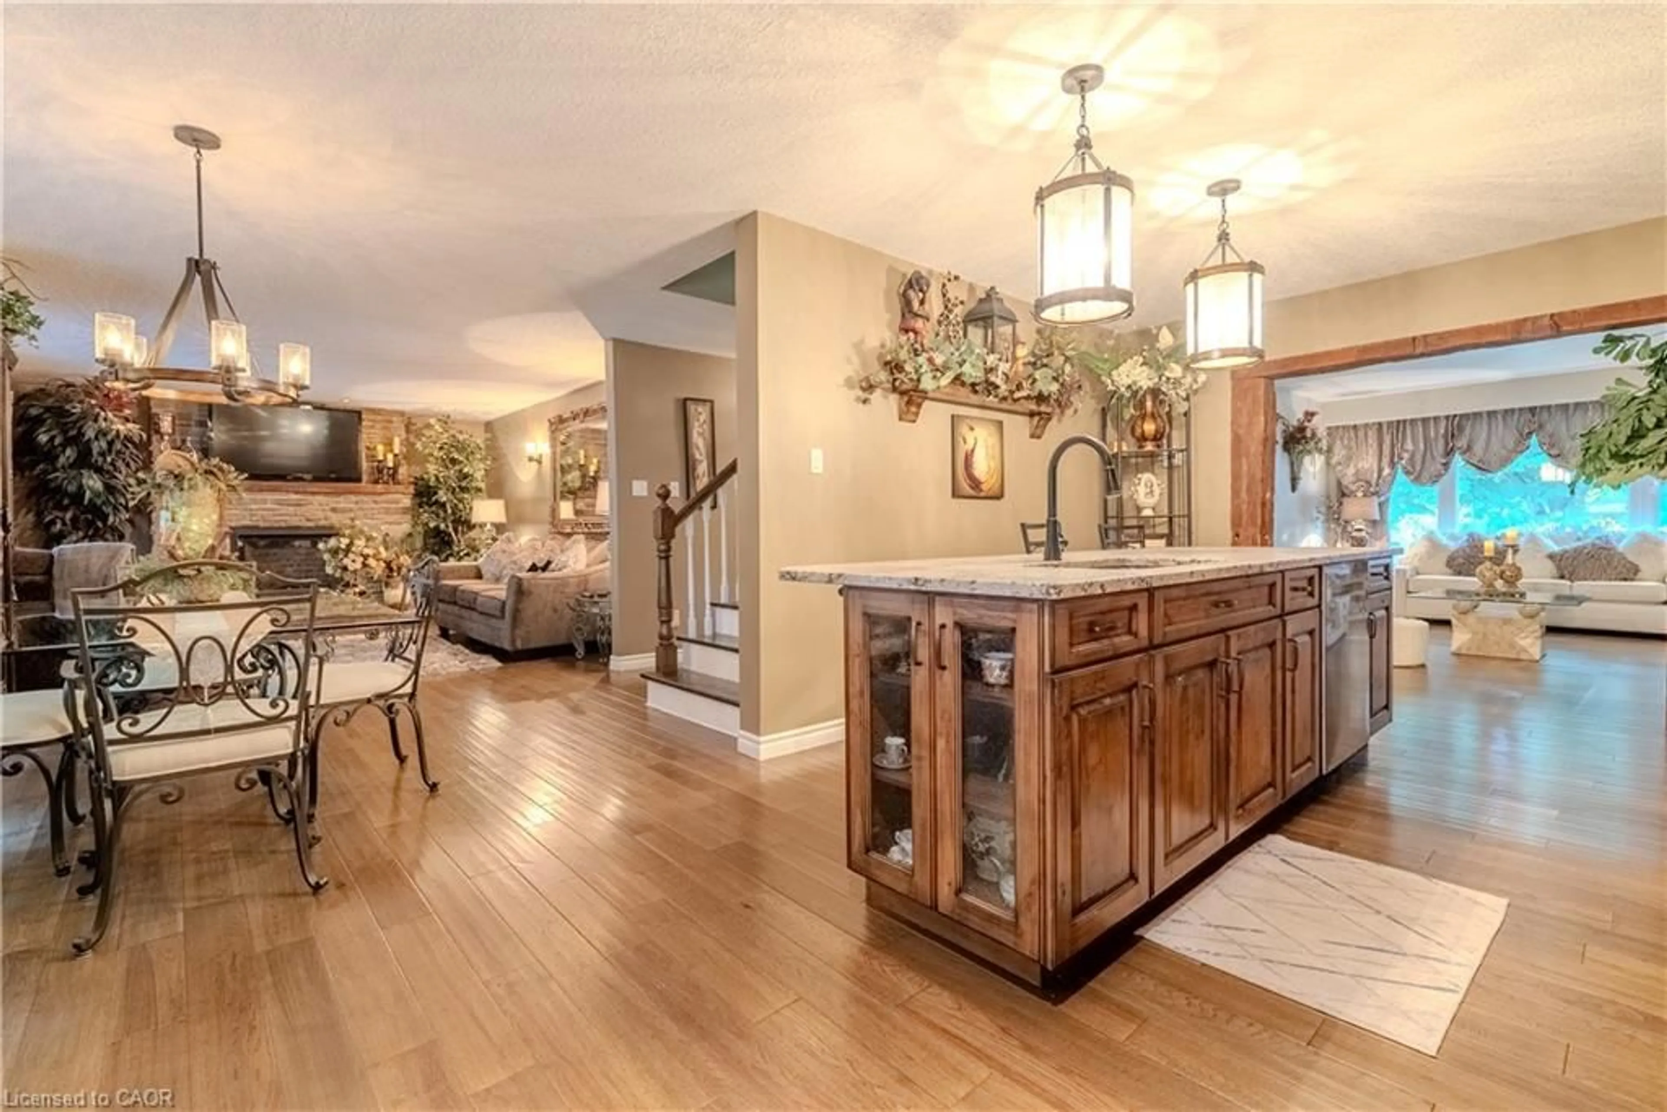
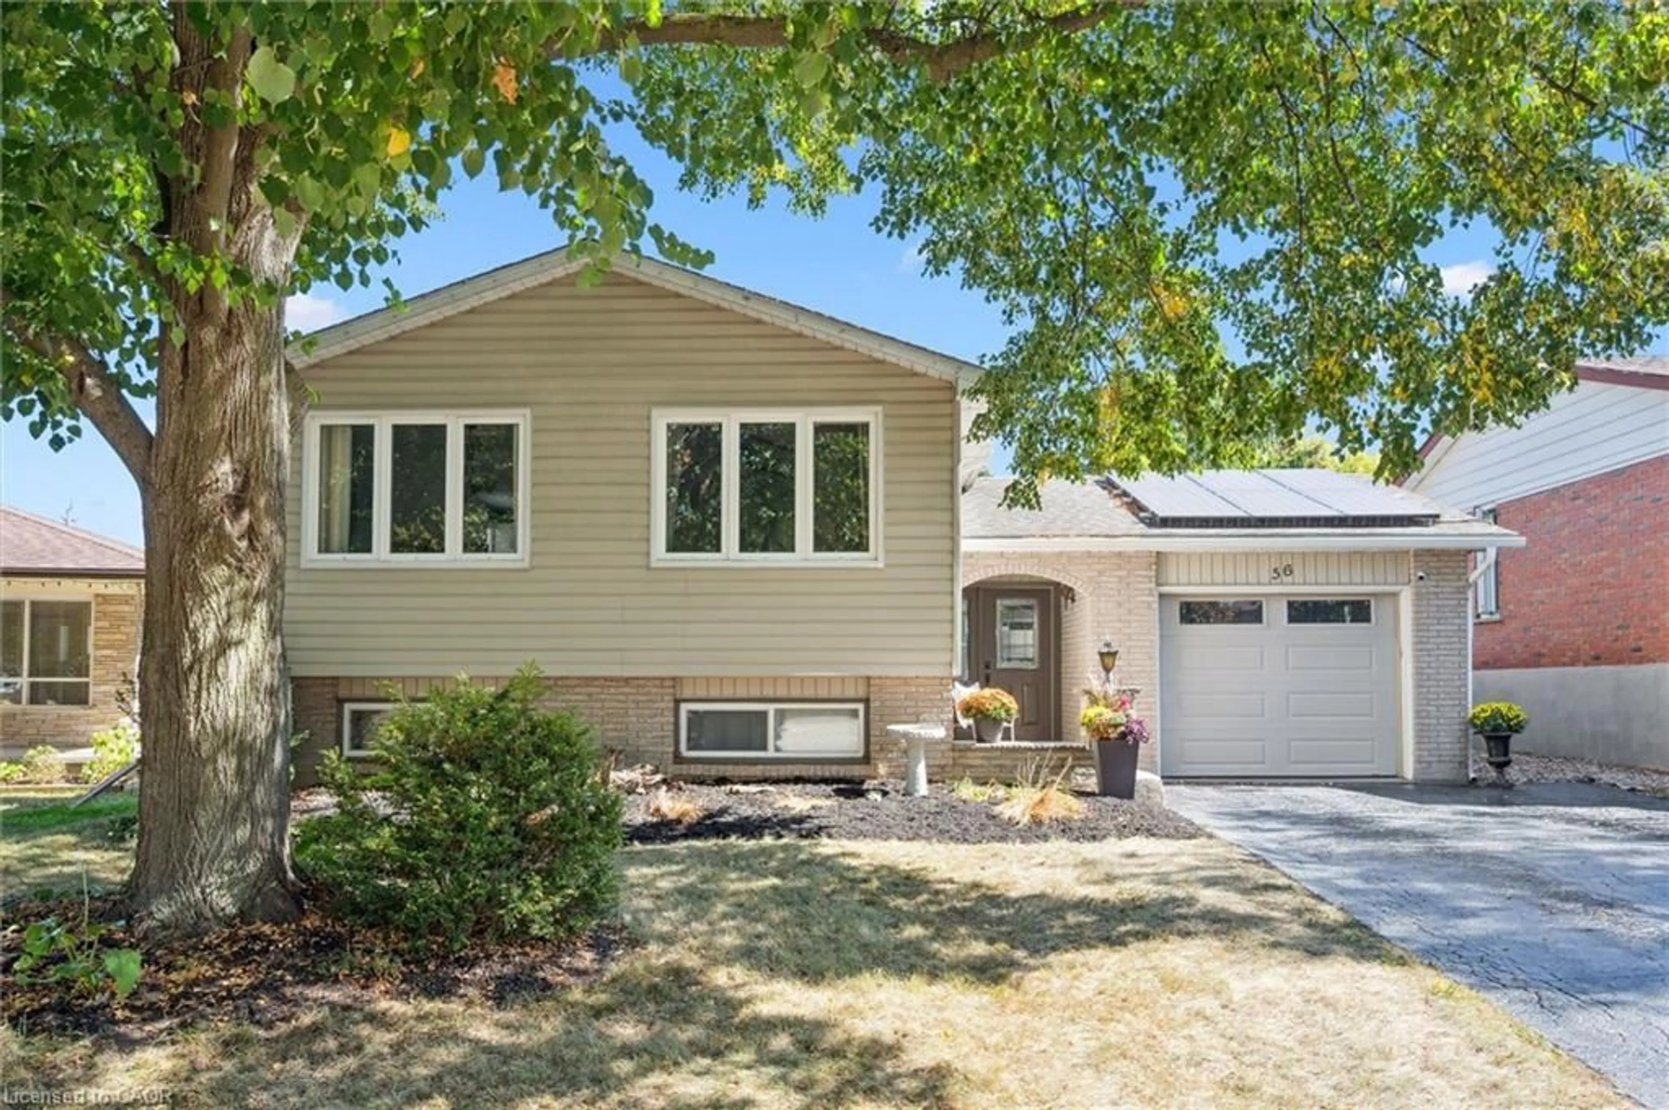
Welcome to Grand River North, a popular Kitchener neighbourhood known for its great community feel, nearby amenities, and easy access to just about everywhere you need to go. This 3-bedroom, 3-bathroom two-storey offers a practical layout, a fantastic backyard, and plenty of opportunity to make it your own. The main floor features a bright, comfortable living room, an eat-in kitchen, and a convenient 2-piece bathroom. Upstairs, you'll find three bedrooms and the main family bath, while the recently updated basement adds valuable extra living space along with an additional bathroom. Some newer flooring provides a nice start to future updates. A big highlight here is the lot. At over 150 feet deep, the backyard offers an incredible amount of space - room for kids to play, dogs to run, gardens to grow, outdoor entertaining, or simply a little more breathing room than you typically find in the neighbourhood. A single attached garage and parking for two more vehicles add everyday convenience. And then there's the location. Enjoy nearby walking trails along the Grand River, shopping, community facilities, parks and everyday amenities, all while having excellent commuter access toward Guelph, the expressway and Highway 401. Whether you're looking for your first home or more room for a growing family this is a great opportunity to get into an established and sought-after Kitchener neighbourhood.


Upcoming Open Houses

Aug 23Sun2:00 PM - 4:00 PM
Aug 22Sat2:00 PM - 4:00 PM

Property Details

Style2-Storey
ViewCity
Age of property31-50
SqFt~1100-1500 SqFt
Lot Size4,462 SqFt(156.84 x 28.45)
Parking Spaces3
MLS ®NumberX13702844
Community NameGrand River North
Data SourceTRREB
Listing byROYAL LEPAGE WOLLE REALTY

Features

Heating: Forced Air
Cooling: Central Air
Basement: Full, Part Fin

Main Floor

Living

5.97 x 3.2

Kitchen

3.69 x 3.57

Powder Rm

1.37 x 1.46


Features

Lot size: 4,462 SqFt

Parking

Garage spaces 1

Garage type Attached

Other parking spaces 2

Total parking spaces 3


Property History

Aug 22, 2026
ListedActive
$650,000
9 hours on market
history photo preview48
Listing by trreb®
Property listed by ROYAL LEPAGE WOLLE REALTY, Brokerage
Agent Banner Image
Interested in this property?Get in touch to get the inside scoop.
Market Data - Grand River North

Geo Zone Map ThumbnailGrand River North

Balanced Market

View Market Data

Detached house - for the past 30 days

Buyer's market Seller's market

Avg. Days on Market

Past 30 days

11 days

Compared to

2025

17 days

2024

15 days

2023

13 days

New Listings

Past 30 days

12 listings

Compared to

2025

8 listings

2024

13 listings

2023

10 listings

Units sold

Past 30 days

3 units

Compared to

2025

6 units

2024

7 units

2023

7 units

Median Sold Price

Past 30 days

$740,000

Compared to

2025

$737,625

2024

$785,000

2023

$885,000


Population and Demographics

Overview

Total population 4478
Average household income $117,703

Age (%)

0 to 19
22%
20 to 34
19%
35 to 49
18%
50 to 64
22%
65 and plus
18%

Household composition (%)

Single family
73%
Single person
23%
Multi person
3%
Multi family
1%

Mother tongue (%)

English
79%
Serbian
3%
Others
3%
German
2%
Romanian
2%
Polish
2%
Portuguese
2%
Arabic
2%
Croatian
1%
Spanish
1%
Vietnamese
1%

House tenancy (%)

Owners
72%
Renters
28%

What’s nearby?Essentials within 5 km

Local Logic

Transportation Scores

Estimated Budget