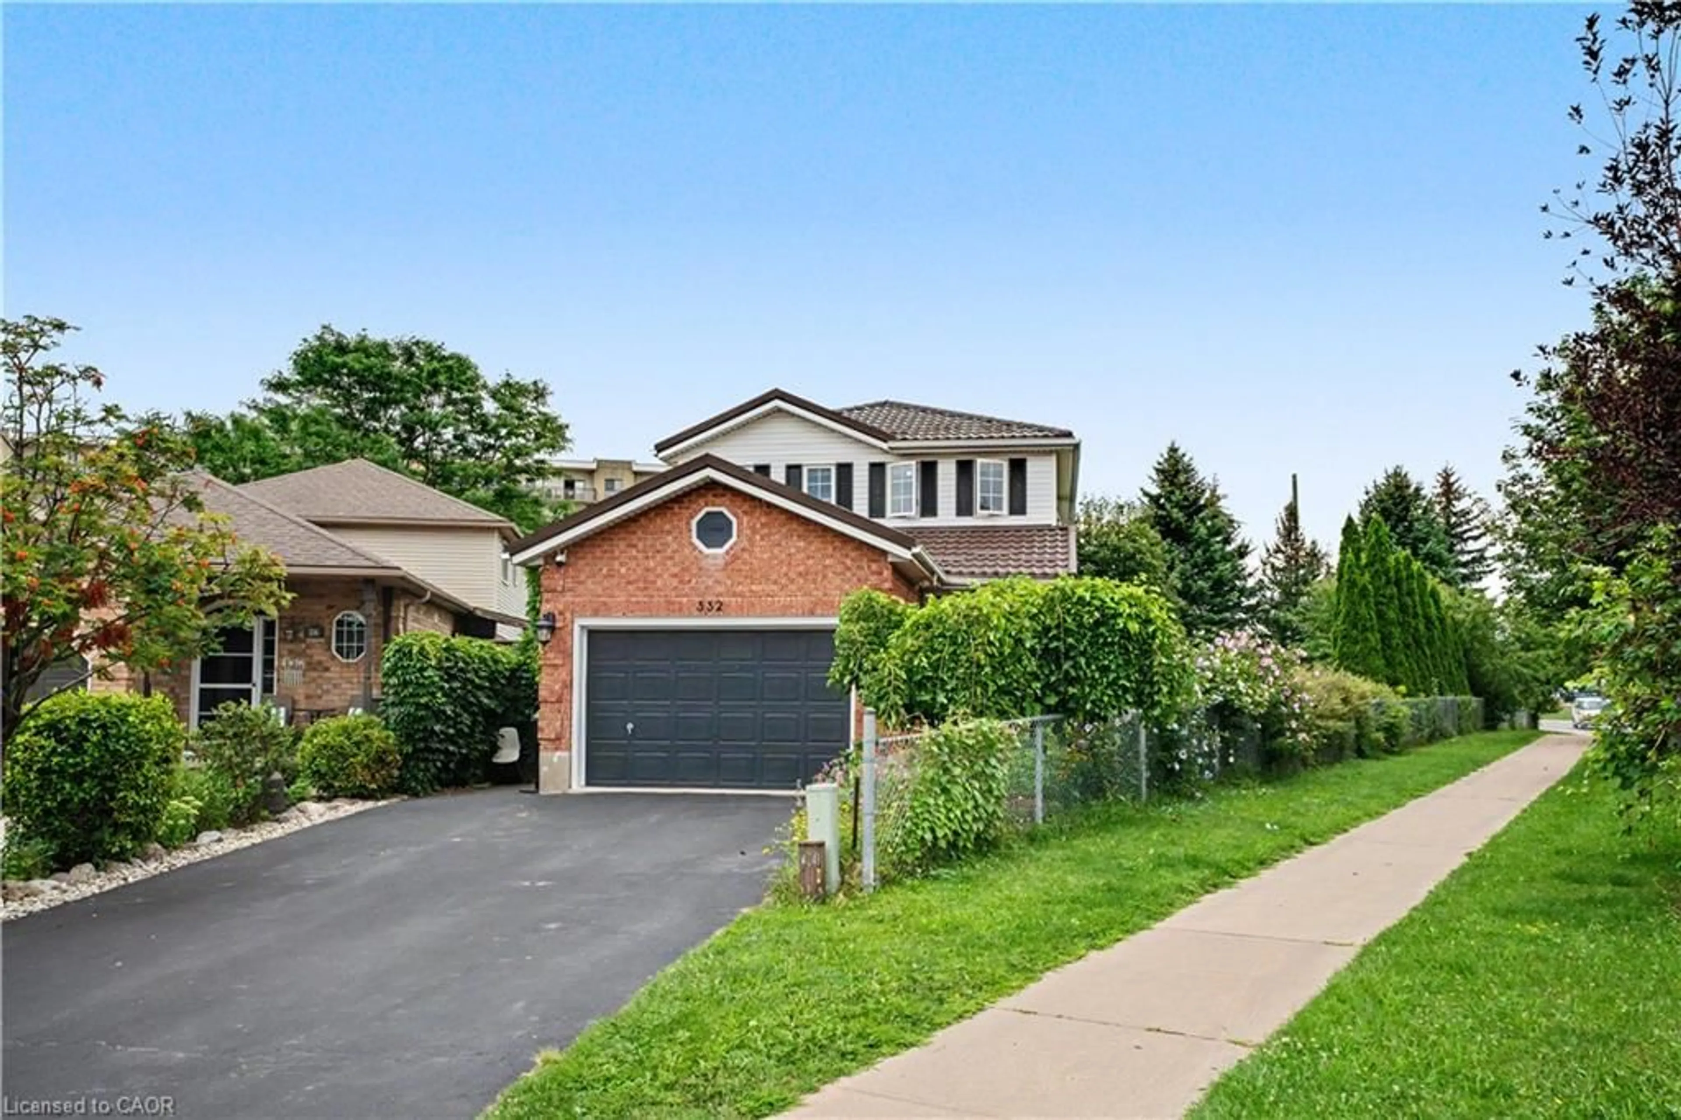
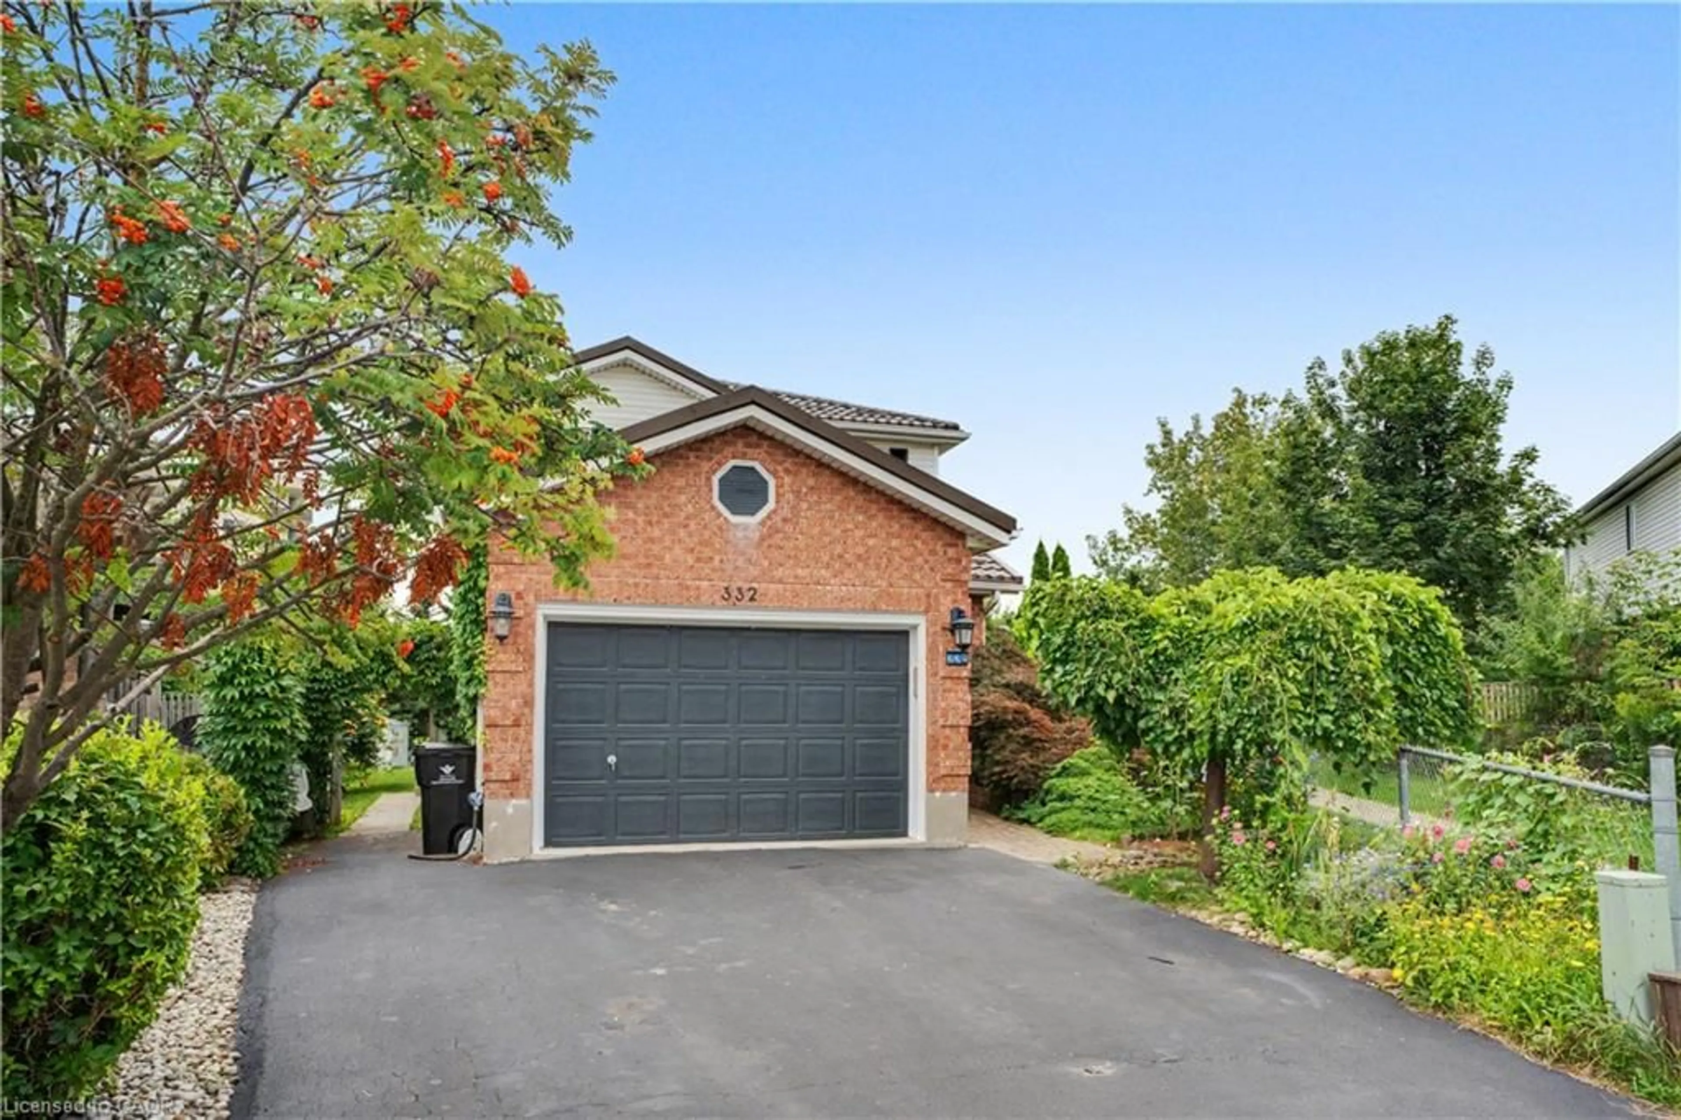
4 days on Market

332 Brembel Cres, Kitchener, Ontario N2B 3W9

Detached
4 + 2
3 + 1
~1953 sqft
$799,999
Get pre-qualifiedPowered by nesto
Detached
4 + 2
3 + 1
~1953 sqft

Contact us about this property

Call

Highlights

Property Estimate

Days on market4 days

Estimated valueNot available

Price/Sqft$409/sqft

Monthly cost

Open Calculator

Description

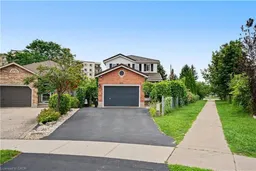
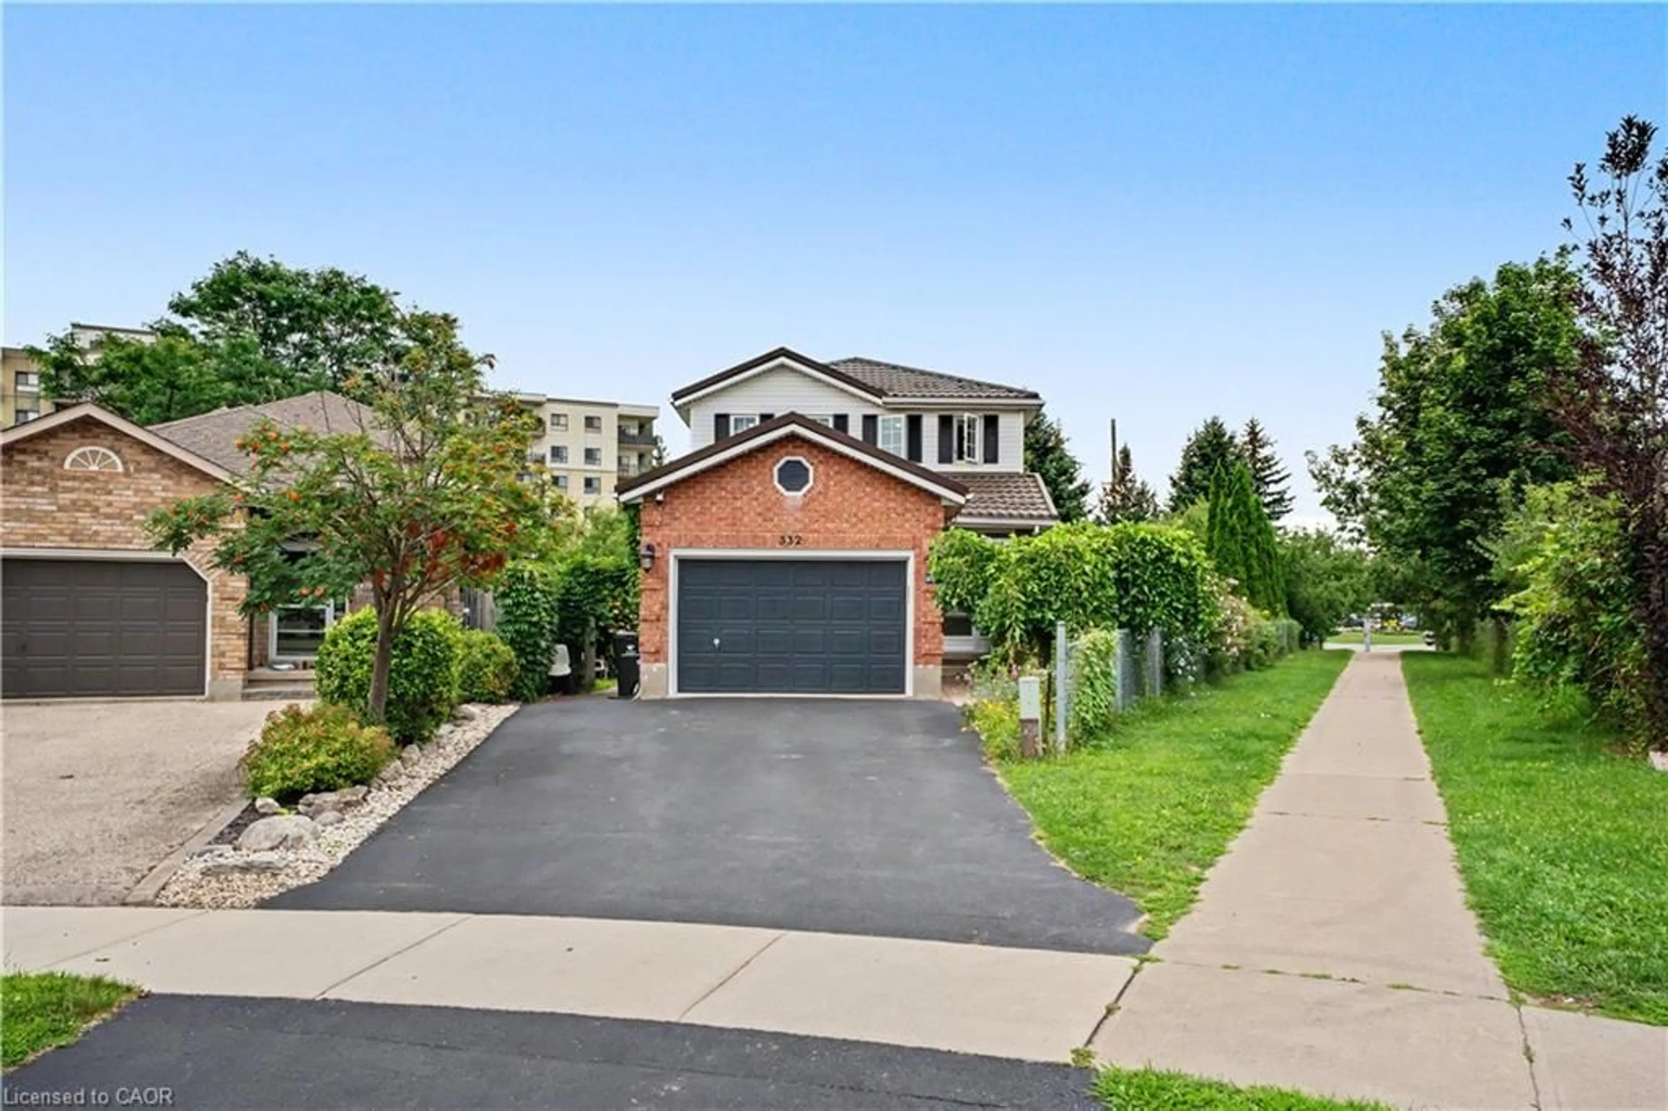
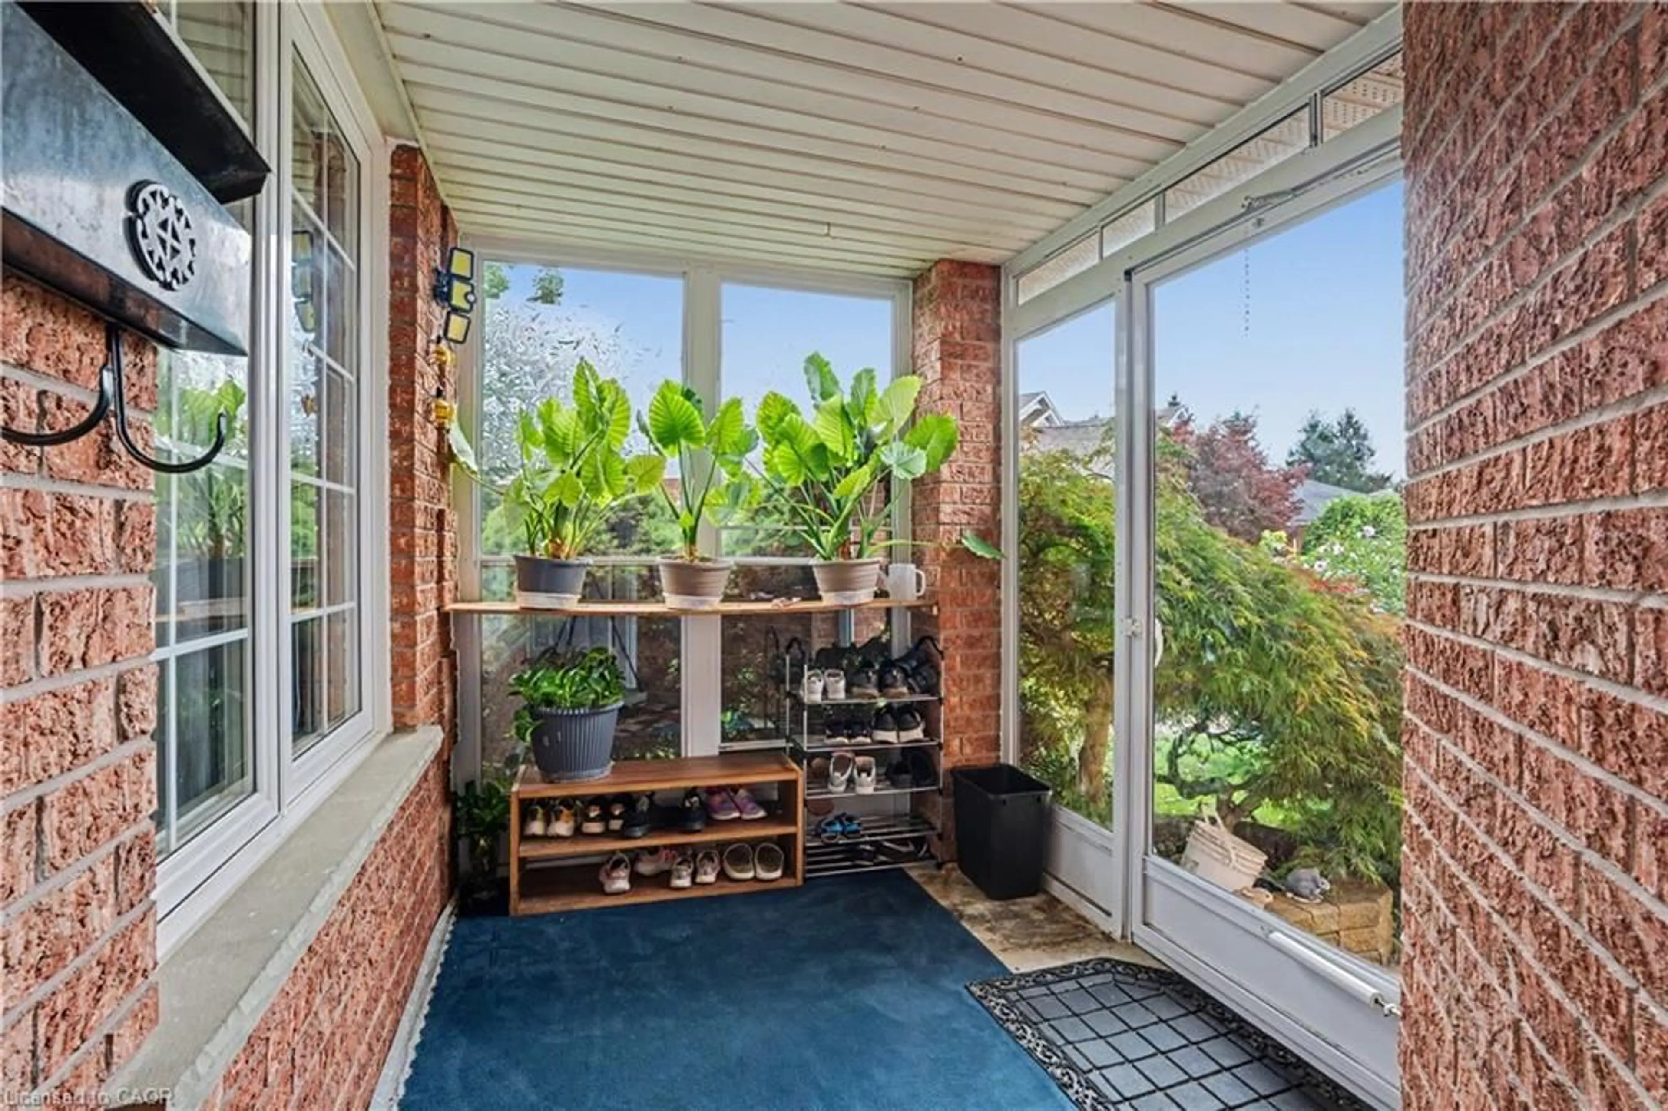
Welcome to this spacious family home situated on a very large, pie-shaped lot in a fantastic Kitchener location. Enjoy the convenience of being within walking distance to grocery stores, the public library, Grand River Collegiate Institute, Lyle Hallman Pool, and nearby trails along the Grand River. A pedestrian walkway beside the property provides easy access to Ottawa Street N. and Lackner Boulevard. The home offers a spacious and functional layout with a large living room, generously sized bedrooms, The separate side entrance to the finished basement creates an excellent potential for an in-law suite, future multi-generational living arrangement. The basement features an additional bedroom and ensuite bathroom. The primary bedroom includes a walk-in closet and private ensuite. The second floor has been updated with newer bathrooms, laminate flooring, and professionally painted neutral finishes. Major updates include new windows and doors (2020) and an aluminum roof installed in 2016 with a 99-year warranty. The owned water softener is another added benefit with no rental contract. The kitchen counter top replaced and dishwasher installed in the 2021. Ideally located just minutes from the Expressway and Bingemans, and approximately 8 minutes from the Toyota manufacturing plant. A fantastic opportunity for families looking for space, flexibility, and an excellent location!


Property Details

StyleTraditional
View-
Age of property1999
SqFt~1953 SqFt
Lot Size2,939 SqFt(150.42 x 19.54)
Parking Spaces6
MLS ®Number40857888
Community NameGrand River North
Data SourceITSO
Listing byHOMELIFE MIRACLE REALTY LTD.

Features

Heating: Forced Air, Natural Gas
Central Vacuum
Cooling: Central Air
Basement: Separate Entrance, Full, Finished

Second Floor

Bathroom

4-Piece

Bedroom Primary

4.60 x 3.58

Bedroom

4.06 x 3.20

Bedroom Primary

0.33 x 0.33

4-Piece


Features

Lot size: 2,939 SqFt
Sewer (Municipal)

Parking

Garage spaces 1.5

Garage type -

Other parking spaces 5

Total parking spaces 6


Property History

Aug 24, 2026
ListedActive
$799,999
4 days on market
history photo preview46
Listing by itso®
Property listed by HOMELIFE MIRACLE REALTY LTD., Brokerage
Agent Banner Image
Interested in this property?Get in touch to get the inside scoop.
Market Data - Grand River North

Geo Zone Map ThumbnailGrand River North

Balanced Market

View Market Data

Detached house - for the past 30 days

Buyer's market Seller's market

Avg. Days on Market

Past 30 days

11 days

Compared to

2025

17 days

2024

15 days

2023

13 days

New Listings

Past 30 days

12 listings

Compared to

2025

8 listings

2024

13 listings

2023

10 listings

Units sold

Past 30 days

3 units

Compared to

2025

6 units

2024

7 units

2023

7 units

Median Sold Price

Past 30 days

$740,000

Compared to

2025

$737,625

2024

$785,000

2023

$885,000


Population and Demographics

Overview

Total population 4478
Average household income $117,703

Age (%)

0 to 19
22%
20 to 34
19%
35 to 49
18%
50 to 64
22%
65 and plus
18%

Household composition (%)

Single family
73%
Single person
23%
Multi person
3%
Multi family
1%

Mother tongue (%)

English
79%
Serbian
3%
Others
3%
German
2%
Romanian
2%
Polish
2%
Portuguese
2%
Arabic
2%
Croatian
1%
Spanish
1%
Vietnamese
1%

House tenancy (%)

Owners
72%
Renters
28%

What’s nearby?Essentials within 5 km

Local Logic

Transportation Scores

Estimated Budget