Open: Sun, 2PM to 4PM
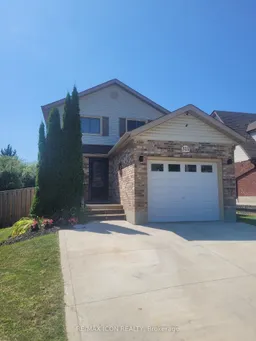
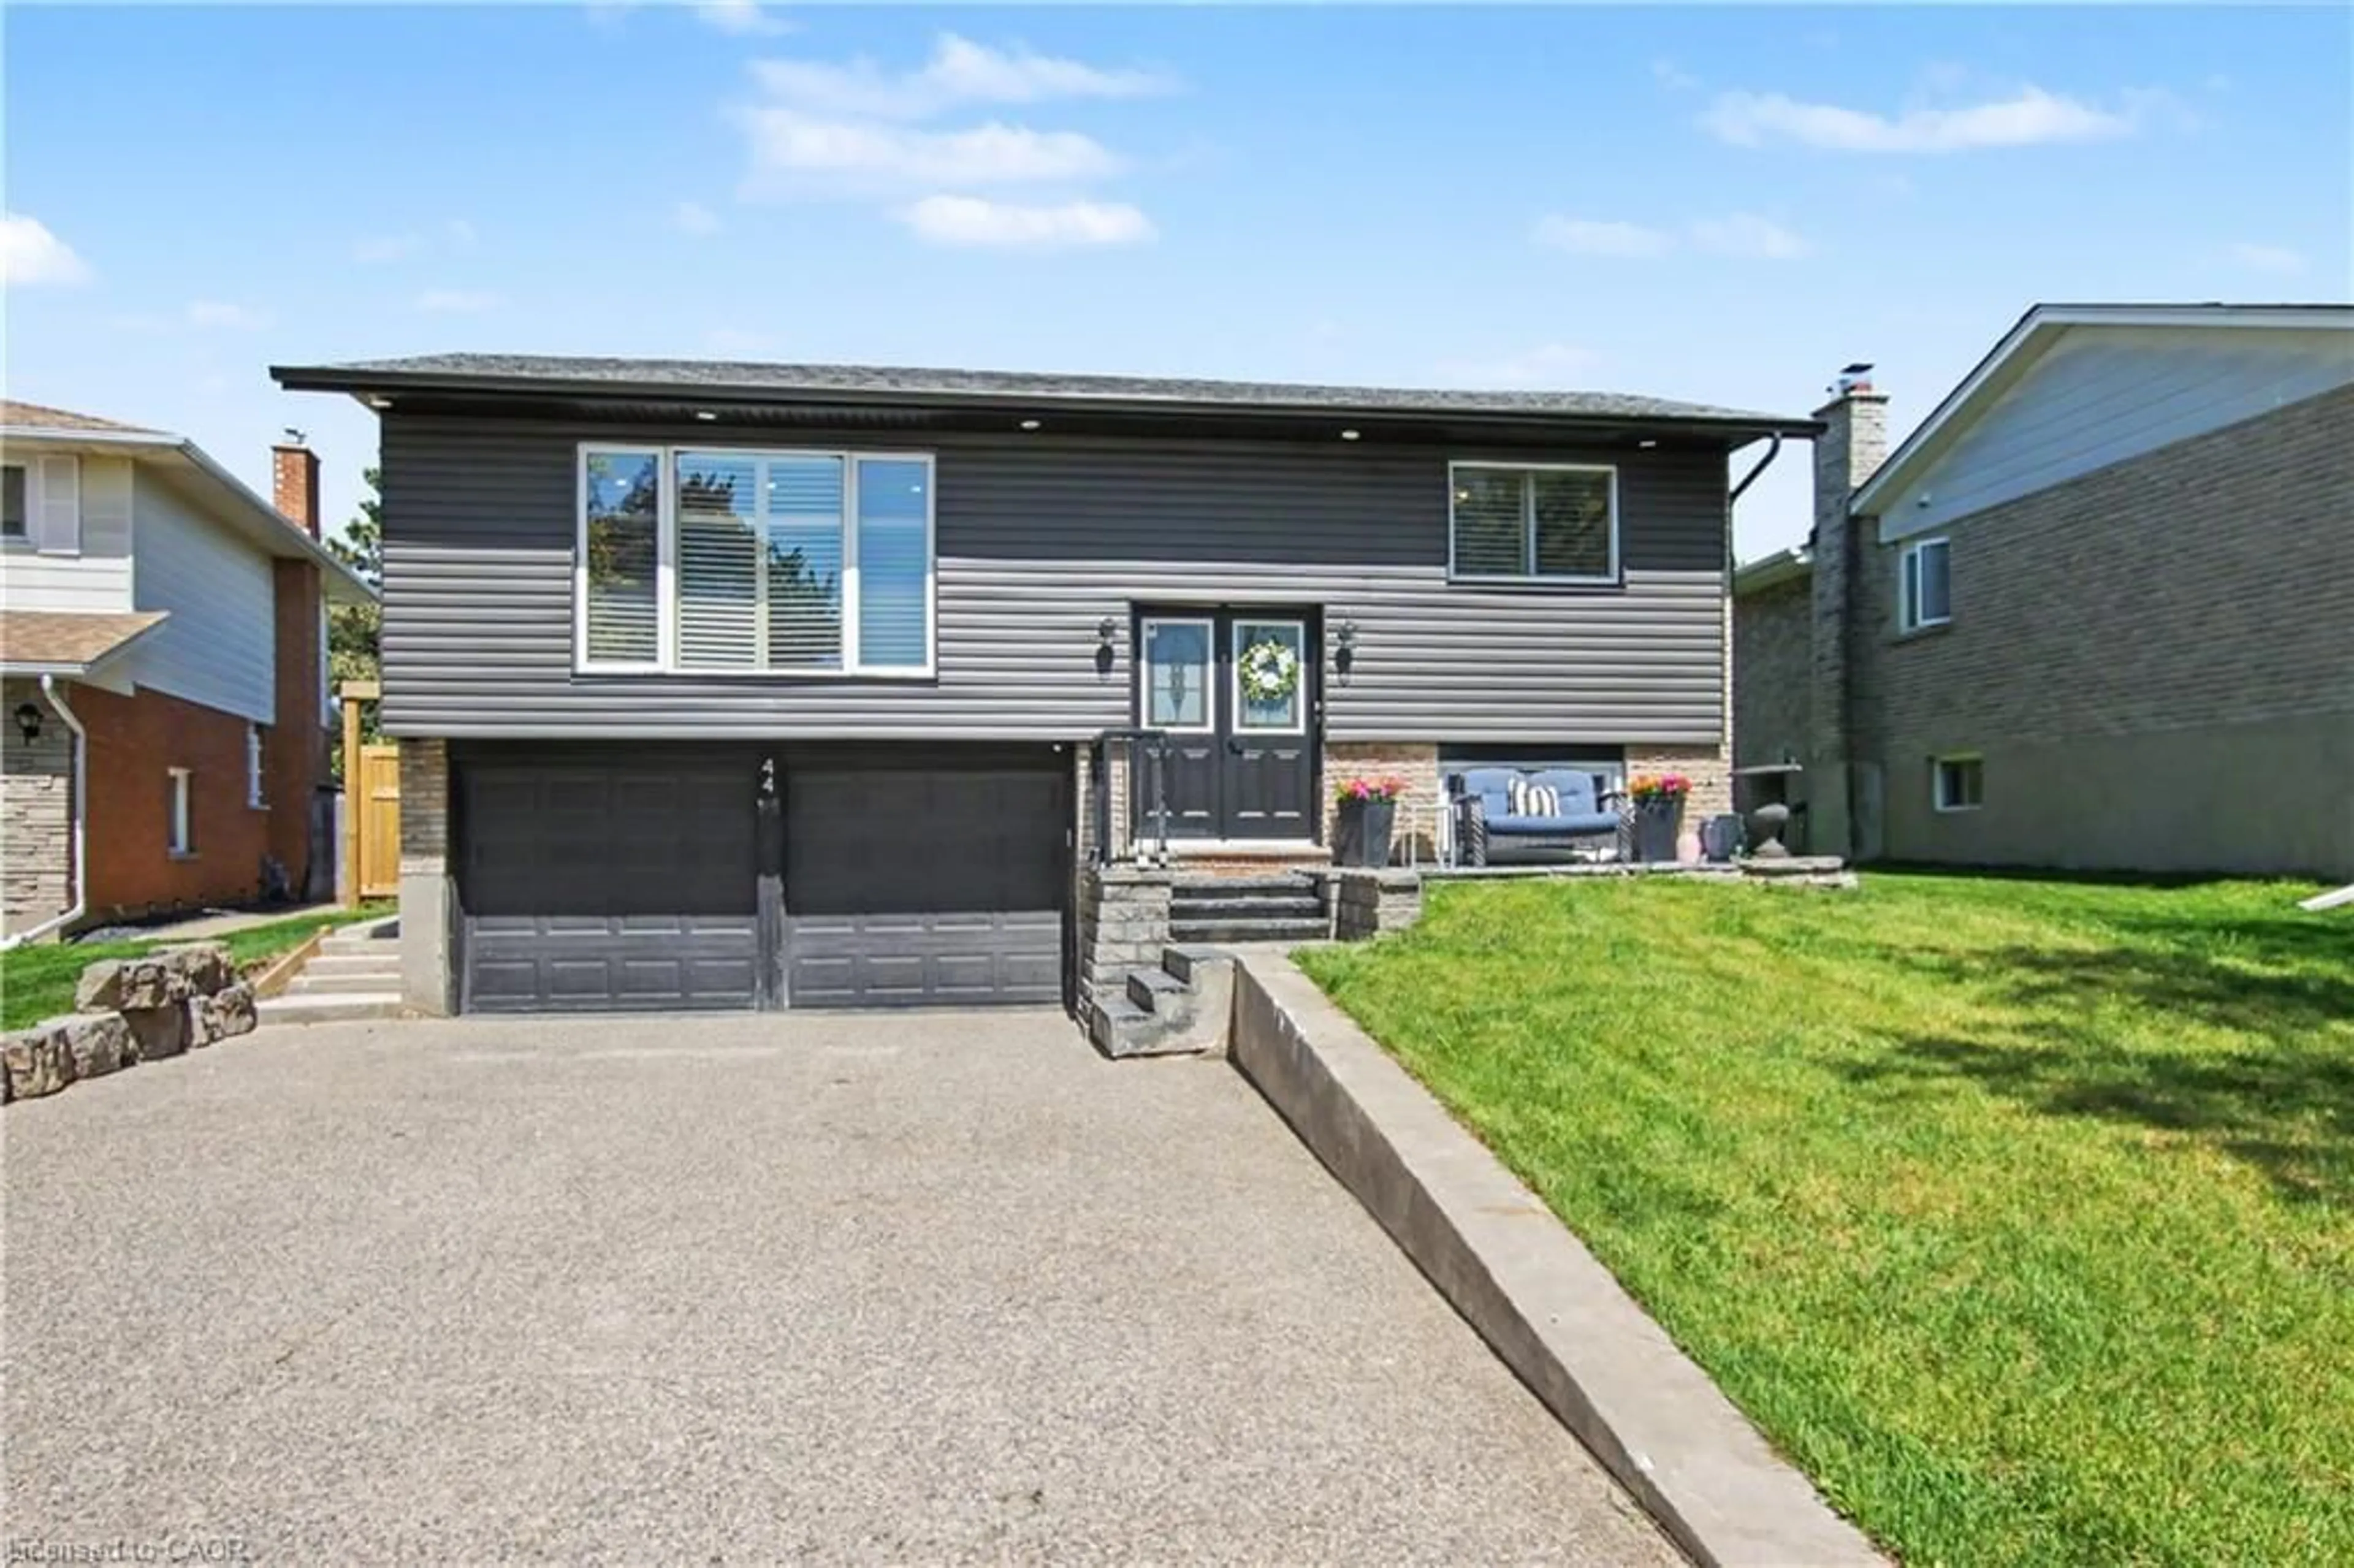
Home with brick exterior material, street for 311 Misty Cres, Kitchener Ontario N2B 3V4
1 hour on Market

311 Misty Cres, Kitchener, Ontario N2B 3V4

Detached
3
2
~1100-1500 sqft
$675,000
Get pre-qualifiedPowered by nesto
Detached
3
2
~1100-1500 sqft

Contact us about this property

Call

Highlights

Property Estimate

Days on market1 hour

Estimated valueNot available

Price/Sqft$532/sqft

Monthly cost

Open Calculator

Description

Welcome to this move-in ready fantastic home located in Kitchener's Grand River North neighbourhood! This well-maintained family home is ready for you to move in, relax and enjoy. The exterior boasts an upgraded doublewide concrete driveway and a front deck perfect for a cozy bistro set; a terrific spot to unwind after a hard days work. Inside, the main level features a convenient powder room with ceramic flooring, hallway with pot lighting, laminate throughout and direct entry to garage. The open concept kitchen was designed for functionality with a large island, featuring quartz countertops, ample cabinetry, stylish backsplash, lazy susan, and all stainless steel appliances. Natural lighting plus pot lights fill the living room, and the dining area connects seamlessly to the backyard through the sliding doors. Upstairs offers 3 generous size bedrooms all with laminate flooring and ceiling fans. The main bathroom vanity is new, and the washer and dryer on the upper level is a bonus! Step outside to a deep, fully fenced yard, huge covered deck featuring privacy panels, pergolas, shades, built in bar, storage shed, gas line for barbeque and a bonus on-ground pool for the kids to enjoy. Family friendly quiet location just steps to the Grand River trails, parks, schools, shopping and Expressway: This is the one!


Upcoming Open House

Aug 23Sun2:30 PM - 4:00 PM

Property Details

Style2-Storey
View-
Age of property-
SqFt~1100-1500 SqFt
Lot Size5,547 SqFt(138.37 x 40.09)
Parking Spaces3
MLS ®NumberX13702482
Community NameGrand River North
Data SourceTRREB
Listing byRE/MAX ICON REALTY

Features

Heating: Forced Air
Cooling: Central Air
Basement: Full

Features

Lot size: 5,547 SqFt
Pool: Abv Grnd

Parking

Garage spaces 1

Garage type Attached

Other parking spaces 2

Total parking spaces 3


Property History

Aug 22, 2026
ListedActive
$675,000
1 hour on market
history photo preview3
Listing by trreb®
Property listed by RE/MAX ICON REALTY, Brokerage
Agent Banner Image
Interested in this property?Get in touch to get the inside scoop.
Market Data - Grand River North

Geo Zone Map ThumbnailGrand River North

Balanced Market

View Market Data

Detached house - for the past 30 days

Buyer's market Seller's market

Avg. Days on Market

Past 30 days

11 days

Compared to

2025

17 days

2024

15 days

2023

13 days

New Listings

Past 30 days

12 listings

Compared to

2025

8 listings

2024

13 listings

2023

10 listings

Units sold

Past 30 days

3 units

Compared to

2025

6 units

2024

7 units

2023

7 units

Median Sold Price

Past 30 days

$740,000

Compared to

2025

$737,625

2024

$785,000

2023

$885,000


Population and Demographics

Overview

Total population 4478
Average household income $117,703

Age (%)

0 to 19
22%
20 to 34
19%
35 to 49
18%
50 to 64
22%
65 and plus
18%

Household composition (%)

Single family
73%
Single person
23%
Multi person
3%
Multi family
1%

Mother tongue (%)

English
79%
Serbian
3%
Others
3%
German
2%
Romanian
2%
Polish
2%
Portuguese
2%
Arabic
2%
Croatian
1%
Spanish
1%
Vietnamese
1%

House tenancy (%)

Owners
72%
Renters
28%

What’s nearby?Essentials within 5 km

Local Logic

Transportation Scores

Estimated Budget