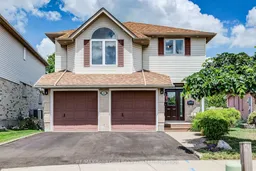
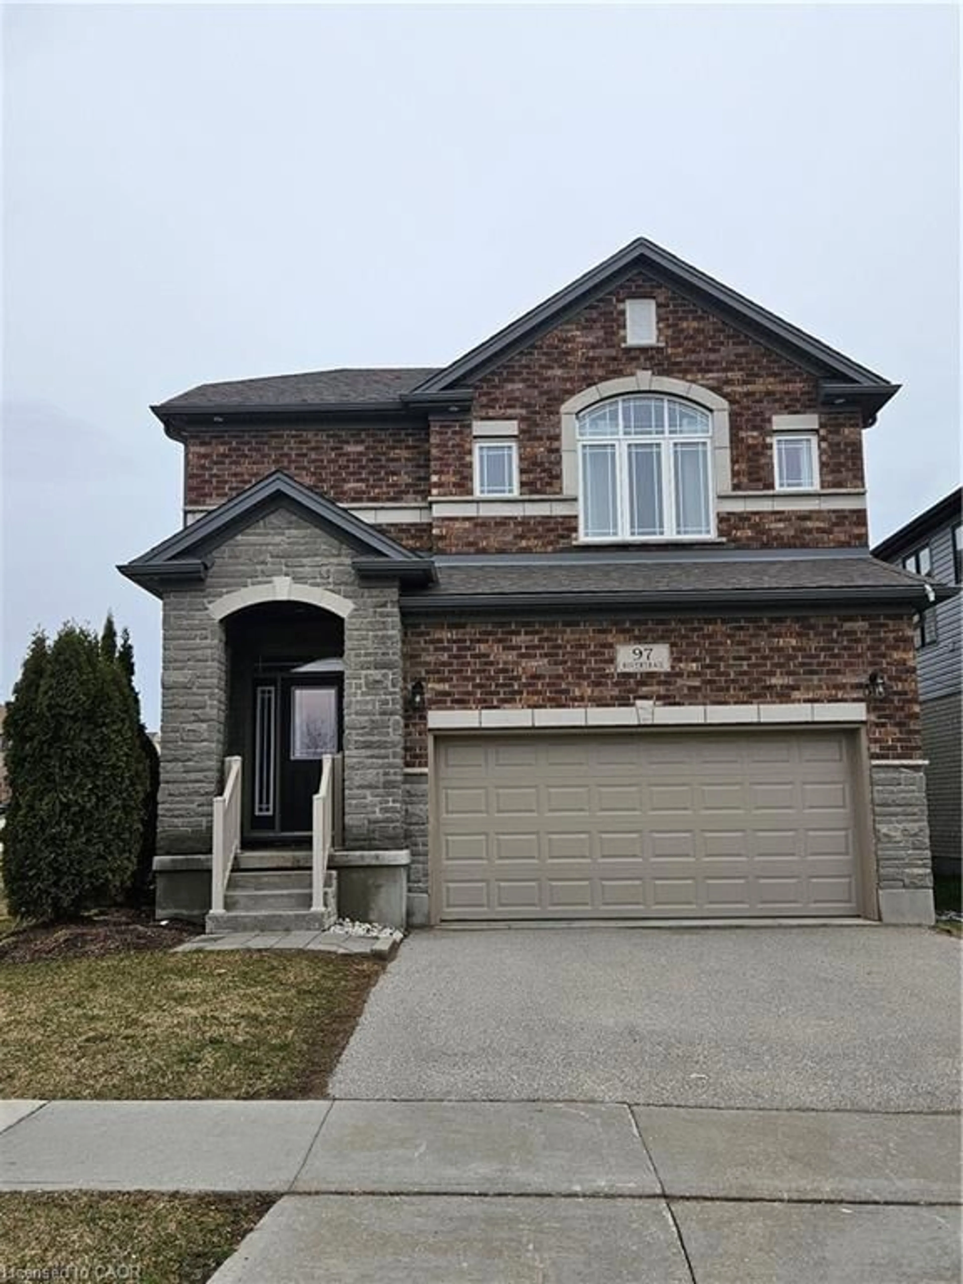
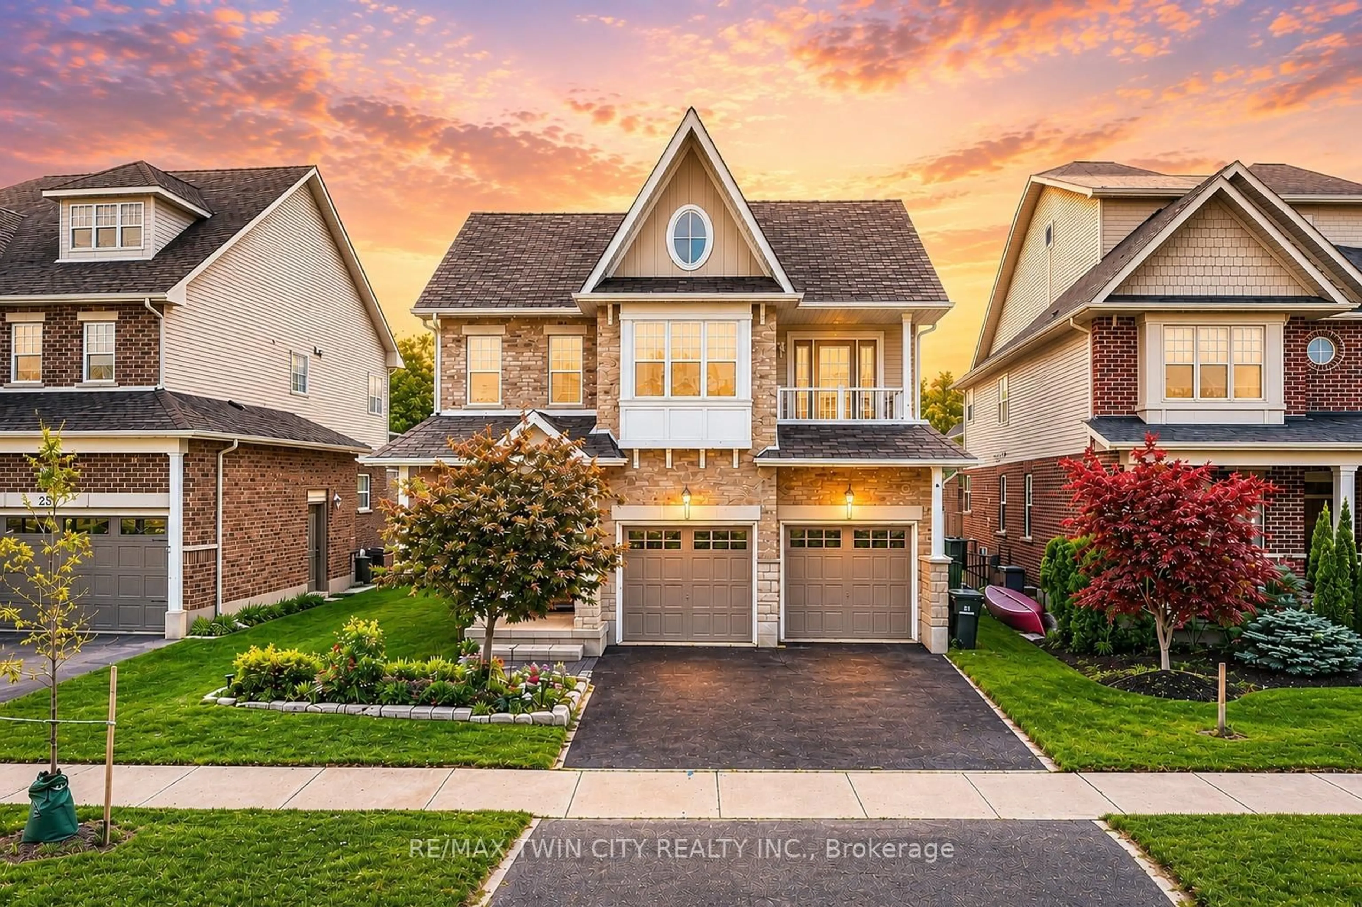
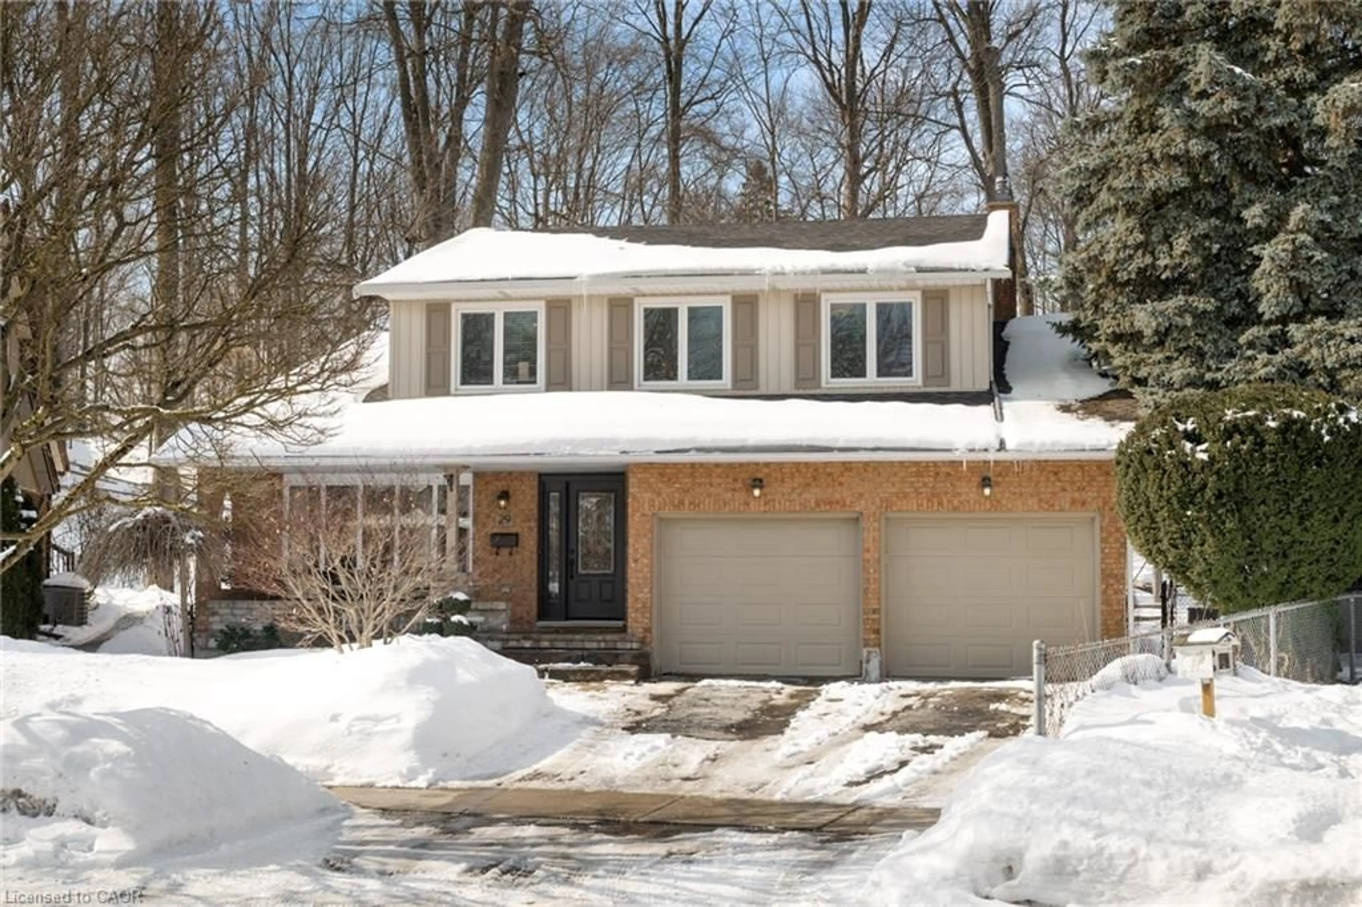
Home with vinyl exterior material, street for 110 Glencliffe Crt, Kitchener Ontario N2B 3X1
2 days on Market

110 Glencliffe Crt, Kitchener, Ontario N2B 3X1

Detached
4
4
~2000-2500 sqft
$1,079,900
Get pre-qualifiedPowered by nesto
Detached
4
4
~2000-2500 sqft

Contact us about this property

Call

Highlights

Property Estimate

Days on market2 days

Estimated valueNot available

Price/Sqft$485/sqft

Monthly cost

Open Calculator

Description

This beautifully updated 2-story home located on a quiet court in Grand River North offers an incredible array of exciting features, including a magazine worthy chef's kitchen, in-law potential with a second full kitchen in the walk-out basement, a private backyard oasis highlighted by an onground pool, and no rear neighbours. A recently repaved driveway and double car garage set the stage, and you'll be blown away by the stunning main floor renovation (2023) that left no stone unturned. Highlighted by engineered hardwood flooring, this level offers an extra wide powder room, open concept living & dining rooms, as well as the aforementioned chef's kitchen which boasts an extra large granite island, granite counters, herringbone backsplash, dark stainless appliances including an extra wide gas oven, built-in dual beverage taps, designer coffee bar with a feature wall, potlights and sliders to the elevated backyard deck. Upstairs you'll find 4 bedrooms, with the first currently functioning as an upper level family room and offering a gas fireplace. The large primary features a walk-in closet, stylish feature wall and a gorgeous 4-piece ensuite with a glass shower and large soaker tub. Two additional bedrooms and a second 4-piece bathroom complete this upper level. Heading to the basement don't miss the mud room with laundry just off of the kitchen, and once downstairs you'll find the second recently updated kitchen, a living room, large rec-room, a 4-piece bathroom and a walk-out to the backyard patio. Add a wall to convert the living room to a 5th bedroom if so desired. In addition to the pool and deck, the backyard paradise also boasts a hot tub, poolside cabana bar, a shed, and numerous seating areas. Backing onto trees and with no rear neighbours, you'll love spending time in this idyllic setting. Incredibly well cared for with exceptional attention to detail, this home shows AAA and needs to be experienced in person!


Property Details

Style2-Storey
View-
Age of property16-30
SqFt~2000-2500 SqFt
Lot Size4,290 SqFt(124.23 x 34.54)
Parking Spaces4
MLS ®NumberX13545788
Community NameGrand River North
Data SourceTRREB
Listing byRE/MAX Solid Gold Realty (II) Ltd

Features

Heating: Forced Air
Cooling: Central Air
Fireplace
Basement: Fin W/O, Full

Main Floor

Bathroom

1.24 x 1.93

2 Pc Bath

Dining

4.52 x 5.21

Living

3.58 x 3.66

Kitchen

4.85 x 5.64


Features

Lot size: 4,290 SqFt
Pool: On Ground

Parking

Garage spaces 2

Garage type Attached

Other parking spaces 2

Total parking spaces 4


Property History

Jul 10, 2026
ListedActive
$1,079,900
2 days on market
history photo preview50
Listing by trreb®
Property listed by RE/MAX Solid Gold Realty (II) Ltd, Brokerage
Agent Banner Image
Interested in this property?Get in touch to get the inside scoop.
Market Data - Grand River North

Geo Zone Map ThumbnailGrand River North

Strong Seller's Market

View Market Data

Detached house - for the past 30 days

Buyer's market Seller's market

Avg. Days on Market

Past 30 days

22 days

Compared to

2025

17 days

2024

29 days

2023

10 days

New Listings

Past 30 days

14 listings

Compared to

2025

17 listings

2024

8 listings

2023

9 listings

Units sold

Past 30 days

9 units

Compared to

2025

10 units

2024

3 units

2023

3 units

Median Sold Price

Past 30 days

$785,000

Compared to

2025

$800,000

2024

$1,149,000

2023

$1,349,900


Population and Demographics

Overview

Total population 4478
Average household income $117,703

Age (%)

0 to 19
22%
20 to 34
19%
35 to 49
18%
50 to 64
22%
65 and plus
18%

Household composition (%)

Single family
73%
Single person
23%
Multi person
3%
Multi family
1%

Mother tongue (%)

English
79%
Serbian
3%
Others
3%
German
2%
Romanian
2%
Polish
2%
Portuguese
2%
Arabic
2%
Croatian
1%
Spanish
1%
Vietnamese
1%

House tenancy (%)

Owners
72%
Renters
28%

What’s nearby?Essentials within 5 km

Local Logic

Transportation Scores

Estimated Budget