2 days on Market

72 Glen Avon Cres, Kitchener, Ontario N2N 1C3

Townhouse
4
2
~1500-2000 sqft
$575,000
Get pre-qualifiedPowered by nesto
Townhouse
4
2
~1500-2000 sqft

Contact us about this property

Call

Highlights

Property Estimate

Days on market2 days

Estimated valueNot available

Price/Sqft$335/sqft

Monthly cost

Open Calculator

Description

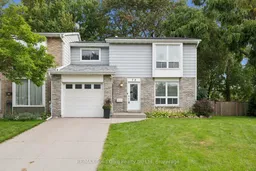
Lovely 2-storey, end unit townhome in the family friendly neighbourhood of Forest Heights. Offering over 1,607 sq ft of living space, this 4 bedroom home is move in ready! Walk through the front foyer and into the living room, with gleaming hardwood flooring, crown moulding and freshly repainted walls. The dining room with pretty wainscotting leads into the fresh white kitchen with ample cupboard space! Also found on the main floor is the a 2 piece powder room, mud room and a quaint sunroom extra large windows and patio door over looking the backyard. The upper floor has a large primary bedroom with double closets and access to the 3 piece main bathroom. Also found upstairs are 3 more bedrooms, all with hardwood flooring. The basement is unfinished and ready for you to make it your own with a home office, home gym or extra bedroom space. Outside is a fully fenced spacious backyard with plenty of privacy, large mature trees and a beautiful flower garden. No neighbours behind! This cared for townhome has easy access to the Forest Heights Community Trail, Meadowlane Park, Forest Heights Library, Highway 8/401 and much more! This property is ready and waiting for the next family to make sweet memories within it's 4 walls.


Property Details

Style2-Storey
View-
Age of property51-99
SqFt~1500-2000 SqFt
Lot Size8,287 SqFt(173.37 x 47.8)
Parking Spaces2
MLS ®NumberX13797288
Community NameNeighborhood of Forest Heights
Data SourceTRREB
Listing byRE/MAX Solid Gold Realty (II) Ltd

Features

Heating: Forced Air
Central Vacuum
Cooling: Central Air
Basement: Full, Unfinished

Main Floor

Bathroom

1.84 x 1.33

2 Pc Bath

Living

5.64 x 3.51

Dining

3.7 x 2.84

Kitchen

3.7 x 3.33


Features

Lot size: 8,287 SqFt

Parking

Garage spaces 1

Garage type Attached

Other parking spaces 1

Total parking spaces 2


Property History

Sep 17, 2026
ListedActive
$575,000
2 days on market
history photo preview40
Listing by trreb®
Property listed by RE/MAX Solid Gold Realty (II) Ltd, Brokerage
Agent Banner Image
Interested in this property?Get in touch to get the inside scoop.

Market Data - Neighborhood of Forest Heights

Geo Zone Map ThumbnailNeighborhood of Forest Heights

Strong Seller's Market

View Market Data

Townhouse - for the past 30 days

Buyer's market Seller's market

Avg. Days on Market

Past 30 days

0 day

Compared to

2025

0 day

2024

54 days

New Listings

Past 30 days

1 listing

Compared to

2025

1 listing

2024

0 listing

Units sold

Past 30 days

0 unit

Compared to

2025

0 unit

2024

1 unit

Median Sold Price

Past 30 days

$0

Compared to

2024

$635,000


Population and Demographics

Overview

Total population 14038
Average household income $122,668

Age (%)

0 to 19
23%
20 to 34
18%
35 to 49
20%
50 to 64
20%
65 and plus
18%

Household composition (%)

Single family
79%
Single person
17%
Multi person
3%
Multi family
1%

Mother tongue (%)

English
85%
Others
3%
Spanish
2%
Arabic
2%
Romanian
2%
German
1%
Portuguese
1%
French
1%

House tenancy (%)

Owners
85%
Renters
15%

What’s nearby?Essentials within 5 km

Local Logic

Transportation Scores

Estimated Budget